

Request Notification
Aviara East Pompano
Pompano Beach, FL 33060

- Studio–2 Bedrooms
- 588–1,177 Square Feet
About Aviara East Pompano
10,000 square feet of ground floor retail space crowned by 228 opulent apartments. This is Aviara East Pompano. Artfully designed by architects who champion community design and site-specific nature and green spaces, when you live at East Pomp, you'll really probably live at our lavish resort-style swimming pool! Our leisure spaces include tanning beds, BBQ grilling alcoves and verdant outdoor spaces to explore, read, relax and connect. Three modern residential towers give residents a state-of-the-art gym facility, a yoga studio, modern workspaces, conference rooms and of course, a local bar. Our interior designers emphasize visual harmony for a more balanced life and have curated three premium flooring options for you to choose from: white oak, grey, and espresso. Each design package includes its own kitchen cabinetry, giving you freedom to choose a floor plan that truly fits you.
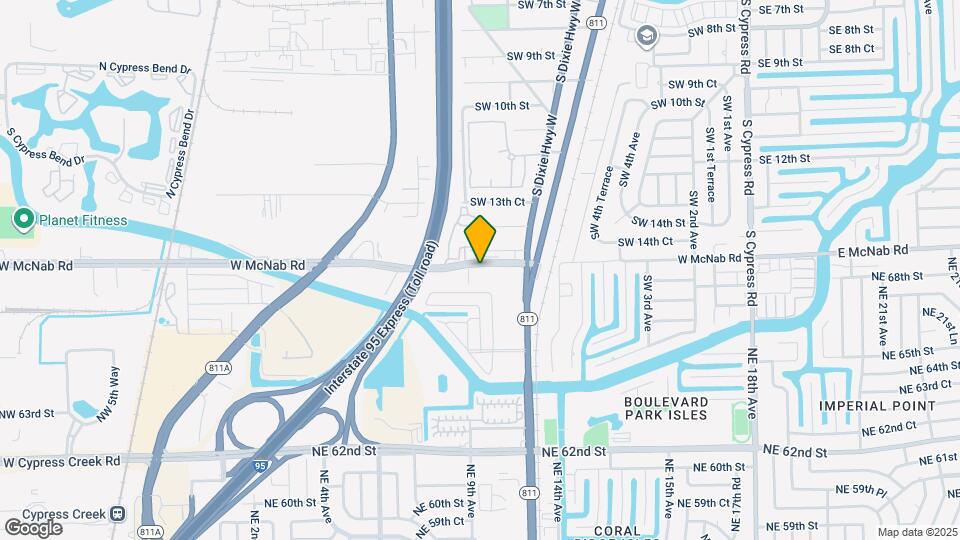
Aviara East Pompano is located in the Outer Pompano Beach Deerfield Beach Neighborhood and 33060 Zip code of Pompano Beach, FL.
Property Contact Info
Office Hours
| Monday | 8:00 am–7:00 pm |
| Tuesday | 8:00 am–7:00 pm |
| Wednesday | 8:00 am–7:00 pm |
| Thursday | 8:00 am–7:00 pm |
| Friday | 8:00 am–7:00 pm |
| Saturday | 9:00 am–3:00 pm |
| Sunday | By Appointment |
Floorplan Pricing and Availability
New! Interactive Property Map
Studio
Sage (S1)
Studio, 1 Bath, 588 sq ftAvailable NowModel Gallery
Floorplans
Availability Details
Availability Date Unit Sq Ft Deposit View Details Available Now 1601 - C-208 - C 588 $1,950 Available Now 1601 - C-305 - C 588 $1,950 Available Now 1601 - C-505 - C 588 $1,950 Model Amenities and Features
Features
- Air Conditioning
- Balcony
- Cable Ready
- Washer/Dryer
Kitchen
- Dishwasher
- Disposal
- Microwave
- Refrigerator
Living Space
- Window Coverings
Unit 1601 - C-208 - C Amenities and Features
Features
- Air Conditioning
- Balcony
- Cable Ready
- Washer/Dryer
Kitchen
- Dishwasher
- Disposal
- Microwave
- Refrigerator
Living Space
- Window Coverings
Unit 1601 - C-305 - C Amenities and Features
Features
- Air Conditioning
- Balcony
- Cable Ready
- Washer/Dryer
Kitchen
- Dishwasher
- Disposal
- Microwave
- Refrigerator
Living Space
- Window Coverings
Unit 1601 - C-505 - C Amenities and Features
Features
- Air Conditioning
- Balcony
- Cable Ready
- Washer/Dryer
Kitchen
- Dishwasher
- Disposal
- Microwave
- Refrigerator
Living Space
- Window Coverings
Apartment Model: Sage (S1)Studio, 1 Bath, 588 sq ftAvailable Now![]()
Sage (S1) - Floorplan Apartment Unit: 1601 - C-208 - CApartment Model: Sage (S1)Studio, 1 Bath, 588 sq ftAvailable NowApartment Unit: 1601 - C-305 - CApartment Model: Sage (S1)Studio, 1 Bath, 588 sq ftAvailable NowApartment Unit: 1601 - C-505 - CApartment Model: Sage (S1)Studio, 1 Bath, 588 sq ftAvailable Now1 Bedroom
Show Unavailable FloorplansViolet (A2)
1 Bed, 1 Bath, 699 sq ftAvailable NowCheapest 1 BedroomThis is the cheapest 1 Bedroom at this PropertyModel Gallery
Floorplans
Availability Details
Availability Date Unit Sq Ft Deposit View Details Available Now 1601 - C-611 - C 699 $2,685 September 16, 2026 1601 - C-203 - C 699 $2,685 Model Amenities and Features
Features
- Air Conditioning
- Balcony
- Cable Ready
- Washer/Dryer
Kitchen
- Dishwasher
- Disposal
- Microwave
- Refrigerator
Living Space
- Window Coverings
Unit 1601 - C-611 - C Amenities and Features
Features
- Air Conditioning
- Balcony
- Cable Ready
- Washer/Dryer
Kitchen
- Dishwasher
- Disposal
- Microwave
- Refrigerator
Living Space
- Window Coverings
Unit 1601 - C-203 - C Amenities and Features
Features
- Air Conditioning
- Balcony
- Cable Ready
- Washer/Dryer
Kitchen
- Dishwasher
- Disposal
- Microwave
- Refrigerator
Living Space
- Window Coverings
Apartment Model: Violet (A2)1 Bedroom, 1 Bath, 699 sq ftAvailable Now![]()
Violet (A2) - Floorplan Apartment Unit: 1601 - C-611 - CApartment Model: Violet (A2)1 Bedroom, 1 Bath, 699 sq ftAvailable NowApartment Unit: 1601 - C-203 - CApartment Model: Violet (A2)1 Bedroom, 1 Bath, 699 sq ftAvailable September 16, 2026Mimosa (A3)
1 Bed, 1 Bath, 753 sq ftAvailable NowModel Gallery
Floorplans
Availability Details
Availability Date Unit Sq Ft Deposit View Details Available Now 1601 - C-212 - C 753 $2,685 August 17, 2026 1601 - C-412 - C 753 $2,685 September 5, 2026 1601 - C-401 - C 753 $2,685 Model Amenities and Features
Features
- Air Conditioning
- Balcony
- Cable Ready
- Washer/Dryer
Kitchen
- Dishwasher
- Disposal
- Microwave
- Refrigerator
Living Space
- Window Coverings
Unit 1601 - C-212 - C Amenities and Features
Features
- Air Conditioning
- Balcony
- Cable Ready
- Washer/Dryer
Kitchen
- Dishwasher
- Disposal
- Microwave
- Refrigerator
Living Space
- Window Coverings
Unit 1601 - C-412 - C Amenities and Features
Features
- Air Conditioning
- Balcony
- Cable Ready
- Washer/Dryer
Kitchen
- Dishwasher
- Disposal
- Microwave
- Refrigerator
Living Space
- Window Coverings
Unit 1601 - C-401 - C Amenities and Features
Features
- Air Conditioning
- Balcony
- Cable Ready
- Washer/Dryer
Kitchen
- Dishwasher
- Disposal
- Microwave
- Refrigerator
Living Space
- Window Coverings
Apartment Model: Mimosa (A3)1 Bedroom, 1 Bath, 753 sq ftAvailable Now![]()
Mimosa (A3) - Floorplan Apartment Unit: 1601 - C-212 - CApartment Model: Mimosa (A3)1 Bedroom, 1 Bath, 753 sq ftAvailable NowApartment Unit: 1601 - C-412 - CApartment Model: Mimosa (A3)1 Bedroom, 1 Bath, 753 sq ftAvailable August 17, 2026Apartment Unit: 1601 - C-401 - CApartment Model: Mimosa (A3)1 Bedroom, 1 Bath, 753 sq ftAvailable September 5, 2026Cassia (A1-ALT)
1 Bed, 1 Bath, 803 sq ftAvailable NowModel Gallery
Floorplans
Availability Details
Availability Date Unit Sq Ft Deposit View Details Available Now 1615 - A-209 - A 803 $2,685 Available Now 1615 - A-210 - A 803 $2,685 Available Now 1615 - A-309 - A 803 $2,685 Model Amenities and Features
Features
- Air Conditioning
- Balcony
- Cable Ready
- Washer/Dryer
Kitchen
- Dishwasher
- Disposal
- Microwave
- Refrigerator
Living Space
- Window Coverings
Unit 1615 - A-209 - A Amenities and Features
Features
- Air Conditioning
- Balcony
- Cable Ready
- Washer/Dryer
Kitchen
- Dishwasher
- Disposal
- Microwave
- Refrigerator
Living Space
- Window Coverings
Unit 1615 - A-210 - A Amenities and Features
Features
- Air Conditioning
- Balcony
- Cable Ready
- Washer/Dryer
Kitchen
- Dishwasher
- Disposal
- Microwave
- Refrigerator
Living Space
- Window Coverings
Unit 1615 - A-309 - A Amenities and Features
Features
- Air Conditioning
- Balcony
- Cable Ready
- Washer/Dryer
Kitchen
- Dishwasher
- Disposal
- Microwave
- Refrigerator
Living Space
- Window Coverings
Apartment Model: Cassia (A1-ALT)1 Bedroom, 1 Bath, 803 sq ftAvailable Now![]()
Cassia (A1-ALT) - Floorplan Apartment Unit: 1615 - A-209 - AApartment Model: Cassia (A1-ALT)1 Bedroom, 1 Bath, 803 sq ftAvailable NowApartment Unit: 1615 - A-210 - AApartment Model: Cassia (A1-ALT)1 Bedroom, 1 Bath, 803 sq ftAvailable NowApartment Unit: 1615 - A-309 - AApartment Model: Cassia (A1-ALT)1 Bedroom, 1 Bath, 803 sq ftAvailable NowScarlet (A1)
1 Bed, 1 Bath, 802 sq ftAvailable NowModel Gallery
Floorplans
Availability Details
Availability Date Unit Sq Ft Deposit View Details Available Now 1611 - B-303 - B 802 $2,533 Available Now 1611 - B-603 - B 802 $2,533 Available Now 1615 - A-304 - A 802 $2,533 Model Amenities and Features
Features
- Air Conditioning
- Balcony
- Cable Ready
- Washer/Dryer
Kitchen
- Dishwasher
- Disposal
- Microwave
- Refrigerator
Living Space
- Window Coverings
Unit 1611 - B-303 - B Amenities and Features
Features
- Air Conditioning
- Balcony
- Cable Ready
- Washer/Dryer
Kitchen
- Dishwasher
- Disposal
- Microwave
- Refrigerator
Living Space
- Window Coverings
Unit 1611 - B-603 - B Amenities and Features
Features
- Air Conditioning
- Balcony
- Cable Ready
- Washer/Dryer
Kitchen
- Dishwasher
- Disposal
- Microwave
- Refrigerator
Living Space
- Window Coverings
Unit 1615 - A-304 - A Amenities and Features
Features
- Air Conditioning
- Balcony
- Cable Ready
- Washer/Dryer
Kitchen
- Dishwasher
- Disposal
- Microwave
- Refrigerator
Living Space
- Window Coverings
Apartment Model: Scarlet (A1)1 Bedroom, 1 Bath, 802 sq ftAvailable Now![]()
Scarlet (A1) - Floorplan Apartment Unit: 1611 - B-303 - BApartment Model: Scarlet (A1)1 Bedroom, 1 Bath, 802 sq ftAvailable NowApartment Unit: 1611 - B-603 - BApartment Model: Scarlet (A1)1 Bedroom, 1 Bath, 802 sq ftAvailable NowApartment Unit: 1615 - A-304 - AApartment Model: Scarlet (A1)1 Bedroom, 1 Bath, 802 sq ftAvailable NowCoral (A1-T)
1 Bed, 1 Bath, 877 sq ftLargest 1 BedroomThis is the largest 1 Bedroom at this PropertyModel Gallery
Floorplans
Availability Details
Availability Date Unit Sq Ft Unavailable Coral (A1-T) 877 sq ft Model Amenities and Features
Features
- Air Conditioning
- Balcony
- Cable Ready
- Washer/Dryer
Kitchen
- Dishwasher
- Disposal
- Microwave
- Refrigerator
Living Space
- Window Coverings
Apartment Model: Coral (A1-T)1 Bedroom, 1 Bath, 877 sq ftUnavailable![]()
Coral (A1-T) - Floorplan 2 Bedrooms
Show Unavailable FloorplansMagnolia (B1)
2 Beds, 2 Baths, 1098-1177 sq ftAvailable NowModel Gallery
Floorplans
Availability Details
Availability Date Unit Sq Ft Deposit View Details Available Now 1611 - B-305 - B 1098 $3,008 Available Now 1611 - B-507 - B 1098 $3,008 November 7, 2026 1615 - A-408 - A 1098 $3,008 Model Amenities and Features
Features
- Air Conditioning
- Balcony
- Cable Ready
- Washer/Dryer
Kitchen
- Dishwasher
- Disposal
- Microwave
- Refrigerator
Living Space
- Window Coverings
Unit 1611 - B-305 - B Amenities and Features
Features
- Air Conditioning
- Balcony
- Cable Ready
- Washer/Dryer
Kitchen
- Dishwasher
- Disposal
- Microwave
- Refrigerator
Living Space
- Window Coverings
Unit 1611 - B-507 - B Amenities and Features
Features
- Air Conditioning
- Balcony
- Cable Ready
- Washer/Dryer
Kitchen
- Dishwasher
- Disposal
- Microwave
- Refrigerator
Living Space
- Window Coverings
Unit 1615 - A-408 - A Amenities and Features
Features
- Air Conditioning
- Balcony
- Cable Ready
- Washer/Dryer
Kitchen
- Dishwasher
- Disposal
- Microwave
- Refrigerator
Living Space
- Window Coverings
Apartment Model: Magnolia (B1)2 Bedroom, 2 Bath, 1098-1177 sq ftAvailable Now![]()
Magnolia (B1) - Floorplan Apartment Unit: 1611 - B-305 - BApartment Model: Magnolia (B1)2 Bedroom, 2 Bath, 1098 sq ftAvailable NowApartment Unit: 1611 - B-507 - BApartment Model: Magnolia (B1)2 Bedroom, 2 Bath, 1098 sq ftAvailable NowApartment Unit: 1615 - A-408 - AApartment Model: Magnolia (B1)2 Bedroom, 2 Bath, 1098 sq ftAvailable November 7, 2026Sunflower (B1-E)
2 Beds, 2 Baths, 1088 sq ftAvailable Sep 5Model Gallery
Floorplans
Availability Details
Availability Date Unit Sq Ft Deposit September 5, 2026 1611 - B-312 - B 1088 $3,019 Unit 1611 - B-312 - B Amenities and Features
Features
- Air Conditioning
- Balcony
- Cable Ready
- Washer/Dryer
Kitchen
- Dishwasher
- Disposal
- Microwave
- Refrigerator
Living Space
- Window Coverings
Apartment Model: Sunflower (B1-E)2 Bedroom, 2 Bath, 1088 sq ftAvailable September 5, 2026![]()
Sunflower (B1-E) - Floorplan Apartment Unit: 1611 - B-312 - BApartment Model: Sunflower (B1-E)2 Bedroom, 2 Bath, 1088 sq ftAvailable September 5, 2026Azalea (B3)
2 Beds, 2 Baths, 998 sq ftModel Gallery
Floorplans
Availability Details
Availability Date Unit Sq Ft Unavailable Azalea (B3) 998 sq ft Model Amenities and Features
Features
- Air Conditioning
- Balcony
- Cable Ready
- Washer/Dryer
Kitchen
- Dishwasher
- Disposal
- Microwave
- Refrigerator
Living Space
- Window Coverings
Apartment Model: Azalea (B3)2 Bedroom, 2 Bath, 998 sq ftUnavailable![]()
Azalea (B3) - Floorplan Marigold (B1-T)
2 Beds, 2 Baths, 1177 sq ftModel Gallery
Floorplans
Availability Details
Availability Date Unit Sq Ft Unavailable Marigold (B1-T) 1177 sq ft Model Amenities and Features
Features
- Air Conditioning
- Balcony
- Cable Ready
- Washer/Dryer
Kitchen
- Dishwasher
- Disposal
- Microwave
- Refrigerator
Living Space
- Window Coverings
Apartment Model: Marigold (B1-T)2 Bedroom, 2 Bath, 1177 sq ftUnavailable![]()
Marigold (B1-T) - Floorplan
Property Information
- 228 Units
- 8 Stories
- Built in 2024
Lease Terms
- 7 - 15 mo
Fees and Policies
The fees listed below are community-provided and may exclude utilities or add-ons. All payments are made directly to the property and are non-refundable unless otherwise specified.
Required Fees
One-Time Basics
- Due at Application
- Application FeeiCharged Per Applicant.$100.00
- Administration FeeiCharged per unit.$250.00
Other Fees and Policies
Pet Fees
- Pet FeeiMax of 2. Charged Per Pet.$250.00
- Pet RentiMax of 2. Charged Per Pet.$25.00/mo
- 2 Pet Limit
- 30 Lb Weight Limit
- 2 Pet Limit
Cats
We welcome 1 pets per one bedroom and maximum 2 pets for a two bedroom. There is a $250. 00 non-refundable fee per <br />pet. There is also pet rent of $25. 00/month per pet. There is a breed restriction, and aggressive breeds are prohibited.
Comments: We welcome 1 pets per one bedroom and maximum 2 pets for a two bedroom. There is a $250.00 non-refundable fee per <br />pet. There is also pet rent of $25.00/month per pet.
Dogs
We welcome 1 pets per one bedroom and maximum 2 pets for a two bedroom. There is a $250. 00 non-refundable fee per <br />pet. There is also pet rent of $25. 00/month per pet. There is a weight limit of 50 <br />pounds/pet and aggressive breeds are prohibited.
Comments: We welcome 1 pets per one bedroom and maximum 2 pets for a two bedroom. There is a $250.00 non-refundable fee per <br />pet. There is also pet rent of $25.00/month per pet. A weight limit of 50 <br />pounds/pet and aggressive breeds are prohib...
Parking Fees
- Garage
- GarageiCharged Per Vehicle.$80.00/mo
- Surface Lot
- Parking FeeiMax of 5. Charged per vehicle.$0.00/mo
Max of 5. We have 261 open parking spaces available on site. This parking is free and is first come first serve.
Storage Fees
- Storage Unit
- Storage DepositiCharged per rentable item.$0.00
- Storage RentiCharged per rentable item.$0.00/mo
Property Fee Disclaimer: Based on community-supplied data and independent market research. Subject to change without notice. May exclude fees for mandatory or optional services and usage-based utilities.
Features and Amenities
Unique Amenities
- Now Touring Our Brand New Apartments!
Living Area Features
- Walk In Closets
Map
- Shopping
- Colleges
- Grocery
- Medical
- Transportation
- Nearby Properties

Map
Getting Around
60 / 100 Moderately walkable
30 / 100 Limited public transit
40 / 100 Fairly bikeable
90 / 100 Exceptionally car friendly
Getting to Know the Area
80 / 100 Restaurants
60 / 100 Cafes
70 / 100 Nightlife
70 / 100 Shopping
40 / 100 Parks
30 / 100 Noise Level
Renters Reviews and Ratings
Love it Here!
Nearby Schools
Cypress Elementary School
Blanche Ely High School
Pompano Beach Middle School
About GreatSchools Data on ApartmentHomeLiving.com.
Points of Interest
Time and distance from Aviara East Pompano.
Big Box and Retail
Publix
Walgreen's
Cvs/Pharmacy
Colleges and Universities
Florida Atlantic University - FAU Fort Lauderdale
Groceries
Publix
Hospitals
Shopping Centers
Aviara East Pompano has 5 shopping centers within 0.6 miles.
Transit Stations
Cypress Creek-Tri-County Commuter
Pompano Beach-Tri-County Commuter
Fort Lauderdale-Tri-County Commuter
Nearby Neighborhoods
Rental Price Ranges in the Area
| Bedroom | Average Rent | Cheapest Rent | Highest Rent |
|---|---|---|---|
| Pompano Beach Studio Apartments | $2,077 | $975 | $2,792 |
| Pompano Beach 1 Bedroom Apartments | $2,332 | $1,296 | $4,374 |
| Pompano Beach 2 Bedroom Apartments | $2,643 | $1,555 | $4,519 |
| Pompano Beach 3 Bedroom Apartments | $3,562 | $1,950 | $10,000+ |
| Pompano Beach 4 Bedroom Apartments | $9,234 | $3,195 | $10,000+ |
Nearby Apartments
Nearby Homes
Did You Know?
The months of July-August show the most apartment renter searches in Pompano Beach.


Max of 2.