Your message has been sent! Thank you!

Avion Ridge Apartments

Verified
This is a CoStar Verified® Listing

Avion Ridge in Arnold, MO is verified by CoStar’s® proprietary screening and fraud detection process, so you can shop and rent with confidence on ApartmentHomeLiving.com. Always protect yourself when shopping online.

(636) 500-1597
Check Availability
1778 Richardson Rd, Arnold, MO 63010

Contact

Avion Ridge

1778 Richardson Rd
Arnold, MO 63010
(636) 500-1597
Avion Ridge in Arnold, MO - Building Photo
  • 1–3 Bedrooms
  • $1,175-$1,650 Pricing
  • 750–1,196 Square Feet

About Avion Ridge

Avion Ridge in Arnold, MO is a premium community for you to move to. Our professional leasing staff will be happy to help you find your new home. Choose from 1 to 3 bedroom floorplan options with prices that range from $1,175 to $1,650 and then call us to book a time that we can give you a tour. Our community has it all. Soak up the sun in the community pool, enjoy smoke-free apartments, and experience the best with a granite countertop kitchen. These features and much more are waiting for you. Visit Avion Ridge today and start living the best life!

Description created using real-time rental pricing and availability.

Avion Ridge is located in the Arnold Neighborhood and 63010 Zip code of Arnold, MO. This community is professionally managed by Parc Properties LLC

Property Contact Info

Office Hours

Monday9:00 am–5:00 pm
Tuesday9:00 am–5:00 pm
Wednesday9:00 am–5:00 pm
Thursday9:00 am–5:00 pm
Friday9:00 am–5:00 pm
SaturdayBy Appointment
SundayBy Appointment

Floorplan Pricing and Availability

Avion Ridge offers 1 to 3 Bedroom apartments starting from $1,175 and having 750–1,196 sq ft. Here is the current pricing and availability:

  • 1 Bedroom

    Floorplan A1

    1 Bed, 1 Bath, 750 sq ft
     

    Availability Details

    PriceAvailability DateUnitSq Ft
    From $1,175Call for AvailabilityA1750 sq ft

    Model Amenities and Features

    Features

    • Air Conditioning
    • Heating
    • High Speed Internet Access
    • Washer/Dryer Hookup

    Kitchen

    • Dishwasher
    • Disposal
    • Ice Maker
    • Island Kitchen
    • Pantry

    Living Space

    • Carpet
    • Dining Room
    • Vinyl Flooring

    Model Rent and Fees

    Model Price Range

    • $1,175 - $1,275
  • 2 Bedrooms

    Floorplan AD

    2 Beds, 1 Bath, 953 sq ft
     

    Availability Details

    PriceAvailability DateUnitSq Ft
    From $1,255Call for AvailabilityAD953 sq ft

    Model Amenities and Features

    Features

    • Air Conditioning
    • Heating
    • High Speed Internet Access
    • Washer/Dryer Hookup

    Kitchen

    • Dishwasher
    • Disposal
    • Ice Maker
    • Pantry

    Living Space

    • Carpet
    • Dining Room
    • Vinyl Flooring

    Model Rent and Fees

    Model Price Range

    • $1,255 - $1,355

    Floorplan B1

    2 Beds, 2 Baths, 996 sq ft
     

    Availability Details

    PriceAvailability DateUnitSq Ft
    From $1,350Call for AvailabilityB1996 sq ft

    Model Amenities and Features

    Features

    • Air Conditioning
    • Heating
    • High Speed Internet Access
    • Washer/Dryer Hookup

    Kitchen

    • Dishwasher
    • Disposal
    • Ice Maker
    • Island Kitchen
    • Pantry

    Living Space

    • Carpet
    • Dining Room
    • Vinyl Flooring

    Model Rent and Fees

    Model Price Range

    • $1,350 - $1,450
  • 3 Bedrooms

    Floorplan C1

    3 Beds, 2 Baths, 1196 sq ft
     

    Availability Details

    PriceAvailability DateUnitSq Ft
    From $1,550Call for AvailabilityC11196 sq ft

    Model Amenities and Features

    Features

    • Air Conditioning
    • Heating
    • High Speed Internet Access
    • Washer/Dryer Hookup

    Kitchen

    • Dishwasher
    • Disposal
    • Ice Maker
    • Island Kitchen
    • Pantry

    Living Space

    • Carpet
    • Dining Room
    • Vinyl Flooring

    Model Rent and Fees

    Model Price Range

    • $1,550 - $1,650
Price shown is base rent. Excludes user-selected optional fees and variable or usage-based fees and required charges due at or prior to move-in or at move-out. View Fees and Policies for details. Price, availability, fees, and any applicable rent special are subject to change without notice.

Schedule a Tour

Request Tour
Call us at: (636) 500-1597 to request a tour.

Videos

3D Tours

Property Information

  • 168 Units
  • 3 Stories
  • Built in 2006

Fees and Policies

The fees listed below are community-provided and may exclude utilities or add-ons. All payments are made directly to the property and are non-refundable unless otherwise specified.

Ask About Our Fees

Required Fees

One-Time Basics

Application Fee Per Applicant$35.00

Other Fees and Policies

Pet Fees

Cat
Pet DepositiMax of 2. Charged per Pet.$0.00
One-Time Pet FeeiMax of 2. Charged Per Pet.$600.00
Monthly Pet FeeiMax of 2. Charged Per Pet.$30.00/mo
Comments:

Max of 2. For two pets: pet rent is $40 total; $600 total fee.

Dog
Pet DepositiMax of 2. Charged per Pet.$0.00
One-Time Pet FeeiMax of 2. Charged Per Pet.$600.00
Monthly Pet FeeiMax of 2. Charged Per Pet.$30.00/mo
Restrictions:

Breed restrictions apply

Comments:

Max of 2. For two pets: pet rent is $40 total; $600 total fee.

Birds
Allowed
Fish
Allowed
Reptiles
Allowed
Others
Allowed

Parking Fees

Covered
Parking FeeiMax of 1. Charged per vehicle.$40.00/mo
Comments:

Max of 1. availability varies.

Garage
Parking FeeiMax of 1. Charged per vehicle.$115.00/mo
Comments:

Max of 1. availability varies.

Surface Lot
Parking FeeiMax of 2. Charged per vehicle.$0.00/mo
Comments:

Max of 2.

Property Fee Disclaimer: Based on community-supplied data and independent market research. Subject to change without notice. May exclude fees for mandatory or optional services and usage-based utilities.

Features and Amenities

On-Site Services

  • Planned Social Activities
  • Property Manager On Site
  • Concierge

Community Features

  • Walk Up
  • Business Center
  • Clubhouse

Outdoor Features

  • Grill
  • Picnic Area
  • Patio

Recreation and Fitness

  • Fitness Center
  • Pool

Interior Features

  • Balcony
  • Storage Space
  • Fireplace
  • High Speed Internet Access
  • Tub/Shower
  • Heating
  • Cable Ready
  • Washer/Dryer Hookup
  • Air Conditioning
  • Wheelchair Accessible (Rooms)
  • Smoke Free

Kitchen Amenities

  • Island Kitchen
  • Range
  • Refrigerator
  • Disposal
  • Ice Maker
  • Kitchen
  • Microwave
  • Oven
  • Pantry
  • Dishwasher
  • Granite Countertops

Living Area Features

  • Walk In Closets
  • Crown Molding
  • Dining Room
  • Carpet
  • Vinyl Flooring

Unique Amenities

  • Garage Available
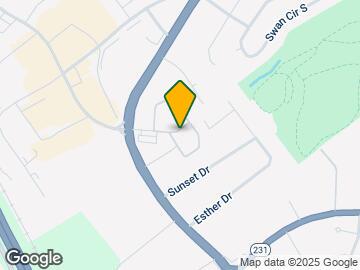
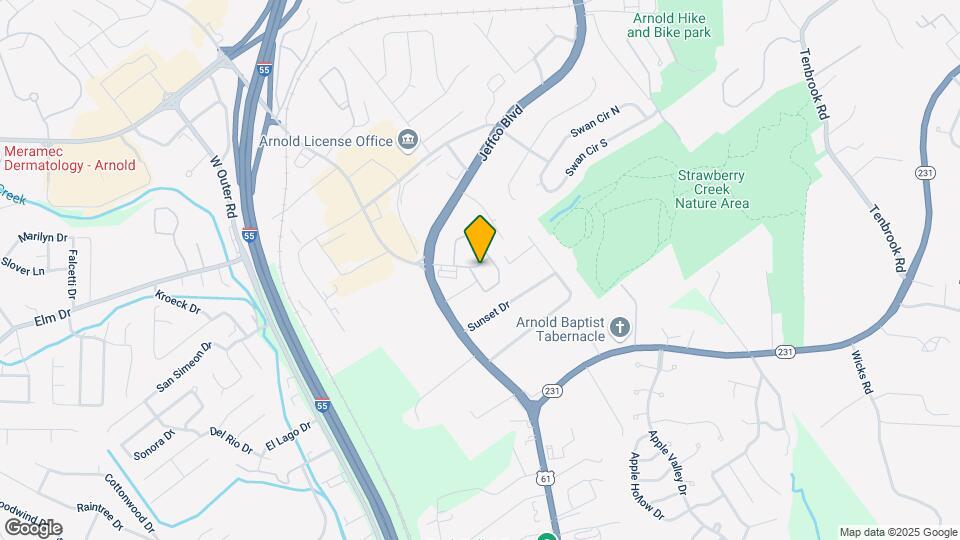
Google Map

Map

1778 Richardson Rd, Arnold, MO 63010

Getting Around

  • 50 / 100 Fairly walkable

    Some day-to-day needs are within walking distance

  • 30 / 100 Limited public transit

    Transit is available for some trips

  • 30 / 100 Somewhat Bikeable

    Not very suitable for bicycle commuting and/or recreation

  • 100 / 100 Exceptionally car friendly

    Excellent access to freeways and/or major arteries, with almost no chance of parking problems

Scores provided by Local Logic details

Getting to Know the Area

  • 60 / 100 Restaurants

    Variety of restaurants within a few minutes

  • 20 / 100 Cafes

    Some cafés within walking distance

  • 30 / 100 Nightlife

    Some bars within walking distance

  • 50 / 100 Shopping

    Several shops within walking distance

  • 30 / 100 Parks

    Limited amount of park space nearby

  • 90 / 100 Noise Level

    Virtually no sources of noise nearby

Scores provided by Local Logic

Frequently Asked Questions about Avion Ridge

Where is Avion Ridge located?

Avion Ridge is located at 1778 Richardson Rd near the Arnold area of Arnold, MO

What is the current rent range at Avion Ridge?

1 Bedroom to 3 Bedroom Apartments at Avion Ridge currently range from $1,175 to $1,650

When is the leasing office open?

  • The office Hours for Avion Ridge are
  • Monday 9:00 am–5:00 pm
  • Tuesday 9:00 am–5:00 pm
  • Wednesday 9:00 am–5:00 pm
  • Thursday 9:00 am–5:00 pm
  • Friday 9:00 am–5:00 pm
  • Saturday By Appointment
  • Sunday By Appointment

Are pets allowed?

Call us today to find out our pet policy and if we allow pets

Renters Reviews and Ratings

4.5
2 Renters Reviews

Maintenance Well Done

April 23, 2025 - Review from Apartments.com
Maintenance crew responds quickly when needed. Even on weekends! Always explain the issue and how they addressed.

appartment

August 14, 2015 - Review from Apartments.com
it is a good size apartment that has plenty of space for me. I have been here for over a year

Nearby Schools

Rockport Heights Elementary

Fox C-6 School District
3871 Jeffco Boulevard
Public School - Grades K-5 (400 Students)
In Attendance Zone1 minute drive / 0.3 miles away
6/10

Fox Sr. High

Fox C-6 School District
751 Jeffco Boulevard
Public School - Grades 9-12 (1742 Students)
In Attendance Zone5 minute drive / 2.8 miles away
5/10

Fox Middle

Fox C-6 School District
743 Jeffco Boulevard
Public School - Grades 6-8 (632 Students)
In Attendance Zone5 minute drive / 2.8 miles away
6/10
School data provided by GreatSchools.
details
The GreatSchools Rating helps parents compare schools within a state based on a variety of school quality indicators and provides a helpful picture of how effectively each school serves all of its students. Ratings are on scale of 1 (below average) and to 10 (above average) and can include test scores, college readiness, academic progress, advanced courses, equity, discipline and attendance data. We also advise parents to visit schools, consider other information on school performance and programs, and consider needs as part of the school selection process.

About GreatSchools Data on ApartmentHomeLiving.com.

Points of Interest

Time and distance from Avion Ridge.

Big Box and Retail

Walgreens

3937 Vogel Rd
2 minute drive / 0.75 miles away

Lowe's

920 Arnold Commons Rd
5 minute drive / 1.86 miles away

Kohl's

2150 Michigan Ave
5 minute drive / 1.94 miles away

Groceries

Aldi

11158 Lindbergh Business Ct
16 minute drive / 7.61 miles away

Save A Lot

1001 Majestic Dr
22 minute drive / 10.54 miles away

Hospitals

Mercy Hospital South

10010 Kennerly Road
14 minute drive / 6.89 miles away

Ssm St. Clare Health Center

1015 Bowles
20 minute drive / 9.66 miles away

Shopping Centers

Richardson Square

3610 Richardson Square Dr
1 minute drive / 0.21 miles away

Century Plaza

3920-3944 Jeffco Blvd
1 minute drive / 0.3 miles away

Suites at Linderhof Bldg A

3488 Jeffco Blvd
1 minute drive / 0.33 miles away

Avion Ridge has 5 shopping centers within 0.9 miles.

Nearby Neighborhoods

Oakville

Studio to 5 Bedroom Apartments from $695
View Rentals

Metro East

Studio to 6 Bedroom Apartments from $200
View Rentals

Rental Price Ranges in the Area

BedroomAverage RentCheapest RentHighest Rent
Arnold 1 Bedroom Apartments $1,062$815$1,402
Arnold 2 Bedroom Apartments $1,376$850$1,701
Arnold 3 Bedroom Apartments $2,088$1,099$7,301
2 Bedroom Homes$1,436$1,095$1,835
3 Bedroom Homes$2,051$1,253$2,800
4 Bedroom Homes$2,395$1,670$2,895
5 Bedroom Homes$3,024$2,999$3,049

Browse Top Apartments in Arnold

Viewing: Avion Ridge | Desktop Version | Listing Updated: 08/01/2026 | AHLDIA