

- 1–3 Bedrooms
- $1,216-$2,026 Total Monthly Price
Total Monthly Price
Base Rent$1,197 - $2,007Required Monthly Fees$19Total Monthly Price$1,216 - $2,026 - 726–1,167 Square Feet
Rent Specials
up to 6-WEEKS FREE RENT!!~~Contact us today!
About Avion at Sunrise Mountain
Welcome to Avion at Sunrise Mountain, perched atop Sunrise Mountain in Northeast Las Vegas, Nevada. Our spacious one, two, and three bedroom apartment homes offer the city views you’ve been dreaming of with the homey feel you’ll love. At Avion at Sunrise Mountain, you’ll find all the comforts of home, including air conditioning and an in-home washer and dryer. Seeking a relaxing night at home? Kick back on your private patio or balcony, or step just outside your door to soak in our resident spa. You won’t have to go far for a tasty dinner out or fun night on the town with spots like Sunrise Casablanca nearby. Or take a short drive to Lake Las Vegas or Lake Mead for a day on the water, all close to your Las Vegas apartment home.
Avion at Sunrise Mountain is located in the Sunrise Manor Neighborhood and 89156 Zip code of Las Vegas, NV. This community is professionally managed by Apartment Management Consultants L.L.C.

Property Contact Info

- Listed by:
- Agency:
- Vendor Logo:
- Website:
- View Property Website
- Call Us:
- (725) 220-4870
- Disclaimer:
Office Hours
| Monday | 8:30 am–5:30 pm |
| Tuesday | 8:30 am–5:30 pm |
| Wednesday | 8:30 am–5:30 pm |
| Thursday | 8:30 am–5:30 pm |
| Friday | 8:30 am–5:30 pm |
| Saturday | 10:00 am–5:00 pm |
| Sunday | 10:00 am–5:00 pm |
Floorplan Pricing and Availability
Avion at Sunrise Mountain offers 1 to 3 Bedroom apartments starting from $1,216 and having 726–1,167 sq ft. Here is the current pricing and availability:
New! Interactive Property Map
1 Bedroom
Floorplan A1
From $1,216
1 Bed, 1 Bath, 726 sq ftTotal Monthly PriceAvailable NowTotal Monthly Price
Base Rent$1,197 - $1,310Required Monthly Fees$19Total Monthly Price$1,216 - $1,329Model Gallery
Floorplans
Availability Details
Prices shown for this property are the Total Monthly Price including Fees.Price Availability Date Unit Sq Ft Deposit View Details $1,216 Available Now 1044 726 $300 $1,329 Available Now 1121 726 $300 $1,319 Available Now 2121 726 $300 Model Amenities and Features
Features
- Air Conditioning
- Balcony
- Cable Ready
- Heating
- Tub/Shower
- Washer/Dryer
Kitchen
- Dishwasher
- Disposal
- Kitchen
- Microwave
- Oven
- Range
- Refrigerator
Living Space
- Carpet
- Dining Room
- Vinyl Flooring
- Window Coverings
Unique Features
- Assigned Parking
Model Lease Information
Model Price Range
- $1,216 - $1,329Total Monthly PriceBase Rent: $1,197 - $1,310Required Monthly Fees: $19
Unit 1044 Amenities and Features
Features
- Air Conditioning
- Balcony
- Cable Ready
- Heating
- Tub/Shower
- Washer/Dryer
Kitchen
- Dishwasher
- Disposal
- Kitchen
- Microwave
- Oven
- Range
- Refrigerator
Living Space
- Carpet
- Dining Room
- Vinyl Flooring
- Window Coverings
Unique Features
- Assigned Parking
Unit 1044 Lease Information
Unit Price
- $1,216Total Monthly PriceBase Rent: $1,197Required Monthly Fees: $19
View Details and Rent EstimateDeposit
- $300 deposit
Model Lease Information
Model Price Range
- $1,216 - $1,329Total Monthly Price
Unit 1121 Amenities and Features
Features
- Air Conditioning
- Balcony
- Cable Ready
- Heating
- Tub/Shower
- Washer/Dryer
Kitchen
- Dishwasher
- Disposal
- Kitchen
- Microwave
- Oven
- Range
- Refrigerator
Living Space
- Carpet
- Dining Room
- Vinyl Flooring
- Window Coverings
Unique Features
- Assigned Parking
Unit 1121 Lease Information
Unit Price
- $1,329Total Monthly PriceBase Rent: $1,310Required Monthly Fees: $19
View Details and Rent EstimateDeposit
- $300 deposit
Model Lease Information
Model Price Range
- $1,216 - $1,329Total Monthly Price
Unit 2121 Amenities and Features
Features
- Air Conditioning
- Balcony
- Cable Ready
- Heating
- Tub/Shower
- Washer/Dryer
Kitchen
- Dishwasher
- Disposal
- Kitchen
- Microwave
- Oven
- Range
- Refrigerator
Living Space
- Carpet
- Dining Room
- Vinyl Flooring
- Window Coverings
Unique Features
- Assigned Parking
Unit 2121 Lease Information
Unit Price
- $1,319Total Monthly PriceBase Rent: $1,300Required Monthly Fees: $19
View Details and Rent EstimateDeposit
- $300 deposit
Model Lease Information
Model Price Range
- $1,216 - $1,329Total Monthly Price
Apartment Model: A1From $1,2161 Bedroom, 1 Bath, 726 sq ftAvailable NowFloor plans are artist's rendering. All dimensions are approximate. Actual product and specifications may vary in dimension or detail. Not all features are available in every rental home. Please see a representative for details.
![]()
A1 - Floorplan 1 Floor plans are artist's rendering. All dimensions are approximate. Actual product and specifications may vary in dimension or detail. Not all features are available in every rental home. Please see a representative for details.
![]()
A1 - Floorplan 2 Apartment Unit: 1044Apartment Model: A1$1,2161 Bedroom, 1 Bath, 726 sq ftAvailable NowApartment Unit: 1121Apartment Model: A1$1,3291 Bedroom, 1 Bath, 726 sq ftAvailable NowApartment Unit: 2121Apartment Model: A1$1,3191 Bedroom, 1 Bath, 726 sq ftAvailable Now2 Bedrooms
Floorplan A2
From $1,366
2 Beds, 2 Baths, 942 sq ftTotal Monthly PriceAvailable NowTotal Monthly Price
Base Rent$1,347 - $1,537Required Monthly Fees$19Total Monthly Price$1,366 - $1,556Model Gallery
Floorplans
Availability Details
Prices shown for this property are the Total Monthly Price including Fees.Price Availability Date Unit Sq Ft Deposit View Details $1,366 Available Now 1160 942 $300 $1,546 August 5, 2026 1130 942 $300 $1,546 August 10, 2026 2101 942 $300 Model Amenities and Features
Features
- Air Conditioning
- Balcony
- Cable Ready
- Heating
- Security System
- Tub/Shower
- Washer/Dryer
Kitchen
- Dishwasher
- Disposal
- Kitchen
- Microwave
- Oven
- Range
- Refrigerator
Living Space
- Carpet
- Dining Room
- Vinyl Flooring
- Window Coverings
Model Lease Information
Model Price Range
- $1,366 - $1,556Total Monthly PriceBase Rent: $1,347 - $1,537Required Monthly Fees: $19
Current Available Pricing
- $1,366 - $1,546 Total Monthly Price
Unit 1160 Amenities and Features
Features
- Air Conditioning
- Balcony
- Cable Ready
- Heating
- Security System
- Tub/Shower
- Washer/Dryer
Kitchen
- Dishwasher
- Disposal
- Kitchen
- Microwave
- Oven
- Range
- Refrigerator
Living Space
- Carpet
- Dining Room
- Vinyl Flooring
- Window Coverings
Unit 1160 Lease Information
Unit Price
- $1,366Total Monthly PriceBase Rent: $1,347Required Monthly Fees: $19
View Details and Rent EstimateDeposit
- $300 deposit
Model Lease Information
Model Price Range
- $1,366 - $1,556Total Monthly Price
Unit 1130 Amenities and Features
Features
- Air Conditioning
- Balcony
- Cable Ready
- Heating
- Security System
- Tub/Shower
- Washer/Dryer
Kitchen
- Dishwasher
- Disposal
- Kitchen
- Microwave
- Oven
- Range
- Refrigerator
Living Space
- Carpet
- Dining Room
- Vinyl Flooring
- Window Coverings
Unit 1130 Lease Information
Unit Price
- $1,546Total Monthly PriceBase Rent: $1,527Required Monthly Fees: $19
View Details and Rent EstimateDeposit
- $300 deposit
Model Lease Information
Model Price Range
- $1,366 - $1,556Total Monthly Price
Unit 2101 Amenities and Features
Features
- Air Conditioning
- Balcony
- Cable Ready
- Heating
- Security System
- Tub/Shower
- Washer/Dryer
Kitchen
- Dishwasher
- Disposal
- Kitchen
- Microwave
- Oven
- Range
- Refrigerator
Living Space
- Carpet
- Dining Room
- Vinyl Flooring
- Window Coverings
Unit 2101 Lease Information
Unit Price
- $1,546Total Monthly PriceBase Rent: $1,527Required Monthly Fees: $19
View Details and Rent EstimateDeposit
- $300 deposit
Model Lease Information
Model Price Range
- $1,366 - $1,556Total Monthly Price
Apartment Model: A2From $1,3662 Bedroom, 2 Bath, 942 sq ftAvailable NowFloor plans are artist's rendering. All dimensions are approximate. Actual product and specifications may vary in dimension or detail. Not all features are available in every rental home. Please see a representative for details.
![]()
A2 - Floorplan Apartment Unit: 1160Apartment Model: A2$1,3662 Bedroom, 2 Bath, 942 sq ftAvailable NowApartment Unit: 1130Apartment Model: A2$1,5462 Bedroom, 2 Bath, 942 sq ftAvailable August 5, 2026Apartment Unit: 2101Apartment Model: A2$1,5462 Bedroom, 2 Bath, 942 sq ftAvailable August 10, 2026A2CL
From $1,513
2 Beds, 2 Baths, 1037 sq ftTotal Monthly PriceAvailable NowTotal Monthly Price
Base Rent$1,494 - $1,529Required Monthly Fees$19Total Monthly Price$1,513 - $1,548Model Gallery
Floorplans
3D Tours
Availability Details
Prices shown for this property are the Total Monthly Price including Fees.Price Availability Date Unit Sq Ft Deposit View Details $1,538 Available Now 1139 1037 $300 $1,533 August 4, 2026 1128 1037 $300 $1,543 August 10, 2026 1064 1037 $300 Model Amenities and Features
Features
- Air Conditioning
- Balcony
- Cable Ready
- Heating
- Security System
- Tub/Shower
- Washer/Dryer
Kitchen
- Dishwasher
- Disposal
- Kitchen
- Microwave
- Range
Living Space
- Carpet
- Dining Room
- Vinyl Flooring
- Window Coverings
Model Lease Information
Model Price Range
- $1,513 - $1,548Total Monthly PriceBase Rent: $1,494 - $1,529Required Monthly Fees: $19
Current Available Pricing
- $1,533 - $1,543 Total Monthly Price
Unit 1139 Amenities and Features
Features
- Air Conditioning
- Balcony
- Cable Ready
- Heating
- Security System
- Tub/Shower
- Washer/Dryer
Kitchen
- Dishwasher
- Disposal
- Kitchen
- Microwave
- Range
Living Space
- Carpet
- Dining Room
- Vinyl Flooring
- Window Coverings
Unit 1139 Lease Information
Unit Price
- $1,538Total Monthly PriceBase Rent: $1,519Required Monthly Fees: $19
View Details and Rent EstimateDeposit
- $300 deposit
Model Lease Information
Model Price Range
- $1,513 - $1,548Total Monthly Price
Unit 1128 Amenities and Features
Features
- Air Conditioning
- Balcony
- Cable Ready
- Heating
- Security System
- Tub/Shower
- Washer/Dryer
Kitchen
- Dishwasher
- Disposal
- Kitchen
- Microwave
- Range
Living Space
- Carpet
- Dining Room
- Vinyl Flooring
- Window Coverings
Unit 1128 Lease Information
Unit Price
- $1,533Total Monthly PriceBase Rent: $1,514Required Monthly Fees: $19
View Details and Rent EstimateDeposit
- $300 deposit
Model Lease Information
Model Price Range
- $1,513 - $1,548Total Monthly Price
Unit 1064 Amenities and Features
Features
- Air Conditioning
- Balcony
- Cable Ready
- Heating
- Security System
- Tub/Shower
- Washer/Dryer
Kitchen
- Dishwasher
- Disposal
- Kitchen
- Microwave
- Range
Living Space
- Carpet
- Dining Room
- Vinyl Flooring
- Window Coverings
Unit 1064 Lease Information
Unit Price
- $1,543Total Monthly PriceBase Rent: $1,524Required Monthly Fees: $19
View Details and Rent EstimateDeposit
- $300 deposit
Model Lease Information
Model Price Range
- $1,513 - $1,548Total Monthly Price
Apartment Model: A2CLFrom $1,5132 Bedroom, 2 Bath, 1037 sq ftAvailable NowFloorplans3D ToursFloor plans are artist's rendering. All dimensions are approximate. Actual product and specifications may vary in dimension or detail. Not all features are available in every rental home. Please see a representative for details.
![]()
A2CL - Floorplan A2CL - 3D Tour Apartment Unit: 1139Apartment Model: A2CL$1,5382 Bedroom, 2 Bath, 1037 sq ftAvailable NowApartment Unit: 1128Apartment Model: A2CL$1,5332 Bedroom, 2 Bath, 1037 sq ftAvailable August 4, 2026Apartment Unit: 1064Apartment Model: A2CL$1,5432 Bedroom, 2 Bath, 1037 sq ftAvailable August 10, 20263 Bedrooms
Floorplan A3
From $2,021
3 Beds, 2 Baths, 1167 sq ftTotal Monthly PriceAvailable Aug 7Total Monthly Price
Base Rent$2,002 - $2,007Required Monthly Fees$19Total Monthly Price$2,021 - $2,026Model Gallery
Floorplans
Availability Details
Prices shown for this property are the Total Monthly Price including Fees.Price Availability Date Unit Sq Ft Deposit View Details $2,026 August 7, 2026 2123 1167 $300 $2,021 September 10, 2026 1052 1167 $300 Model Amenities and Features
Features
- Air Conditioning
- Balcony
- Cable Ready
- Heating
- Security System
- Tub/Shower
- Washer/Dryer
Kitchen
- Dishwasher
- Disposal
- Kitchen
- Microwave
- Range
Living Space
- Carpet
- Dining Room
- Vinyl Flooring
- Window Coverings
Model Lease Information
Model Price Range
- $2,021 - $2,026Total Monthly PriceBase Rent: $2,002 - $2,007Required Monthly Fees: $19
Unit 2123 Amenities and Features
Features
- Air Conditioning
- Balcony
- Cable Ready
- Heating
- Security System
- Tub/Shower
- Washer/Dryer
Kitchen
- Dishwasher
- Disposal
- Kitchen
- Microwave
- Range
Living Space
- Carpet
- Dining Room
- Vinyl Flooring
- Window Coverings
Unit 2123 Lease Information
Unit Price
- $2,026Total Monthly PriceBase Rent: $2,007Required Monthly Fees: $19
View Details and Rent EstimateDeposit
- $300 deposit
Model Lease Information
Model Price Range
- $2,021 - $2,026Total Monthly Price
Unit 1052 Amenities and Features
Features
- Air Conditioning
- Balcony
- Cable Ready
- Heating
- Security System
- Tub/Shower
- Washer/Dryer
Kitchen
- Dishwasher
- Disposal
- Kitchen
- Microwave
- Range
Living Space
- Carpet
- Dining Room
- Vinyl Flooring
- Window Coverings
Unit 1052 Lease Information
Unit Price
- $2,021Total Monthly PriceBase Rent: $2,002Required Monthly Fees: $19
View Details and Rent EstimateDeposit
- $300 deposit
Model Lease Information
Model Price Range
- $2,021 - $2,026Total Monthly Price
Apartment Model: A3From $2,0213 Bedroom, 2 Bath, 1167 sq ftAvailable August 7, 2026Floor plans are artist's rendering. All dimensions are approximate. Actual product and specifications may vary in dimension or detail. Not all features are available in every rental home. Please see a representative for details.
![]()
A3 - Floorplan Apartment Unit: 2123Apartment Model: A3$2,0263 Bedroom, 2 Bath, 1167 sq ftAvailable August 7, 2026Apartment Unit: 1052Apartment Model: A3$2,0213 Bedroom, 2 Bath, 1167 sq ftAvailable September 10, 2026
Schedule a Tour
3D Tours
Property Information
- 352 Units
- 2 Stories
- Built in 1997
Lease Terms
- 6 - 12 mo
Fees and Policies
The fees listed below are community-provided and may exclude utilities or add-ons. All payments are made directly to the property and are non-refundable unless otherwise specified. Use the Cost Calculator to determine costs based on your needs.
Required Fees
One-Time Basics
- Due at Move-In
- Common Area MaintenanceiCommon Area Maintenance Charged Per Unit.$43.00
- Damage WaiveriDamage Waiver Charged per unit.$17.00
- RUBS Admin FeeiRUBS Admin Fee Charged per unit.$7.00
- Real EstateiReal Estate Charged per unit.$13.00
- Credit ReportingiCredit Reporting Charged per unit.$7.00
- TrashiTrash Charged per unit.$42.00
Utilities
- SeweriSewer Charged Per Unit.$19.00/mo
Pet Policy and Fees
Cats
- 2 Pet Limit
- 40 Lb Weight Limit
$400 Pet Fee (NR), 40 pound weight limit.
Dogs
- 2 Pet Limit
- 40 Lb Weight Limit
$400 Pet Fee (NR), 40 pound weight limit.
Parking Info and Fees
- Surface Lot
- CoverediOne covered parking space per apartment. Plenty of open parking
- 1 Max
Property Fee Disclaimer: Based on community-supplied data and independent market research. Subject to change without notice. May exclude fees for mandatory or optional services and usage-based utilities.
Features and Amenities
Unique Amenities
- Assigned Parking
On-Site Services
- Maintenance On Site
- Property Manager On Site
- Guest Apartment
- Pet Play Area
- Public Transportation
- 24 Hour Access
Community Features
- Walk Up
- Lounge
- Business Center
- Clubhouse
Recreation and Fitness
- Fitness Center
- Spa
- Playground
- Pool
Interior Features
- Balcony
- Security System
- Storage Space
- Heating
- High Speed Internet Access
- Tub/Shower
- Cable Ready
- Washer/Dryer
- Air Conditioning
Kitchen Amenities
- Dishwasher
- Microwave
- Range
- Refrigerator
- Oven
- Kitchen
- Disposal
Living Area Features
- Window Coverings
- Office
- Vinyl Flooring
- Carpet
- Vaulted Ceiling
- Dining Room
Outdoor Features
- Patio

Map
- Shopping
- Colleges
- Grocery
- Medical
- Parks
- Transportation

Map
Getting Around
40 / 100 Fairly walkable
20 / 100 Limited public transit
30 / 100 Somewhat Bikeable
80 / 100 Very car friendly
Getting to Know the Area
50 / 100 Restaurants
20 / 100 Cafes
20 / 100 Nightlife
30 / 100 Shopping
40 / 100 Parks
100 / 100 Noise Level
Frequently Asked Questions about Avion at Sunrise Mountain
Where is Avion at Sunrise Mountain located?
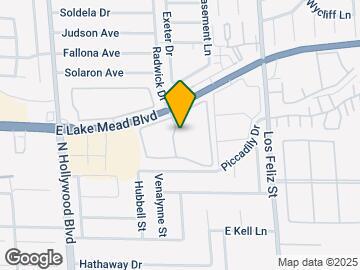
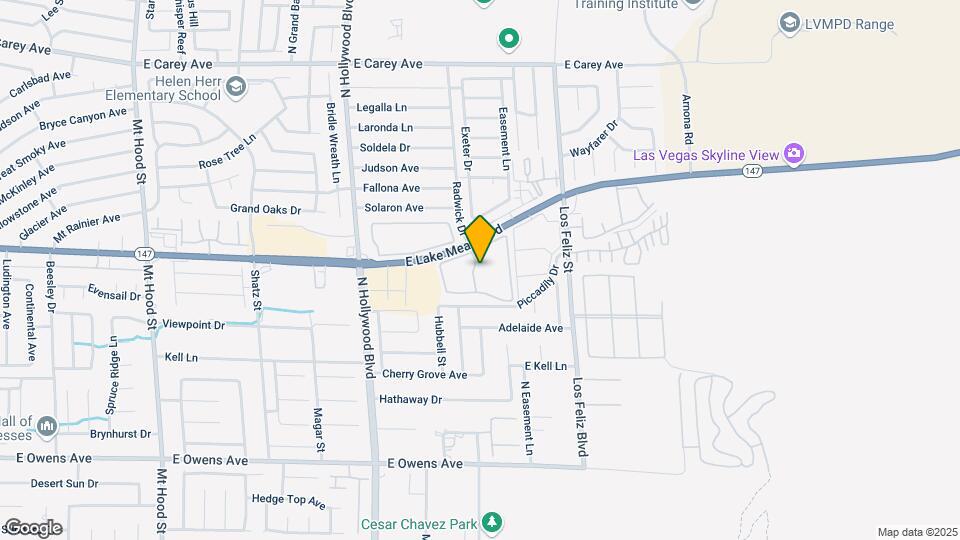
Avion at Sunrise Mountain is located at 6901 E Lake Mead Blvd near the Sunrise Manor area of Las Vegas, NV
What is the current rent range at Avion at Sunrise Mountain?
1 Bedroom to 3 Bedroom Apartments at Avion at Sunrise Mountain currently range from $1,216 to $2,026
When is the leasing office open?
- The office Hours for Avion at Sunrise Mountain are
- Monday 8:30 am–5:30 pm
- Tuesday 8:30 am–5:30 pm
- Wednesday 8:30 am–5:30 pm
- Thursday 8:30 am–5:30 pm
- Friday 8:30 am–5:30 pm
- Saturday 10:00 am–5:00 pm
- Sunday 10:00 am–5:00 pm
Are pets allowed?
Call us today to find out our pet policy and if we allow pets
Are there any rent specials?
The current rent special at Avion at Sunrise Mountain is: up to 6-WEEKS FREE RENT!!~~Contact us today!.
Renters Reviews and Ratings
Great View
Whatever you do don't move here...thats the wrong move!!!
Property Manager Responded
don't move to this appartments be careful!!!!!
Property Manager Responded
Amazing Staff
Property Manager Responded
AMAZING STAFF
Not a Fan
Worst place ever.
Not worth moving here!!!!
2 bedroom 2 bath
#1062 1-bed room
great place
Love this place
Nearby Schools
Sunrise Mountain High School
Dr. William (Bob) H Bailey Middle School
About GreatSchools Data on ApartmentHomeLiving.com.
Points of Interest
Time and distance from Avion at Sunrise Mountain.
Arts Museums and Landmarks
Big Box and Retail
Walgreens
Walmart
Petsmart
Colleges and Universities
College of Southern Nevada - Cheyenne Campus
Groceries
La Bonita
Albertsons
Vons
Hospitals
Desert Parkway Behavioral Healthcare Hospital
Parks and Recreation
The Old Mormon Fort State Historical Park
Avion at Sunrise Mountain has 5 parks within 12.1 miles, including Mystic Falls Park, The Old Mormon Fort State Historical Park , Bellagio Conservatory Botanical Gardens, Flamingo Wildlife Habitat, and All American Park.
Restaurants and Dining
Shopping Centers
Avion at Sunrise Mountain has 5 shopping centers within 2.4 miles.
Transit Stations
Las Vegas Convention Center Station-Las Vegas Monorail
Nearby Neighborhoods
Rental Price Ranges in the Area
| Bedroom | Average Rent | Cheapest Rent | Highest Rent |
|---|---|---|---|
| Las Vegas Studio Apartments | $1,340 | $470 | $10,000+ |
| Las Vegas 1 Bedroom Apartments | $1,556 | $329 | $10,000+ |
| Las Vegas 2 Bedroom Apartments | $1,766 | $810 | $10,000+ |
| Las Vegas 3 Bedroom Apartments | $2,051 | $994 | $10,000+ |
| Las Vegas 4 Bedroom Apartments | $2,508 | $843 | $7,386 |
| Las Vegas 5 Bedroom Apartments | $4,550 | $4,550 | $4,550 |
Browse Top Apartments in Las Vegas
By Price
- Cheap Las Vegas Apartments
- Las Vegas Apartments Under $500
- Las Vegas Apartments Under $600
- Las Vegas Apartments Under $700
- Las Vegas Apartments Under $800
- Las Vegas Apartments Under $900
- Las Vegas Apartments Under $1000
- Las Vegas Apartments Under $1200
- Las Vegas Apartments Under $1500
- Las Vegas Apartments Under $2000
- Las Vegas Luxury Apartments
By Community Type
- Las Vegas Apartments for Rent by Owner
- Las Vegas Apartments with Rent Specials
- Las Vegas Top Rated Apartments
- Las Vegas Corporate Apartments
- Las Vegas Furnished Apartments
- Las Vegas Gated Apartments
- Las Vegas Loft Apartments
- Las Vegas Low Income Apartments
- Las Vegas Military Apartments
- New Las Vegas Apartments
- Las Vegas Senior Apartments
- Las Vegas Short-term Apartments
- Las Vegas Student Apartments
- Las Vegas Apartments with Utilities Included


Property Manager Responded