Your message has been sent! Thank you!

Avira Apartments

Verified
This is a CoStar Verified® Listing

Avira in Philadelphia, PA is verified by CoStar’s® proprietary screening and fraud detection process, so you can shop and rent with confidence on ApartmentHomeLiving.com. Always protect yourself when shopping online.

(856) 409-7068
Check Availability
3025 John F. Kennedy Blvd, Philadelphia, PA 19104

Contact

Avira

3025 John F. Kennedy Blvd
Philadelphia, PA 19104
(856) 409-7068
Avira in Philadelphia, PA - Building Photo
  • Studio–3 Bedrooms
  • $3,345-$4,914 Pricing
  • 358–2,184 Square Feet

About Avira

Experience elevated living with our thoughtfully designed studio to 3-bedroom luxury rentals in Philadelphia. Expansive views, a use of timeless materials and spacious layouts bring in a new standard of living to University City. At Avira, you'll discover an amenity collection designed for the life you want to live with over 29,000 square feet of indoor and outdoor lifestyle amenities. From co-working lounges and a state-of-the-art fitness club to outdoor spaces like the movie theater, rooftop pool, and cabanas, everything you need to live a life in balance is within reach. Avira is perfectly positioned in University City, moments from 30th Street Station within Schuylkill Yards. Here, visionaries connect and collaborate, with world-class universities and hospitals including Drexel University, University of Pennsylvania, and Children's Hospital of Philadelphia all close by. The neighborhood boasts exceptional dining and retail, along with inspiring green spaces, such as Schuylkill River Trail, Cira Green, Penn Park, and Drexel Square. Discover a place to live, study, work, and create - a community like no other. Schuylkill Yards is a 14-acre transit-oriented neighborhood master-planned and developed by Brandywine in partnership with Drexel University. Designed to unleash the potential of the people around us, this community of restaurants, retailers, residences, and businesses - complemented by abundant greenspace, transit connections, and a culture of innovation - make Schuylkill Yards an unmatched place to live and thrive. Schedule a tour today.

Avira is located in the 30th Street Station Neighborhood and 19104 Zip code of Philadelphia, PA. This community is professionally managed by Brandywine Realty Trust

Unique Features and Amenities

  • Barbeque Grills
  • Electric Vehicle Charging
  • Envoy Rental Car Service
  • Firepits
  • Full-height Tiled Bathroom Walls
  • Green Space
  • High-End Appliances
  • Individual Climate Control
  • Luxury Plank Flooring
  • Outdoor Movie Screen
  • Private Conference Room
  • Resident Event Programming
  • Smart Lock Entry
  • Smart Thermostats
  • Soft Close Cabinetry
  • Yoga Studio

See All Amenities

Property Contact Info

Office Hours

Monday10:00 am–6:00 pm
Tuesday10:00 am–6:00 pm
Wednesday10:00 am–6:00 pm
Thursday10:00 am–6:00 pm
Friday10:00 am–6:00 pm
Saturday10:00 am–5:00 pm
Sunday11:00 am–4:00 pm

Floorplan Pricing and Availability

Avira offers Studio to 3 Bedroom apartments starting from $3,345 and having 358–2,184 sq ft. Here is the current pricing and availability:

  • Studio

    Studio A

    Studio, 1 Bath, 358 sq ft
     

    Availability Details

    Availability DateUnitSq Ft
    Call for AvailabilityStudio A358 sq ft

    Model Amenities and Features

    Features

    • Washer/Dryer

    Kitchen

    • Dishwasher

    Living Space

    • Walk-In Closets

    Services

    • Dog Park

    Unique Features

    • Full-height Tiled Bathroom Walls
    • Green Space
    • High-End Appliances
    • Individual Climate Control
    • Luxury Plank Flooring
    • Smart Lock Entry
    • Smart Thermostats
    • Soft Close Cabinetry

    Studio B

    Studio, 1 Bath, 360 sq ft
     

    Availability Details

    Availability DateUnitSq Ft
    Call for AvailabilityStudio B360 sq ft

    Model Amenities and Features

    Features

    • Washer/Dryer

    Kitchen

    • Dishwasher

    Living Space

    • Walk-In Closets

    Services

    • Dog Park

    Unique Features

    • Full-height Tiled Bathroom Walls
    • Green Space
    • High-End Appliances
    • Individual Climate Control
    • Luxury Plank Flooring
    • Smart Lock Entry
    • Smart Thermostats
    • Soft Close Cabinetry

    Studio C

    Studio, 1 Bath, 375 sq ft
     

    Availability Details

    Availability DateUnitSq Ft
    Call for AvailabilityStudio C375 sq ft

    Model Amenities and Features

    Features

    • Washer/Dryer

    Kitchen

    • Dishwasher

    Living Space

    • Walk-In Closets

    Services

    • Dog Park

    Unique Features

    • Full-height Tiled Bathroom Walls
    • Green Space
    • High-End Appliances
    • Individual Climate Control
    • Luxury Plank Flooring
    • Smart Lock Entry
    • Smart Thermostats
    • Soft Close Cabinetry

    Studio D

    Studio, 1 Bath, 420 sq ft
     

    Availability Details

    Availability DateUnitSq Ft
    Call for AvailabilityStudio D420 sq ft

    Model Amenities and Features

    Features

    • Washer/Dryer

    Kitchen

    • Dishwasher

    Living Space

    • Walk-In Closets

    Services

    • Dog Park

    Unique Features

    • Full-height Tiled Bathroom Walls
    • Green Space
    • High-End Appliances
    • Individual Climate Control
    • Luxury Plank Flooring
    • Smart Lock Entry
    • Smart Thermostats
    • Soft Close Cabinetry

    Studio E

    Studio, 1 Bath, 507 sq ft
     
    Largest StudioThis is the largest Studio at this Property

    Availability Details

    Availability DateUnitSq Ft
    Call for AvailabilityStudio E507 sq ft

    Model Amenities and Features

    Features

    • Washer/Dryer

    Kitchen

    • Dishwasher

    Living Space

    • Walk-In Closets

    Services

    • Dog Park

    Unique Features

    • Full-height Tiled Bathroom Walls
    • Green Space
    • High-End Appliances
    • Individual Climate Control
    • Luxury Plank Flooring
    • Smart Lock Entry
    • Smart Thermostats
    • Soft Close Cabinetry
  • 1 Bedroom

    1 Bed 1 Bath + Den D

    $3,345

    1 Bed, 1 Bath, 702 sq ft
    Available Now

    Availability Details

    PriceAvailability DateUnitSq FtDeposit
    $3,345Available Now2302702$3,845

    Unit 2302 Amenities and Features

    Features

    • Washer/Dryer

    Kitchen

    • Dishwasher

    Living Space

    • Walk-In Closets

    Services

    • Dog Park

    Unique Features

    • Full-height Tiled Bathroom Walls
    • Green Space
    • High-End Appliances
    • Individual Climate Control
    • Luxury Plank Flooring
    • Smart Lock Entry
    • Smart Thermostats
    • Soft Close Cabinetry

    Unit 2302 Rent and Fees

    Unit Price

    • $3,345

    Deposit

    • $3,845 deposit

    Model Rent and Fees

    Price

    • $3,345

    1 Bed 1 Bath A

    1 Bed, 1 Bath, 539 sq ft
     

    Availability Details

    Availability DateUnitSq Ft
    Call for Availability1 Bed 1 Bath A539 sq ft

    Model Amenities and Features

    Features

    • Washer/Dryer

    Kitchen

    • Dishwasher

    Living Space

    • Walk-In Closets

    Services

    • Dog Park

    Unique Features

    • Full-height Tiled Bathroom Walls
    • Green Space
    • High-End Appliances
    • Individual Climate Control
    • Luxury Plank Flooring
    • Smart Lock Entry
    • Smart Thermostats
    • Soft Close Cabinetry

    1 Bed 1 Bath B

    1 Bed, 1 Bath, 572 sq ft
     

    Availability Details

    Availability DateUnitSq Ft
    Call for Availability1 Bed 1 Bath B572 sq ft

    Model Amenities and Features

    Features

    • Washer/Dryer

    Kitchen

    • Dishwasher

    Living Space

    • Walk-In Closets

    Services

    • Dog Park

    Unique Features

    • Full-height Tiled Bathroom Walls
    • Green Space
    • High-End Appliances
    • Individual Climate Control
    • Luxury Plank Flooring
    • Smart Lock Entry
    • Smart Thermostats
    • Soft Close Cabinetry

    1 Bed 1 Bath C

    1 Bed, 1 Bath, 642 sq ft
     

    Availability Details

    Availability DateUnitSq Ft
    Call for Availability1 Bed 1 Bath C642 sq ft

    Model Amenities and Features

    Features

    • Washer/Dryer

    Kitchen

    • Dishwasher

    Living Space

    • Walk-In Closets

    Services

    • Dog Park

    Unique Features

    • Full-height Tiled Bathroom Walls
    • Green Space
    • High-End Appliances
    • Individual Climate Control
    • Luxury Plank Flooring
    • Smart Lock Entry
    • Smart Thermostats
    • Soft Close Cabinetry

    1 Bed 1 Bath D

    1 Bed, 1 Bath, 649 sq ft
     

    Availability Details

    Availability DateUnitSq Ft
    Call for Availability1 Bed 1 Bath D649 sq ft

    Model Amenities and Features

    Features

    • Washer/Dryer

    Kitchen

    • Dishwasher

    Living Space

    • Walk-In Closets

    Services

    • Dog Park

    Unique Features

    • Full-height Tiled Bathroom Walls
    • Green Space
    • High-End Appliances
    • Individual Climate Control
    • Luxury Plank Flooring
    • Smart Lock Entry
    • Smart Thermostats
    • Soft Close Cabinetry

    1 Bed 1 Bath E

    1 Bed, 1 Bath, 650 sq ft
     

    Availability Details

    Availability DateUnitSq Ft
    Call for Availability1 Bed 1 Bath E650 sq ft

    Model Amenities and Features

    Features

    • Washer/Dryer

    Kitchen

    • Dishwasher

    Living Space

    • Walk-In Closets

    Services

    • Dog Park

    Unique Features

    • Full-height Tiled Bathroom Walls
    • Green Space
    • High-End Appliances
    • Individual Climate Control
    • Luxury Plank Flooring
    • Smart Lock Entry
    • Smart Thermostats
    • Soft Close Cabinetry

    1 Bed 1 Bath G

    1 Bed, 1 Bath, 668 sq ft
     

    Availability Details

    Availability DateUnitSq Ft
    Call for Availability1 Bed 1 Bath G668 sq ft

    Model Amenities and Features

    Features

    • Washer/Dryer

    Kitchen

    • Dishwasher

    Living Space

    • Walk-In Closets

    Services

    • Dog Park

    Unique Features

    • Full-height Tiled Bathroom Walls
    • Green Space
    • High-End Appliances
    • Individual Climate Control
    • Luxury Plank Flooring
    • Smart Lock Entry
    • Smart Thermostats
    • Soft Close Cabinetry

    1 Bed 1 Bath I

    1 Bed, 1 Bath, 668 sq ft
     

    Availability Details

    Availability DateUnitSq Ft
    Call for Availability1 Bed 1 Bath I668 sq ft

    Model Amenities and Features

    Features

    • Washer/Dryer

    Kitchen

    • Dishwasher

    Living Space

    • Walk-In Closets

    Services

    • Dog Park

    Unique Features

    • Full-height Tiled Bathroom Walls
    • Green Space
    • High-End Appliances
    • Individual Climate Control
    • Luxury Plank Flooring
    • Smart Lock Entry
    • Smart Thermostats
    • Soft Close Cabinetry

    1 Bed 1 Bath H

    1 Bed, 1 Bath, 668 sq ft
     

    Availability Details

    Availability DateUnitSq Ft
    Call for Availability1 Bed 1 Bath H668 sq ft

    Model Amenities and Features

    Features

    • Washer/Dryer

    Kitchen

    • Dishwasher

    Living Space

    • Walk-In Closets

    Services

    • Dog Park

    Unique Features

    • Full-height Tiled Bathroom Walls
    • Green Space
    • High-End Appliances
    • Individual Climate Control
    • Luxury Plank Flooring
    • Smart Lock Entry
    • Smart Thermostats
    • Soft Close Cabinetry

    1 Bed 1 Bath F

    1 Bed, 1 Bath, 668 sq ft
     

    Availability Details

    Availability DateUnitSq Ft
    Call for Availability1 Bed 1 Bath F668 sq ft

    Model Amenities and Features

    Features

    • Washer/Dryer

    Kitchen

    • Dishwasher

    Living Space

    • Walk-In Closets

    Services

    • Dog Park

    Unique Features

    • Full-height Tiled Bathroom Walls
    • Green Space
    • High-End Appliances
    • Individual Climate Control
    • Luxury Plank Flooring
    • Smart Lock Entry
    • Smart Thermostats
    • Soft Close Cabinetry

    1 Bed 1 Bath + Den A

    1 Bed, 1 Bath, 690 sq ft
     

    Availability Details

    Availability DateUnitSq Ft
    Call for Availability1 Bed 1 Bath + Den A690 sq ft

    Model Amenities and Features

    Features

    • Washer/Dryer

    Kitchen

    • Dishwasher

    Living Space

    • Walk-In Closets

    Services

    • Dog Park

    Unique Features

    • Full-height Tiled Bathroom Walls
    • Green Space
    • High-End Appliances
    • Individual Climate Control
    • Luxury Plank Flooring
    • Smart Lock Entry
    • Smart Thermostats
    • Soft Close Cabinetry

    1 Bed 1 Bath + Den B

    1 Bed, 1 Bath, 691 sq ft
     

    Availability Details

    Availability DateUnitSq Ft
    Call for Availability1 Bed 1 Bath + Den B691 sq ft

    Model Amenities and Features

    Features

    • Washer/Dryer

    Kitchen

    • Dishwasher

    Living Space

    • Walk-In Closets

    Services

    • Dog Park

    Unique Features

    • Full-height Tiled Bathroom Walls
    • Green Space
    • High-End Appliances
    • Individual Climate Control
    • Luxury Plank Flooring
    • Smart Lock Entry
    • Smart Thermostats
    • Soft Close Cabinetry

    1 Bed 1 Bath J

    1 Bed, 1 Bath, 702 sq ft
     

    Availability Details

    Availability DateUnitSq Ft
    Call for Availability1 Bed 1 Bath J702 sq ft

    Model Amenities and Features

    Features

    • Washer/Dryer

    Kitchen

    • Dishwasher

    Living Space

    • Walk-In Closets

    Services

    • Dog Park

    Unique Features

    • Full-height Tiled Bathroom Walls
    • Green Space
    • High-End Appliances
    • Individual Climate Control
    • Luxury Plank Flooring
    • Smart Lock Entry
    • Smart Thermostats
    • Soft Close Cabinetry

    1 Bed 1 Bath + Den C

    1 Bed, 1 Bath, 702 sq ft
     

    Availability Details

    Availability DateUnitSq Ft
    Call for Availability1 Bed 1 Bath + Den C702 sq ft

    Model Amenities and Features

    Features

    • Washer/Dryer

    Kitchen

    • Dishwasher

    Living Space

    • Walk-In Closets

    Services

    • Dog Park

    Unique Features

    • Full-height Tiled Bathroom Walls
    • Green Space
    • High-End Appliances
    • Individual Climate Control
    • Luxury Plank Flooring
    • Smart Lock Entry
    • Smart Thermostats
    • Soft Close Cabinetry
    Show Unavailable Floorplans
  • 2 Bedrooms

    2 Bed 2 Bath A

    From $3,825

    2 Beds, 2 Baths, 883 sq ft
    Available Now
    Cheapest 2 BedroomThis is the cheapest 2 Bedroom at this Property

    Availability Details

    PriceAvailability DateUnitSq FtDepositView Details
    $4,132Available Now1004883$4,632
    $4,172Available Now1104883$4,672
    $4,914Available Now1804883$5,415

    Model Amenities and Features

    Features

    • Washer/Dryer

    Kitchen

    • Dishwasher

    Living Space

    • Walk-In Closets

    Services

    • Dog Park

    Unique Features

    • Full-height Tiled Bathroom Walls
    • Green Space
    • High-End Appliances
    • Individual Climate Control
    • Luxury Plank Flooring
    • Smart Lock Entry
    • Smart Thermostats
    • Soft Close Cabinetry

    Model Rent and Fees

    Model Price Range

    • $3,825 - $4,914

    Current Available Pricing

    • $4,132 - $4,914

    Deposit

    • $500 deposit

    Unit 1004 Amenities and Features

    Features

    • Washer/Dryer

    Kitchen

    • Dishwasher

    Living Space

    • Walk-In Closets

    Services

    • Dog Park

    Unique Features

    • Full-height Tiled Bathroom Walls
    • Green Space
    • High-End Appliances
    • Individual Climate Control
    • Luxury Plank Flooring
    • Smart Lock Entry
    • Smart Thermostats
    • Soft Close Cabinetry

    Unit 1004 Rent and Fees

    Unit Price

    • $4,132

    Deposit

    • $4,632 deposit

    Model Rent and Fees

    Model Price Range

    • $3,825 - $4,914

    Unit 1104 Amenities and Features

    Features

    • Washer/Dryer

    Kitchen

    • Dishwasher

    Living Space

    • Walk-In Closets

    Services

    • Dog Park

    Unique Features

    • Full-height Tiled Bathroom Walls
    • Green Space
    • High-End Appliances
    • Individual Climate Control
    • Luxury Plank Flooring
    • Smart Lock Entry
    • Smart Thermostats
    • Soft Close Cabinetry

    Unit 1104 Rent and Fees

    Unit Price

    • $4,172

    Deposit

    • $4,672 deposit

    Model Rent and Fees

    Model Price Range

    • $3,825 - $4,914

    Unit 1804 Amenities and Features

    Features

    • Washer/Dryer

    Kitchen

    • Dishwasher

    Living Space

    • Walk-In Closets

    Services

    • Dog Park

    Unique Features

    • Full-height Tiled Bathroom Walls
    • Green Space
    • High-End Appliances
    • Individual Climate Control
    • Luxury Plank Flooring
    • Smart Lock Entry
    • Smart Thermostats
    • Soft Close Cabinetry

    Unit 1804 Rent and Fees

    Unit Price

    • $4,914

    Deposit

    • $5,415 deposit

    Model Rent and Fees

    Model Price Range

    • $3,825 - $4,914

    2 Bed 2 Bath E

    From $4,195

    2 Beds, 2 Baths, 960 sq ft
    Available Now

    Availability Details

    PriceAvailability DateUnitSq FtDepositView Details
    $4,302Available Now2303960$4,994
    $4,195 September 8, 20262103960$4,695

    Model Amenities and Features

    Features

    • Washer/Dryer

    Kitchen

    • Dishwasher

    Living Space

    • Walk-In Closets

    Services

    • Dog Park

    Unique Features

    • Full-height Tiled Bathroom Walls
    • Green Space
    • High-End Appliances
    • Individual Climate Control
    • Luxury Plank Flooring
    • Smart Lock Entry
    • Smart Thermostats
    • Soft Close Cabinetry

    Model Rent and Fees

    Model Price Range

    • $4,195 - $4,494

    Deposit

    • $500 deposit

    Unit 2303 Amenities and Features

    Features

    • Washer/Dryer

    Kitchen

    • Dishwasher

    Living Space

    • Walk-In Closets

    Services

    • Dog Park

    Unique Features

    • Full-height Tiled Bathroom Walls
    • Green Space
    • High-End Appliances
    • Individual Climate Control
    • Luxury Plank Flooring
    • Smart Lock Entry
    • Smart Thermostats
    • Soft Close Cabinetry

    Unit 2303 Rent and Fees

    Unit Price

    • From $4,302

    Deposit

    • $4,994 deposit

    Model Rent and Fees

    Model Price Range

    • $4,195 - $4,494

    Unit 2103 Amenities and Features

    Features

    • Washer/Dryer

    Kitchen

    • Dishwasher

    Living Space

    • Walk-In Closets

    Services

    • Dog Park

    Unique Features

    • Full-height Tiled Bathroom Walls
    • Green Space
    • High-End Appliances
    • Individual Climate Control
    • Luxury Plank Flooring
    • Smart Lock Entry
    • Smart Thermostats
    • Soft Close Cabinetry

    Unit 2103 Rent and Fees

    Unit Price

    • $4,195

    Deposit

    • $4,695 deposit

    Model Rent and Fees

    Model Price Range

    • $4,195 - $4,494

    2 Bed 2 Bath + Den A

    $4,810

    2 Beds, 2 Baths, 1199 sq ft
    Available Now
    Largest 2 BedroomThis is the largest 2 Bedroom at this Property

    Availability Details

    PriceAvailability DateUnitSq FtDeposit
    $4,810Available Now24181199$5,310

    Unit 2418 Amenities and Features

    Features

    • Washer/Dryer

    Kitchen

    • Dishwasher

    Living Space

    • Walk-In Closets

    Services

    • Dog Park

    Unique Features

    • Full-height Tiled Bathroom Walls
    • Green Space
    • High-End Appliances
    • Individual Climate Control
    • Luxury Plank Flooring
    • Smart Lock Entry
    • Smart Thermostats
    • Soft Close Cabinetry

    Unit 2418 Rent and Fees

    Unit Price

    • $4,810

    Deposit

    • $5,310 deposit

    Model Rent and Fees

    Price

    • $4,810

    2 Bed 2 Bath B

    2 Beds, 2 Baths, 886 sq ft
     

    Availability Details

    Availability DateUnitSq Ft
    Call for Availability2 Bed 2 Bath B886 sq ft

    Model Amenities and Features

    Features

    • Washer/Dryer

    Kitchen

    • Dishwasher

    Living Space

    • Walk-In Closets

    Services

    • Dog Park

    Unique Features

    • Full-height Tiled Bathroom Walls
    • Green Space
    • High-End Appliances
    • Individual Climate Control
    • Luxury Plank Flooring
    • Smart Lock Entry
    • Smart Thermostats
    • Soft Close Cabinetry

    2 Bed 2 Bath C

    2 Beds, 2 Baths, 960 sq ft
     

    Availability Details

    Availability DateUnitSq Ft
    Call for Availability2 Bed 2 Bath C960 sq ft

    Model Amenities and Features

    Features

    • Washer/Dryer

    Kitchen

    • Dishwasher

    Living Space

    • Walk-In Closets

    Services

    • Dog Park

    Unique Features

    • Full-height Tiled Bathroom Walls
    • Green Space
    • High-End Appliances
    • Individual Climate Control
    • Luxury Plank Flooring
    • Smart Lock Entry
    • Smart Thermostats
    • Soft Close Cabinetry

    2 Bed 2 Bath D

    2 Beds, 2 Baths, 960 sq ft
     

    Availability Details

    Availability DateUnitSq Ft
    Call for Availability2 Bed 2 Bath D960 sq ft

    Model Amenities and Features

    Features

    • Washer/Dryer

    Kitchen

    • Dishwasher

    Living Space

    • Walk-In Closets

    Services

    • Dog Park

    Unique Features

    • Full-height Tiled Bathroom Walls
    • Green Space
    • High-End Appliances
    • Individual Climate Control
    • Luxury Plank Flooring
    • Smart Lock Entry
    • Smart Thermostats
    • Soft Close Cabinetry

    2 Bed 2 Bath F

    2 Beds, 2 Baths, 1002 sq ft
     

    Availability Details

    Availability DateUnitSq Ft
    Call for Availability2 Bed 2 Bath F1002 sq ft

    Model Amenities and Features

    Features

    • Washer/Dryer

    Kitchen

    • Dishwasher

    Living Space

    • Walk-In Closets

    Services

    • Dog Park

    Unique Features

    • Full-height Tiled Bathroom Walls
    • Green Space
    • High-End Appliances
    • Individual Climate Control
    • Luxury Plank Flooring
    • Smart Lock Entry
    • Smart Thermostats
    • Soft Close Cabinetry

    2 Bed 2 Bath G

    2 Beds, 2 Baths, 1002 sq ft
     

    Availability Details

    Availability DateUnitSq Ft
    Call for Availability2 Bed 2 Bath G1002 sq ft

    Model Amenities and Features

    Features

    • Washer/Dryer

    Kitchen

    • Dishwasher

    Living Space

    • Walk-In Closets

    Services

    • Dog Park

    Unique Features

    • Full-height Tiled Bathroom Walls
    • Green Space
    • High-End Appliances
    • Individual Climate Control
    • Luxury Plank Flooring
    • Smart Lock Entry
    • Smart Thermostats
    • Soft Close Cabinetry
    Show Unavailable Floorplans
  • 3 Bedrooms

    3 Bed 3 Bath PH A

    3 Beds, 3 Baths, 2131 sq ft
     

    Availability Details

    Availability DateUnitSq Ft
    Call for Availability3 Bed 3 Bath PH A2131 sq ft

    Model Amenities and Features

    Features

    • Washer/Dryer

    Kitchen

    • Dishwasher

    Living Space

    • Walk-In Closets

    Services

    • Dog Park

    Unique Features

    • Full-height Tiled Bathroom Walls
    • Green Space
    • High-End Appliances
    • Individual Climate Control
    • Luxury Plank Flooring
    • Smart Lock Entry
    • Smart Thermostats
    • Soft Close Cabinetry

    3 Bed 3 Bath PH B

    3 Beds, 3 Baths, 2132 sq ft
     

    Availability Details

    Availability DateUnitSq Ft
    Call for Availability3 Bed 3 Bath PH B2132 sq ft

    Model Amenities and Features

    Features

    • Washer/Dryer

    Kitchen

    • Dishwasher

    Living Space

    • Walk-In Closets

    Services

    • Dog Park

    Unique Features

    • Full-height Tiled Bathroom Walls
    • Green Space
    • High-End Appliances
    • Individual Climate Control
    • Luxury Plank Flooring
    • Smart Lock Entry
    • Smart Thermostats
    • Soft Close Cabinetry

    3 Bed 3 Bath PH D

    3 Beds, 3 Baths, 2184 sq ft
     

    Availability Details

    Availability DateUnitSq Ft
    Call for Availability3 Bed 3 Bath PH D2184 sq ft

    Model Amenities and Features

    Features

    • Washer/Dryer

    Kitchen

    • Dishwasher

    Living Space

    • Walk-In Closets

    Services

    • Dog Park

    Unique Features

    • Full-height Tiled Bathroom Walls
    • Green Space
    • High-End Appliances
    • Individual Climate Control
    • Luxury Plank Flooring
    • Smart Lock Entry
    • Smart Thermostats
    • Soft Close Cabinetry

    3 Bed 3 Bath PH C

    3 Beds, 3 Baths, 2184 sq ft
     

    Availability Details

    Availability DateUnitSq Ft
    Call for Availability3 Bed 3 Bath PH C2184 sq ft

    Model Amenities and Features

    Features

    • Washer/Dryer

    Kitchen

    • Dishwasher

    Living Space

    • Walk-In Closets

    Services

    • Dog Park

    Unique Features

    • Full-height Tiled Bathroom Walls
    • Green Space
    • High-End Appliances
    • Individual Climate Control
    • Luxury Plank Flooring
    • Smart Lock Entry
    • Smart Thermostats
    • Soft Close Cabinetry
Price shown is base rent. Excludes user-selected optional fees and variable or usage-based fees and required charges due at or prior to move-in or at move-out. View Fees and Policies for details. Price, availability, fees, and any applicable rent special are subject to change without notice.

Schedule a Tour

Request Tour
Call us at: (856) 409-7068 to request a tour.

Videos

3D Tours

Property Information

  • 326 Units
  • 18 Stories
  • Built in 2023

Lease Terms

  • 12 mo

Fees and Policies

The fees listed below are community-provided and may exclude utilities or add-ons. All payments are made directly to the property and are non-refundable unless otherwise specified.

Required Fees

One-Time Basics

Due at Application
Application Fee Per ApplicantiCharged per applicant.$75.00

Other Fees and Policies

Pet Fees

Cat
One-Time Pet FeeiMax of 2. Charged Per Pet.$400.00
Monthly Pet FeeiMax of 2. Charged Per Pet.$35.00
100 lbs. Weight Limit
Comments:

Max of 2.

Dog
Monthly Pet FeeiMax of 2. Charged Per Pet.$35.00
One-Time Pet FeeiMax of 2. Charged Per Pet.$400.00
100 lbs. Weight Limit
Restrictions:

Permission is not given to harbor dogs of the Rottweiler, American pit-bull, Pitbull Terrier, Pit-bull, German shepherd, and Doberman pincher variety, mixed or pedigreed, or any breed (in Owner's sole discretion) with an aggressive nature variety, mixed or pedigreed, or any breed (in <br />Owner's sole discretion) with an aggressive nature, and such dog(s) shall not be kept in the Apartment for any period of time.

Comments:

Max of 2.

Property Fee Disclaimer: Based on community-supplied data and independent market research. Subject to change without notice. May exclude fees for mandatory or optional services and usage-based utilities.

Features and Amenities

On-Site Services

  • Package Service
  • Pet Care
  • Car Charging Station
  • Concierge

Community Features

  • Conference Rooms
  • Elevator

Outdoor Features

  • Grill
  • Sundeck

Recreation and Fitness

  • Fitness Center
  • Pool
Google Map

Map

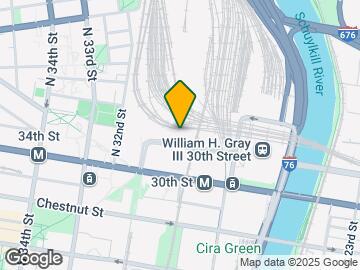
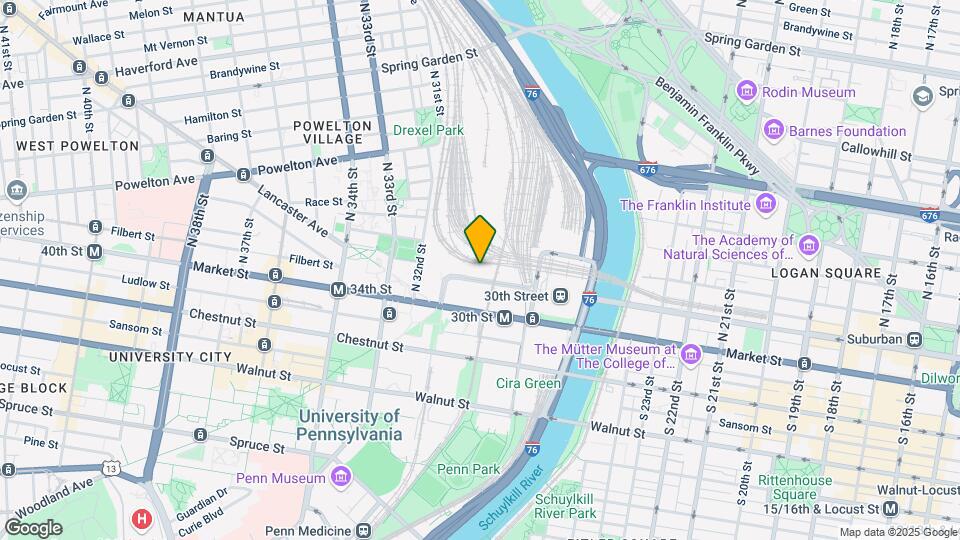
3025 John F. Kennedy Blvd, Philadelphia, PA 19104

Getting Around

  • 70 / 100 Moderately walkable

    Most day-to-day needs are within walking distance

  • 100 / 100 Exceptional public transit

    Near a wide variety of rapid transit and/or frequent bus lines

  • 40 / 100 Fairly bikeable

    Somewhat suitable for bicycle commuting and/or recreation

  • 100 / 100 Exceptionally car friendly

    Excellent access to freeways and/or major arteries, with almost no chance of parking problems

Scores provided by Local Logic details

Getting to Know the Area

  • 100 / 100 Restaurants

    Exceptional variety of restaurants within a few minutes

  • 100 / 100 Cafes

    Exceptional variety of cafés within a few minutes

  • 90 / 100 Nightlife

    Exceptional variety of bars right within a few minutes

  • 90 / 100 Shopping

    Exceptional variety of shops within a few minutes

  • 100 / 100 Parks

    Exceptionally large amount of park space within a few minutes

  • 0 / 100 Noise Level

    Many sources of noise nearby

Scores provided by Local Logic

Frequently Asked Questions about Avira

Where is Avira located?

Avira is located at 3025 John F. Kennedy Blvd near the 30th Street Station area of Philadelphia, PA

What is the current rent range at Avira?

Studio to 3 Bedroom Apartments at Avira currently range from $3,345 to $4,914

When is the leasing office open?

  • The office Hours for Avira are
  • Monday 10:00 am–6:00 pm
  • Tuesday 10:00 am–6:00 pm
  • Wednesday 10:00 am–6:00 pm
  • Thursday 10:00 am–6:00 pm
  • Friday 10:00 am–6:00 pm
  • Saturday 10:00 am–5:00 pm
  • Sunday 11:00 am–4:00 pm

Are pets allowed?

Call us today to find out our pet policy and if we allow pets

Lifestyle Ratings

  • Luxury 4.0

    The Luxury rating shows you how this community's high end floorplan pricing relates to the local average.

    Rating Factors

    This 4.0-star Luxury rating is based on the following features:

    • Car Charging Station(s)
    • Concierge
    • Fitness Center
    • Package Service
    • Pet Care
    • Elevator(s)
    • Swimming Pool(s)
    • Grill(s)
    • Sundeck(s)
  • Transit Friendly 3.2

    Transit Friendly apartments feature a fantastic location and great access to local mass transit.

Learn more about Lifestyle Search

Renters Reviews and Ratings

1.0
1 Renters Reviews

Sewer gas

May 7, 2025 - Review from Apartments.com
As a grandmother, it breaks my heart to see my granddaughter’s health declining. She lives in this building, and she’s been waking up with rashes, headaches, and deep fatigue. She tells me there’s a like sewer gas — and a sweet cherry chemical scent that comes from the walls and even the electrical outlets. She’s reported it, but from what I understand, fragrances are just being used to cover it up instead of fixing what’s actually wrong. When she leaves the apartment, she starts to feel better ...
— that tells me something in the building is making her sick. This is a new building. Please, from one human being to another: don’t ignore this. Don’t cover it up. Find the source and fix it please
Read More

Nearby Schools

Powel Samuel School

The School District of Philadelphia
3610 Warren Street
Public School - Grades K-5 (290 Students)
In Attendance Zone1 minute drive / 0.5 miles away
6/10

West Philadelphia High School

The School District of Philadelphia
4901 Chestnut Street
Public School - Grades 9-12 (718 Students)
In Attendance Zone5 minute drive / 1.8 miles away
3/10
School data provided by GreatSchools.
details
The GreatSchools Rating helps parents compare schools within a state based on a variety of school quality indicators and provides a helpful picture of how effectively each school serves all of its students. Ratings are on scale of 1 (below average) and to 10 (above average) and can include test scores, college readiness, academic progress, advanced courses, equity, discipline and attendance data. We also advise parents to visit schools, consider other information on school performance and programs, and consider needs as part of the school selection process.

About GreatSchools Data on ApartmentHomeLiving.com.

Points of Interest

Time and distance from Avira.

Arts Museums and Landmarks

Philadelphia Museum of Art

2600 Benjamin Franklin Pkwy
1 minute drive / 0.66 miles away

The Frankling Institute

222 N 20th St
2 minute drive / 0.94 miles away

Free Library of Philadephia

1901 Vine Street
3 minute drive / 1.04 miles away

Big Box and Retail

Aldi

4421 Market St
3 minute drive / 1.22 miles away

Walgreens

1800 South St
4 minute drive / 1.44 miles away

Lowe's

1500 N 50th St
4 minute drive / 2.07 miles away

Colleges and Universities

Drexel University - University City Main Campus

3141 Chesnut Street
1 minute drive / 0.23 miles away

University of Pennsylvania

1 College Hall
2 minute drive / 0.67 miles away

Moore College of Art & Design

1916 Race St
2 minute drive / 0.98 miles away

Groceries

Aldi

4421 Market St
3 minute drive / 1.22 miles away

The Fresh Grocer

1501 N Broad St
4 minute drive / 2.08 miles away

Acme Markets

309-337 S 5th St
5 minute drive / 2.38 miles away

Hospitals

Penn Presbyterian Medical Center

51 North 39th Street
1 minute drive / 0.54 miles away

Children's Hospital Of Philadelphia

34th St & Civic Center Blvd
2 minute drive / 0.8 miles away

Hahnemann University Hospital

230 North Broad Street
4 minute drive / 1.46 miles away

Military Bases

Defense Personnel Support Center

6 minute drive / 2.97 miles away

Philadelphia Naval Busi Center

10 minute drive / 4.81 miles away

Naval Inventory Control Point Philadelphia

16 minute drive / 7.53 miles away

Parks and Recreation

Independence Historical Park

5th & Chestnut
4 minute drive / 1.56 miles away

Edgar Allen Poe Historical Site

532 N. 7th St
4 minute drive / 2.12 miles away

Franklin Square

200 N 6th St
4 minute drive / 2.17 miles away

Avira has 5 parks within 2.3 miles, including Independence Historical Park, Edgar Allen Poe Historical Site, Franklin Square, Bartram Gardens, and Bartram's Gardens.

Restaurants and Dining

La Colombe Torrefaction

130 S. 19th Street
3 minute drive / 1.14 miles away

Lacroix at the Rittenhouse Hotel

210 West Rittenhouse Square
3 minute drive / 1.15 miles away

Pink Rose Pastry Shop

630 S 4th St
5 minute drive / 2.52 miles away

Shopping Centers

The Commons at Drexel

3133 N Market St
1 minute drive / 0.39 miles away

The Shops At Penn

3401-3409 Walnut St
1 minute drive / 0.47 miles away

Chestnut Plaza

4301-4329 Chestnut St
3 minute drive / 1.03 miles away

Avira has 5 shopping centers within 1.1 miles.

Transit Stations

Lancaster Ave & 36th St-Route 10

1 minute drive / 0.22 miles away

Lancaster and 36th-Route 10

1 minute drive / 0.22 miles away

34th Street-Market-Frankford Line

4 N 34th St
1 minute drive / 0.3 miles away

Nearby Neighborhoods

30th Street Station

Studio to 6 Bedroom Apartments from $849
View Rentals

Ben Franklin Parkway - Kelly Drive

Studio to 6 Bedroom Apartments from $1,100
View Rentals

University City

Studio to 7 Bedroom Apartments from $1,100
View Rentals

Rental Price Ranges in the Area

BedroomAverage RentCheapest RentHighest Rent
Philadelphia Studio Apartments $1,593$300$6,525
Philadelphia 1 Bedroom Apartments $2,000$574$10,000+
Philadelphia 2 Bedroom Apartments $2,460$725$10,000+
Philadelphia 3 Bedroom Apartments $2,831$600$10,000+
Philadelphia 4 Bedroom Apartments $2,129$585$10,000+
Philadelphia 5 Bedroom Apartments $2,392$650$5,000
Philadelphia 6 Bedroom Apartments $2,466$525$4,500

Browse Top Apartments in Philadelphia

Viewing: Avira | Desktop Version | Listing Updated: 07/31/2026 | AHLDIA