- 1–3 Bedrooms
- $1,093-$1,763 Total Monthly Price
Total Monthly Price
Base Rent$1,093 - $1,763Total Monthly Price$1,093 - $1,763 - 861–1,277 Square Feet
About Avoca
Avoca Apartments is your new destination for comfort and convenience. Our apartments in Louisville, KY, combine curated apartment features with inclusive community amenities to create a space designed for relaxation and enjoyment. Choose from our one-, two-, and three-bedroom floor plans to help you create a lifestyle of contemporary and convenient living. Whatever you’re looking for, Avoca Apartments has you covered.

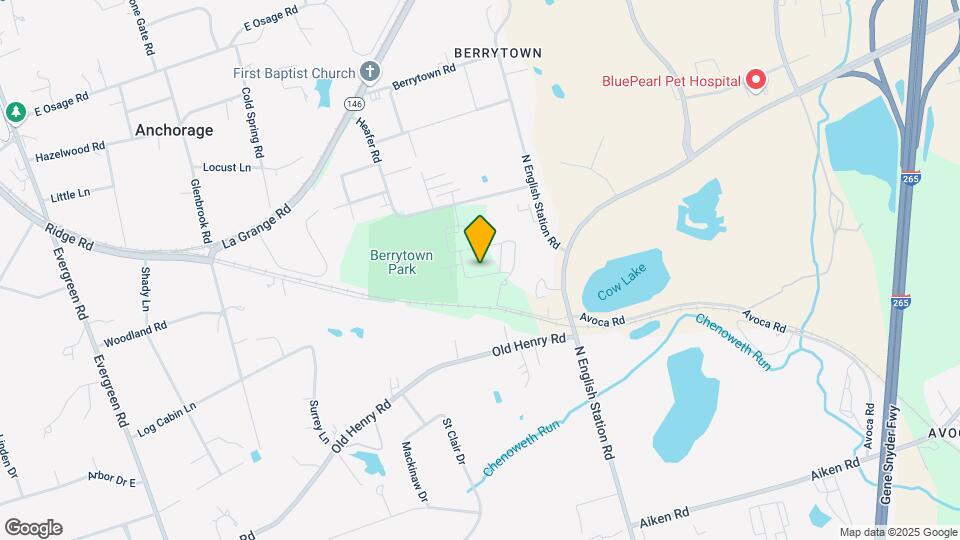
Avoca is located in the Outer East End Neighborhood and 40223 Zip code of Louisville, KY. This community is professionally managed by Cardinal Group Management and Advisory, LLC
Unique Features and Amenities
- 1st Floor
- 24-Hour Package Lockers
- 3rd Floor
- Brand New Apartments
- Ceramic Tile Bathroom Floors
- Coffee Bar
- Corner unit
- Custom Tiled Backsplash
- Cyber Cafe
- Deluxe Unit
- Demonstration Kitchen
- Frameless Shower Doors*
- Full Size Washer/Dryer in Connections
- Granite or Quartz Countertops
- In-Unit Washer and Dryer*
- LVT Wood-Style Flooring
- On-site Dog Park
- Outdoor Grill Area
- Patios/Decks*
- Pet-Friendly Community
- Resort-style Pool
- Tiled Bathroom Flooring
- Tiled Shower Surrounds*
- Valet Trash
- Washer/Dryer
Property Contact Info

- Listed by:
- Agency:
- Vendor Logo:
- Website:
- View Property Website
- Call Us:
- (812) 920-5994
- Disclaimer:
Office Hours
| Monday | 10:00 am–6:00 pm |
| Tuesday | 10:00 am–6:00 pm |
| Wednesday | 10:00 am–6:00 pm |
| Thursday | 10:00 am–6:00 pm |
| Friday | 10:00 am–6:00 pm |
| Saturday | 10:00 am–5:00 pm |
| Sunday | Closed |
Floorplan Pricing and Availability
Avoca offers 1 to 3 Bedroom apartments starting from $1,093 and having 861–1,277 sq ft. Here is the current pricing and availability:
New! Interactive Property Map
1 Bedroom
1 Bedroom
From $1,118
1 Bed, 1 Bath, 861 sq ftTotal Monthly PriceAvailable NowTotal Monthly Price
Base Rent$1,093 - $1,303Total Monthly Price$1,093 - $1,303Model Gallery
Floorplans
Availability Details
Prices shown for this property are the Total Monthly Price including Fees.Price Availability Date Unit Sq Ft View Details $1,263 Available Now 201 872 $1,263 Available Now 201 872 $1,303 Available Now 304 872 Model Amenities and Features
Unique Features
- Valet Trash
Model Lease Information
Model Price Range
- $1,093 - $1,303Total Monthly PriceBase Rent: $1,093 - $1,303Required Monthly Fees: None
Current Available Pricing
- $1,263 - $1,303 Total Monthly Price
Deposit
- $300 deposit
Unit 201 Amenities and Features
Unique Features
- Valet Trash
Unit 201 Lease Information
Unit Price
- $1,263Total Monthly PriceBase Rent: $1,263Required Monthly Fees: None
View Details and Rent EstimateDeposit
- $300 deposit
Model Lease Information
Model Price Range
- $1,093 - $1,303Total Monthly Price
Unit 201 Amenities and Features
Unique Features
- Valet Trash
Unit 201 Lease Information
Unit Price
- $1,263Total Monthly PriceBase Rent: $1,263Required Monthly Fees: None
View Details and Rent EstimateDeposit
- $300 deposit
Model Lease Information
Model Price Range
- $1,093 - $1,303Total Monthly Price
Unit 304 Amenities and Features
Features
- Washer/Dryer
Unique Features
- 3rd Floor
- Valet Trash
Unit 304 Lease Information
Unit Price
- $1,303Total Monthly PriceBase Rent: $1,303Required Monthly Fees: None
View Details and Rent EstimateDeposit
- $300 deposit
Model Lease Information
Model Price Range
- $1,093 - $1,303Total Monthly Price
Apartment Model: 1 BedroomFrom $1,0931 Bedroom, 1 Bath, 861 sq ftAvailable NowFloor plans are artist's rendering. All dimensions are approximate. Actual product and specifications may vary in dimension or detail. Not all features are available in every rental home. Please see a representative for details.
![]()
1 Bedroom - Floorplan Apartment Unit: 201Apartment Model: 1 Bedroom$1,2631 Bedroom, 1 Bath, 872 sq ftAvailable NowApartment Unit: 201Apartment Model: 1 Bedroom$1,2631 Bedroom, 1 Bath, 872 sq ftAvailable NowApartment Unit: 304Apartment Model: 1 Bedroom$1,3031 Bedroom, 1 Bath, 872 sq ftAvailable Now2 Bedrooms
2 Bedroom
From $1,534
2 Beds, 2 Baths, 1085 sq ftTotal Monthly PriceAvailable NowTotal Monthly Price
Base Rent$1,534 - $1,643Total Monthly Price$1,534 - $1,643Model Gallery
Floorplans
Availability Details
Prices shown for this property are the Total Monthly Price including Fees.Price Availability Date Unit Sq Ft View Details $1,643 Available Now 304 1100 $1,534 January 1, 2027 104 1100 Model Amenities and Features
Unique Features
- Valet Trash
Model Lease Information
Model Price Range
- $1,534 - $1,643Total Monthly PriceBase Rent: $1,534 - $1,643Required Monthly Fees: None
Deposit
- $300 deposit
Unit 304 Amenities and Features
Unique Features
- 3rd Floor
- Valet Trash
Unit 304 Lease Information
Unit Price
- $1,643Total Monthly PriceBase Rent: $1,643Required Monthly Fees: None
View Details and Rent EstimateDeposit
- $300 deposit
Model Lease Information
Model Price Range
- $1,534 - $1,643Total Monthly Price
Unit 104 Amenities and Features
Unique Features
- 1st Floor
- Valet Trash
Unit 104 Lease Information
Unit Price
- $1,534Total Monthly PriceBase Rent: $1,534Required Monthly Fees: None
View Details and Rent EstimateDeposit
- $300 deposit
Model Lease Information
Model Price Range
- $1,534 - $1,643Total Monthly Price
Apartment Model: 2 BedroomFrom $1,5342 Bedroom, 2 Bath, 1085 sq ftAvailable NowFloor plans are artist's rendering. All dimensions are approximate. Actual product and specifications may vary in dimension or detail. Not all features are available in every rental home. Please see a representative for details.
![]()
2 Bedroom - Floorplan Apartment Unit: 304Apartment Model: 2 Bedroom$1,6432 Bedroom, 2 Bath, 1100 sq ftAvailable NowApartment Unit: 104Apartment Model: 2 Bedroom$1,5342 Bedroom, 2 Bath, 1100 sq ftAvailable January 1, 20273 Bedrooms
3 Bedroom
From $1,431
3 Beds, 2 Baths, 1257 sq ftTotal Monthly PriceAvailable NowTotal Monthly Price
Base Rent$1,431 - $1,763Total Monthly Price$1,431 - $1,763Model Gallery
Floorplans
Availability Details
Prices shown for this property are the Total Monthly Price including Fees.Price Availability Date Unit Sq Ft View Details $1,464 Available Now 202 1277 $1,493 Available Now 301 1277 $1,493 Available Now 302 1277 Model Amenities and Features
Unique Features
- Valet Trash
Model Lease Information
Model Price Range
- $1,431 - $1,763Total Monthly PriceBase Rent: $1,431 - $1,763Required Monthly Fees: None
Current Available Pricing
- $1,464 - $1,493 Total Monthly Price
Deposit
- $300 deposit
Unit 202 Amenities and Features
Features
- Washer/Dryer
Unique Features
- Corner unit
- Valet Trash
Unit 202 Lease Information
Unit Price
- $1,464Total Monthly PriceBase Rent: $1,464Required Monthly Fees: None
View Details and Rent EstimateDeposit
- $300 deposit
Model Lease Information
Model Price Range
- $1,431 - $1,763Total Monthly Price
Unit 301 Amenities and Features
Unique Features
- 3rd Floor
- Corner unit
- Valet Trash
Unit 301 Lease Information
Unit Price
- $1,493Total Monthly PriceBase Rent: $1,493Required Monthly Fees: None
View Details and Rent EstimateDeposit
- $300 deposit
Model Lease Information
Model Price Range
- $1,431 - $1,763Total Monthly Price
Unit 302 Amenities and Features
Unique Features
- 3rd Floor
- Corner unit
- Valet Trash
Unit 302 Lease Information
Unit Price
- $1,493Total Monthly PriceBase Rent: $1,493Required Monthly Fees: None
View Details and Rent EstimateDeposit
- $300 deposit
Model Lease Information
Model Price Range
- $1,431 - $1,763Total Monthly Price
Apartment Model: 3 BedroomFrom $1,4313 Bedroom, 2 Bath, 1257 sq ftAvailable NowFloor plans are artist's rendering. All dimensions are approximate. Actual product and specifications may vary in dimension or detail. Not all features are available in every rental home. Please see a representative for details.
![]()
3 Bedroom - Floorplan Apartment Unit: 202Apartment Model: 3 Bedroom$1,4643 Bedroom, 2 Bath, 1277 sq ftAvailable NowApartment Unit: 301Apartment Model: 3 Bedroom$1,4933 Bedroom, 2 Bath, 1277 sq ftAvailable NowApartment Unit: 302Apartment Model: 3 Bedroom$1,4933 Bedroom, 2 Bath, 1277 sq ftAvailable Now
Schedule a Tour
3D Tours
Property Information
- 240 Units
- 3 Stories
- Built in 2020
Lease Terms
- 12 - 18 mo
- Short Term Lease Options
Fees and Policies
The fees listed below are community-provided and may exclude utilities or add-ons. All payments are made directly to the property and are non-refundable unless otherwise specified. Use the Cost Calculator to determine costs based on your needs.
Required Fees
One-Time Basics
- Due at Application
- Application FeeiApplication Fee Charged Per Applicant.$50.00
- Administrative FeeiOnline Administrative Fee Charged Per Unit.$150.00
Other Fees and Policies
Situational Fees
- Transfer FeeiTransfer Fee Charged Per Unit.$500.00
- Month to Month ChargesiMonth to Month Charges Charged Per Unit.$500.00
- Lease Termination FeeiLease Termination Fee Charged per unit.200.0% of base rent
Pet Fees
- Cat
- Pet Fees Or ChargesiNon-refundable Pet Fee - Cat Charged Per Pet.$300.00
- Monthly Pet RentiPet Rent - Cat Charged Per Pet.$30.00/mo
- Dog
- Pet Fees Or ChargesiNon-refundable Pet Fee - Dog Charged Per Pet.$300.00
- Monthly Pet RentiPet Rent - Dog Charged Per Pet.$30.00/mo
We welcome 2 pets per apartment home. There is a $300 non-refundable pet fee per pet. Pet rent is $30 per month per pet. We do not have a weight limit, however, aggressive breeds are prohibited.
Parking Fees
- Garage
- Garage - ParkingiGarage - Parking Charged Per Vehicle.$160.00/mo
Property Fee Disclaimer: Based on community-supplied data and independent market research. Subject to change without notice. May exclude fees for mandatory or optional services and usage-based utilities.
Features and Amenities
On-Site Services
- Maintenance On Site
- Package Service
- Hearing Impaired Accessible
- Property Manager On Site
- Trash Pickup Door To Door
- Pet Play Area
- Renters Insurance Program
- Vision Impaired Accessible
- 24 Hour Access
Community Features
- Walk Up
- Lounge
- Corporate Housing
- Breakfast/Coffee Concierge
- Business Center
- Clubhouse
Outdoor Features
- Grill
- Courtyard
- Deck
- Patio
Recreation and Fitness
- Fitness Center
- Media Center/Movie Theatre
- Playground
- Pool
Interior Features
- Balcony
- Storage Space
- Ceiling Fans
- High Speed Internet Access
- Tub/Shower
- Sprinkler System
- Heating
- Cable Ready
- Washer/Dryer Hookup
- Air Conditioning
- Wi Fi
- Wheelchair Accessible (Rooms)
- Smoke Free
Kitchen Amenities
- Range
- Refrigerator
- Pantry
- Disposal
- Freezer
- Oven
- Dishwasher
- Microwave
- Quartz Countertops
- Stainless Steel Appliances
- Ice Maker
- Kitchen
- Granite Countertops
Living Area Features
- High Ceilings
- Tile Floors
- Window Coverings
- Vinyl Flooring
- Dining Room

Map
- Shopping
- Colleges
- Grocery
- Medical
- Parks

Map
Getting Around
30 / 100 Somewhat walkable
20 / 100 Limited public transit
40 / 100 Fairly bikeable
100 / 100 Exceptionally car friendly
Getting to Know the Area
50 / 100 Restaurants
30 / 100 Cafes
30 / 100 Nightlife
50 / 100 Shopping
60 / 100 Parks
40 / 100 Noise Level
Frequently Asked Questions about Avoca
Where is Avoca located?
Avoca is located at 1405 Avoca Ridge Dr near the Outer East End area of Louisville, KY
What is the current rent range at Avoca?
1 Bedroom to 3 Bedroom Apartments at Avoca currently range from $1,093 to $1,763
When is the leasing office open?
- The office Hours for Avoca are
- Monday 10:00 am–6:00 pm
- Tuesday 10:00 am–6:00 pm
- Wednesday 10:00 am–6:00 pm
- Thursday 10:00 am–6:00 pm
- Friday 10:00 am–6:00 pm
- Saturday 10:00 am–5:00 pm
- Sunday Closed
Are pets allowed?
Call us today to find out our pet policy and if we allow pets
Renters Reviews and Ratings
Staff is great!
Good place to live - Buen lugar para vivir
Avoca is a nice place to live. Very quiet
Oscar gomez
A great place to be!
Quiet and new
Fantastic
Love it here!
Modern layout and nature view
Great location, A+ maintenance, and awesome
Great Apartment
Nearby Schools
Eastern High School
Crosby Middle School
About GreatSchools Data on ApartmentHomeLiving.com.
Points of Interest
Time and distance from Avoca.
Big Box and Retail
Target
Publix
Walgreens
Colleges and Universities
Groceries
Publix
Kroger
The Fresh Market
Hospitals
Central State Hospital
The Brook Hospital - Kmi
Norton Children's Medical Center - Brownsboro
Parks and Recreation
Avoca has 1 park within 2.8 miles, including Sawyer Park.
Shopping Centers
Avoca has 5 shopping centers within 1.0 miles.
Nearby Neighborhoods
Rental Price Ranges in the Area
| Bedroom | Average Rent | Cheapest Rent | Highest Rent |
|---|---|---|---|
| Louisville Studio Apartments | $1,079 | $200 | $2,436 |
| Louisville 1 Bedroom Apartments | $1,235 | $200 | $3,350 |
| Louisville 2 Bedroom Apartments | $1,395 | $580 | $4,320 |
| Louisville 3 Bedroom Apartments | $1,806 | $734 | $4,797 |
| Louisville 4 Bedroom Apartments | $1,426 | $619 | $6,278 |
Browse Top Apartments in Louisville
By Price
- Cheap Louisville Apartments
- Louisville Apartments Under $500
- Louisville Apartments Under $700
- Louisville Apartments Under $800
- Louisville Apartments Under $900
- Louisville Apartments Under $1000
- Louisville Apartments Under $1200
- Louisville Apartments Under $1500
- Louisville Apartments Under $2000
- Louisville Luxury Apartments
By Community Type
- Louisville Apartments for Rent by Owner
- Louisville Apartments with Rent Specials
- Louisville Top Rated Apartments
- Louisville Corporate Apartments
- Louisville Furnished Apartments
- Louisville Gated Apartments
- Louisville Loft Apartments
- Louisville Low Income Apartments
- New Louisville Apartments
- Louisville Senior Apartments
- Louisville Short-term Apartments
- Louisville Student Apartments
- Louisville Apartments with Utilities Included