

- Student Housing
- 1–3 Bedrooms
- $1,025-$1,790 Pricing
- 687–1,379 Square Feet
Rent Specials
Up to 2 Months FREE + Waived Application Fees Contact Us to Learn More
About Avocet
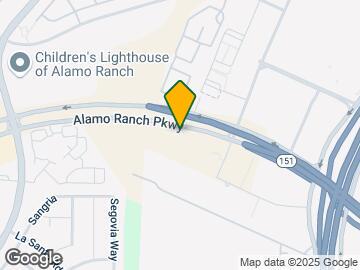
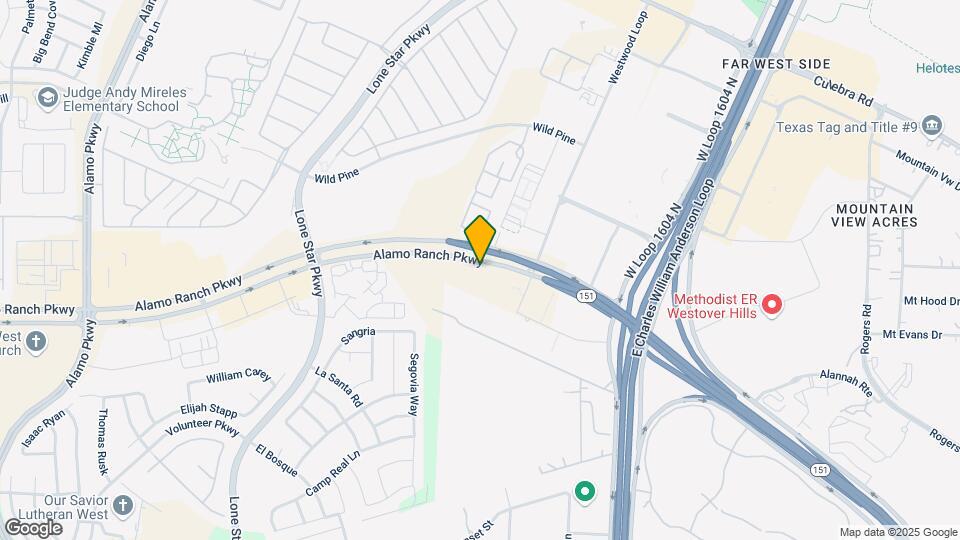
Move-In Specials - Visit Us for Details! Avocet is located at 11340 Alamo Ranch Pkwy San Antonio, TX, with easy access to Loop 1604 and Hwy 151. Just minutes from Avocet Apartments you will find great dining, shopping, and entertainment options, including the Casablanca Movie Theater, SeaWorld San Antonio, National Shooting Complex, Alamo Ranch Shopping Center, and Westover Marketplace. Avocet offers modern one, two, and three bedroom apartments with clean lines, contemporary color schemes, and forward-thinking features that you'll love coming home to. No matter which one you choose, you'll find spacious living areas with wood-style flooring, nine-foot ceilings, generous storage space, and pre-wired walls to easily mount TVs. We know you'll love our unique mix of outdoor and indoor amenities, including a resort-style pool, poolside firepit area, resident green space with BBQ grills, walking/biking trails, an outdoor screened-in patio entertainment area, and a fenced-in bark park. Our upscale clubhouse features a gourmet kitchen where residents can participate in cooking classes, a state-of-the-art cardio and strength center, business center, and a resident lounge. For your convenience, we offer complimentary WiFi in all common areas and a car wash station, as well as on-site maintenance and management. Want to find your next home? Contact our friendly leasing staff to set up a personal tour!
Avocet is located in the Far West Side Neighborhood and 78253 Zip code of San Antonio, TX. This community is professionally managed by Greenwood Star, LLC.

Unique Features and Amenities
- 9’ ceilings
- Air Conditioner
- BBQ/Picnic Area
- Brushed Nickel Hardware
- Carpeting
- Ceiling Fan
- Cyber cafe with wi-fi access
- Fenced Pet Park
- granite countertops
- Large Closets
- Large Gourmet Kitchens
- Outdoor Screened Patio Area
- Patio/Balcony
- Pre Wired Walls for TV Mounts
- Relaxing Fire Ring
- relaxing outdoor cabanas
- Resident Green Space and Grill Area
- stainless steel appliances
- State Of The Art Cardio/Strength Center
- State of the art Fitness Center
- W/D Hookup
- Wheelchair Access
- wood-vinyl flooring
Property Contact Info

- Listed by:
- Agency:
- Vendor Logo:
- Website:
- View Property Website
- Call Us:
- (210) 970-7509
- Disclaimer:
Office Hours
| Monday | 10:00 am–6:00 pm |
| Tuesday | 10:00 am–6:00 pm |
| Wednesday | 10:00 am–6:00 pm |
| Thursday | 10:00 am–6:00 pm |
| Friday | 10:00 am–6:00 pm |
| Saturday | 10:00 am–5:00 pm |
| Sunday | Closed |
Floorplan Pricing and Availability
Avocet offers 1 to 3 Bedroom apartments starting from $1,025 and having 687–1,379 sq ft. Here is the current pricing and availability:
New! Interactive Property Map
1 Bedroom
Floorplan 1B
From $1,025
1 Bed, 1 Bath, 745 sq ftAvailable NowModel Gallery
Floorplans
Availability Details
Price Availability Date Unit Sq Ft View Details $1,025 Available Now 822 745 $1,095 August 8, 2026 1427 745 $1,111 August 8, 2026 237 745 Model Amenities and Features
Features
- Air Conditioning
- Balcony
- Cable Ready
- Ceiling Fans
- Framed Mirrors
- High Speed Internet Access
- Smoke Free
- Sprinkler System
- Tub/Shower
- Washer/Dryer Hookup
Kitchen
- Dishwasher
- Disposal
- Eat-in Kitchen
- Freezer
- Granite Countertops
- Ice Maker
- Island Kitchen
- Kitchen
- Microwave
- Oven
- Pantry
- Refrigerator
- Stainless Steel Appliances
Living Space
- Carpet
- Double Pane Windows
- Hardwood Floors
- Views
- Vinyl Flooring
- Walk-In Closets
Outdoor Space
- Grill
Model Rent and Fees
Model Price Range
- $1,025 - $1,516
Current Available Pricing
- $1,025 - $1,111
Unit 822 Amenities and Features
Features
- Air Conditioning
- Balcony
- Cable Ready
- Ceiling Fans
- Framed Mirrors
- High Speed Internet Access
- Smoke Free
- Sprinkler System
- Tub/Shower
- Washer/Dryer Hookup
Kitchen
- Dishwasher
- Disposal
- Eat-in Kitchen
- Freezer
- Granite Countertops
- Ice Maker
- Island Kitchen
- Kitchen
- Microwave
- Oven
- Pantry
- Refrigerator
- Stainless Steel Appliances
Living Space
- Carpet
- Double Pane Windows
- Hardwood Floors
- Views
- Vinyl Flooring
- Walk-In Closets
Outdoor Space
- Grill
Unit 822 Rent and Fees
Unit Price
- $1,025
View Details and Rent EstimateModel Rent and Fees
Model Price Range
- $1,025 - $1,516
Unit 1427 Amenities and Features
Features
- Air Conditioning
- Balcony
- Cable Ready
- Ceiling Fans
- Framed Mirrors
- High Speed Internet Access
- Smoke Free
- Sprinkler System
- Tub/Shower
- Washer/Dryer Hookup
Kitchen
- Dishwasher
- Disposal
- Eat-in Kitchen
- Freezer
- Granite Countertops
- Ice Maker
- Island Kitchen
- Kitchen
- Microwave
- Oven
- Pantry
- Refrigerator
- Stainless Steel Appliances
Living Space
- Carpet
- Double Pane Windows
- Hardwood Floors
- Views
- Vinyl Flooring
- Walk-In Closets
Outdoor Space
- Grill
Unit 1427 Rent and Fees
Unit Price
- $1,095
View Details and Rent EstimateModel Rent and Fees
Model Price Range
- $1,025 - $1,516
Unit 237 Amenities and Features
Features
- Air Conditioning
- Balcony
- Cable Ready
- Ceiling Fans
- Framed Mirrors
- High Speed Internet Access
- Smoke Free
- Sprinkler System
- Tub/Shower
- Washer/Dryer Hookup
Kitchen
- Dishwasher
- Disposal
- Eat-in Kitchen
- Freezer
- Granite Countertops
- Ice Maker
- Island Kitchen
- Kitchen
- Microwave
- Oven
- Pantry
- Refrigerator
- Stainless Steel Appliances
Living Space
- Carpet
- Double Pane Windows
- Hardwood Floors
- Views
- Vinyl Flooring
- Walk-In Closets
Outdoor Space
- Grill
Unit 237 Rent and Fees
Unit Price
- $1,111
View Details and Rent EstimateModel Rent and Fees
Model Price Range
- $1,025 - $1,516
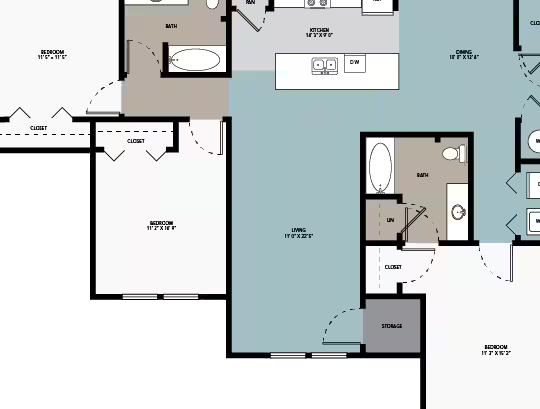
Apartment Model: 1BFrom $1,0251 Bedroom, 1 Bath, 745 sq ftAvailable Now![]()
1B - Floorplan Apartment Unit: 822Apartment Model: 1B$1,0251 Bedroom, 1 Bath, 745 sq ftAvailable NowApartment Unit: 1427Apartment Model: 1B$1,0951 Bedroom, 1 Bath, 745 sq ftAvailable August 8, 2026Apartment Unit: 237Apartment Model: 1B$1,1111 Bedroom, 1 Bath, 745 sq ftAvailable August 8, 2026Floorplan 1A
From $1,025
1 Bed, 1 Bath, 687 sq ftAvailable Jul 31Model Gallery
Floorplans
3D Tours
Availability Details
Price Availability Date Unit Sq Ft View Details $1,025 July 31, 2026 735 687 $1,105 August 3, 2026 1435 687 $1,158 August 8, 2026 1317 687 Model Amenities and Features
Features
- Air Conditioning
- Balcony
- Cable Ready
- Ceiling Fans
- Framed Mirrors
- Heating
- High Speed Internet Access
- Smoke Free
- Sprinkler System
- Storage Space
- Trash Compactor
- Tub/Shower
- Washer/Dryer Hookup
- Wheelchair Accessible (Rooms)
- Wi-Fi
Kitchen
- Dishwasher
- Disposal
- Eat-in Kitchen
- Freezer
- Granite Countertops
- Ice Maker
- Island Kitchen
- Kitchen
- Microwave
- Oven
- Pantry
- Range
- Refrigerator
- Stainless Steel Appliances
Model Rent and Fees
Model Price Range
- $1,025 - $1,577
Current Available Pricing
- $1,025 - $1,158
Unit 735 Rent and Fees
Unit Price
- $1,025
View Details and Rent EstimateModel Rent and Fees
Model Price Range
- $1,025 - $1,577
Unit 1435 Rent and Fees
Unit Price
- $1,105
View Details and Rent EstimateModel Rent and Fees
Model Price Range
- $1,025 - $1,577
Unit 1317 Rent and Fees
Unit Price
- $1,158
View Details and Rent EstimateModel Rent and Fees
Model Price Range
- $1,025 - $1,577
Apartment Model: 1AFrom $1,0251 Bedroom, 1 Bath, 687 sq ftAvailable July 31, 2026Floorplans3D Tours![]()
1A - Floorplan 1A - 3D Tour Apartment Unit: 735Apartment Model: 1A$1,0251 Bedroom, 1 Bath, 687 sq ftAvailable July 31, 2026Apartment Unit: 1435Apartment Model: 1A$1,1051 Bedroom, 1 Bath, 687 sq ftAvailable August 3, 2026Apartment Unit: 1317Apartment Model: 1A$1,1581 Bedroom, 1 Bath, 687 sq ftAvailable August 8, 20262 Bedrooms
Floorplan 2A
From $1,459
2 Beds, 2 Baths, 1124 sq ftAvailable NowModel Gallery
Floorplans
Availability Details
Price Availability Date Unit Sq Ft View Details $1,469 Available Now 923 1124 $1,459 Available Now 138 1124 $1,469 Available Now 1123 1124 Model Amenities and Features
Features
- Air Conditioning
- Balcony
- Ceiling Fans
- Framed Mirrors
- Smoke Free
- Sprinkler System
- Trash Compactor
- Tub/Shower
- Washer/Dryer Hookup
Kitchen
- Dishwasher
- Disposal
- Granite Countertops
- Ice Maker
- Island Kitchen
- Kitchen
- Microwave
- Oven
- Pantry
- Refrigerator
- Stainless Steel Appliances
Living Space
- Carpet
- Hardwood Floors
- Views
- Walk-In Closets
Model Rent and Fees
Model Price Range
- $1,350 - $2,106
Current Available Pricing
- $1,459 - $1,469
Unit 923 Amenities and Features
Features
- Air Conditioning
- Balcony
- Ceiling Fans
- Framed Mirrors
- Smoke Free
- Sprinkler System
- Trash Compactor
- Tub/Shower
- Washer/Dryer Hookup
Kitchen
- Dishwasher
- Disposal
- Granite Countertops
- Ice Maker
- Island Kitchen
- Kitchen
- Microwave
- Oven
- Pantry
- Refrigerator
- Stainless Steel Appliances
Living Space
- Carpet
- Hardwood Floors
- Views
- Walk-In Closets
Unit 923 Rent and Fees
Unit Price
- $1,469
View Details and Rent EstimateModel Rent and Fees
Model Price Range
- $1,350 - $2,106
Unit 138 Amenities and Features
Features
- Air Conditioning
- Balcony
- Ceiling Fans
- Framed Mirrors
- Smoke Free
- Sprinkler System
- Trash Compactor
- Tub/Shower
- Washer/Dryer Hookup
Kitchen
- Dishwasher
- Disposal
- Granite Countertops
- Ice Maker
- Island Kitchen
- Kitchen
- Microwave
- Oven
- Pantry
- Refrigerator
- Stainless Steel Appliances
Living Space
- Carpet
- Hardwood Floors
- Views
- Walk-In Closets
Unit 138 Rent and Fees
Unit Price
- $1,459
View Details and Rent EstimateModel Rent and Fees
Model Price Range
- $1,350 - $2,106
Unit 1123 Amenities and Features
Features
- Air Conditioning
- Balcony
- Ceiling Fans
- Framed Mirrors
- Smoke Free
- Sprinkler System
- Trash Compactor
- Tub/Shower
- Washer/Dryer Hookup
Kitchen
- Dishwasher
- Disposal
- Granite Countertops
- Ice Maker
- Island Kitchen
- Kitchen
- Microwave
- Oven
- Pantry
- Refrigerator
- Stainless Steel Appliances
Living Space
- Carpet
- Hardwood Floors
- Views
- Walk-In Closets
Unit 1123 Rent and Fees
Unit Price
- $1,469
View Details and Rent EstimateModel Rent and Fees
Model Price Range
- $1,350 - $2,106
Apartment Model: 2AFrom $1,3502 Bedroom, 2 Bath, 1124 sq ftAvailable Now![]()
2A - Floorplan Apartment Unit: 923Apartment Model: 2A$1,4692 Bedroom, 2 Bath, 1124 sq ftAvailable NowApartment Unit: 138Apartment Model: 2A$1,4592 Bedroom, 2 Bath, 1124 sq ftAvailable NowApartment Unit: 1123Apartment Model: 2A$1,4692 Bedroom, 2 Bath, 1124 sq ftAvailable NowFloorplan 2B
From $1,375
2 Beds, 2 Baths, 1181 sq ftAvailable NowModel Gallery
Floorplans
3D Tours
Availability Details
Price Availability Date Unit Sq Ft View Details $1,375 Available Now 433 1181 $1,585 Available Now 536 1181 $1,485 Available Now 738 1181 Model Amenities and Features
Features
- Air Conditioning
- Balcony
- Ceiling Fans
- Framed Mirrors
- Smoke Free
- Sprinkler System
- Trash Compactor
- Tub/Shower
- Washer/Dryer Hookup
Kitchen
- Dishwasher
- Disposal
- Freezer
- Granite Countertops
- Ice Maker
- Island Kitchen
- Kitchen
- Microwave
- Oven
- Pantry
- Refrigerator
- Stainless Steel Appliances
Living Space
- Carpet
- Dining Room
- Linen Closet
- Views
- Vinyl Flooring
- Walk-In Closets
Outdoor Space
- Grill
Model Rent and Fees
Model Price Range
- $1,375 - $2,229
Current Available Pricing
- $1,375 - $1,585
Unit 433 Amenities and Features
Features
- Air Conditioning
- Balcony
- Ceiling Fans
- Framed Mirrors
- Smoke Free
- Sprinkler System
- Trash Compactor
- Tub/Shower
- Washer/Dryer Hookup
Kitchen
- Dishwasher
- Disposal
- Freezer
- Granite Countertops
- Ice Maker
- Island Kitchen
- Kitchen
- Microwave
- Oven
- Pantry
- Refrigerator
- Stainless Steel Appliances
Living Space
- Carpet
- Dining Room
- Linen Closet
- Views
- Vinyl Flooring
- Walk-In Closets
Outdoor Space
- Grill
Unit 433 Rent and Fees
Unit Price
- $1,375
View Details and Rent EstimateModel Rent and Fees
Model Price Range
- $1,375 - $2,229
Unit 536 Amenities and Features
Features
- Air Conditioning
- Balcony
- Ceiling Fans
- Framed Mirrors
- Smoke Free
- Sprinkler System
- Trash Compactor
- Tub/Shower
- Washer/Dryer Hookup
Kitchen
- Dishwasher
- Disposal
- Freezer
- Granite Countertops
- Ice Maker
- Island Kitchen
- Kitchen
- Microwave
- Oven
- Pantry
- Refrigerator
- Stainless Steel Appliances
Living Space
- Carpet
- Dining Room
- Linen Closet
- Views
- Vinyl Flooring
- Walk-In Closets
Outdoor Space
- Grill
Unit 536 Rent and Fees
Unit Price
- $1,585
View Details and Rent EstimateModel Rent and Fees
Model Price Range
- $1,375 - $2,229
Unit 738 Amenities and Features
Features
- Air Conditioning
- Balcony
- Ceiling Fans
- Framed Mirrors
- Smoke Free
- Sprinkler System
- Trash Compactor
- Tub/Shower
- Washer/Dryer Hookup
Kitchen
- Dishwasher
- Disposal
- Freezer
- Granite Countertops
- Ice Maker
- Island Kitchen
- Kitchen
- Microwave
- Oven
- Pantry
- Refrigerator
- Stainless Steel Appliances
Living Space
- Carpet
- Dining Room
- Linen Closet
- Views
- Vinyl Flooring
- Walk-In Closets
Outdoor Space
- Grill
Unit 738 Rent and Fees
Unit Price
- $1,485
View Details and Rent EstimateModel Rent and Fees
Model Price Range
- $1,375 - $2,229
Apartment Model: 2BFrom $1,3752 Bedroom, 2 Bath, 1181 sq ftAvailable NowFloorplans3D Tours![]()
2B - Floorplan 2B - 3D Tour Apartment Unit: 433Apartment Model: 2B$1,3752 Bedroom, 2 Bath, 1181 sq ftAvailable NowApartment Unit: 536Apartment Model: 2B$1,5852 Bedroom, 2 Bath, 1181 sq ftAvailable NowApartment Unit: 738Apartment Model: 2B$1,4852 Bedroom, 2 Bath, 1181 sq ftAvailable Now3 Bedrooms
Floorplan 3A
From $1,699
3 Beds, 2 Baths, 1322 sq ftAvailable NowModel Gallery
Floorplans
Availability Details
Price Availability Date Unit Sq Ft View Details $1,699 Available Now 1426 1322 $1,790 October 4, 2026 1333 1322 $1,745 July 22, 2027 1323 1322 Model Amenities and Features
Features
- Air Conditioning
- Balcony
- Ceiling Fans
- Framed Mirrors
- Smoke Free
- Trash Compactor
- Tub/Shower
- Washer/Dryer Hookup
Kitchen
- Dishwasher
- Disposal
- Freezer
- Granite Countertops
- Ice Maker
- Island Kitchen
- Kitchen
- Microwave
- Oven
- Pantry
- Refrigerator
- Stainless Steel Appliances
Living Space
- Carpet
- Dining Room
- Views
- Vinyl Flooring
- Walk-In Closets
Outdoor Space
- Grill
Model Rent and Fees
Model Price Range
- $1,699 - $2,751
Current Available Pricing
- $1,699 - $1,790
Unit 1426 Amenities and Features
Features
- Air Conditioning
- Balcony
- Ceiling Fans
- Framed Mirrors
- Smoke Free
- Trash Compactor
- Tub/Shower
- Washer/Dryer Hookup
Kitchen
- Dishwasher
- Disposal
- Freezer
- Granite Countertops
- Ice Maker
- Island Kitchen
- Kitchen
- Microwave
- Oven
- Pantry
- Refrigerator
- Stainless Steel Appliances
Living Space
- Carpet
- Dining Room
- Views
- Vinyl Flooring
- Walk-In Closets
Outdoor Space
- Grill
Unit 1426 Rent and Fees
Unit Price
- $1,699
View Details and Rent EstimateModel Rent and Fees
Model Price Range
- $1,699 - $2,751
Unit 1333 Amenities and Features
Features
- Air Conditioning
- Balcony
- Ceiling Fans
- Framed Mirrors
- Smoke Free
- Trash Compactor
- Tub/Shower
- Washer/Dryer Hookup
Kitchen
- Dishwasher
- Disposal
- Freezer
- Granite Countertops
- Ice Maker
- Island Kitchen
- Kitchen
- Microwave
- Oven
- Pantry
- Refrigerator
- Stainless Steel Appliances
Living Space
- Carpet
- Dining Room
- Views
- Vinyl Flooring
- Walk-In Closets
Outdoor Space
- Grill
Unit 1333 Rent and Fees
Unit Price
- $1,790
View Details and Rent EstimateModel Rent and Fees
Model Price Range
- $1,699 - $2,751
Unit 1323 Amenities and Features
Features
- Air Conditioning
- Balcony
- Ceiling Fans
- Framed Mirrors
- Smoke Free
- Trash Compactor
- Tub/Shower
- Washer/Dryer Hookup
Kitchen
- Dishwasher
- Disposal
- Freezer
- Granite Countertops
- Ice Maker
- Island Kitchen
- Kitchen
- Microwave
- Oven
- Pantry
- Refrigerator
- Stainless Steel Appliances
Living Space
- Carpet
- Dining Room
- Views
- Vinyl Flooring
- Walk-In Closets
Outdoor Space
- Grill
Unit 1323 Rent and Fees
Unit Price
- $1,745
View Details and Rent EstimateModel Rent and Fees
Model Price Range
- $1,699 - $2,751
Apartment Model: 3AFrom $1,6993 Bedroom, 2 Bath, 1322 sq ftAvailable Now![]()
3A - Floorplan Apartment Unit: 1426Apartment Model: 3A$1,6993 Bedroom, 2 Bath, 1322 sq ftAvailable NowApartment Unit: 1333Apartment Model: 3A$1,7903 Bedroom, 2 Bath, 1322 sq ftAvailable October 4, 2026Apartment Unit: 1323Apartment Model: 3A$1,7453 Bedroom, 2 Bath, 1322 sq ftAvailable July 22, 2027Floorplan 3B
From $1,699
3 Beds, 2 Baths, 1379 sq ftAvailable NowModel Gallery
Floorplans
3D Tours
Availability Details
Price Availability Date Unit Sq Ft $1,699 Available Now 1433 1379 Unit 1433 Amenities and Features
Features
- Air Conditioning
- Balcony
- Ceiling Fans
- Framed Mirrors
- Smoke Free
- Trash Compactor
- Tub/Shower
- Washer/Dryer Hookup
Kitchen
- Dishwasher
- Disposal
- Freezer
- Granite Countertops
- Ice Maker
- Island Kitchen
- Kitchen
- Microwave
- Oven
- Pantry
- Refrigerator
- Stainless Steel Appliances
Living Space
- Carpet
- Dining Room
- Double Pane Windows
- Hardwood Floors
- Views
- Walk-In Closets
Unit 1433 Rent and Fees
Unit Price
- $1,699
View Details and Rent EstimateModel Rent and Fees
Model Price Range
- $1,699 - $3,033
Apartment Model: 3BFrom $1,6993 Bedroom, 2 Bath, 1379 sq ftAvailable NowFloorplans3D Tours![]()
3B - Floorplan 3B - 3D Tour Apartment Unit: 1433Apartment Model: 3B$1,6993 Bedroom, 2 Bath, 1379 sq ftAvailable Now
Schedule a Tour
3D Tours
Property Information
- 336 Units
- 3 Stories
- Built in 2017
Lease Terms
- 6 - 15 mo
- Short Term Lease Options
Fees and Policies
The fees listed below are community-provided and may exclude utilities or add-ons. All payments are made directly to the property and are non-refundable unless otherwise specified. Use the Cost Calculator to determine costs based on your needs.
Required Fees
One-Time Basics
- Due at Application
- Application Fee Per ApplicantiCharged per applicant.$55.00
- Due at Move-In
- Administrative FeeiCharged per unit.$150.00
Pet Policy and Fees
Cats
None
Comments: | Restrictions: None
Dogs
None
Comments: | Restrictions: None
Parking Info and Fees
- Covered
- Street
Property Fee Disclaimer: Based on community-supplied data and independent market research. Subject to change without notice. May exclude fees for mandatory or optional services and usage-based utilities.
Features and Amenities
On-Site Services
- Car Wash Area
- Maintenance On Site
- Pet Washing Station
- Property Manager On Site
- Trash Pickup Door To Door
- Pet Play Area
- Laundry Facilities
Community Features
- Business Center
- Clubhouse
- Breakfast/Coffee Concierge
- Lounge
- Conference Rooms
- Walk Up
Outdoor Features
- Grill
- Sundeck
- Courtyard
- Picnic Area
- Cabana
- Controlled Access
- Patio
Recreation and Fitness
- Fitness Center
- Media Center/Movie Theatre
- Walking/Biking Trails
- Gameroom
- Pool
Interior Features
- Balcony
- Storage Space
- Ceiling Fans
- High Speed Internet Access
- Framed Mirrors
- Heating
- Tub/Shower
- Sprinkler System
- Trash Compactor
- Cable Ready
- Washer/Dryer Hookup
- Air Conditioning
- Wi Fi
- Wheelchair Accessible (Rooms)
- Smoke Free
Kitchen Amenities
- Range
- Refrigerator
- Island Kitchen
- Oven
- Pantry
- Microwave
- Dishwasher
- Eat In Kitchen
- Disposal
- Ice Maker
- Kitchen
- Freezer
- Stainless Steel Appliances
- Granite Countertops
Living Area Features
- High Ceilings
- Walk In Closets
- Dining Room
- Vinyl Flooring
- Double Pane Windows
- Carpet
- Recreation Room
- Linen Closet
- Tile Floors
- Views
- Hardwood Floors

Map
- Shopping
- Colleges
- Grocery
- Medical
- Parks

Map
Frequently Asked Questions about Avocet
Where is Avocet located?
Avocet is located at 11340 Alamo Ranch Pky near the Far West Side area of San Antonio, TX
What is the current rent range at Avocet?
1 Bedroom to 3 Bedroom Apartments at Avocet currently range from $1,025 to $1,790
When is the leasing office open?
- The office Hours for Avocet are
- Monday 10:00 am–6:00 pm
- Tuesday 10:00 am–6:00 pm
- Wednesday 10:00 am–6:00 pm
- Thursday 10:00 am–6:00 pm
- Friday 10:00 am–6:00 pm
- Saturday 10:00 am–5:00 pm
- Sunday Closed
Are pets allowed?
Call us today to find out our pet policy and if we allow pets
Are there any rent specials?
The current rent special at Avocet is: Up to 2 Months FREE + Waived Application Fees Contact Us to Learn More.
Renters Reviews and Ratings
Verified Renter
Verified Renter
Property Manager Responded
Verified Renter
Property Manager Responded
Great Property
BEAUTIFUL APARTMENTS
Love it
SO SO HELPFUL!!
Property Manager Responded
I LOVE THIS PLACE
Property Manager Responded
Exceptional all around
Property Manager Responded
Run far away from this place
don't rent here
Ana was amazing!!!
Property Manager Responded
Nearby Schools
Hoffmann Elementary School
Taft High School
About GreatSchools Data on ApartmentHomeLiving.com.
Points of Interest
Time and distance from Avocet.
Big Box and Retail
Lowe's
Jcpenney
Goodwill
Colleges and Universities
Galen College of Nursing-San Antonio
University of Texas Health Science Center San Antonio
Groceries
Lidl
Heb
H E B Plus
Hospitals
San Antonio Behavioral Healthcare Hospital
Christus Santa Rosa Medical Center
Methodist Ambulatory Surgery Hospital Nw
Military Bases
Lackland Air Force Base Annex
Lackland Air Force Base
Kelly Air Force Base
Parks and Recreation
Avocet has 3 parks within 12.5 miles, including Sea World, Six Flags Fiesta Texas, and Eisenhower Park.
Restaurants and Dining
Shopping Centers
Avocet has 5 shopping centers within 0.8 miles.
Nearby Neighborhoods
Rental Price Ranges in the Area
| Bedroom | Average Rent | Cheapest Rent | Highest Rent |
|---|---|---|---|
| San Antonio Studio Apartments | $1,057 | $428 | $3,059 |
| San Antonio 1 Bedroom Apartments | $1,169 | $465 | $4,460 |
| San Antonio 2 Bedroom Apartments | $1,484 | $351 | $10,000+ |
| San Antonio 3 Bedroom Apartments | $1,830 | $400 | $10,000+ |
| San Antonio 4 Bedroom Apartments | $2,003 | $667 | $4,734 |
| San Antonio 5 Bedroom Apartments | $4,069 | $869 | $10,000+ |
Browse Top Apartments in San Antonio
By Price
- Cheap San Antonio Apartments
- San Antonio Apartments Under $500
- San Antonio Apartments Under $600
- San Antonio Apartments Under $700
- San Antonio Apartments Under $800
- San Antonio Apartments Under $900
- San Antonio Apartments Under $1000
- San Antonio Apartments Under $1200
- San Antonio Apartments Under $1500
- San Antonio Apartments Under $2000
- San Antonio Luxury Apartments
By Community Type
- San Antonio Apartments for Rent by Owner
- San Antonio Apartments with Rent Specials
- San Antonio Top Rated Apartments
- San Antonio Corporate Apartments
- San Antonio Furnished Apartments
- San Antonio Gated Apartments
- San Antonio Loft Apartments
- San Antonio Low Income Apartments
- San Antonio Military Apartments
- New San Antonio Apartments
- San Antonio Senior Apartments
- San Antonio Short-term Apartments
- San Antonio Student Apartments
- San Antonio Apartments with Utilities Included


Property Manager Responded