


- 1–3 Bedrooms
- $1,325-$1,680 Pricing
- 707–1,455 Square Feet
About Avril Cambridge Village
Experience upscale apartment living and find your ideal place to call home. For savvy renters who want the amenities of city apartment living without the premium price tag, rest assured that our community has been thoughtfully designed with your comfort in mind. Our spacious one, two, and three-bedroom homes feature modern layouts, upscale finishes, and in-home washer and dryers for added convenience. Enjoy community amenities like a resort-style pool, state-of-the-art fitness center, and a fun-filled game room. Ideally located near schools, shopping, dining, and outdoor recreation, you're also just minutes from Lake Norman, Rock Springs Nature Preserve, and a variety of local boutiques and restaurants. Your next adventure awaits!
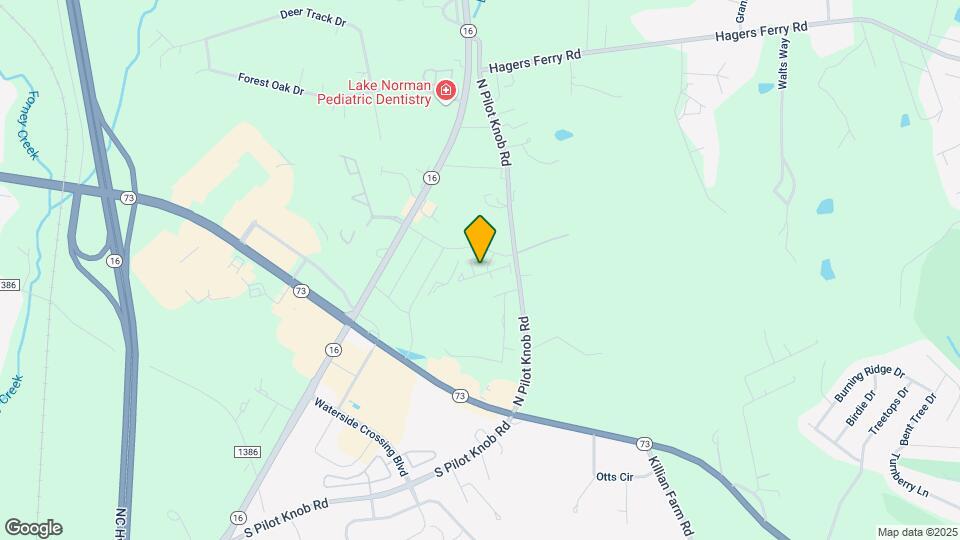
Avril Cambridge Village is located in the Lincoln County Neighborhood and 28037 Zip code of Denver, NC. This community is professionally managed by Pedcor Homes Corporation
Unique Features and Amenities
- Bark Park
- Fire Pit
- Golf Simulator
- Grill Station
- Online Maintenance Requests
- Online Rent Payment
- Package Lockers
- Pet Spa/Washing Station
- Self Cleaning Oven
Property Contact Info

- Listed by:
- Agency:
- Vendor Logo:
- Website:
- View Property Website
- Call Us:
- (980) 655-2729
- Disclaimer:
Office Hours
| Monday | 9:00 am–6:00 pm |
| Tuesday | 9:00 am–6:00 pm |
| Wednesday | 9:00 am–6:00 pm |
| Thursday | 9:00 am–6:00 pm |
| Friday | 9:00 am–6:00 pm |
| Saturday | Closed |
| Sunday | 10:00 am–5:00 pm |
Floorplan Pricing and Availability
Avril Cambridge Village offers 1 to 3 Bedroom apartments starting from $1,300 and having 707–1,455 sq ft. Here is the current pricing and availability:
New! Interactive Property Map
1 Bedroom
1 x 1 B
From $1,445
1 Bed, 1 Bath, 779 sq ftAvailable NowModel Gallery
Floorplans
Availability Details
Price Availability Date Unit Sq Ft View Details $1,445 Available Now 211202 779 $1,445 Available Now 211204 779 $1,445 Available Now 235207 779 Model Amenities and Features
Features
- Air Conditioning
- Ceiling Fans
- Heating
- Washer/Dryer
Kitchen
- Dishwasher
- Disposal
- Microwave
- Oven
- Stainless Steel Appliances
Model Rent and Fees
Model Price Range
- $1,445 - $1,475
Current Available Pricing
- $1,445
Unit 211202 Rent and Fees
Unit Price
- $1,445
Model Rent and Fees
Model Price Range
- $1,445 - $1,475
Unit 211204 Rent and Fees
Unit Price
- $1,445
Model Rent and Fees
Model Price Range
- $1,445 - $1,475
Unit 235207 Rent and Fees
Unit Price
- $1,445
Model Rent and Fees
Model Price Range
- $1,445 - $1,475
Apartment Model: 1 x 1 BFrom $1,4451 Bedroom, 1 Bath, 779 sq ftAvailable Now![]()
1 x 1 B - Floorplan Apartment Unit: 211202Apartment Model: 1 x 1 B$1,4451 Bedroom, 1 Bath, 779 sq ftAvailable NowApartment Unit: 211204Apartment Model: 1 x 1 B$1,4451 Bedroom, 1 Bath, 779 sq ftAvailable NowApartment Unit: 235207Apartment Model: 1 x 1 B$1,4451 Bedroom, 1 Bath, 779 sq ftAvailable Now1 x 1 A
From $1,325
1 Bed, 1 Bath, 707 sq ftAvailable Sep 8Model Gallery
Floorplans
Availability Details
Price Availability Date Unit Sq Ft $1,325 September 8, 2026 511205 707 Model Amenities and Features
Features
- Air Conditioning
- Ceiling Fans
- Heating
- Washer/Dryer
Kitchen
- Dishwasher
- Disposal
- Microwave
- Oven
- Stainless Steel Appliances
Unit 511205 Rent and Fees
Unit Price
- $1,325
Model Rent and Fees
Model Price Range
- $1,300 - $1,345
Apartment Model: 1 x 1 AFrom $1,3001 Bedroom, 1 Bath, 707 sq ftAvailable September 8, 2026![]()
1 x 1 A - Floorplan Apartment Unit: 511205Apartment Model: 1 x 1 A$1,3251 Bedroom, 1 Bath, 707 sq ftAvailable September 8, 20262 Bedrooms
2 x 2 B
From $1,635
2 Beds, 2 Baths, 1197 sq ftAvailable NowModel Gallery
Floorplans
Availability Details
Price Availability Date Unit Sq Ft View Details $1,635 Available Now 110308 1197 $1,680 Available Now 30208 1197 $1,680 Available Now 48206 1197 Model Amenities and Features
Features
- Air Conditioning
- Ceiling Fans
- Heating
- Washer/Dryer
Kitchen
- Dishwasher
- Disposal
- Microwave
- Oven
- Stainless Steel Appliances
Model Rent and Fees
Model Price Range
- $1,635 - $1,695
Current Available Pricing
- $1,635 - $1,680
Unit 110308 Rent and Fees
Unit Price
- $1,635
Model Rent and Fees
Model Price Range
- $1,635 - $1,695
Unit 30208 Rent and Fees
Unit Price
- $1,680
Model Rent and Fees
Model Price Range
- $1,635 - $1,695
Unit 48206 Rent and Fees
Unit Price
- $1,680
Model Rent and Fees
Model Price Range
- $1,635 - $1,695
Apartment Model: 2 x 2 BFrom $1,6352 Bedroom, 2 Bath, 1197 sq ftAvailable Now![]()
2 x 2 B - Floorplan Apartment Unit: 110308Apartment Model: 2 x 2 B$1,6352 Bedroom, 2 Bath, 1197 sq ftAvailable NowApartment Unit: 30208Apartment Model: 2 x 2 B$1,6802 Bedroom, 2 Bath, 1197 sq ftAvailable NowApartment Unit: 48206Apartment Model: 2 x 2 B$1,6802 Bedroom, 2 Bath, 1197 sq ftAvailable Now2 x 2 A
From $1,610
2 Beds, 2 Baths, 1082 sq ftAvailable Sep 8Model Gallery
Floorplans
Availability Details
Price Availability Date Unit Sq Ft View Details $1,610 September 8, 2026 110404 1082 $1,610 September 8, 2026 235402 1082 $1,675 September 13, 2026 211105 1082 Model Amenities and Features
Features
- Air Conditioning
- Ceiling Fans
- Heating
- Washer/Dryer
Kitchen
- Dishwasher
- Disposal
- Microwave
- Oven
- Stainless Steel Appliances
Model Rent and Fees
Model Price Range
- $1,610 - $1,675
Unit 110404 Rent and Fees
Unit Price
- $1,610
Model Rent and Fees
Model Price Range
- $1,610 - $1,675
Unit 235402 Rent and Fees
Unit Price
- $1,610
Model Rent and Fees
Model Price Range
- $1,610 - $1,675
Unit 211105 Rent and Fees
Unit Price
- $1,675
Model Rent and Fees
Model Price Range
- $1,610 - $1,675
Apartment Model: 2 x 2 AFrom $1,6102 Bedroom, 2 Bath, 1082 sq ftAvailable September 8, 2026![]()
2 x 2 A - Floorplan Apartment Unit: 110404Apartment Model: 2 x 2 A$1,6102 Bedroom, 2 Bath, 1082 sq ftAvailable September 8, 2026Apartment Unit: 235402Apartment Model: 2 x 2 A$1,6102 Bedroom, 2 Bath, 1082 sq ftAvailable September 8, 2026Apartment Unit: 211105Apartment Model: 2 x 2 A$1,6752 Bedroom, 2 Bath, 1082 sq ftAvailable September 13, 20263 Bedrooms
3 x 2
3 Beds, 2 Baths, 1455 sq ftModel Gallery
Floorplans
Availability Details
Price Availability Date Unit Sq Ft From $2,065 Call for Availability 3 x 2 1455 sq ft Model Amenities and Features
Features
- Air Conditioning
- Ceiling Fans
- Heating
- Washer/Dryer
Kitchen
- Dishwasher
- Disposal
- Microwave
- Oven
- Stainless Steel Appliances
Model Rent and Fees
Model Price Range
- $2,065 - $2,075
Apartment Model: 3 x 2From $2,0653 Bedroom, 2 Bath, 1455 sq ftUnavailable![]()
3 x 2 - Floorplan
Schedule a Tour
3D Tours
Property Information
- 247 Units
- 4 Stories
- Built in 2021
Lease Terms
- 6 - 13 mo
- Short Term Lease Options
Fees and Policies
The fees listed below are community-provided and may exclude utilities or add-ons. All payments are made directly to the property and are non-refundable unless otherwise specified.
Required Fees
One-Time Basics
- Due at Application
- Application Fee Per ApplicantiCharged Per Applicant.$60.00
- Due at Move-In
- Administrative FeeiCharged Per Unit.$100.00
- Security Deposit - RefundableiSecurity deposit on approved credit Charged Per Unit.$100.00
Other Fees and Policies
Pet Fees
- Cat
- One-Time Pet FeeiMax of 2. Charged Per Pet.$500.00
- Monthly Pet FeeiMax of 2. Charged Per Pet.$30.00
- Dog
- Monthly Pet FeeiMax of 2. Charged Per Pet.$30.00
- One-Time Pet FeeiMax of 2. Charged Per Pet.$500.00
Maximum Number of Pets: 2
Max of 2.
Parking Fees
- Garage
- Parking DepositiCharged Per Vehicle.$0.00
- Parking FeeiCharged Per Vehicle.$150.00/mo
- Surface Lot
Optional Private Garages Monthly Rent $150.00.
Additional Parking Options
Storage Fees
- Storage Small
- Storage FeeiCharged per unit.$50.00/mo
- Storage Large
- Storage FeeiCharged per unit.$100.00/mo
Property Fee Disclaimer: Based on community-supplied data and independent market research. Subject to change without notice. May exclude fees for mandatory or optional services and usage-based utilities.
Features and Amenities
Unique Amenities
- Bark Park
- Fire Pit
- Golf Simulator
- Grill Station
- Online Maintenance Requests
- Online Rent Payment
- Package Lockers
- Pet Spa/Washing Station
- Self Cleaning Oven
On-Site Services
- Trash Pickup Door To Door
Community Features
- Clubhouse
Outdoor Features
- Grill
Recreation and Fitness
- Fitness Center
- Spa
- Gameroom
- Playground
- Pool
Interior Features
- Ceiling Fans
- Heating
- Washer/Dryer
- Air Conditioning
Kitchen Amenities
- Dishwasher
- Microwave
- Oven
- Disposal
- Stainless Steel Appliances

Map
- Shopping
- Colleges
- Grocery
- Medical

Map
Getting Around
40 / 100 Fairly walkable
30 / 100 Somewhat Bikeable
100 / 100 Exceptionally car friendly
Getting to Know the Area
60 / 100 Restaurants
40 / 100 Cafes
40 / 100 Nightlife
40 / 100 Shopping
0 / 100 Parks
100 / 100 Noise Level
Frequently Asked Questions about Avril Cambridge Village
Where is Avril Cambridge Village located?
Avril Cambridge Village is located at 1332 Holly Rush Ln near the Lincoln County area of Denver, NC
What is the current rent range at Avril Cambridge Village?
1 Bedroom to 3 Bedroom Apartments at Avril Cambridge Village currently range from $1,300 to $2,075
When is the leasing office open?
- The office Hours for Avril Cambridge Village are
- Monday 9:00 am–6:00 pm
- Tuesday 9:00 am–6:00 pm
- Wednesday 9:00 am–6:00 pm
- Thursday 9:00 am–6:00 pm
- Friday 9:00 am–6:00 pm
- Saturday Closed
- Sunday 10:00 am–5:00 pm
Are pets allowed?
Call us today to find out our pet policy and if we allow pets
Renters Reviews and Ratings
Best place around!
Property Manager Responded
Wonderful Place to Call Home
Property Manager Responded
Verified Renter
Property Manager Responded
Verified Renter
Verified Renter
Verified Renter
Verified Renter
Verified Renter
Verified Renter
Verified Renter
Verified Renter
Nearby Schools
Catawba Springs Elementary
East Lincoln High
About GreatSchools Data on ApartmentHomeLiving.com.
Points of Interest
Time and distance from Avril Cambridge Village.
Big Box and Retail
Walgreens
Aldi
Lowe's
Colleges and Universities
Central Piedmont Community College - Merancas Campus
Groceries
Aldi
Harris Teeter
Publix
Hospitals
Novant Health Huntersville Medical Center
Lake Norman Regional Medical Center
Shopping Centers
Avril Cambridge Village has 5 shopping centers within 0.5 miles.
Nearby Neighborhoods
Rental Price Ranges in the Area
| Bedroom | Average Rent | Cheapest Rent | Highest Rent |
|---|---|---|---|
| Denver Studio Apartments | $1,413 | $1,218 | $1,737 |
| Denver 1 Bedroom Apartments | $1,535 | $985 | $2,982 |
| Denver 2 Bedroom Apartments | $1,872 | $1,190 | $3,757 |
| Denver 3 Bedroom Apartments | $2,231 | $1,205 | $3,831 |
| Denver 4 Bedroom Apartments | $3,199 | $1,795 | $10,000+ |
| 2 Bedroom Homes | $1,693 | $1,050 | $3,500 |
| 3 Bedroom Homes | $2,227 | $1,650 | $3,700 |
| 4 Bedroom Homes | $2,600 | $2,300 | $4,300 |
| 5 Bedroom Homes | $3,001 | $2,830 | $3,400 |
| 6 Bedroom Homes | $4,600 | $4,600 | $4,600 |


Max of 2. Pet Fee: $500.00 (non-refundable) Per pet? No, Pet Rent: $30.00 Per pet? Yes.