


- Studio–2 Bedrooms
- $1,826-$2,985 Pricing
- 540–1,468 Square Feet
About Axio at Carillon Apartments
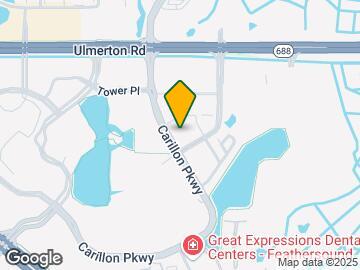
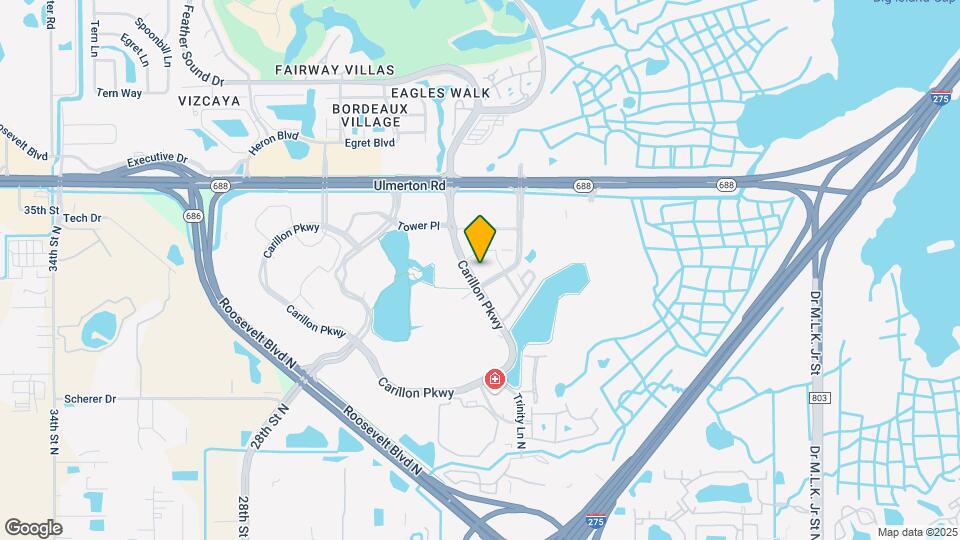
Axio at Carillon Apartments is a pet-friendly, luxury apartment community in North St. Petersburg, Florida near I-275 and downtown Tampa. We offer 1-bedroom and 2-bedroom apartments for rent with an impressive selection of features including full-sized washer/dryers, screened-in balconies, soft-close cabinets, smart locks and spacious walk-in closets. Residents have convenient, easy access to shopping, dining and entertainment at WestShore and International Plaza. Axio at Carillon Apartments is close to major employers and schools such as Raymond James, HSN, Spectrum, FIS, Jabil, Honeywell Aerospace, Raytheon, St. Petersburg College, USF St. Petersburg, Webster University and Pinellas County Schools. Nearby I-275 and US-19 connect residents to Tampa, Clearwater, St. Pete-Clearwater International Airport and the greater Florida area. Our community has abundant amenities including a Skytop roof terrace, two saltwater pools, covered parking, a fitness center, a golf simulator and more! With a location between Old Tampa Bay, Tampa Bay and the Gulf of Mexico, residents at Axio at Carillon have endless adventures awaiting them. Contact us today to see what's available! Call us: / Email us: Or stop by: 250 Carillon Parkway, St. Petersburg, FL 33716 In 2025 Axio at Carillon Apartments earned the IREM Certified Sustainable Property designation. This certification is a mark of distinction for multifamily properties. IREM's sustainability certification provides properties with recognition for resource efficiency and environmental programs. Axio at Carillon Apartments met key requirements in energy, water, health, recycling and purchasing to achieve this designation. See our Sustainability page!
Axio at Carillon Apartments is located in the Carillon Neighborhood and 33716 Zip code of St. Petersburg, FL. This community is professionally managed by Sentinel Real Estate Corporation
Unique Features and Amenities
- Controlled-access community
- Dual sink vanities*
- Elevator access
- EV charging station
- Full-sized washer/dryer in each unit
- Golf simulator
- High-speed internet
- Indoor dog park and pet grooming station
- Kitchen island*
- Near Carillon Conservation Pond Trail
- Resident business center
- Resident clubhouse
- Sky-top roof terrace
- Smart locks
- Soft-close cabinets
- Spacious walk-in closets
- Spin room
- Two resort-style pools
- Vanity mirror
- Video game lounge
- Whirlpool spa
- Wood-style flooring
Property Contact Info

- Listed by:
- Agency:
- Vendor Logo:
- Website:
- View Property Website
- Call Us:
- (727) 610-2653
- Disclaimer:
Office Hours
| Monday | 9:00 am–6:00 pm |
| Tuesday | 9:00 am–6:00 pm |
| Wednesday | 9:00 am–6:00 pm |
| Thursday | 9:00 am–6:00 pm |
| Friday | 9:00 am–6:00 pm |
| Saturday | 10:00 am–5:00 pm |
| Sunday | Closed |
Floorplan Pricing and Availability
Axio at Carillon Apartments offers Studio to 2 Bedroom apartments starting from $1,826 and having 540–1,468 sq ft. Here is the current pricing and availability:
New! Interactive Property Map
Studio
Show Unavailable FloorplansFloorplan S2
From $1,868
Studio, 1 Bath, 586 sq ftAvailable Aug 27Model Gallery
Floorplans
Availability Details
Price Availability Date Unit Sq Ft View Details $1,868 August 27, 2026 333 586 $1,868 September 30, 2026 443 586 Model Amenities and Features
Features
- Air Conditioning
- Balcony
- Cable Ready
- Double Vanities
- Heating
- High Speed Internet Access
- Tub/Shower
- Washer/Dryer
Kitchen
- Dishwasher
- Disposal
- Freezer
- Island Kitchen
- Kitchen
- Oven
- Quartz Countertops
- Range
- Refrigerator
- Stainless Steel Appliances
Model Rent and Fees
Model Price Range
- $1,868 - $2,065
Current Available Pricing
- $1,868
Unit 333 Rent and Fees
Unit Price
- $1,868
Model Rent and Fees
Model Price Range
- $1,868 - $2,065
Unit 443 Rent and Fees
Unit Price
- $1,868
Model Rent and Fees
Model Price Range
- $1,868 - $2,065
Apartment Model: S2From $1,868Studio, 1 Bath, 586 sq ftAvailable August 27, 2026![]()
S2 - Floorplan 1 ![]()
S2 - Floorplan 2 Apartment Unit: 333Apartment Model: S2$1,868Studio, 1 Bath, 586 sq ftAvailable August 27, 2026Apartment Unit: 443Apartment Model: S2$1,868Studio, 1 Bath, 586 sq ftAvailable September 30, 2026Floorplan S1
Studio, 1 Bath, 540 sq ftModel Gallery
Floorplans
Availability Details
Availability Date Unit Sq Ft Call for Availability S1 540 sq ft Model Amenities and Features
Features
- Air Conditioning
- Balcony
- Cable Ready
- Double Vanities
- Heating
- High Speed Internet Access
- Tub/Shower
- Washer/Dryer
Kitchen
- Dishwasher
- Disposal
- Freezer
- Island Kitchen
- Kitchen
- Oven
- Quartz Countertops
- Range
- Refrigerator
- Stainless Steel Appliances
Apartment Model: S1Call For RatesStudio, 1 Bath, 540 sq ftUnavailable![]()
S1 - Floorplan 1 ![]()
S1 - Floorplan 2 1 Bedroom
Show Unavailable FloorplansFloorplan A7
From $2,020
1 Bed, 1 Bath, 734 sq ftAvailable NowModel Gallery
Floorplans
Availability Details
Price Availability Date Unit Sq Ft View Details $2,020 Available Now 349 734 $2,020 Available Now 465 734 $2,040 August 20, 2026 108 734 Model Amenities and Features
Features
- Air Conditioning
- Balcony
- Cable Ready
- Double Vanities
- Heating
- High Speed Internet Access
- Tub/Shower
- Washer/Dryer
Kitchen
- Dishwasher
- Disposal
- Freezer
- Island Kitchen
- Kitchen
- Oven
- Quartz Countertops
- Range
- Refrigerator
- Stainless Steel Appliances
Model Rent and Fees
Model Price Range
- $2,020 - $2,266
Current Available Pricing
- $2,020 - $2,040
Unit 349 Rent and Fees
Unit Price
- $2,020
Model Rent and Fees
Model Price Range
- $2,020 - $2,266
Unit 465 Rent and Fees
Unit Price
- $2,020
Model Rent and Fees
Model Price Range
- $2,020 - $2,266
Unit 108 Rent and Fees
Unit Price
- $2,040
Model Rent and Fees
Model Price Range
- $2,020 - $2,266
Apartment Model: A7From $2,0201 Bedroom, 1 Bath, 734 sq ftAvailable Now![]()
A7 - Floorplan 1 ![]()
A7 - Floorplan 2 Apartment Unit: 349Apartment Model: A7$2,0201 Bedroom, 1 Bath, 734 sq ftAvailable NowApartment Unit: 465Apartment Model: A7$2,0201 Bedroom, 1 Bath, 734 sq ftAvailable NowApartment Unit: 108Apartment Model: A7$2,0401 Bedroom, 1 Bath, 734 sq ftAvailable August 20, 2026Floorplan A9
From $2,160
1 Bed, 1 Bath, 783 sq ftAvailable Aug 20Largest 1 BedroomThis is the largest 1 Bedroom at this PropertyModel Gallery
Floorplans
Availability Details
Price Availability Date Unit Sq Ft View Details $2,239 August 20, 2026 514 783 $2,160 September 10, 2026 214 783 Model Amenities and Features
Features
- Air Conditioning
- Balcony
- Cable Ready
- Double Vanities
- Heating
- High Speed Internet Access
- Tub/Shower
- Washer/Dryer
Kitchen
- Dishwasher
- Disposal
- Freezer
- Island Kitchen
- Kitchen
- Oven
- Quartz Countertops
- Range
- Refrigerator
- Stainless Steel Appliances
Model Rent and Fees
Model Price Range
- $2,160 - $2,451
Current Available Pricing
- $2,160 - $2,239
Unit 514 Rent and Fees
Unit Price
- $2,239
Model Rent and Fees
Model Price Range
- $2,160 - $2,451
Unit 214 Rent and Fees
Unit Price
- $2,160
Model Rent and Fees
Model Price Range
- $2,160 - $2,451
Apartment Model: A9From $2,1601 Bedroom, 1 Bath, 783 sq ftAvailable August 20, 2026![]()
A9 - Floorplan 1 ![]()
A9 - Floorplan 2 Apartment Unit: 514Apartment Model: A9$2,2391 Bedroom, 1 Bath, 783 sq ftAvailable August 20, 2026Apartment Unit: 214Apartment Model: A9$2,1601 Bedroom, 1 Bath, 783 sq ftAvailable September 10, 2026Floorplan A1
From $1,826
1 Bed, 1 Bath, 630 sq ftAvailable Sep 1Cheapest 1 BedroomThis is the cheapest 1 Bedroom at this PropertyModel Gallery
Floorplans
Availability Details
Price Availability Date Unit Sq Ft View Details $1,826 September 1, 2026 146 630 $1,851 September 2, 2026 563 630 $1,826 September 11, 2026 259 630 Model Amenities and Features
Features
- Air Conditioning
- Balcony
- Cable Ready
- Double Vanities
- Heating
- High Speed Internet Access
- Tub/Shower
- Washer/Dryer
Kitchen
- Dishwasher
- Disposal
- Freezer
- Island Kitchen
- Kitchen
- Oven
- Quartz Countertops
- Range
- Refrigerator
- Stainless Steel Appliances
Model Rent and Fees
Model Price Range
- $1,826 - $2,036
Current Available Pricing
- $1,826 - $1,851
Unit 146 Rent and Fees
Unit Price
- $1,826
Model Rent and Fees
Model Price Range
- $1,826 - $2,036
Unit 563 Rent and Fees
Unit Price
- $1,851
Model Rent and Fees
Model Price Range
- $1,826 - $2,036
Unit 259 Rent and Fees
Unit Price
- $1,826
Model Rent and Fees
Model Price Range
- $1,826 - $2,036
Apartment Model: A1From $1,8261 Bedroom, 1 Bath, 630 sq ftAvailable September 1, 2026![]()
A1 - Floorplan 1 ![]()
A1 - Floorplan 2 Apartment Unit: 146Apartment Model: A1$1,8261 Bedroom, 1 Bath, 630 sq ftAvailable September 1, 2026Apartment Unit: 563Apartment Model: A1$1,8511 Bedroom, 1 Bath, 630 sq ftAvailable September 2, 2026Apartment Unit: 259Apartment Model: A1$1,8261 Bedroom, 1 Bath, 630 sq ftAvailable September 11, 2026Floorplan A2
1 Bed, 1 Bath, 667 sq ftModel Gallery
Floorplans
Availability Details
Availability Date Unit Sq Ft Call for Availability A2 667 sq ft Model Amenities and Features
Features
- Air Conditioning
- Balcony
- Cable Ready
- Double Vanities
- Heating
- High Speed Internet Access
- Tub/Shower
- Washer/Dryer
Kitchen
- Dishwasher
- Disposal
- Freezer
- Island Kitchen
- Kitchen
- Oven
- Quartz Countertops
- Range
- Refrigerator
- Stainless Steel Appliances
Apartment Model: A2Call For Rates1 Bedroom, 1 Bath, 667 sq ftUnavailable![]()
A2 - Floorplan 1 ![]()
A2 - Floorplan 2 Floorplan A3
1 Bed, 1 Bath, 690 sq ftModel Gallery
Floorplans
Availability Details
Availability Date Unit Sq Ft Call for Availability A3 690 sq ft Model Amenities and Features
Features
- Air Conditioning
- Balcony
- Cable Ready
- Double Vanities
- Heating
- High Speed Internet Access
- Tub/Shower
- Washer/Dryer
Kitchen
- Dishwasher
- Disposal
- Freezer
- Island Kitchen
- Kitchen
- Oven
- Quartz Countertops
- Range
- Refrigerator
- Stainless Steel Appliances
Apartment Model: A3Call For Rates1 Bedroom, 1 Bath, 690 sq ftUnavailable![]()
A3 - Floorplan 1 ![]()
A3 - Floorplan 2 Floorplan A4
1 Bed, 1 Bath, 700 sq ftModel Gallery
Floorplans
Availability Details
Availability Date Unit Sq Ft Call for Availability A4 700 sq ft Model Amenities and Features
Features
- Air Conditioning
- Balcony
- Cable Ready
- Double Vanities
- Heating
- High Speed Internet Access
- Tub/Shower
- Washer/Dryer
Kitchen
- Dishwasher
- Disposal
- Freezer
- Island Kitchen
- Kitchen
- Oven
- Quartz Countertops
- Range
- Refrigerator
- Stainless Steel Appliances
Apartment Model: A4Call For Rates1 Bedroom, 1 Bath, 700 sq ftUnavailable![]()
A4 - Floorplan 1 ![]()
A4 - Floorplan 2 Floorplan A5
1 Bed, 1 Bath, 700 sq ftModel Gallery
Floorplans
Availability Details
Availability Date Unit Sq Ft Call for Availability A5 700 sq ft Model Amenities and Features
Features
- Air Conditioning
- Balcony
- Cable Ready
- Double Vanities
- Heating
- High Speed Internet Access
- Tub/Shower
- Washer/Dryer
Kitchen
- Dishwasher
- Disposal
- Freezer
- Island Kitchen
- Kitchen
- Oven
- Quartz Countertops
- Range
- Refrigerator
- Stainless Steel Appliances
Apartment Model: A5Call For Rates1 Bedroom, 1 Bath, 700 sq ftUnavailable![]()
A5 - Floorplan 1 ![]()
A5 - Floorplan 2 Floorplan A6
1 Bed, 1 Bath, 724 sq ftModel Gallery
Floorplans
Availability Details
Availability Date Unit Sq Ft Call for Availability A6 724 sq ft Model Amenities and Features
Features
- Air Conditioning
- Balcony
- Cable Ready
- Double Vanities
- Heating
- High Speed Internet Access
- Tub/Shower
- Washer/Dryer
Kitchen
- Dishwasher
- Disposal
- Freezer
- Island Kitchen
- Kitchen
- Oven
- Quartz Countertops
- Range
- Refrigerator
- Stainless Steel Appliances
Apartment Model: A6Call For Rates1 Bedroom, 1 Bath, 724 sq ftUnavailable![]()
A6 - Floorplan 1 ![]()
A6 - Floorplan 2 Floorplan A8
1 Bed, 1 Bath, 750 sq ftModel Gallery
Floorplans
Availability Details
Availability Date Unit Sq Ft Call for Availability A8 750 sq ft Model Amenities and Features
Features
- Air Conditioning
- Balcony
- Cable Ready
- Double Vanities
- Heating
- High Speed Internet Access
- Tub/Shower
- Washer/Dryer
Kitchen
- Dishwasher
- Disposal
- Freezer
- Island Kitchen
- Kitchen
- Oven
- Quartz Countertops
- Range
- Refrigerator
- Stainless Steel Appliances
Apartment Model: A8Call For Rates1 Bedroom, 1 Bath, 750 sq ftUnavailable![]()
A8 - Floorplan 1 ![]()
A8 - Floorplan 2 2 Bedrooms
Show Unavailable FloorplansFloorplan B2
From $2,461
2 Beds, 2 Baths, 1080 sq ftAvailable NowModel Gallery
Floorplans
Availability Details
Price Availability Date Unit Sq Ft View Details $2,461 Available Now 227 1080 $2,561 Available Now 560 1080 $2,587 August 6, 2026 217 1080 Model Amenities and Features
Features
- Air Conditioning
- Balcony
- Cable Ready
- Double Vanities
- Heating
- High Speed Internet Access
- Tub/Shower
- Washer/Dryer
Kitchen
- Dishwasher
- Disposal
- Freezer
- Island Kitchen
- Kitchen
- Oven
- Quartz Countertops
- Range
- Refrigerator
- Stainless Steel Appliances
Model Rent and Fees
Model Price Range
- $2,461 - $2,855
Current Available Pricing
- $2,461 - $2,587
Unit 227 Rent and Fees
Unit Price
- $2,461
Model Rent and Fees
Model Price Range
- $2,461 - $2,855
Unit 560 Rent and Fees
Unit Price
- $2,561
Model Rent and Fees
Model Price Range
- $2,461 - $2,855
Unit 217 Rent and Fees
Unit Price
- $2,587
Model Rent and Fees
Model Price Range
- $2,461 - $2,855
Apartment Model: B2From $2,4612 Bedroom, 2 Bath, 1080 sq ftAvailable Now![]()
B2 - Floorplan 1 ![]()
B2 - Floorplan 2 Apartment Unit: 227Apartment Model: B2$2,4612 Bedroom, 2 Bath, 1080 sq ftAvailable NowApartment Unit: 560Apartment Model: B2$2,5612 Bedroom, 2 Bath, 1080 sq ftAvailable NowApartment Unit: 217Apartment Model: B2$2,5872 Bedroom, 2 Bath, 1080 sq ftAvailable August 6, 2026Floorplan B6
From $2,693
2 Beds, 2 Baths, 1192 sq ftAvailable NowModel Gallery
Floorplans
Availability Details
Price Availability Date Unit Sq Ft $2,693 Available Now 103 1192 Model Amenities and Features
Features
- Air Conditioning
- Balcony
- Cable Ready
- Double Vanities
- Heating
- High Speed Internet Access
- Tub/Shower
- Washer/Dryer
Kitchen
- Dishwasher
- Disposal
- Freezer
- Island Kitchen
- Kitchen
- Oven
- Quartz Countertops
- Range
- Refrigerator
- Stainless Steel Appliances
Unit 103 Rent and Fees
Unit Price
- $2,693
Model Rent and Fees
Model Price Range
- $2,693 - $2,985
Apartment Model: B6From $2,6932 Bedroom, 2 Bath, 1192 sq ftAvailable Now![]()
B6 - Floorplan 1 ![]()
B6 - Floorplan 2 Apartment Unit: 103Apartment Model: B6$2,6932 Bedroom, 2 Bath, 1192 sq ftAvailable NowFloorplan B5
From $2,447
2 Beds, 2 Baths, 1140 sq ftAvailable Sep 4Model Gallery
Floorplans
Availability Details
Price Availability Date Unit Sq Ft $2,447 September 4, 2026 401 1140 Model Amenities and Features
Features
- Air Conditioning
- Balcony
- Cable Ready
- Double Vanities
- Heating
- High Speed Internet Access
- Tub/Shower
- Washer/Dryer
Kitchen
- Dishwasher
- Disposal
- Freezer
- Island Kitchen
- Kitchen
- Oven
- Quartz Countertops
- Range
- Refrigerator
- Stainless Steel Appliances
Unit 401 Rent and Fees
Unit Price
- $2,447
Model Rent and Fees
Model Price Range
- $2,447 - $2,706
Apartment Model: B5From $2,4472 Bedroom, 2 Bath, 1140 sq ftAvailable September 4, 2026![]()
B5 - Floorplan 1 ![]()
B5 - Floorplan 2 Apartment Unit: 401Apartment Model: B5$2,4472 Bedroom, 2 Bath, 1140 sq ftAvailable September 4, 2026Floorplan B4
From $2,441
2 Beds, 2 Baths, 1109 sq ftAvailable Sep 9Cheapest 2 BedroomThis is the cheapest 2 Bedroom at this PropertyModel Gallery
Floorplans
Availability Details
Price Availability Date Unit Sq Ft $2,441 September 9, 2026 413 1109 Model Amenities and Features
Features
- Air Conditioning
- Balcony
- Cable Ready
- Double Vanities
- Heating
- High Speed Internet Access
- Tub/Shower
- Washer/Dryer
Kitchen
- Dishwasher
- Disposal
- Freezer
- Island Kitchen
- Kitchen
- Oven
- Quartz Countertops
- Range
- Refrigerator
- Stainless Steel Appliances
Unit 413 Rent and Fees
Unit Price
- $2,441
Model Rent and Fees
Model Price Range
- $2,441 - $2,701
Apartment Model: B4From $2,4412 Bedroom, 2 Bath, 1109 sq ftAvailable September 9, 2026![]()
B4 - Floorplan 1 ![]()
B4 - Floorplan 2 Apartment Unit: 413Apartment Model: B4$2,4412 Bedroom, 2 Bath, 1109 sq ftAvailable September 9, 2026Floorplan B1
2 Beds, 2 Baths, 1062 sq ftModel Gallery
Floorplans
Availability Details
Availability Date Unit Sq Ft Call for Availability B1 1062 sq ft Model Amenities and Features
Features
- Air Conditioning
- Balcony
- Cable Ready
- Double Vanities
- Heating
- High Speed Internet Access
- Tub/Shower
- Washer/Dryer
Kitchen
- Dishwasher
- Disposal
- Freezer
- Island Kitchen
- Kitchen
- Oven
- Quartz Countertops
- Range
- Refrigerator
- Stainless Steel Appliances
Apartment Model: B1Call For Rates2 Bedroom, 2 Bath, 1062 sq ftUnavailable![]()
B1 - Floorplan 1 ![]()
B1 - Floorplan 2 Floorplan B3
2 Beds, 2 Baths, 1095 sq ftModel Gallery
Floorplans
Availability Details
Availability Date Unit Sq Ft Call for Availability B3 1095 sq ft Model Amenities and Features
Features
- Air Conditioning
- Balcony
- Cable Ready
- Double Vanities
- Heating
- High Speed Internet Access
- Tub/Shower
- Washer/Dryer
Kitchen
- Dishwasher
- Disposal
- Freezer
- Island Kitchen
- Kitchen
- Oven
- Quartz Countertops
- Range
- Refrigerator
- Stainless Steel Appliances
Apartment Model: B3Call For Rates2 Bedroom, 2 Bath, 1095 sq ftUnavailable![]()
B3 - Floorplan 1 ![]()
B3 - Floorplan 2 Floorplan B7
2 Beds, 2 Baths, 1212 sq ftModel Gallery
Floorplans
Availability Details
Availability Date Unit Sq Ft Call for Availability B7 1212 sq ft Model Amenities and Features
Features
- Air Conditioning
- Balcony
- Cable Ready
- Double Vanities
- Heating
- High Speed Internet Access
- Tub/Shower
- Washer/Dryer
Kitchen
- Dishwasher
- Disposal
- Freezer
- Island Kitchen
- Kitchen
- Oven
- Quartz Countertops
- Range
- Refrigerator
- Stainless Steel Appliances
Apartment Model: B7Call For Rates2 Bedroom, 2 Bath, 1212 sq ftUnavailable![]()
B7 - Floorplan 1 ![]()
B7 - Floorplan 2 Floorplan B8
2 Beds, 2 Baths, 1220 sq ftModel Gallery
Floorplans
Availability Details
Availability Date Unit Sq Ft Call for Availability B8 1220 sq ft Model Amenities and Features
Features
- Air Conditioning
- Balcony
- Cable Ready
- Double Vanities
- Heating
- High Speed Internet Access
- Tub/Shower
- Washer/Dryer
Kitchen
- Dishwasher
- Disposal
- Freezer
- Island Kitchen
- Kitchen
- Oven
- Quartz Countertops
- Range
- Refrigerator
- Stainless Steel Appliances
Apartment Model: B8Call For Rates2 Bedroom, 2 Bath, 1220 sq ftUnavailable![]()
B8 - Floorplan 1 ![]()
B8 - Floorplan 2 Floorplan B9
2 Beds, 2 Baths, 1468 sq ftLargest 2 BedroomThis is the largest 2 Bedroom at this PropertyModel Gallery
Floorplans
Availability Details
Availability Date Unit Sq Ft Call for Availability B9 1468 sq ft Model Amenities and Features
Features
- Air Conditioning
- Balcony
- Cable Ready
- Double Vanities
- Heating
- High Speed Internet Access
- Tub/Shower
- Washer/Dryer
Kitchen
- Dishwasher
- Disposal
- Freezer
- Island Kitchen
- Kitchen
- Oven
- Quartz Countertops
- Range
- Refrigerator
- Stainless Steel Appliances
Apartment Model: B9Call For Rates2 Bedroom, 2 Bath, 1468 sq ftUnavailable![]()
B9 - Floorplan 1 ![]()
B9 - Floorplan 2
Schedule a Tour
3D Tours
Property Information
- 298 Units
- 5 Stories
- Built in 2021
Fees and Policies
The fees listed below are community-provided and may exclude utilities or add-ons. All payments are made directly to the property and are non-refundable unless otherwise specified.
Required Fees
One-Time Basics
- Due at Application
- Application Fee Per ApplicantiCharged per applicant.$75.00
- Application FeeiApplication Fee Charged Per Applicant.$75.00
- Administrative FeeiAdministrative Fee Charged Per Unit.$200.00
Utilities
- Valet TrashiCharged per unit.$25.00/mo
- Valet TrashiValet Trash Charged Per Unit.$25.00/mo
- Water/Sewer/TrashiWater/Sewer/Trash varies monthly based on usage, billed in arrears by third party Charged per unit.Varies/mo
- Utility Billing FeeiUtility Billing Fee Charged per unit.$4.25/mo
Other Fees and Policies
Personal Add-Ons
- Liability InsuranceiLiability Insurance if renter's insurance policy lapses Charged Per Unit.$13.22/mo
Situational Fees
- NSF FeeiNSF Fee Charged Per Unit.$40.00/per occurrence
- Late FeeiA $100 late fee is charged if not paid by the 5th of the month at 11:59 pm Charged Per Unit.$100.00/per occurrence
- Apartment Transfer FeeiApartment Transfer Fee Charged Per Unit.$400.00
- Security Deposit - AdditionaliSecurity Deposit - Additional - $250 based on screening Charged per unit.$250.00
- Security Deposit - MaximumiSecurity Deposit - Maximum - $500 based on screening Charged per unit.$500.00
- Electric Service Fee for not setting upiElectric Service Fee for not setting up: $25 per billing cycle Charged per unit.$25.00/mo
Pet Fees
- Cat
- Cat FeeiMax of 2. Charged Per Pet.$350.00
- Cat RentiCharged Per Pet.$25.00/mo
- Dog
- Dog FeeiMax of 2. Charged Per Pet.$350.00
- Dog RentiCharged Per Pet.$25.00/mo
- Other Pet
- Pet Fee - Non RefundableiPet Fee - Non Refundable Charged Per Pet.$350.00
- Pet Rent - Monthly $25iPet Rent - Monthly Charged Per Pet.$25.00/mo
Pets must be house-broken and properly inoculated. Breed restrictions include but are not limited to: Akita, Husky, Chow, Pit Bull, Doberman Pinscher, Presa Canario, Elkhound, Rottweiler, German Shepherd, St. Bernard, Great Dane, Wolf Breeds.
Max of 2. Only one nonrefundable fee for 1 or 2 pets of $350 due at move-in. Only one fee for 1 or 2 pets of $25 a month. Two pet limit, full-grown maximum weight of 75 lbs. for each pet. Dogs and cats are most welcome.
Parking Fees
- Other
- Garage - Reserved Spot $50iGarage - Reserved Spot $50 Charged Per Vehicle.$50.00/mo
- Other
Additional Parking Options
Storage Fees
- Storage $50iStorage $50 Charged Per Rentable Item.$50.00/mo
- Storage Unit
Property Fee Disclaimer: Based on community-supplied data and independent market research. Subject to change without notice. May exclude fees for mandatory or optional services and usage-based utilities.
Features and Amenities
On-Site Services
- Maintenance On Site
- Property Manager On Site
- Car Charging Station
- Online Services
- Recycling
- 24 Hour Access
- Laundry Facilities
Community Features
- Business Center
- Clubhouse
- Lounge
- Elevator
Outdoor Features
- Grill
- Pond
- Sundeck
- Roof Terrace
- Controlled Access
Recreation and Fitness
- Fitness Center
- Spa
- Putting Greens
- Walking/Biking Trails
- Pool
Interior Features
- Balcony
- Tub/Shower
- Heating
- Double Vanities
- High Speed Internet Access
- Cable Ready
- Washer/Dryer
- Air Conditioning
Kitchen Amenities
- Dishwasher
- Oven
- Island Kitchen
- Range
- Refrigerator
- Disposal
- Freezer
- Kitchen
- Stainless Steel Appliances
- Quartz Countertops
Living Area Features
- Walk In Closets
- Hardwood Floors

Map
- Shopping
- Colleges
- Grocery
- Medical

Map
Getting Around
40 / 100 Fairly walkable
20 / 100 Limited public transit
60 / 100 Moderately bikeable
80 / 100 Very car friendly
Getting to Know the Area
60 / 100 Restaurants
30 / 100 Cafes
70 / 100 Nightlife
30 / 100 Shopping
80 / 100 Parks
90 / 100 Noise Level
Frequently Asked Questions about Axio at Carillon Apartments
Where is Axio at Carillon Apartments located?
Axio at Carillon Apartments is located at 250 Carillon Pky near the Carillon area of St. Petersburg, FL
What is the current rent range at Axio at Carillon Apartments?
Studio to 2 Bedroom Apartments at Axio at Carillon Apartments currently range from $1,826 to $2,693
When is the leasing office open?
- The office Hours for Axio at Carillon Apartments are
- Monday 9:00 am–6:00 pm
- Tuesday 9:00 am–6:00 pm
- Wednesday 9:00 am–6:00 pm
- Thursday 9:00 am–6:00 pm
- Friday 9:00 am–6:00 pm
- Saturday 10:00 am–5:00 pm
- Sunday Closed
Are pets allowed?
Call us today to find out our pet policy and if we allow pets
Renters Reviews and Ratings
Not Great for the Price
Property Manager Responded
Worst Apartments in Tampa.
Property Manager Responded
Poor Management
Property Manager Responded
dont do it
Property Manager Responded
Look for somewhere else
Property Manager Responded
Look elsewhere for luxury
Property Manager Responded
Wouldn’t recommend to my worst enemy
Property Manager Responded
PLEASE just save yourself the headache….RUN
Property Manager Responded
Beware!!!
Property Manager Responded
Never Thought I'd Write this but Stay Away! You've been warned...
Property Manager Responded
Don’t move here
Great..but
Nearby Schools
Fitzgerald Middle School
Pinellas Central Elementary School
Pinellas Park High School
About GreatSchools Data on ApartmentHomeLiving.com.
Points of Interest
Time and distance from Axio at Carillon Apartments.
Big Box and Retail
Publix
Target
Walgreens
Colleges and Universities
Saint Petersburg College - Health Education Center
Groceries
Publix
Winn-Dixie
Hospitals
Windmoor Healthcare Of Clearwater
Northside Hospital
St. Petersburg General Hospital
Military Bases
Governmental U.S. Coast Guard
Shopping Centers
Axio at Carillon Apartments has 5 shopping centers within 1.9 miles.
Nearby Neighborhoods
Rental Price Ranges in the Area
| Bedroom | Average Rent | Cheapest Rent | Highest Rent |
|---|---|---|---|
| St. Petersburg Studio Apartments | $1,680 | $1,000 | $4,301 |
| St. Petersburg 1 Bedroom Apartments | $1,909 | $949 | $9,876 |
| St. Petersburg 2 Bedroom Apartments | $2,390 | $700 | $10,000+ |
| St. Petersburg 3 Bedroom Apartments | $3,434 | $1,280 | $10,000+ |
| St. Petersburg 4 Bedroom Apartments | $11,653 | $2,500 | $10,000+ |
Browse Top Apartments in St. Petersburg
By Price
By Community Type
- St. Petersburg Apartments for Rent by Owner
- St. Petersburg Apartments with Rent Specials
- St. Petersburg Top Rated Apartments
- St. Petersburg Corporate Apartments
- St. Petersburg Furnished Apartments
- St. Petersburg Gated Apartments
- St. Petersburg Loft Apartments
- St. Petersburg Low Income Apartments
- St. Petersburg Military Apartments
- New St. Petersburg Apartments
- St. Petersburg Senior Apartments
- St. Petersburg Short-term Apartments
- St. Petersburg Student Apartments
- St. Petersburg Apartments with Utilities Included


Max of 2. Only one nonrefundable fee for 1 or 2 pets of $350 due at move-in. Only one fee for 1 or 2 pets of $25 a month. Two pet limit, full-grown maximum weight of 75 lbs. for each pet. Dogs and cats are most welcome.