


- Student Housing
- 1–2 Bedrooms
- $1,075-$1,440 Pricing
- 528–921 Square Feet
Rent Specials
Up to $750 off rent. Call for Pricing!
About Axiom Apartments
Welcome to Axiom Apartments, a hidden gem nestled in the heart of San Antonio, TX. Our small, boutique community offers a unique living experience that combines convenience and comfort. Located in a central area, our residents enjoy easy access to the airport, downtown, and a variety of shopping options. At Axiom Apartments, we understand the importance of a well-rounded lifestyle, which is why we offer a range of amenities to enhance your living experience. Take your furry friend for a stroll at our dog park, gather with friends and family around the inviting fire pit, or simply relax in the comfort of your spacious one or two-bedroom apartment. Our thoughtfully designed chef kitchens are perfect for those who love to cook, and our gas cooking feature adds an extra touch of luxury. With washer dryers included in every unit, laundry day becomes a breeze. At Axiom Apartments, we pride ourselves on creating a close-knit community where residents can truly feel at home. Experience the best of San Antonio living at Axiom Apartments - where convenience, comfort, and community come together.
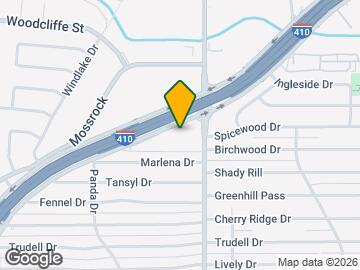

Axiom Apartments is located in the Dellview Neighborhood and 78213 Zip code of San Antonio, TX. This community is professionally managed by Bob Ross Realty
Unique Features and Amenities
- * Select Units
- 24-Hour Emergency Maintenance
- 30,000 sq ft lawn in the Center of the Community
- 4,000 sq ft Dog Park with Large and Small Dog Areas
- 5-Burner Gas Range
- Access Gates
- Balcony / Patio
- Boutique Living
- Central Air & Heat
- centrally located
- Ceramic-Tile Floors in Bathroom
- Chef Kitchen
- Close to airport
- close to downtown
- close to shopping
- close to the airport
- Convenient Location
- Covered Parking Included
- Dog Park
- Double-Pane Energy-Efficient Windows
- Double-Vessel Vanity W/ Make-Up Area*
- Electronic Door Access
- Fire Pit
- Full-Size LG Front-Load Washer and Dryer
- Gas Cooking
- Gated Community
- Glass Canopy Vented-Range Hood*
- Great Access to Some of the Most Desired Restaurants
- In-Door Ice & Water Dispenser on Fridge*
- In-unit Washer & Dryer
- Large Private Outdoor Living Spaces
- Luxurious Bathroom
- Minutes from the Hottest Destinations: Quarry, La Cantera/The Rim, Riverwalk, Pearl Brewery,, Medical Center
- Multiple Outdoor Kitchens
- None
- one bedrooms
- Open Concept
- Open Concept Living
- Outdoor Courtyard
- Outdoor Kitchens
- Pet Friendly
- Plush Carpet in Bedrooms
- Prime Location
- Reserved Covered Parking
- Self-Cleaning Convection Oven
- Side-by-Side Refrigerator*
- small community
- Stainless-Steel Home Grade Appliance Package
- two bedrooms
- Walk-in Closets
- Walk-In Closets in Master Bedroom*
- Walk-In Pantry (in select units)
- washer dryers included
- Wood Floors
- Wood-Plank Floors in Living Areas and Kitchen
Property Contact Info

- Listed by:
- Agency:
- Vendor Logo:
- Website:
- View Property Website
- Call Us:
- (210) 880-2755
- Disclaimer:
Office Hours
| Monday | By Appointment |
| Tuesday | By Appointment |
| Wednesday | By Appointment |
| Thursday | By Appointment |
| Friday | By Appointment |
| Saturday | By Appointment |
| Sunday | Closed |
Floorplan Pricing and Availability
Axiom Apartments offers 1 to 2 Bedroom apartments starting from $1,075 and having 528–921 sq ft. Here is the current pricing and availability:
New! Interactive Property Map
1 Bedroom
A3 - Down
$1,075
1 Bed, 1 Bath, 528 sq ftAvailable NowModel Gallery
Floorplans
Photos
Availability Details
Price Availability Date Unit Sq Ft Deposit $1,075 Available Now 111A 528 $250 Unit 111A Amenities and Features
Fitness & Recreation
- Pool
Outdoor Space
- Patio
Services
- Dog Park
Unique Features
- 5-Burner Gas Range
- Ceramic-Tile Floors in Bathroom
- Chef Kitchen
- Convenient Location
- Covered Parking Included
- Double-Pane Energy-Efficient Windows
- Full-Size LG Front-Load Washer and Dryer
- Gas Cooking
- Large Private Outdoor Living Spaces
- Open Concept Living
- Pet Friendly
- Plush Carpet in Bedrooms
- Self-Cleaning Convection Oven
- Stainless-Steel Home Grade Appliance Package
- Walk-In Pantry (in select units)
- Wood-Plank Floors in Living Areas and Kitchen
Unit 111A Rent and Fees
Unit Price
- $1,075
View Details and Rent EstimateDeposit
- $250 deposit
Unit Description
Welcome to our modern 1 bedroom, 1 bathroom apartment located in the heart of San Antonio, TX. This pet-friendly unit features a chef kitchen with gas cooking, perfect for those who love to cook and entertain. The open concept living area is ideal for relaxing or hosting guests. Enjoy the convenience of having a washer and dryer included in your unit, as well as a private patio where you can unwind after a long day. Take a dip in the pool or take your furry friend to the on-site dog park for some outdoor fun. With a convenient location, this apartment is perfect for those looking for a comfortable and stylish living space in San Antonio.
Model Rent and Fees
Price
- $1,075
Apartment Model: A3 - Down$1,0751 Bedroom, 1 Bath, 528 sq ftAvailable NowFloorplansPhotos![]()
A3 - Down - Image 1 ![]()
A3 - Down - Image 2 ![]()
A3 - Down - Image 3 ![]()
A3 - Down - Image 4 ![]()
A3 - Down - Image 5 ![]()
A3 - Down - Floorplan Apartment Unit: 111AApartment Model: A3 - Down$1,0751 Bedroom, 1 Bath, 528 sq ftAvailable Now2 Bedrooms
B5 - Up
$1,375
2 Beds, 1 Bath, 921 sq ftAvailable NowCheapest 2 BedroomThis is the cheapest 2 Bedroom at this PropertyModel Gallery
Floorplans
Photos
Availability Details
Price Availability Date Unit Sq Ft Deposit $1,375 Available Now 104C 921 $350 Model Amenities and Features
Features
- Air Conditioning
- Balcony
- Cable Ready
- Ceiling Fans
- Double Vanities
- Heating
- High Speed Internet Access
- Smoke Free
- Tub/Shower
- Washer/Dryer
Kitchen
- Dishwasher
- Disposal
- Eat-in Kitchen
- Freezer
- Gas Range
- Granite Countertops
- Ice Maker
- Island Kitchen
- Kitchen
- Oven
- Pantry
- Range
- Refrigerator
- Stainless Steel Appliances
Unit 104C Rent and Fees
Unit Price
- $1,375
View Details and Rent EstimateDeposit
- $350 deposit
Model Rent and Fees
Price
- $1,375
Apartment Model: B5 - Up$1,3752 Bedroom, 1 Bath, 921 sq ftAvailable NowFloorplansPhotos![]()
B5 - Up - Image 1 ![]()
B5 - Up - Image 2 ![]()
B5 - Up - Image 3 ![]()
B5 - Up - Image 4 ![]()
B5 - Up - Image 5 ![]()
B5 - Up - Image 6 ![]()
B5 - Up - Image 7 ![]()
B5 - Up - Image 8 ![]()
B5 - Up - Image 9 ![]()
B5 - Up - Image 10 ![]()
B5 - Up - Floorplan Apartment Unit: 104CApartment Model: B5 - Up$1,3752 Bedroom, 1 Bath, 921 sq ftAvailable NowB3 - Down
$1,420
2 Beds, 1 Bath, 873 sq ftAvailable NowModel Gallery
Floorplans
Photos
Availability Details
Price Availability Date Unit Sq Ft Deposit View Details $1,420 Available Now 102B 873 $350 $1,420 Available Now 106B 873 $350 $1,420 Available Now 109B 873 $350 Model Amenities and Features
Features
- Air Conditioning
- Balcony
- Cable Ready
- Ceiling Fans
- Double Vanities
- Heating
- High Speed Internet Access
- Smoke Free
- Tub/Shower
- Washer/Dryer
Kitchen
- Dishwasher
- Disposal
- Eat-in Kitchen
- Freezer
- Gas Range
- Granite Countertops
- Ice Maker
- Island Kitchen
- Kitchen
- Oven
- Pantry
- Range
- Refrigerator
- Stainless Steel Appliances
Model Rent and Fees
Model Price
- $1,420
Deposit
- $350 deposit
Unit 102B Rent and Fees
Unit Price
- $1,420
View Details and Rent EstimateDeposit
- $350 deposit
Model Rent and Fees
Price
- $1,420
Unit 106B Rent and Fees
Unit Price
- $1,420
View Details and Rent EstimateDeposit
- $350 deposit
Model Rent and Fees
Price
- $1,420
Unit 109B Rent and Fees
Unit Price
- $1,420
View Details and Rent EstimateDeposit
- $350 deposit
Model Rent and Fees
Price
- $1,420
Apartment Model: B3 - DownFrom $1,4202 Bedroom, 1 Bath, 873 sq ftAvailable NowFloorplansPhotos![]()
B3 - Down - Image 1 ![]()
B3 - Down - Image 2 ![]()
B3 - Down - Image 3 ![]()
B3 - Down - Image 4 ![]()
B3 - Down - Image 5 ![]()
B3 - Down - Image 6 ![]()
B3 - Down - Image 7 ![]()
B3 - Down - Image 8 ![]()
B3 - Down - Image 9 ![]()
B3 - Down - Floorplan Apartment Unit: 102BApartment Model: B3 - Down$1,4202 Bedroom, 1 Bath, 873 sq ftAvailable NowApartment Unit: 106BApartment Model: B3 - Down$1,4202 Bedroom, 1 Bath, 873 sq ftAvailable NowApartment Unit: 109BApartment Model: B3 - Down$1,4202 Bedroom, 1 Bath, 873 sq ftAvailable NowB1 - Down
$1,440
2 Beds, 1 Bath, 921 sq ftAvailable NowModel Gallery
Floorplans
Photos
Availability Details
Price Availability Date Unit Sq Ft Deposit $1,440 Available Now 102A 921 $350 Unit 102A Amenities and Features
Outdoor Space
- Patio
Services
- Dog Park
Unique Features
- 5-Burner Gas Range
- Boutique Living
- Ceramic-Tile Floors in Bathroom
- Chef Kitchen
- Close to airport
- Covered Parking Included
- Double-Pane Energy-Efficient Windows
- Full-Size LG Front-Load Washer and Dryer
- Large Private Outdoor Living Spaces
- Open Concept Living
- Outdoor Kitchens
- Plush Carpet in Bedrooms
- Prime Location
- Self-Cleaning Convection Oven
- Stainless-Steel Home Grade Appliance Package
- Walk-In Pantry (in select units)
- Wood-Plank Floors in Living Areas and Kitchen
Unit 102A Rent and Fees
Unit Price
- $1,440
View Details and Rent EstimateDeposit
- $350 deposit
Unit Description
Welcome to our luxurious 2-bedroom, 1-bathroom apartment located in the vibrant city of San Antonio, TX. This stunning apartment offers a modern and spacious living space, perfect for those seeking a comfortable and stylish home. The chef kitchen is a culinary enthusiast's dream, equipped with top-of-the-line appliances and ample counter space for all your cooking needs. Enjoy the convenience of gas cooking, allowing you to prepare delicious meals with ease. The open concept layout creates a seamless flow between the kitchen, dining, and living areas, making it ideal for entertaining guests or simply relaxing after a long day. Experience the charm of boutique living, with attention to detail and personalized service that sets this apartment apart. The washer and dryer in-unit provide the ultimate convenience, eliminating the need for trips to the laundromat. Indulge in the luxurious bathroom, featuring high-end finishes and a spa-like atmosphere, perfect for unwinding and rejuvenating. Located in a prime location, you'll have easy access to all that San Antonio has to offer, including shopping, dining, and entertainment options. Don't miss out on the opportunity to call this exquisite apartment your new home. Contact us today to schedule a tour and experience the epitome of modern living in San Antonio.
Model Rent and Fees
Price
- $1,440
Apartment Model: B1 - Down$1,4402 Bedroom, 1 Bath, 921 sq ftAvailable NowFloorplansPhotos![]()
B1 - Down - Image 1 ![]()
B1 - Down - Image 2 ![]()
B1 - Down - Image 3 ![]()
B1 - Down - Image 4 ![]()
B1 - Down - Image 5 ![]()
B1 - Down - Image 6 ![]()
B1 - Down - Image 7 ![]()
B1 - Down - Image 8 ![]()
B1 - Down - Image 9 ![]()
B1 - Down - Image 10 ![]()
B1 - Down - Floorplan Apartment Unit: 102AApartment Model: B1 - Down$1,4402 Bedroom, 1 Bath, 921 sq ftAvailable Now
Schedule a Tour
3D Tours
Property Information
- Renovated In Jul 2016
- 55 Units
- 2 Stories
- Built in 2016
Lease Terms
- 3 - 18 mo
- Short Term Lease Options
Fees and Policies
The fees listed below are community-provided and may exclude utilities or add-ons. All payments are made directly to the property and are non-refundable unless otherwise specified. Use the Cost Calculator to determine costs based on your needs.
Required Fees
One-Time Basics
- Due at Application
- Application Fee Per ApplicantiCharged Per Applicant.$40.00
Parking Info and Fees
- Surface LotiSecond resident will have a reserved uncovered parking space.
- CoverediComplimentary Reserved Covered Parking.
Property Fee Disclaimer: Based on community-supplied data and independent market research. Subject to change without notice. May exclude fees for mandatory or optional services and usage-based utilities.
Features and Amenities
On-Site Services
- Maintenance On Site
- Property Manager On Site
- Trash Pickup Curbside
- Pet Play Area
- Recycling
- Public Transportation
- Key Fob Entry
Community Features
- Walk Up
- Clubhouse
Outdoor Features
- Grill
- Sundeck
- Picnic Area
- Courtyard
- Controlled Access
- Deck
- Patio
- Lawn
Recreation and Fitness
- Pool
Interior Features
- Balcony
- Tub/Shower
- Double Vanities
- Ceiling Fans
- High Speed Internet Access
- Heating
- Cable Ready
- Washer/Dryer
- Air Conditioning
- Smoke Free
Kitchen Amenities
- Gas Range
- Stainless Steel Appliances
- Disposal
- Ice Maker
- Kitchen
- Freezer
- Dishwasher
- Eat In Kitchen
- Island Kitchen
- Range
- Refrigerator
- Oven
- Pantry
- Granite Countertops
Living Area Features
- Walk In Closets
- Crown Molding
- Double Pane Windows
- Carpet
- Vinyl Flooring
- Tile Floors
- Window Coverings
- Hardwood Floors

Map
- Shopping
- Colleges
- Grocery
- Medical
- Parks

Map
Getting Around
60 / 100 Moderately walkable
30 / 100 Limited public transit
20 / 100 Somewhat Bikeable
90 / 100 Exceptionally car friendly
Getting to Know the Area
80 / 100 Restaurants
60 / 100 Cafes
60 / 100 Nightlife
80 / 100 Shopping
50 / 100 Parks
30 / 100 Noise Level
Frequently Asked Questions about Axiom Apartments
Where is Axiom Apartments located?
Axiom Apartments is located at 4019 Vance Jackson Rd near the Dellview area of San Antonio, TX
What is the current rent range at Axiom Apartments?
1 Bedroom to 2 Bedroom Apartments at Axiom Apartments currently range from $1,075 to $1,440
When is the leasing office open?
- The office Hours for Axiom Apartments are
- Monday By Appointment
- Tuesday By Appointment
- Wednesday By Appointment
- Thursday By Appointment
- Friday By Appointment
- Saturday By Appointment
- Sunday Closed
Are pets allowed?
Call us today to find out our pet policy and if we allow pets
Are there any rent specials?
The current rent special at Axiom Apartments is: Up to $750 off rent. Call for Pricing!.
Renters Reviews and Ratings
Lived here for 2 years no problems
Nearby Schools
Legacy of Educational Excellence High School
Jackson-Keller Elementary School
About GreatSchools Data on ApartmentHomeLiving.com.
Points of Interest
Time and distance from Axiom Apartments.
Arts Museums and Landmarks
Big Box and Retail
Lowe's
Target
Walgreens
Colleges and Universities
University of Texas Health Science Center San Antonio
Galen College of Nursing-San Antonio
Groceries
Heb
Hospitals
Hotspots
Military Bases
Fort Sam Houston
Kelly Air Force Base
East Kelly Air Force Base
Parks and Recreation
Axiom Apartments has 5 parks within 7.8 miles, including Woodlawn Lake Park, San Antonio Riverwalk, Six Flags Fiesta Texas, The Alamo, and Eisenhower Park.
Restaurants and Dining
Shopping Centers
Axiom Apartments has 5 shopping centers within 0.8 miles.
Nearby Neighborhoods
Rental Price Ranges in the Area
| Bedroom | Average Rent | Cheapest Rent | Highest Rent |
|---|---|---|---|
| San Antonio Studio Apartments | $1,074 | $443 | $3,059 |
| San Antonio 1 Bedroom Apartments | $1,162 | $482 | $4,460 |
| San Antonio 2 Bedroom Apartments | $1,475 | $351 | $10,000+ |
| San Antonio 3 Bedroom Apartments | $1,809 | $400 | $10,000+ |
| San Antonio 4 Bedroom Apartments | $2,028 | $667 | $4,769 |
| San Antonio 5 Bedroom Apartments | $4,307 | $869 | $10,000+ |
Browse Top Apartments in San Antonio
By Price
- Cheap San Antonio Apartments
- San Antonio Apartments Under $500
- San Antonio Apartments Under $600
- San Antonio Apartments Under $700
- San Antonio Apartments Under $800
- San Antonio Apartments Under $900
- San Antonio Apartments Under $1000
- San Antonio Apartments Under $1200
- San Antonio Apartments Under $1500
- San Antonio Apartments Under $2000
- San Antonio Luxury Apartments
By Community Type
- San Antonio Apartments for Rent by Owner
- San Antonio Apartments with Rent Specials
- San Antonio Top Rated Apartments
- San Antonio Corporate Apartments
- San Antonio Furnished Apartments
- San Antonio Gated Apartments
- San Antonio Loft Apartments
- San Antonio Low Income Apartments
- San Antonio Military Apartments
- New San Antonio Apartments
- San Antonio Senior Apartments
- San Antonio Short-term Apartments
- San Antonio Student Apartments
- San Antonio Apartments with Utilities Included


Property Manager Responded