


- Studio–2 Bedrooms
- $1,553-$2,430 Pricing
- 600–1,164 Square Feet
Rent Specials
Now Pre-Leasing! We look forward to welcoming our first residents home in early November. Explore availability and apply today!
About Axiom Apartments
Experience a new take on main street living at Axiom Apartments, a thoughtfully designed community and town center set within the established River Terrace master plan in Tigard. Here, studio, one-, and two-bedroom homes are paired with modern amenities and more than 25,000 square feet of walkable retail and recreation, creating a lifestyle where everything you need is just steps from your door.Set against the natural beauty of the Cooper Mountain hillside, Axiom blends connection, comfort, and convenience into one seamless experience. Enjoy a collection of elevated amenities including a pool, club room, and curated resident spaces, all within a vibrant, main street–inspired setting with walkable dining, shopping, and gathering places. With access to an expansive 8.9-acre community park, nearby major employers in Beaverton and Hillsboro, and easy connectivity to downtown Portland, Axiom offers a modern address designed for both ease and everyday enjoyment.
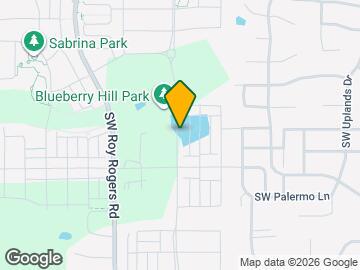
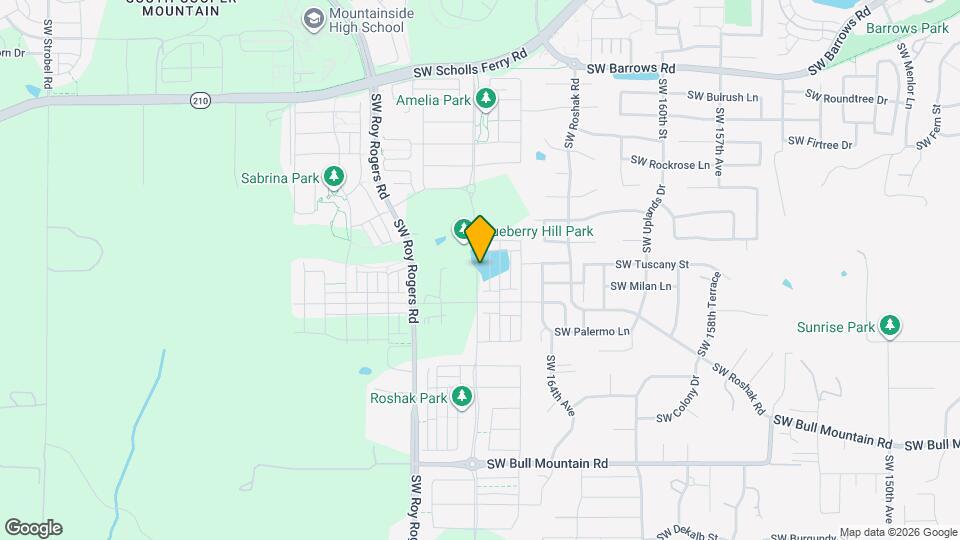
Axiom Apartments is located in the Bull Mountain Neighborhood and 97223 Zip code of Tigard, OR. This community is professionally managed by Avenue5 Residential
Unique Features and Amenities
- And more, coming soon…
- Electronic fob access system
- In-home washer and dryer
- Parking
- Private patios and decks
- PTAC heating/cooling systems
- Quarts countertops and backsplash
Property Contact Info

- Listed by:
- Agency:
- Vendor Logo:
- Website:
- View Property Website
- Call Us:
- (971) 436-8673
- Disclaimer:
Office Hours
| Monday | 9:00 am–6:00 pm |
| Tuesday | 9:00 am–6:00 pm |
| Wednesday | 9:00 am–6:00 pm |
| Thursday | 9:00 am–6:00 pm |
| Friday | 9:00 am–6:00 pm |
| Saturday | 9:00 am–6:00 pm |
| Sunday | 9:00 am–6:00 pm |
Floorplan Pricing and Availability
Axiom Apartments offers Studio to 2 Bedroom apartments starting from $1,553 and having 600–1,164 sq ft. Here is the current pricing and availability:
New! Interactive Property Map
 ApartmentHomeLiving.com's new Interactive Property Map allows you to see where every available unit is located at this community.Try It Now >
Studio
A1-B
From $1,553
Studio, 1 Bath, 600 sq ftAvailable Nov 1Model Gallery
Floorplans
Availability Details
Price Availability Date Unit Sq Ft View Details $1,583 November 1, 2026 05-205 600 $1,583 November 1, 2026 05-207 600 $1,583 November 1, 2026 05-209 600 Model Amenities and Features
Features
- Air Conditioning
- Heating
- Tub/Shower
Kitchen
- Dishwasher
- Kitchen
- Microwave
- Oven
- Quartz Countertops
- Refrigerator
- Stainless Steel Appliances
Model Rent and Fees
Model Price Range
- $1,553 - $1,628
Current Available Pricing
- $1,583
Unit 05-205 Rent and Fees
Unit Price
- $1,583
View Details and Rent EstimateModel Rent and Fees
Model Price Range
- $1,553 - $1,628
Unit 05-207 Rent and Fees
Unit Price
- $1,583
View Details and Rent EstimateModel Rent and Fees
Model Price Range
- $1,553 - $1,628
Unit 05-209 Rent and Fees
Unit Price
- $1,583
View Details and Rent EstimateModel Rent and Fees
Model Price Range
- $1,553 - $1,628
Apartment Model: A1-BFrom $1,553Studio, 1 Bath, 600 sq ftAvailable November 1, 2026![]()
A1-B - Floorplan Apartment Unit: 05-205Apartment Model: A1-B$1,583Studio, 1 Bath, 600 sq ftAvailable November 1, 2026Apartment Unit: 05-207Apartment Model: A1-B$1,583Studio, 1 Bath, 600 sq ftAvailable November 1, 2026Apartment Unit: 05-209Apartment Model: A1-B$1,583Studio, 1 Bath, 600 sq ftAvailable November 1, 2026A1-A
$1,583
Studio, 1 Bath, 600 sq ftAvailable March 15, 2027Availability Details
Price Availability Date Unit Sq Ft $1,583 March 15, 2027 03-205 600 Model Amenities and Features
Features
- Air Conditioning
- Heating
- Tub/Shower
Kitchen
- Dishwasher
- Kitchen
- Microwave
- Oven
- Quartz Countertops
- Refrigerator
- Stainless Steel Appliances
Unit 03-205 Rent and Fees
Unit Price
- $1,583
View Details and Rent EstimateModel Rent and Fees
Price
- $1,583
Apartment Unit: 03-205Apartment Model: A1-A$1,583Studio, 1 Bath, 600 sq ftAvailable March 15, 20271 Bedroom
B1-B
From $1,828
1 Bed, 1 Bath, 752 sq ftAvailable Nov 1Model Gallery
Floorplans
Availability Details
Price Availability Date Unit Sq Ft View Details $1,858 November 1, 2026 05-203 752 $1,858 November 1, 2026 05-211 752 $1,828 November 1, 2026 05-303 752 Model Amenities and Features
Features
- Air Conditioning
- Heating
- Tub/Shower
Kitchen
- Dishwasher
- Kitchen
- Microwave
- Oven
- Quartz Countertops
- Refrigerator
- Stainless Steel Appliances
Model Rent and Fees
Model Price Range
- $1,828 - $1,903
Current Available Pricing
- $1,828 - $1,858
Unit 05-203 Rent and Fees
Unit Price
- $1,858
View Details and Rent EstimateModel Rent and Fees
Model Price Range
- $1,828 - $1,903
Unit 05-211 Rent and Fees
Unit Price
- $1,858
View Details and Rent EstimateModel Rent and Fees
Model Price Range
- $1,828 - $1,903
Unit 05-303 Rent and Fees
Unit Price
- $1,828
View Details and Rent EstimateModel Rent and Fees
Model Price Range
- $1,828 - $1,903
Apartment Model: B1-BFrom $1,8281 Bedroom, 1 Bath, 752 sq ftAvailable November 1, 2026![]()
B1-B - Floorplan Apartment Unit: 05-203Apartment Model: B1-B$1,8581 Bedroom, 1 Bath, 752 sq ftAvailable November 1, 2026Apartment Unit: 05-211Apartment Model: B1-B$1,8581 Bedroom, 1 Bath, 752 sq ftAvailable November 1, 2026Apartment Unit: 05-303Apartment Model: B1-B$1,8281 Bedroom, 1 Bath, 752 sq ftAvailable November 1, 2026B1-A
$1,828
1 Bed, 1 Bath, 752 sq ftAvailable Nov 9Model Gallery
Floorplans
Availability Details
Price Availability Date Unit Sq Ft $1,828 November 9, 2026 06-303 752 Model Amenities and Features
Features
- Air Conditioning
- Heating
- Tub/Shower
Kitchen
- Dishwasher
- Kitchen
- Microwave
- Oven
- Quartz Countertops
- Refrigerator
- Stainless Steel Appliances
Unit 06-303 Rent and Fees
Unit Price
- $1,828
View Details and Rent EstimateModel Rent and Fees
Price
- $1,828
Apartment Model: B1-A$1,8281 Bedroom, 1 Bath, 752 sq ftAvailable November 9, 2026![]()
B1-A - Floorplan Apartment Unit: 06-303Apartment Model: B1-A$1,8281 Bedroom, 1 Bath, 752 sq ftAvailable November 9, 20262 Bedrooms
See MoreFloorplan C2c
From $2,175
2 Beds, 2 Baths, 945 sq ftAvailable Nov 1Cheapest 2 BedroomThis is the cheapest 2 Bedroom at this PropertyModel Gallery
Floorplans
Availability Details
Price Availability Date Unit Sq Ft View Details $2,205 November 1, 2026 05-210 945 $2,175 November 1, 2026 05-310 945 $2,250 November 1, 2026 05-410 945 Model Amenities and Features
Features
- Air Conditioning
- Heating
- Tub/Shower
Kitchen
- Dishwasher
- Kitchen
- Microwave
- Oven
- Quartz Countertops
- Refrigerator
- Stainless Steel Appliances
Model Rent and Fees
Model Price Range
- $2,175 - $2,250
Unit 05-210 Rent and Fees
Unit Price
- $2,205
View Details and Rent EstimateModel Rent and Fees
Model Price Range
- $2,175 - $2,250
Unit 05-310 Rent and Fees
Unit Price
- $2,175
View Details and Rent EstimateModel Rent and Fees
Model Price Range
- $2,175 - $2,250
Unit 05-410 Rent and Fees
Unit Price
- $2,250
View Details and Rent EstimateModel Rent and Fees
Model Price Range
- $2,175 - $2,250
Apartment Model: C2cFrom $2,1752 Bedroom, 2 Bath, 945 sq ftAvailable November 1, 2026![]()
C2c - Floorplan Apartment Unit: 05-210Apartment Model: C2c$2,2052 Bedroom, 2 Bath, 945 sq ftAvailable November 1, 2026Apartment Unit: 05-310Apartment Model: C2c$2,1752 Bedroom, 2 Bath, 945 sq ftAvailable November 1, 2026Apartment Unit: 05-410Apartment Model: C2c$2,2502 Bedroom, 2 Bath, 945 sq ftAvailable November 1, 2026C2-B
From $2,190
2 Beds, 2 Baths, 965 sq ftAvailable Nov 1Model Gallery
Floorplans
Availability Details
Price Availability Date Unit Sq Ft View Details $2,220 November 1, 2026 05-204 965 $2,190 November 1, 2026 05-304 965 $2,265 November 1, 2026 05-404 965 Model Amenities and Features
Features
- Air Conditioning
- Heating
- Tub/Shower
Kitchen
- Dishwasher
- Kitchen
- Microwave
- Oven
- Quartz Countertops
- Refrigerator
- Stainless Steel Appliances
Model Rent and Fees
Model Price Range
- $2,190 - $2,265
Unit 05-204 Rent and Fees
Unit Price
- $2,220
View Details and Rent EstimateModel Rent and Fees
Model Price Range
- $2,190 - $2,265
Unit 05-304 Rent and Fees
Unit Price
- $2,190
View Details and Rent EstimateModel Rent and Fees
Model Price Range
- $2,190 - $2,265
Unit 05-404 Rent and Fees
Unit Price
- $2,265
View Details and Rent EstimateModel Rent and Fees
Model Price Range
- $2,190 - $2,265
Apartment Model: C2-BFrom $2,1902 Bedroom, 2 Bath, 965 sq ftAvailable November 1, 2026![]()
C2-B - Floorplan Apartment Unit: 05-204Apartment Model: C2-B$2,2202 Bedroom, 2 Bath, 965 sq ftAvailable November 1, 2026Apartment Unit: 05-304Apartment Model: C2-B$2,1902 Bedroom, 2 Bath, 965 sq ftAvailable November 1, 2026Apartment Unit: 05-404Apartment Model: C2-B$2,2652 Bedroom, 2 Bath, 965 sq ftAvailable November 1, 2026C1.1c
From $2,290
2 Beds, 2 Baths, 1030 sq ftAvailable Nov 1Model Gallery
Floorplans
Availability Details
Price Availability Date Unit Sq Ft View Details $2,320 November 1, 2026 05-202 1030 $2,320 November 1, 2026 05-212 1030 $2,290 November 1, 2026 05-302 1030 Model Amenities and Features
Features
- Air Conditioning
- Heating
- Tub/Shower
Kitchen
- Dishwasher
- Kitchen
- Microwave
- Oven
- Quartz Countertops
- Refrigerator
- Stainless Steel Appliances
Model Rent and Fees
Model Price Range
- $2,290 - $2,365
Current Available Pricing
- $2,290 - $2,320
Unit 05-202 Rent and Fees
Unit Price
- $2,320
View Details and Rent EstimateModel Rent and Fees
Model Price Range
- $2,290 - $2,365
Unit 05-212 Rent and Fees
Unit Price
- $2,320
View Details and Rent EstimateModel Rent and Fees
Model Price Range
- $2,290 - $2,365
Unit 05-302 Rent and Fees
Unit Price
- $2,290
View Details and Rent EstimateModel Rent and Fees
Model Price Range
- $2,290 - $2,365
Apartment Model: C1.1cFrom $2,2902 Bedroom, 2 Bath, 1030 sq ftAvailable November 1, 2026![]()
C1.1c - Floorplan Apartment Unit: 05-202Apartment Model: C1.1c$2,3202 Bedroom, 2 Bath, 1030 sq ftAvailable November 1, 2026Apartment Unit: 05-212Apartment Model: C1.1c$2,3202 Bedroom, 2 Bath, 1030 sq ftAvailable November 1, 2026Apartment Unit: 05-302Apartment Model: C1.1c$2,2902 Bedroom, 2 Bath, 1030 sq ftAvailable November 1, 2026Floorplan C5
From $2,225
2 Beds, 2 Baths, 1044 sq ftAvailable Nov 1Model Gallery
Floorplans
Availability Details
Price Availability Date Unit Sq Ft View Details $2,255 November 1, 2026 05-206 1044 $2,225 November 1, 2026 05-306 1044 $2,300 November 1, 2026 05-406 1044 Model Amenities and Features
Features
- Air Conditioning
- Heating
- Tub/Shower
Kitchen
- Dishwasher
- Kitchen
- Microwave
- Oven
- Quartz Countertops
- Refrigerator
- Stainless Steel Appliances
Model Rent and Fees
Model Price Range
- $2,225 - $2,300
Unit 05-206 Rent and Fees
Unit Price
- $2,255
View Details and Rent EstimateModel Rent and Fees
Model Price Range
- $2,225 - $2,300
Unit 05-306 Rent and Fees
Unit Price
- $2,225
View Details and Rent EstimateModel Rent and Fees
Model Price Range
- $2,225 - $2,300
Unit 05-406 Rent and Fees
Unit Price
- $2,300
View Details and Rent EstimateModel Rent and Fees
Model Price Range
- $2,225 - $2,300
Apartment Model: C5From $2,2252 Bedroom, 2 Bath, 1044 sq ftAvailable November 1, 2026![]()
C5 - Floorplan Apartment Unit: 05-206Apartment Model: C5$2,2552 Bedroom, 2 Bath, 1044 sq ftAvailable November 1, 2026Apartment Unit: 05-306Apartment Model: C5$2,2252 Bedroom, 2 Bath, 1044 sq ftAvailable November 1, 2026Apartment Unit: 05-406Apartment Model: C5$2,3002 Bedroom, 2 Bath, 1044 sq ftAvailable November 1, 2026C1.1-A
From $2,320
2 Beds, 2 Baths, 1051 sq ftAvailable Nov 1Model Gallery
Floorplans
Availability Details
Price Availability Date Unit Sq Ft View Details $2,395 November 1, 2026 05-401 1051 $2,350 January 29, 2027 08-201 1051 $2,320 February 15, 2027 01-313 1051 Model Amenities and Features
Features
- Air Conditioning
- Heating
- Tub/Shower
Kitchen
- Dishwasher
- Kitchen
- Microwave
- Oven
- Quartz Countertops
- Refrigerator
- Stainless Steel Appliances
Model Rent and Fees
Model Price Range
- $2,320 - $2,395
Unit 05-401 Rent and Fees
Unit Price
- $2,395
View Details and Rent EstimateModel Rent and Fees
Model Price Range
- $2,320 - $2,395
Unit 08-201 Rent and Fees
Unit Price
- $2,350
View Details and Rent EstimateModel Rent and Fees
Model Price Range
- $2,320 - $2,395
Unit 01-313 Rent and Fees
Unit Price
- $2,320
View Details and Rent EstimateModel Rent and Fees
Model Price Range
- $2,320 - $2,395
Apartment Model: C1.1-AFrom $2,3202 Bedroom, 2 Bath, 1051 sq ftAvailable November 1, 2026![]()
C1.1-A - Floorplan Apartment Unit: 05-401Apartment Model: C1.1-A$2,3952 Bedroom, 2 Bath, 1051 sq ftAvailable November 1, 2026Apartment Unit: 08-201Apartment Model: C1.1-A$2,3502 Bedroom, 2 Bath, 1051 sq ftAvailable January 29, 2027Apartment Unit: 01-313Apartment Model: C1.1-A$2,3202 Bedroom, 2 Bath, 1051 sq ftAvailable February 15, 2027C1.1-B
From $2,320
2 Beds, 2 Baths, 1051 sq ftAvailable Nov 1Model Gallery
Floorplans
Availability Details
Price Availability Date Unit Sq Ft View Details $2,350 November 1, 2026 05-213 1051 $2,320 November 1, 2026 05-301 1051 $2,320 November 1, 2026 05-313 1051 Model Amenities and Features
Features
- Air Conditioning
- Heating
- Tub/Shower
Kitchen
- Dishwasher
- Kitchen
- Microwave
- Oven
- Quartz Countertops
- Refrigerator
- Stainless Steel Appliances
Model Rent and Fees
Model Price Range
- $2,320 - $2,395
Current Available Pricing
- $2,320 - $2,350
Unit 05-213 Rent and Fees
Unit Price
- $2,350
View Details and Rent EstimateModel Rent and Fees
Model Price Range
- $2,320 - $2,395
Unit 05-301 Rent and Fees
Unit Price
- $2,320
View Details and Rent EstimateModel Rent and Fees
Model Price Range
- $2,320 - $2,395
Unit 05-313 Rent and Fees
Unit Price
- $2,320
View Details and Rent EstimateModel Rent and Fees
Model Price Range
- $2,320 - $2,395
Apartment Model: C1.1-BFrom $2,3202 Bedroom, 2 Bath, 1051 sq ftAvailable November 1, 2026![]()
C1.1-B - Floorplan Apartment Unit: 05-213Apartment Model: C1.1-B$2,3502 Bedroom, 2 Bath, 1051 sq ftAvailable November 1, 2026Apartment Unit: 05-301Apartment Model: C1.1-B$2,3202 Bedroom, 2 Bath, 1051 sq ftAvailable November 1, 2026Apartment Unit: 05-313Apartment Model: C1.1-B$2,3202 Bedroom, 2 Bath, 1051 sq ftAvailable November 1, 2026C1.2-B
$2,320
2 Beds, 2 Baths, 988 sq ftAvailable Dec 14Model Gallery
Floorplans
Availability Details
Price Availability Date Unit Sq Ft View Details $2,320 December 14, 2026 10-112 988 $2,320 January 11, 2027 09-102 988 $2,320 January 11, 2027 09-112 988 Model Amenities and Features
Features
- Air Conditioning
- Heating
- Tub/Shower
Kitchen
- Dishwasher
- Kitchen
- Microwave
- Oven
- Quartz Countertops
- Refrigerator
- Stainless Steel Appliances
Model Rent and Fees
Model Price
- $2,320
Unit 10-112 Rent and Fees
Unit Price
- $2,320
View Details and Rent EstimateModel Rent and Fees
Price
- $2,320
Unit 09-102 Rent and Fees
Unit Price
- $2,320
View Details and Rent EstimateModel Rent and Fees
Price
- $2,320
Unit 09-112 Rent and Fees
Unit Price
- $2,320
View Details and Rent EstimateModel Rent and Fees
Price
- $2,320
Apartment Model: C1.2-BFrom $2,3202 Bedroom, 2 Bath, 988 sq ftAvailable December 14, 2026![]()
C1.2-B - Floorplan Apartment Unit: 10-112Apartment Model: C1.2-B$2,3202 Bedroom, 2 Bath, 988 sq ftAvailable December 14, 2026Apartment Unit: 09-102Apartment Model: C1.2-B$2,3202 Bedroom, 2 Bath, 988 sq ftAvailable January 11, 2027Apartment Unit: 09-112Apartment Model: C1.2-B$2,3202 Bedroom, 2 Bath, 988 sq ftAvailable January 11, 2027C1.2-A
$2,320
2 Beds, 2 Baths, 988 sq ftAvailable Dec 14Model Gallery
Floorplans
Availability Details
Price Availability Date Unit Sq Ft $2,320 December 14, 2026 10-102 988 Model Amenities and Features
Features
- Air Conditioning
- Heating
- Tub/Shower
Kitchen
- Dishwasher
- Kitchen
- Microwave
- Oven
- Quartz Countertops
- Refrigerator
- Stainless Steel Appliances
Unit 10-102 Rent and Fees
Unit Price
- $2,320
View Details and Rent EstimateModel Rent and Fees
Price
- $2,320
Apartment Model: C1.2-A$2,3202 Bedroom, 2 Bath, 988 sq ftAvailable December 14, 2026![]()
C1.2-A - Floorplan Apartment Unit: 10-102Apartment Model: C1.2-A$2,3202 Bedroom, 2 Bath, 988 sq ftAvailable December 14, 2026Floorplan C3
From $2,255
2 Beds, 2 Baths, 1086 sq ftAvailable Dec 14Model Gallery
Floorplans
Availability Details
Price Availability Date Unit Sq Ft View Details $2,285 December 14, 2026 10-203 1086 $2,285 December 14, 2026 10-211 1086 $2,255 December 14, 2026 10-303 1086 Model Amenities and Features
Features
- Air Conditioning
- Heating
- Tub/Shower
Kitchen
- Dishwasher
- Kitchen
- Microwave
- Oven
- Quartz Countertops
- Refrigerator
- Stainless Steel Appliances
Model Rent and Fees
Model Price Range
- $2,255 - $2,330
Current Available Pricing
- $2,255 - $2,285
Unit 10-203 Rent and Fees
Unit Price
- $2,285
View Details and Rent EstimateModel Rent and Fees
Model Price Range
- $2,255 - $2,330
Unit 10-211 Rent and Fees
Unit Price
- $2,285
View Details and Rent EstimateModel Rent and Fees
Model Price Range
- $2,255 - $2,330
Unit 10-303 Rent and Fees
Unit Price
- $2,255
View Details and Rent EstimateModel Rent and Fees
Model Price Range
- $2,255 - $2,330
Apartment Model: C3From $2,2552 Bedroom, 2 Bath, 1086 sq ftAvailable December 14, 2026![]()
C3 - Floorplan Apartment Unit: 10-203Apartment Model: C3$2,2852 Bedroom, 2 Bath, 1086 sq ftAvailable December 14, 2026Apartment Unit: 10-211Apartment Model: C3$2,2852 Bedroom, 2 Bath, 1086 sq ftAvailable December 14, 2026Apartment Unit: 10-303Apartment Model: C3$2,2552 Bedroom, 2 Bath, 1086 sq ftAvailable December 14, 2026Floorplan C6
From $2,295
2 Beds, 2 Baths, 1099 sq ftAvailable Dec 14Model Gallery
Floorplans
Availability Details
Price Availability Date Unit Sq Ft View Details $2,305 December 14, 2026 10-104 1099 $2,305 December 14, 2026 10-110 1099 $2,305 January 11, 2027 09-104 1099 Model Amenities and Features
Features
- Air Conditioning
- Heating
- Tub/Shower
Kitchen
- Dishwasher
- Kitchen
- Microwave
- Oven
- Quartz Countertops
- Refrigerator
- Stainless Steel Appliances
Model Rent and Fees
Model Price Range
- $2,295 - $2,305
Current Available Pricing
- $2,305
Unit 10-104 Rent and Fees
Unit Price
- $2,305
View Details and Rent EstimateModel Rent and Fees
Model Price Range
- $2,295 - $2,305
Unit 10-110 Rent and Fees
Unit Price
- $2,305
View Details and Rent EstimateModel Rent and Fees
Model Price Range
- $2,295 - $2,305
Unit 09-104 Rent and Fees
Unit Price
- $2,305
View Details and Rent EstimateModel Rent and Fees
Model Price Range
- $2,295 - $2,305
Apartment Model: C6From $2,2952 Bedroom, 2 Bath, 1099 sq ftAvailable December 14, 2026![]()
C6 - Floorplan Apartment Unit: 10-104Apartment Model: C6$2,3052 Bedroom, 2 Bath, 1099 sq ftAvailable December 14, 2026Apartment Unit: 10-110Apartment Model: C6$2,3052 Bedroom, 2 Bath, 1099 sq ftAvailable December 14, 2026Apartment Unit: 09-104Apartment Model: C6$2,3052 Bedroom, 2 Bath, 1099 sq ftAvailable January 11, 2027Floorplan C4
From $2,355
2 Beds, 2 Baths, 1164 sq ftAvailable Dec 14Largest 2 BedroomThis is the largest 2 Bedroom at this PropertyModel Gallery
Floorplans
Availability Details
Price Availability Date Unit Sq Ft View Details $2,385 December 14, 2026 10-207 1164 $2,355 December 14, 2026 10-307 1164 $2,430 December 14, 2026 10-407 1164 Model Amenities and Features
Features
- Air Conditioning
- Heating
- Tub/Shower
Kitchen
- Dishwasher
- Kitchen
- Microwave
- Oven
- Quartz Countertops
- Refrigerator
- Stainless Steel Appliances
Model Rent and Fees
Model Price Range
- $2,355 - $2,430
Unit 10-207 Rent and Fees
Unit Price
- $2,385
View Details and Rent EstimateModel Rent and Fees
Model Price Range
- $2,355 - $2,430
Unit 10-307 Rent and Fees
Unit Price
- $2,355
View Details and Rent EstimateModel Rent and Fees
Model Price Range
- $2,355 - $2,430
Unit 10-407 Rent and Fees
Unit Price
- $2,430
View Details and Rent EstimateModel Rent and Fees
Model Price Range
- $2,355 - $2,430
Apartment Model: C4From $2,3552 Bedroom, 2 Bath, 1164 sq ftAvailable December 14, 2026![]()
C4 - Floorplan Apartment Unit: 10-207Apartment Model: C4$2,3852 Bedroom, 2 Bath, 1164 sq ftAvailable December 14, 2026Apartment Unit: 10-307Apartment Model: C4$2,3552 Bedroom, 2 Bath, 1164 sq ftAvailable December 14, 2026Apartment Unit: 10-407Apartment Model: C4$2,4302 Bedroom, 2 Bath, 1164 sq ftAvailable December 14, 2026


Schedule a Tour
Property Information
- 348 Units
- 4 Stories
- Built in 2026
Lease Terms
- 12 mo
Fees and Policies
The fees listed below are community-provided and may exclude utilities or add-ons. All payments are made directly to the property and are non-refundable unless otherwise specified. Use the Cost Calculator to determine costs based on your needs.
Other Fees and Policies
Situational Fees
- Late FeeiLate payment fee. Charged Per Unit.$200.00/per occurrence
- NSF FeeiReturned or declined payment fee. Charged Per Unit.$35.00/per occurrence
- Early Termination FeeiFee to terminate lease early. Charged Per Unit.150.0% of base rent/per occurrence
Pet Fees
- Other Pet
- Pet DepositiRefundable pet deposit for approved pet. Charged Per Pet.Varies
Cats
None
Dogs
None
Property Fee Disclaimer: Based on community-supplied data and independent market research. Subject to change without notice. May exclude fees for mandatory or optional services and usage-based utilities.
Features and Amenities
Unique Amenities
- And more, coming soon…
- Electronic fob access system
- In-home washer and dryer
- Parking
- Private patios and decks
- PTAC heating/cooling systems
- Quarts countertops and backsplash
On-Site Services
- Maintenance On Site
- On Site Retail
- Key Fob Entry
- Property Manager On Site
Recreation and Fitness
- Fitness Center
- Pool
Interior Features
- Heating
- Tub/Shower
- Air Conditioning
Kitchen Amenities
- Dishwasher
- Stainless Steel Appliances
- Kitchen
- Microwave
- Oven
- Quartz Countertops
- Refrigerator
Living Area Features
- Walk In Closets
Outdoor Features
- Deck
- Patio
Map
- Shopping
- Colleges
- Grocery
- Medical
- Parks
- Transportation
Map
Getting Around
30 / 100 Somewhat walkable
30 / 100 Somewhat Bikeable
80 / 100 Very car friendly
 details
Getting to Know the Area
40 / 100 Restaurants
40 / 100 Cafes
20 / 100 Nightlife
30 / 100 Shopping
70 / 100 Parks
100 / 100 Noise Level
Frequently Asked Questions about Axiom Apartments
Where is Axiom Apartments located?
Axiom Apartments is located at 13650 SW River Terrace Blvd near the Bull Mountain area of Tigard, OR
What is the current rent range at Axiom Apartments?
Studio to 2 Bedroom Apartments at Axiom Apartments currently range from $1,553 to $2,430
When is the leasing office open?
- The office Hours for Axiom Apartments are
- Monday 9:00 am–6:00 pm
- Tuesday 9:00 am–6:00 pm
- Wednesday 9:00 am–6:00 pm
- Thursday 9:00 am–6:00 pm
- Friday 9:00 am–6:00 pm
- Saturday 9:00 am–6:00 pm
- Sunday 9:00 am–6:00 pm
Are pets allowed?
Call us today to find out our pet policy and if we allow pets
Are there any rent specials?
The current rent special at Axiom Apartments is: Now Pre-Leasing! We look forward to welcoming our first residents home in early November. Explore availability and apply today!.
Nearby Schools
Thomas R Fowler Middle School
Tigard High School
Mary Woodward Elementary School
About GreatSchools Data on ApartmentHomeLiving.com.
Points of Interest
Time and distance from Axiom Apartments.
Arts Museums and Landmarks
Big Box and Retail
Walmart
Safeway
Walgreens
Colleges and Universities
Oregon Health and Science University - West Campus
Groceries
Safeway
H-Mart
Whole Foods
Hospitals
Legacy Meridian Park Medical Center
Cedar Hills Hospital
Providence St. Vincent Medical Center
Parks and Recreation
Axiom Apartments has 2 parks within 9.7 miles, including Pittcock Mansion, and Oaks Amusement Park.
Shopping Centers
Axiom Apartments has 5 shopping centers within 1.6 miles.
Transit Stations
Tigard Transit Center-Westside Express Service
Tualatin-Westside Express Service
Beaverton Central-MAX Blue Line
Nearby Neighborhoods
Rental Price Ranges in the Area
| Bedroom | Average Rent | Cheapest Rent | Highest Rent |
|---|---|---|---|
| Tigard Studio Apartments | $1,569 | $1,155 | $2,769 |
| Tigard 1 Bedroom Apartments | $1,717 | $1,159 | $3,326 |
| Tigard 2 Bedroom Apartments | $2,097 | $1,240 | $4,350 |
| Tigard 3 Bedroom Apartments | $2,503 | $1,523 | $10,000+ |
| 2 Bedroom Homes | $2,082 | $1,495 | $3,500 |
| 3 Bedroom Homes | $2,861 | $2,345 | $3,750 |
| 4 Bedroom Homes | $3,802 | $3,095 | $5,200 |
| 5 Bedroom Homes | $4,531 | $3,600 | $6,300 |
Browse Top Apartments in Tigard
By Price
By Community Type
- Tigard Apartments with Rent Specials
- Tigard Top Rated Apartments
- Tigard Corporate Apartments
- Tigard Furnished Apartments
- Tigard Gated Apartments
- Tigard Loft Apartments
- Tigard Low Income Apartments
- New Tigard Apartments
- Tigard Senior Apartments
- Tigard Short-term Apartments
- Tigard Apartments with Utilities Included