


- 1–2 Bedrooms
- $2,560-$3,830 Total Monthly Price
Total Monthly Price
Base Rent$2,560 - $3,830Total Monthly Price$2,560 - $3,830 - 515–1,062 Square Feet
Rent Specials
1 Month FREE Base Rent on Vacant Units!* *Min Term Req’d. Move in within 2 weeks. Other costs & fees excl. Terms apply. Sel. Units. Offer may change.
About Axiom La Jolla
SELF-GUIDED, IN-PERSON, & VIRTUAL TOURS AVAILABLE! Enjoy excellent proximity to UCSD from Axiom La Jolla! Life here has always been defined by bold energy and refined by coastal calm. While that hasn't changed, we've brought comfort to a whole new level with full interior renovations. We believe that after a day exploring La Jolla's beautiful beaches, social escapes, or class at UCSD, you should come home to true, relaxed luxury. Come see the new look for yourself and you'll know why people love calling Axiom La Jolla home. Greystar California, Inc. dba Greystar Corp. License No. 1525765 Broker: Gerard S. Donohue License No. 01265072
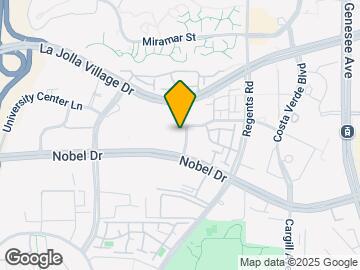
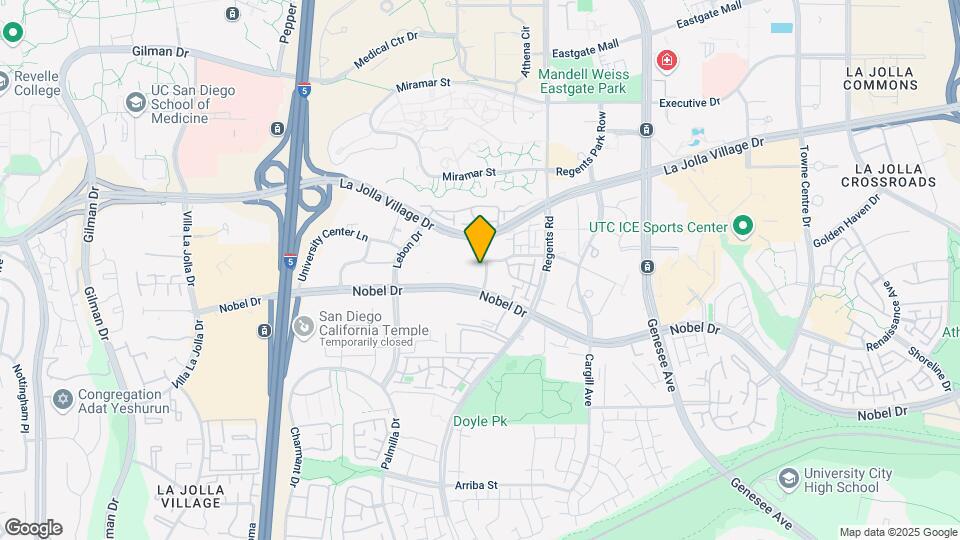
Axiom La Jolla is located in the University City Neighborhood and 92122 Zip code of San Diego, CA. This community is professionally managed by Greystar Real Estate Partners
Unique Features and Amenities
- Appliance Package - Stainless Steel
- Bike Score: 85
- Bike Storage
- Closet Custom
- Controlled Access Community
- Energy Efficient Appliances
- Energy Efficient Lighting
- High-Speed Internet
- Laundry Care Center
- Linen Storage
- Mirrored Closet Doors
- Near "Great! Schools.org" Top Rated School
- Night Patrol
- On-Site Professional Management
- On-Site Recycling Program
- Outdoor Community BBQ
- Outdoor Firepit / Fireplace
- Outdoor Lounge
- Package Locker System
- Package Room
- Patio or Balcony
- Patio or Balcony - Off of Bedroom
- Reserved Parking
- Spin Room
- Transit Score: 63
- Two-Tone Paint Schemes
- Walkscore: 77
Property Contact Info

- Listed by:
- Agency:
- Vendor Logo:
- Website:
- View Property Website
- Call Us:
- (858) 437-8874
- Disclaimer:
Office Hours
| Monday | 10:00 am–6:00 pm |
| Tuesday | 10:00 am–6:00 pm |
| Wednesday | 10:00 am–6:00 pm |
| Thursday | 10:00 am–6:00 pm |
| Friday | 10:00 am–6:00 pm |
| Saturday | 10:00 am–6:00 pm |
| Sunday | 10:00 am–5:00 pm |
Floorplan Pricing and Availability
Axiom La Jolla offers 1 to 2 Bedroom apartments starting from $2,571 and having 515–1,062 sq ft. Here is the current pricing and availability:
New! Interactive Property Map
1 Bedroom
Show Unavailable Floorplans1 Bed, 1 Bath A
$2,571
1 Bed, 1 Bath, 515 sq ftTotal Monthly PriceAvailable NowTotal Monthly Price
Base Rent$2,571Total Monthly Price$2,571Cheapest 1 BedroomThis is the cheapest 1 Bedroom at this PropertyModel Gallery
Photos
Availability Details
Prices shown for this property are the Total Monthly Price including Fees.Price Availability Date Unit Sq Ft $2,571 Available Now G17 515 Unit G17 Amenities and Features
Features
- Cable Ready
- Ceiling Fans
- Heating
- High Speed Internet Access
- Smoke Free
Kitchen
- Dishwasher
- Microwave
- Refrigerator
Unique Features
- Appliance Package - Stainless Steel
- Closet Custom
- Countertops - Quartz
- Energy Efficient Appliances
- Energy Efficient Lighting
- High-Speed Internet
- Linen Storage
- Mirrored Closet Doors
- Patio or Balcony
- Patio or Balcony - Off of Bedroom
- Stylish Hardware Package
- Two-Tone Paint Schemes
Unit G17 Lease Information
Unit Price
- $2,571Total Monthly PriceBase Rent: $2,571Required Monthly Fees: None
View Details and Rent EstimateModel Lease Information
Price
- $2,571Total Monthly Price
Apartment Model: 1 Bed, 1 Bath A$2,5711 Bedroom, 1 Bath, 515 sq ftAvailable Now![]()
1 Bed, 1 Bath A - Image Apartment Unit: G17Apartment Model: 1 Bed, 1 Bath A$2,5711 Bedroom, 1 Bath, 515 sq ftAvailable Now1 Bed, 1 Bath DL
$3,251
1 Bed, 1 Bath, 811 sq ftTotal Monthly PriceAvailable Aug 13Total Monthly Price
Base Rent$3,251Total Monthly Price$3,251Largest 1 BedroomThis is the largest 1 Bedroom at this PropertyModel Gallery
Floorplans
Availability Details
Prices shown for this property are the Total Monthly Price including Fees.Price Availability Date Unit Sq Ft $3,251 August 13, 2026 J32 811 Unit J32 Amenities and Features
Features
- Fireplace
Unique Features
- Appliance Package - Stainless Steel
- Closet Custom
- Countertops - Quartz
- Energy Efficient Appliances
- Energy Efficient Lighting
- High-Speed Internet
- In Unit Washer & Dryer - Stackable
- Laundry Room
- Linen Storage
- Mirrored Closet Doors
- Patio or Balcony
- Patio or Balcony - Off of Bedroom
- Stylish Hardware Package
- Two-Tone Paint Schemes
Unit J32 Lease Information
Unit Price
- $3,251Total Monthly PriceBase Rent: $3,251Required Monthly Fees: None
View Details and Rent EstimateModel Lease Information
Price
- $3,251Total Monthly Price
Apartment Model: 1 Bed, 1 Bath DL$3,2511 Bedroom, 1 Bath, 811 sq ftAvailable August 13, 2026Floor plans are artist's rendering. All dimensions are approximate. Actual product and specifications may vary in dimension or detail. Not all features are available in every rental home. Please see a representative for details.
![]()
1 Bed, 1 Bath DL - Floorplan 1 Floor plans are artist's rendering. All dimensions are approximate. Actual product and specifications may vary in dimension or detail. Not all features are available in every rental home. Please see a representative for details.
![]()
1 Bed, 1 Bath DL - Floorplan 2 Floor plans are artist's rendering. All dimensions are approximate. Actual product and specifications may vary in dimension or detail. Not all features are available in every rental home. Please see a representative for details.
![]()
1 Bed, 1 Bath DL - Floorplan 3 Apartment Unit: J32Apartment Model: 1 Bed, 1 Bath DL$3,2511 Bedroom, 1 Bath, 811 sq ftAvailable August 13, 20261 Bed, 1 Bath D
From $2,821
1 Bed, 1 Bath, 695 sq ftTotal Monthly PriceAvailable Sep 11Total Monthly Price
Base Rent$2,821 - $2,936Total Monthly Price$2,821 - $2,936Model Gallery
Floorplans
Availability Details
Prices shown for this property are the Total Monthly Price including Fees.Price Availability Date Unit Sq Ft View Details $2,936 September 11, 2026 N34 695 $2,821 October 3, 2026 C26 695 Model Amenities and Features
Features
- Cable Ready
- Ceiling Fans
- Heating
Kitchen
- Dishwasher
- Microwave
- Refrigerator
Unique Features
- Appliance Package - Stainless Steel
- Closet Custom
- Energy Efficient Appliances
- Energy Efficient Lighting
- High-Speed Internet
- Linen Storage
- Mirrored Closet Doors
- Patio or Balcony
- Patio or Balcony - Off of Bedroom
- Two-Tone Paint Schemes
Model Lease Information
Model Price Range
- $2,821 - $2,936Total Monthly PriceBase Rent: $2,821 - $2,936Required Monthly Fees: None
Unit N34 Amenities and Features
Features
- Fireplace
Unique Features
- Appliance Package - Stainless Steel
- Closet Custom
- Countertops - Quartz
- Energy Efficient Appliances
- Energy Efficient Lighting
- High-Speed Internet
- In Unit Washer & Dryer - Stackable
- Laundry Room
- Linen Storage
- Mirrored Closet Doors
- Patio or Balcony
- Patio or Balcony - Off of Bedroom
- Stylish Hardware Package
- Two-Tone Paint Schemes
Unit N34 Lease Information
Unit Price
- $2,936Total Monthly PriceBase Rent: $2,936Required Monthly Fees: None
View Details and Rent EstimateModel Lease Information
Model Price Range
- $2,821 - $2,936Total Monthly Price
Unit C26 Amenities and Features
Features
- Cable Ready
- Ceiling Fans
- Heating
Kitchen
- Dishwasher
- Microwave
- Refrigerator
Unique Features
- Appliance Package - Stainless Steel
- Closet Custom
- Countertops - Quartz
- Energy Efficient Appliances
- Energy Efficient Lighting
- High-Speed Internet
- In Unit Washer & Dryer - Stackable
- Laundry Room
- Linen Storage
- Mirrored Closet Doors
- Patio or Balcony
- Patio or Balcony - Off of Bedroom
- Stylish Hardware Package
- Two-Tone Paint Schemes
Unit C26 Lease Information
Unit Price
- $2,821Total Monthly PriceBase Rent: $2,821Required Monthly Fees: None
View Details and Rent EstimateModel Lease Information
Model Price Range
- $2,821 - $2,936Total Monthly Price
Apartment Model: 1 Bed, 1 Bath DFrom $2,8211 Bedroom, 1 Bath, 695 sq ftAvailable September 11, 2026Floor plans are artist's rendering. All dimensions are approximate. Actual product and specifications may vary in dimension or detail. Not all features are available in every rental home. Please see a representative for details.
![]()
1 Bed, 1 Bath D - Floorplan Apartment Unit: N34Apartment Model: 1 Bed, 1 Bath D$2,9361 Bedroom, 1 Bath, 695 sq ftAvailable September 11, 2026Apartment Unit: C26Apartment Model: 1 Bed, 1 Bath D$2,8211 Bedroom, 1 Bath, 695 sq ftAvailable October 3, 20261 Bed, 1 Bath CL
$3,036
1 Bed, 1 Bath, 782 sq ftTotal Monthly PriceAvailable Sep 15Total Monthly Price
Base Rent$3,036Total Monthly Price$3,036Model Gallery
Floorplans
Availability Details
Prices shown for this property are the Total Monthly Price including Fees.Price Availability Date Unit Sq Ft $3,036 September 15, 2026 K34 782 Unit K34 Amenities and Features
Features
- Fireplace
Unique Features
- Appliance Package - Stainless Steel
- Closet Custom
- Energy Efficient Appliances
- Energy Efficient Lighting
- High-Speed Internet
- In Unit Washer & Dryer - Stackable
- Laundry Room
- Linen Storage
- Mirrored Closet Doors
- Patio or Balcony
- Patio or Balcony - Off of Bedroom
- Two-Tone Paint Schemes
Unit K34 Lease Information
Unit Price
- $3,036Total Monthly PriceBase Rent: $3,036Required Monthly Fees: None
View Details and Rent EstimateModel Lease Information
Price
- $3,036Total Monthly Price
Apartment Model: 1 Bed, 1 Bath CL$3,0361 Bedroom, 1 Bath, 782 sq ftAvailable September 15, 2026Floor plans are artist's rendering. All dimensions are approximate. Actual product and specifications may vary in dimension or detail. Not all features are available in every rental home. Please see a representative for details.
![]()
1 Bed, 1 Bath CL - Floorplan 1 Floor plans are artist's rendering. All dimensions are approximate. Actual product and specifications may vary in dimension or detail. Not all features are available in every rental home. Please see a representative for details.
![]()
1 Bed, 1 Bath CL - Floorplan 2 Floor plans are artist's rendering. All dimensions are approximate. Actual product and specifications may vary in dimension or detail. Not all features are available in every rental home. Please see a representative for details.
![]()
1 Bed, 1 Bath CL - Floorplan 3 Apartment Unit: K34Apartment Model: 1 Bed, 1 Bath CL$3,0361 Bedroom, 1 Bath, 782 sq ftAvailable September 15, 20261 Bed, 1 Bath B
From $2,666
1 Bed, 1 Bath, 655 sq ftTotal Monthly PriceAvailable Sep 19Total Monthly Price
Base Rent$2,666 - $2,871Total Monthly Price$2,666 - $2,871Model Gallery
Floorplans
Availability Details
Prices shown for this property are the Total Monthly Price including Fees.Price Availability Date Unit Sq Ft View Details $2,666 September 19, 2026 S37 655 $2,871 October 10, 2026 M30 655 Model Amenities and Features
Features
- Cable Ready
- Ceiling Fans
- Heating
- High Speed Internet Access
- Smoke Free
Kitchen
- Dishwasher
- Microwave
- Refrigerator
Unique Features
- Appliance Package - Stainless Steel
- Closet Custom
- Energy Efficient Appliances
- Energy Efficient Lighting
- High-Speed Internet
- Linen Storage
- Mirrored Closet Doors
- Patio or Balcony
- Patio or Balcony - Off of Bedroom
- Two-Tone Paint Schemes
Model Lease Information
Model Price Range
- $2,666 - $2,871Total Monthly PriceBase Rent: $2,666 - $2,871Required Monthly Fees: None
Unit S37 Amenities and Features
Features
- Fireplace
Unique Features
- Appliance Package - Stainless Steel
- Closet Custom
- Energy Efficient Appliances
- Energy Efficient Lighting
- High-Speed Internet
- Linen Storage
- Mirrored Closet Doors
- Patio or Balcony
- Patio or Balcony - Off of Bedroom
- Two-Tone Paint Schemes
Unit S37 Lease Information
Unit Price
- $2,666Total Monthly PriceBase Rent: $2,666Required Monthly Fees: None
View Details and Rent EstimateModel Lease Information
Model Price Range
- $2,666 - $2,871Total Monthly Price
Unit M30 Amenities and Features
Features
- Fireplace
Unique Features
- Appliance Package - Stainless Steel
- Closet Custom
- Countertops - Quartz
- Energy Efficient Appliances
- Energy Efficient Lighting
- High-Speed Internet
- Linen Storage
- Mirrored Closet Doors
- Patio or Balcony
- Patio or Balcony - Off of Bedroom
- Stylish Hardware Package
- Two-Tone Paint Schemes
Unit M30 Lease Information
Unit Price
- $2,871Total Monthly PriceBase Rent: $2,871Required Monthly Fees: None
View Details and Rent EstimateModel Lease Information
Model Price Range
- $2,666 - $2,871Total Monthly Price
Apartment Model: 1 Bed, 1 Bath BFrom $2,6661 Bedroom, 1 Bath, 655 sq ftAvailable September 19, 2026Floor plans are artist's rendering. All dimensions are approximate. Actual product and specifications may vary in dimension or detail. Not all features are available in every rental home. Please see a representative for details.
![]()
1 Bed, 1 Bath B - Floorplan 1 Floor plans are artist's rendering. All dimensions are approximate. Actual product and specifications may vary in dimension or detail. Not all features are available in every rental home. Please see a representative for details.
![]()
1 Bed, 1 Bath B - Floorplan 2 Floor plans are artist's rendering. All dimensions are approximate. Actual product and specifications may vary in dimension or detail. Not all features are available in every rental home. Please see a representative for details.
![]()
1 Bed, 1 Bath B - Floorplan 3 Apartment Unit: S37Apartment Model: 1 Bed, 1 Bath B$2,6661 Bedroom, 1 Bath, 655 sq ftAvailable September 19, 2026Apartment Unit: M30Apartment Model: 1 Bed, 1 Bath B$2,8711 Bedroom, 1 Bath, 655 sq ftAvailable October 10, 20261 Bed, 1 Bath C
1 Bed, 1 Bath, 669 sq ftModel Gallery
Floorplans
Availability Details
Prices shown for this property are the Total Monthly Price including Fees.Availability Date Unit Sq Ft Call for Availability 1 Bed, 1 Bath C 669 sq ft Model Amenities and Features
Features
- Cable Ready
- Ceiling Fans
- Heating
- High Speed Internet Access
- Smoke Free
Kitchen
- Dishwasher
- Microwave
- Refrigerator
Unique Features
- Appliance Package - Stainless Steel
- Closet Custom
- Energy Efficient Appliances
- Energy Efficient Lighting
- High-Speed Internet
- Linen Storage
- Mirrored Closet Doors
- Patio or Balcony
- Patio or Balcony - Off of Bedroom
- Two-Tone Paint Schemes
Apartment Model: 1 Bed, 1 Bath CCall For Rates1 Bedroom, 1 Bath, 669 sq ftUnavailableFloor plans are artist's rendering. All dimensions are approximate. Actual product and specifications may vary in dimension or detail. Not all features are available in every rental home. Please see a representative for details.
![]()
1 Bed, 1 Bath C - Floorplan 2 Bedrooms
Show Unavailable Floorplans2 Bed, 2 Bath F
$3,106
2 Beds, 2 Baths, 929 sq ftTotal Monthly PriceAvailable NowTotal Monthly Price
Base Rent$3,349Total Monthly Price$3,349Model Gallery
Floorplans
Availability Details
Prices shown for this property are the Total Monthly Price including Fees.Price Availability Date Unit Sq Ft View Details $3,386 Available Now F21 929 $3,106 September 8, 2026 T11 929 Model Amenities and Features
Features
- Cable Ready
- Ceiling Fans
- Heating
- High Speed Internet Access
- Smoke Free
Kitchen
- Dishwasher
- Microwave
- Refrigerator
Unique Features
- Appliance Package - Stainless Steel
- Closet Custom
- Energy Efficient Appliances
- Energy Efficient Lighting
- High-Speed Internet
- Linen Storage
- Mirrored Closet Doors
- Patio or Balcony
- Patio or Balcony - Off of Bedroom
- Two-Tone Paint Schemes
Model Lease Information
Model Price
- $3,349Total Monthly PriceBase Rent: $3,349Required Monthly Fees: None
Current Available Pricing
- $3,106 - $3,386 Total Monthly Price
Unit F21 Amenities and Features
Features
- Fireplace
Living Space
- Walk-In Closets
Unique Features
- Appliance Package - Stainless Steel
- Closet Custom
- Double Sinks in Bathroom(s)
- Energy Efficient Appliances
- Energy Efficient Lighting
- High-Speed Internet
- In Unit Washer & Dryer - Stackable
- Laundry Room
- Linen Storage
- Mirrored Closet Doors
- Patio or Balcony
- Patio or Balcony - Off of Bedroom
- Two-Tone Paint Schemes
Unit F21 Lease Information
Unit Price
- $3,386Total Monthly PriceBase Rent: $3,386Required Monthly Fees: None
View Details and Rent EstimateModel Lease Information
Price
- $3,349Total Monthly Price
Unit T11 Lease Information
Unit Price
- $3,106Total Monthly PriceBase Rent: $3,106Required Monthly Fees: None
View Details and Rent EstimateModel Lease Information
Price
- $3,349Total Monthly Price
Apartment Model: 2 Bed, 2 Bath F$3,3492 Bedroom, 2 Bath, 929 sq ftAvailable NowFloor plans are artist's rendering. All dimensions are approximate. Actual product and specifications may vary in dimension or detail. Not all features are available in every rental home. Please see a representative for details.
![]()
2 Bed, 2 Bath F - Floorplan Apartment Unit: F21Apartment Model: 2 Beds, 2 baths$3,3862 Bedroom, 2 Bath, 929 sq ftAvailable NowApartment Unit: T11Apartment Model: 2 Beds, 2 baths$3,1062 Bedroom, 2 Bath, 929 sq ftAvailable September 8, 20262 Bed, 2 Bath Townhome
From $3,526
2 Beds, 2.5 Baths, 1027 sq ftTotal Monthly PriceAvailable NowTotal Monthly Price
Base Rent$3,526 - $3,841Total Monthly Price$3,526 - $3,841Model Gallery
Floorplans
Availability Details
Prices shown for this property are the Total Monthly Price including Fees.Price Availability Date Unit Sq Ft View Details $3,841 Available Now M21 1027 $3,701 August 21, 2026 M24 1027 $3,751 September 12, 2026 A24 1027 Model Amenities and Features
Features
- Cable Ready
- Ceiling Fans
- Heating
Kitchen
- Dishwasher
- Microwave
- Refrigerator
Unique Features
- Appliance Package - Stainless Steel
- Closet Custom
- Energy Efficient Appliances
- Energy Efficient Lighting
- High-Speed Internet
- Linen Storage
- Mirrored Closet Doors
- Patio or Balcony
- Patio or Balcony - Off of Bedroom
- Two-Tone Paint Schemes
Model Lease Information
Model Price Range
- $3,526 - $3,841Total Monthly PriceBase Rent: $3,526 - $3,841Required Monthly Fees: None
Current Available Pricing
- $3,701 - $3,841 Total Monthly Price
Unit M21 Amenities and Features
Features
- Fireplace
Unique Features
- Appliance Package - Stainless Steel
- Closet Custom
- Energy Efficient Appliances
- Energy Efficient Lighting
- High-Speed Internet
- In Unit Washer & Dryer - Stackable
- Laundry Room
- Linen Storage
- Mirrored Closet Doors
- Patio or Balcony
- Patio or Balcony - Off of Bedroom
- Two-Tone Paint Schemes
Unit M21 Lease Information
Unit Price
- $3,841Total Monthly PriceBase Rent: $3,841Required Monthly Fees: None
View Details and Rent EstimateModel Lease Information
Model Price Range
- $3,526 - $3,841Total Monthly Price
Unit M24 Amenities and Features
Features
- Fireplace
Unique Features
- Appliance Package - Stainless Steel
- Closet Custom
- Countertops - Quartz
- Energy Efficient Appliances
- Energy Efficient Lighting
- High-Speed Internet
- In Unit Washer & Dryer - Stackable
- Laundry Room
- Linen Storage
- Mirrored Closet Doors
- Patio or Balcony
- Patio or Balcony - Off of Bedroom
- Stylish Hardware Package
- Two-Tone Paint Schemes
Unit M24 Lease Information
Unit Price
- $3,701Total Monthly PriceBase Rent: $3,701Required Monthly Fees: None
View Details and Rent EstimateModel Lease Information
Model Price Range
- $3,526 - $3,841Total Monthly Price
Unit A24 Amenities and Features
Features
- Fireplace
Unique Features
- Appliance Package - Stainless Steel
- Closet Custom
- Countertops - Quartz
- Energy Efficient Appliances
- Energy Efficient Lighting
- High-Speed Internet
- In Unit Washer & Dryer - Stackable
- Laundry Room
- Linen Storage
- Mirrored Closet Doors
- Patio or Balcony
- Patio or Balcony - Off of Bedroom
- Stylish Hardware Package
- Two-Tone Paint Schemes
Unit A24 Lease Information
Unit Price
- $3,751Total Monthly PriceBase Rent: $3,751Required Monthly Fees: None
View Details and Rent EstimateModel Lease Information
Model Price Range
- $3,526 - $3,841Total Monthly Price
Apartment Model: 2 Bed, 2 Bath TownhomeFrom $3,5262 Bedroom, 2.5 Bath, 1027 sq ftAvailable NowFloor plans are artist's rendering. All dimensions are approximate. Actual product and specifications may vary in dimension or detail. Not all features are available in every rental home. Please see a representative for details.
![]()
2 Bed, 2 Bath Townhome - Floorplan 1 Floor plans are artist's rendering. All dimensions are approximate. Actual product and specifications may vary in dimension or detail. Not all features are available in every rental home. Please see a representative for details.
![]()
2 Bed, 2 Bath Townhome - Floorplan 2 Floor plans are artist's rendering. All dimensions are approximate. Actual product and specifications may vary in dimension or detail. Not all features are available in every rental home. Please see a representative for details.
![]()
2 Bed, 2 Bath Townhome - Floorplan 3 Apartment Unit: M21Apartment Model: 2 Bed, 2 Bath Townhome$3,8412 Bedroom, 2.5 Bath, 1027 sq ftAvailable NowApartment Unit: M24Apartment Model: 2 Bed, 2 Bath Townhome$3,7012 Bedroom, 2.5 Bath, 1027 sq ftAvailable August 21, 2026Apartment Unit: A24Apartment Model: 2 Bed, 2 Bath Townhome$3,7512 Bedroom, 2.5 Bath, 1027 sq ftAvailable September 12, 20262 Bed, 2 Bath E
$3,156
2 Beds, 2 Baths, 929 sq ftTotal Monthly PriceAvailable Oct 6Total Monthly Price
Base Rent$3,156Total Monthly Price$3,156Model Gallery
Floorplans
3D Tours
Availability Details
Prices shown for this property are the Total Monthly Price including Fees.Price Availability Date Unit Sq Ft $3,156 October 6, 2026 D32 929 Unit D32 Amenities and Features
Features
- Fireplace
Living Space
- Walk-In Closets
Unique Features
- Appliance Package - Stainless Steel
- Closet Custom
- Energy Efficient Appliances
- Energy Efficient Lighting
- High-Speed Internet
- In Unit Washer & Dryer - Stackable
- Laundry Room
- Linen Storage
- Mirrored Closet Doors
- Patio or Balcony
- Patio or Balcony - Off of Bedroom
- Two-Tone Paint Schemes
Unit D32 Lease Information
Unit Price
- $3,156Total Monthly PriceBase Rent: $3,156Required Monthly Fees: None
View Details and Rent EstimateModel Lease Information
Price
- $3,156Total Monthly Price
Apartment Model: 2 Bed, 2 Bath E$3,1562 Bedroom, 2 Bath, 929 sq ftAvailable October 6, 2026Floorplans3D ToursFloor plans are artist's rendering. All dimensions are approximate. Actual product and specifications may vary in dimension or detail. Not all features are available in every rental home. Please see a representative for details.
![]()
2 Bed, 2 Bath E - Floorplan 2 Bed, 2 Bath E - 3D Tour Apartment Unit: D32Apartment Model: 2 Bed, 2 Bath E$3,1562 Bedroom, 2 Bath, 929 sq ftAvailable October 6, 20262 Bed, 2 Bath FL
2 Beds, 2 Baths, 1062 sq ftLargest 2 BedroomThis is the largest 2 Bedroom at this PropertyModel Gallery
Floorplans
Availability Details
Prices shown for this property are the Total Monthly Price including Fees.Availability Date Unit Sq Ft Call for Availability 2 Bed, 2 Bath FL 1062 sq ft Model Amenities and Features
Features
- Cable Ready
- Ceiling Fans
- Heating
- High Speed Internet Access
- Smoke Free
Kitchen
- Dishwasher
- Microwave
- Refrigerator
Unique Features
- Appliance Package - Stainless Steel
- Closet Custom
- Energy Efficient Appliances
- Energy Efficient Lighting
- High-Speed Internet
- Linen Storage
- Mirrored Closet Doors
- Patio or Balcony
- Patio or Balcony - Off of Bedroom
- Two-Tone Paint Schemes
Apartment Model: 2 Bed, 2 Bath FLCall For Rates2 Bedroom, 2 Bath, 1062 sq ftUnavailableFloor plans are artist's rendering. All dimensions are approximate. Actual product and specifications may vary in dimension or detail. Not all features are available in every rental home. Please see a representative for details.
![]()
2 Bed, 2 Bath FL - Floorplan 1 Floor plans are artist's rendering. All dimensions are approximate. Actual product and specifications may vary in dimension or detail. Not all features are available in every rental home. Please see a representative for details.
![]()
2 Bed, 2 Bath FL - Floorplan 2 Floor plans are artist's rendering. All dimensions are approximate. Actual product and specifications may vary in dimension or detail. Not all features are available in every rental home. Please see a representative for details.
![]()
2 Bed, 2 Bath FL - Floorplan 3
Schedule a Tour
3D Tours
Property Information
- 302 Units
- 3 Stories
- Built in 1988
Lease Terms
- 1, 9, 10, 11, 12, 13, 22, 23, 24 mo
Fees and Policies
The fees listed below are community-provided and may exclude utilities or add-ons. All payments are made directly to the property and are non-refundable unless otherwise specified. Use the Cost Calculator to determine costs based on your needs.
Required Fees
Utilities
- Utility ElectriciMonthly required fee.Varies/mo
- Utility Stormwater DrainageiMonthly required fee.Varies/mo
- Utility WateriMonthly required fee.Varies/mo
- Utility - Electric - Third PartyiMax of 1. Usage-Based (Utilities). Amount for provision and consumption of electric paid to a third party.Varies/mo
- Hot Water EnergyiMax of 1. Usage-Based (Utilities). Amount for energy to heat water and/or central system services delivered to the building and/or rental home.Varies/mo
- Utility - WateriMax of 1. Usage-Based (Utilities). Amount for provision and consumption of water.Varies/mo
- Utility - SeweriMax of 1. Usage-Based (Utilities). Amount for provision of sewer services.Varies/mo
- Trash Services - CAiMax of 1. Usage-Based (Utilities). Trash services provided only in California.Varies/mo
- Utility - Billing Administrative FeeiMax of 1. Amount to manage utility services billing.$5.03/mo
- Renters Liability InsuranceiResident or property insurance liability coverage.Varies/mo
- Utility Billing Administration FeeiMonthly required fee.$6/mo
- Utility Gas and Hot Water EnergyiMonthly required fee.Varies/mo
- Utility SeweriMonthly required fee.Varies/mo
- Utility Telecom Data ServicesiMonthly required fee.Varies/mo
- Utility Trash ServicesiMonthly required fee.Varies/mo
One-Time Basics
- Package System Sign Up FeeiSet up fee for package locker system.$20
- Due at Application
- Application FeeiPer adult application including guarantors.$56
- Holding Deposit (Refundable)iMax of 1. Amount to hold rental home off the market at time of application. Amount applied to security deposit and/or amounts owed upon application approval. Refundable per terms of application.$400
Other Fees and Policies
Situational Fees
- Utility Vacant Cost RecoveryiUsage based situational fee.Varies
- Late Rent FeeiCharge based on late rent.$75
- Access/Lock Change FeeiMax of 1. Amount to change or reprogram access to rental home.$75/per occurrence
- Late FeeiMax of 1. Amount for paying after rent due date; per terms of lease.$75/per occurrence
- Utility - Vacant Processing FeeiMax of 1. Amount for failing to transfer utilities into resident name.$50/per occurrence
- Utility - Vacant Cost RecoveryiMax of 1. Usage-Based (Utilities). Amount for utility usage not transferred to resident responsibility any time during occupancy.Varies/per occurrence
- Early Lease Termination Rent ResponsibleiVaries based on relet period and lease rate.Varies
- Early Lease Termination Buy OutiCost is up to two months rent.Varies
- Onsite Clothing DryeriCost per load.$2.5
- Onsite Clothing WasheriCost per load.$2
- Package System Late Package Pick Up FeeiFee for late package pick up.$3
- Apartment Lock ChangeiApartment lock change charge.$25
- Add or Replace KeyiCost for apartment or mailbox key replacement.$5
- Add or Replace FobiCost for apartment or mailbox fob replacement.$15
- Lease Hold Cancellation ChargeiSituational fee per apartment.$400
- Non Sufficient Payment FeeiCharge based on non sufficient funds.$35
- Property or Unit DamageiCharge based on damage upon move out.Varies
- Additional Security DepositiBased on credit up to one months rent.Varies
Personal Add-Ons
- Renters Liability Insurance Property ProgramiResident or property insurance liability coverage.$14/mo
- Add or Replace Garage RemoteiCost for garage remote replacement.$45
- Package ServicesiMax of 1. Amount for package services.$3/per occurrence
- Renters Liability OnlyiMax of 1. Amount for required Renters Liability Policy.$15/per occurrence
- Credit Reporting FeeiMonthly optional service per person.$4.99/mo
- Package Services - RegistrationiMax of 1. Amount to register for package services.$20
- Pet Rent Cat or DogiMonthly fee per pet.$60
Max of 1.
Pet Fees
- Other Pet
- Pet Deposit Cat or DogiRefundable deposit per pet.$500
- Pet Deposit (Refundable)iMax of 1. Amount for pet living in rental home. May be assessed per pet or per rental home, based on lease requirements. Refunds processed per lease terms.$500
- Pet RentiMax of 1. Monthly amount for authorized pet.$60/mo
Max of 1.
Others
AllowedParking Fees
- Parking
- Standard Parking - ParkingiStandard Parking - Parking.$50/mo
- Parking FeeiMax of 1. Amount for parking space/services. May be subject to availability.$60/mo
- Tandem
- Tandem Parking - ParkingiTandem Parking - Parking.$50/mo
- Parking FeeiMax of 1. Amount for tandem parking space/services. May be subject to availability.$85/mo
- Tandem
- Parking
- Parking
- Tandem
Max of 1.
Max of 1.
Additional Parking Options
Storage Fees
- Storage - StorageiStorage - Storage.$50/mo
- Storage Unit
Property Fee Disclaimer: Total Monthly Leasing Price includes base rent, all monthly mandatory and any user-selected optional fees. Excludes variable, usage-based, and required charges due at or prior to move-in or at move-out. Security Deposit may change based on screening results, but total will not exceed legal maximums. Some items may be taxed under applicable law. Some fees may not apply to rental homes subject to an affordable program. All fees are subject to application and/or lease terms. Prices and availability subject to change. Resident is responsible for damages beyond ordinary wear and tear. Resident may need to maintain insurance and to activate and maintain utility services, including but not limited to electricity, water, gas, and internet, per the lease. Additional fees may apply as detailed in the application and/or lease agreement, which can be requested prior to applying. Pets: Pet breed and other pet restrictions apply. Rentable Items: All Parking, storage, and other rentable items are subject to availability. Final pricing and availability will be determined during lease agreement. See Leasing Agent for details.
Features and Amenities
On-Site Services
- Recycling
- 24 Hour Access
Community Features
- Lounge
- Business Center
- Clubhouse
- Elevator
Outdoor Features
- Grill
- Zen Garden
- Controlled Access
Recreation and Fitness
- Fitness Center
- Spa
- Bicycle Storage
- Pool
Interior Features
- Storage Space
- Fireplace
Living Area Features
- Recreation Room

Map
- Shopping
- Colleges
- Grocery
- Medical
- Parks
- Transportation

Map
Getting Around
70 / 100 Moderately walkable
60 / 100 Good public transit
60 / 100 Moderately bikeable
90 / 100 Exceptionally car friendly
Getting to Know the Area
80 / 100 Restaurants
80 / 100 Cafes
50 / 100 Nightlife
80 / 100 Shopping
80 / 100 Parks
90 / 100 Noise Level
Frequently Asked Questions about Axiom La Jolla
Where is Axiom La Jolla located?
Axiom La Jolla is located at 3950 Mahaila Ave near the University City area of San Diego, CA
What is the current rent range at Axiom La Jolla?
1 Bedroom to 2 Bedroom Apartments at Axiom La Jolla currently range from $2,571 to $3,841
When is the leasing office open?
- The office Hours for Axiom La Jolla are
- Monday 10:00 am–6:00 pm
- Tuesday 10:00 am–6:00 pm
- Wednesday 10:00 am–6:00 pm
- Thursday 10:00 am–6:00 pm
- Friday 10:00 am–6:00 pm
- Saturday 10:00 am–6:00 pm
- Sunday 10:00 am–5:00 pm
Are pets allowed?
Call us today to find out our pet policy and if we allow pets
Are there any rent specials?
The current rent special at Axiom La Jolla is: 1 Month FREE Base Rent on Vacant Units!* *Min Term Req’d. Move in within 2 weeks. Other costs & fees excl. Terms apply. Sel. Units. Offer may change..
Renters Reviews and Ratings
Terrible management
Property Manager Responded
Absolute joke
Property Manager Responded
Management is a joke
Property Manager Responded
Old apartments and dodgy management
Meh
Always threatening letters due to poor planning
Great Place to Live In
Viva La Axiom
Great
Terrible experience, do not move here
Livin' La Viva La Jolla
New Management
Points of Interest
Time and distance from Axiom La Jolla.
Arts Museums and Landmarks
Big Box and Retail
Macy's
Target
Michaels
Colleges and Universities
University of California, San Diego - Scripps Institution of Oceanography
Groceries
Food 4 Less
Vons
Ralphs
Hospitals
Jacobs Medical Center At Uc San Diego Health
Scripps Memorial Hospital La Jolla
Scripps Green Hospital
Military Bases
San Diego Marine Corps Recruit Depot
US Marine Corp Recruit Depot
San Diego Naval Medical Center
Parks and Recreation
Axiom La Jolla has 5 parks within 10.1 miles, including La Jolla Shores, Belmont Park, Old Town State Historic Park, Ocean Beach, and San Diego Zoo.
Restaurants and Dining
Shopping Centers
Axiom La Jolla has 5 shopping centers within 0.8 miles.
Nearby Neighborhoods
Rental Price Ranges in the Area
| Bedroom | Average Rent | Cheapest Rent | Highest Rent |
|---|---|---|---|
| San Diego Studio Apartments | $2,408 | $900 | $10,000+ |
| San Diego 1 Bedroom Apartments | $2,923 | $1,180 | $10,000+ |
| San Diego 2 Bedroom Apartments | $3,773 | $819 | $10,000+ |
| San Diego 3 Bedroom Apartments | $4,743 | $899 | $10,000+ |
| San Diego 4 Bedroom Apartments | $3,552 | $719 | $10,000+ |
| San Diego 5 Bedroom Apartments | $7,257 | $1,289 | $10,000+ |
Browse Top Apartments in San Diego
By Price
By Community Type
- San Diego Apartments for Rent by Owner
- San Diego Apartments with Rent Specials
- San Diego Top Rated Apartments
- San Diego Corporate Apartments
- San Diego Furnished Apartments
- San Diego Gated Apartments
- San Diego Loft Apartments
- San Diego Low Income Apartments
- San Diego Military Apartments
- New San Diego Apartments
- San Diego Senior Apartments
- San Diego Short-term Apartments
- San Diego Student Apartments
- San Diego Apartments with Utilities Included


Max of 1.