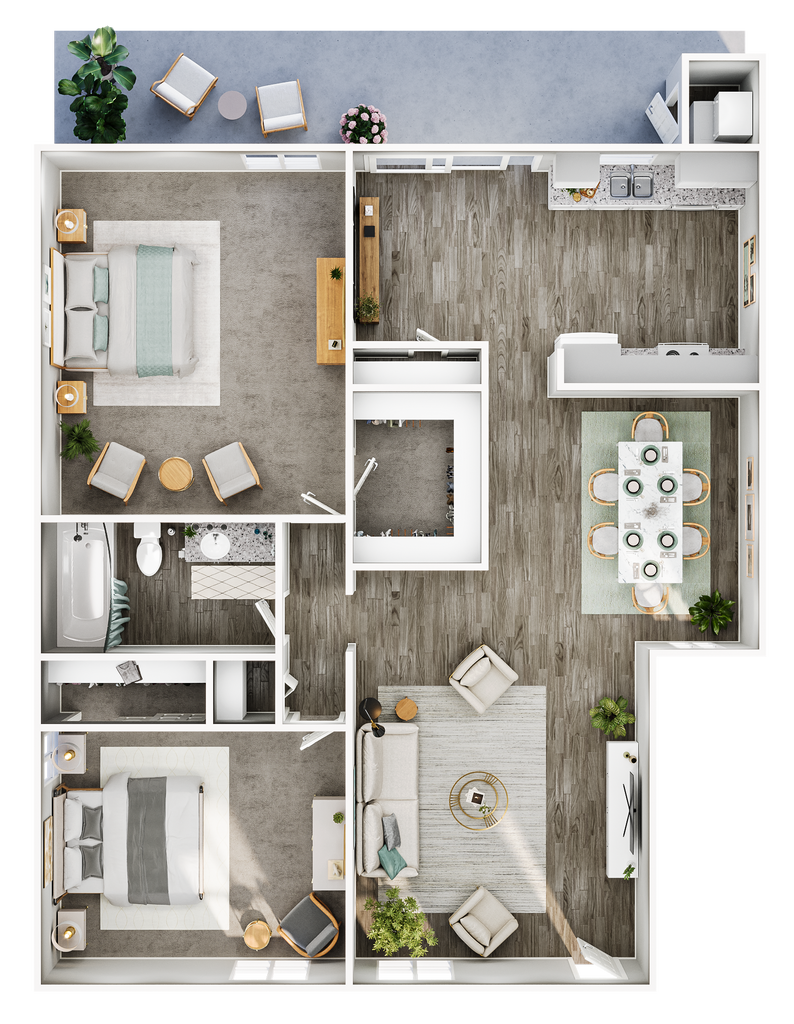
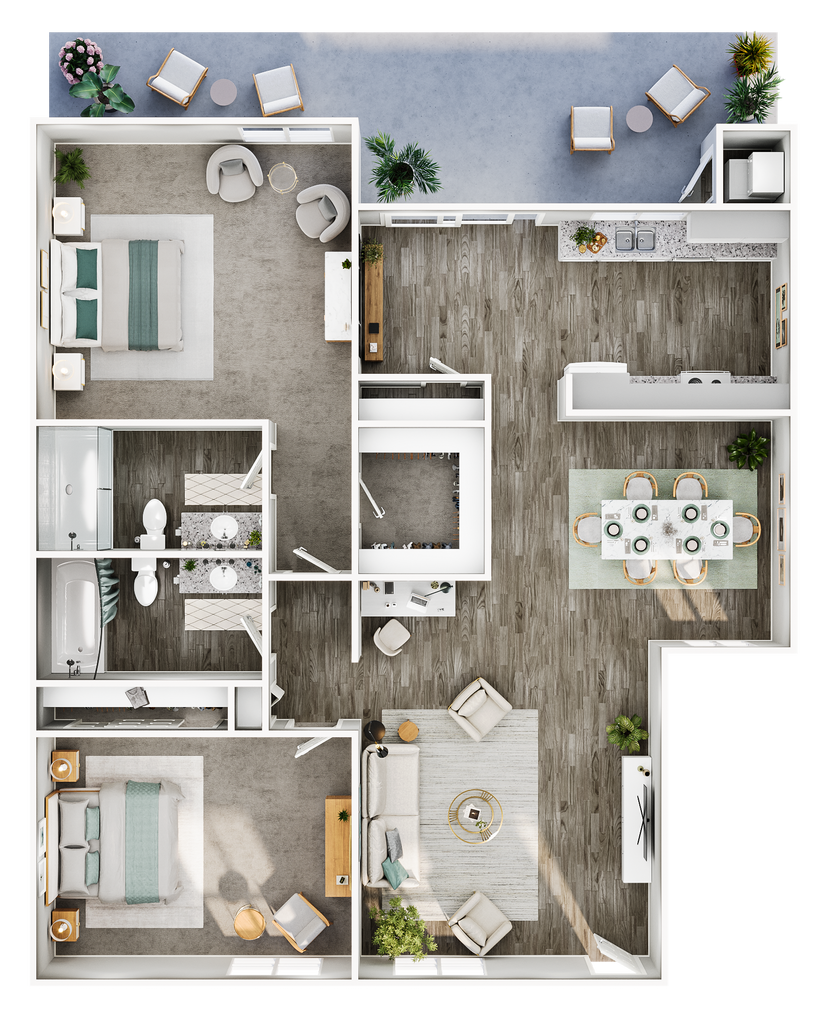
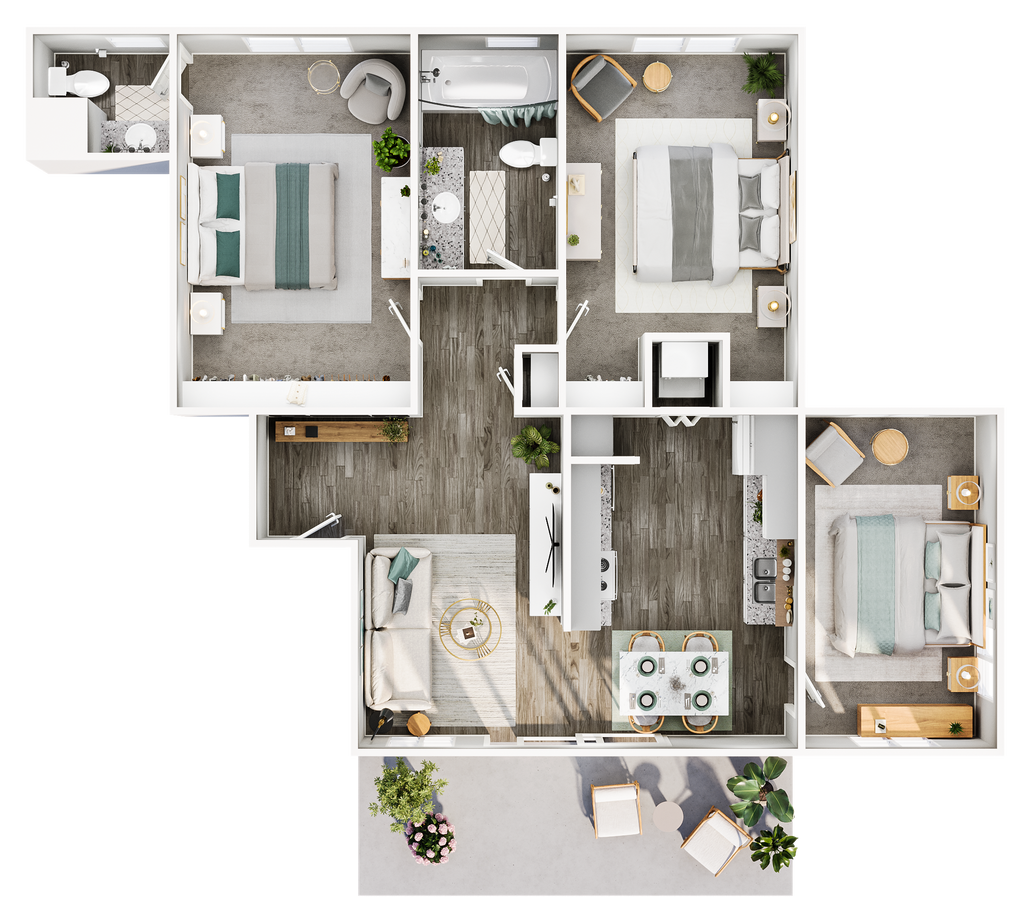


- Studio–3 Bedrooms
- $2,210-$3,100 Total Monthly Price
Total Monthly Price
Base Rent$2,210 - $3,100Total Monthly Price$2,210 - $3,100 - 503–1,178 Square Feet
About Axiom Tustin
Welcome to Axiom Tustin, a stunning apartment home community in Tustin, CA, with all the essentials for modern living. Floor plans ranging from studios to three-bedrooms offer premium features and finishes, including two-tone paint schemes, a full-size washer and dryer, and luxury faux wood plank flooring.
Axiom Tustin is located in the Tustin Neighborhood and 92780 Zip code of Tustin, CA. This community is professionally managed by Avenue5 Residential
Unique Features and Amenities
- Backyard
- Covered Parking
- Dog Spa
- First Floor
- Gas range
- Open Patio
- Outdoor Lounge
- Patio or Balcony
- Plank Floor
- Rental Furniture Available From CORT
- Second Floor
- Vaulted ceiling
Property Contact Info
- Listed by:
- Agency:
- Vendor Logo:
- Website:
- View Property Website
- Call Us:
- (949) 518-0274
- Disclaimer:
Office Hours
| Monday | 9:00 am–6:00 pm |
| Tuesday | 9:00 am–6:00 pm |
| Wednesday | 9:00 am–6:00 pm |
| Thursday | 9:00 am–6:00 pm |
| Friday | 9:00 am–6:00 pm |
| Saturday | 9:00 am–6:00 pm |
| Sunday | 10:00 am–5:00 pm |
Floorplan Pricing and Availability
Axiom Tustin offers Studio to 3 Bedroom apartments starting from $2,216 and having 503–1,178 sq ft. Here is the current pricing and availability:
New! Interactive Property Map
Studio
Show Unavailable Floorplans0 Bed, 1 Bath (600 Sq. Ft.)
From $2,216
Studio, 1 Bath, 600 sq ftTotal Monthly PriceAvailable NowTotal Monthly Price
Base Rent$2,216 - $2,366Total Monthly Price$2,216 - $2,366Model Gallery
Floorplans
Availability Details
Prices shown for this property are the Total Monthly Price including Fees.Price Availability Date Unit Sq Ft View Details $2,366 Available Now C087 600 $2,216 September 8, 2026 C115 600 Model Amenities and Features
Features
- Air Conditioning
- Cable Ready
- Ceiling Fans
Kitchen
- Dishwasher
- Disposal
Living Space
- Walk-In Closets
Model Lease Information
Model Price Range
- $2,216 - $2,366Total Monthly PriceBase Rent: $2,216 - $2,366Required Monthly Fees: None
Unit C087 Amenities and Features
Kitchen
- Range
Unit C087 Lease Information
Unit Price
- $2,366Total Monthly PriceBase Rent: $2,366Required Monthly Fees: None
View Details and Rent EstimateModel Lease Information
Model Price Range
- $2,216 - $2,366Total Monthly Price
Unit C115 Amenities and Features
Kitchen
- Range
Unit C115 Lease Information
Unit Price
- $2,216Total Monthly PriceBase Rent: $2,216Required Monthly Fees: None
View Details and Rent EstimateModel Lease Information
Model Price Range
- $2,216 - $2,366Total Monthly Price
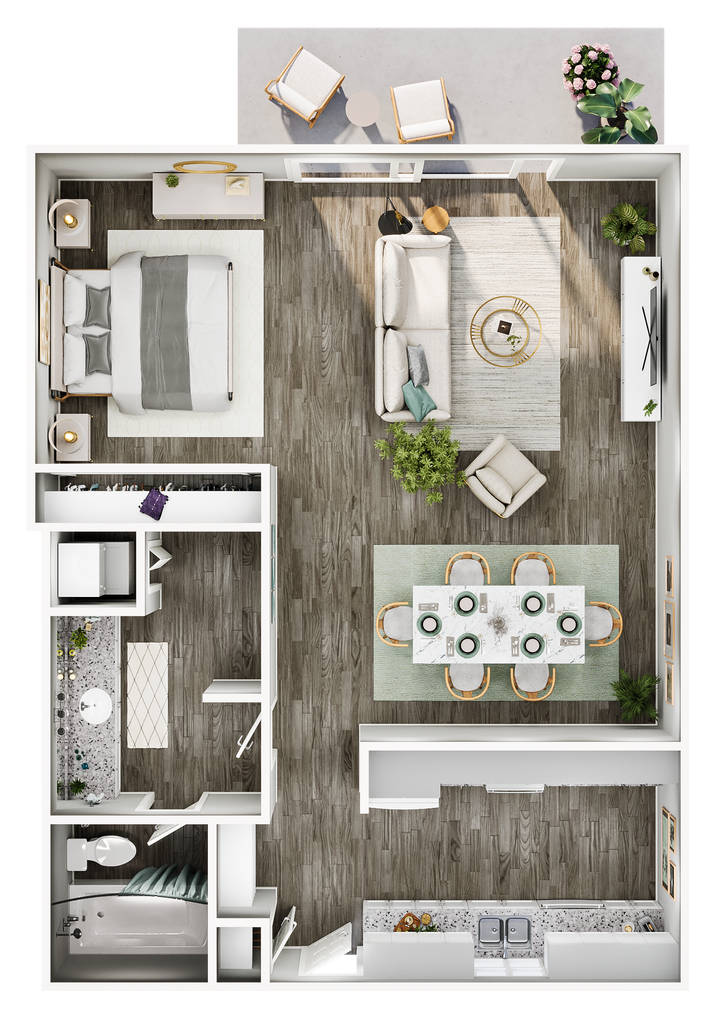
Apartment Model: 0 Bed, 1 Bath (600 Sq. Ft.)From $2,216Studio, 1 Bath, 600 sq ftAvailable NowFloor plans are artist's rendering. All dimensions are approximate. Actual product and specifications may vary in dimension or detail. Not all features are available in every rental home. Please see a representative for details.
![]()
0 Bed, 1 Bath (600 Sq. Ft.) - Floorplan Apartment Unit: C087Apartment Model: 0 Bed, 1 Bath (600 Sq. Ft.)$2,366Studio, 1 Bath, 600 sq ftAvailable NowApartment Unit: C115Apartment Model: 0 Bed, 1 Bath (600 Sq. Ft.)$2,216Studio, 1 Bath, 600 sq ftAvailable September 8, 20260 Bed, 1 Bath (503 Sq. Ft.)
Studio, 1 Bath, 503 sq ftModel Gallery
Floorplans
Availability Details
Prices shown for this property are the Total Monthly Price including Fees.Availability Date Unit Sq Ft Call for Availability 0 Bed, 1 Bath (503 Sq. Ft.) 503 sq ft Model Amenities and Features
Features
- Air Conditioning
- Cable Ready
- Ceiling Fans
Kitchen
- Dishwasher
- Disposal
Living Space
- Walk-In Closets
Apartment Model: 0 Bed, 1 Bath (503 Sq. Ft.)Call For RatesStudio, 1 Bath, 503 sq ftUnavailableFloor plans are artist's rendering. All dimensions are approximate. Actual product and specifications may vary in dimension or detail. Not all features are available in every rental home. Please see a representative for details.
![]()
0 Bed, 1 Bath (503 Sq. Ft.) - Floorplan 1 Bedroom
Show Unavailable Floorplans1 Bed, 1 Bath (696 Sq. Ft.)
From $2,291
1 Bed, 1 Bath, 696 sq ftTotal Monthly PriceAvailable NowTotal Monthly Price
Base Rent$2,291 - $2,376Total Monthly Price$2,291 - $2,376Cheapest 1 BedroomThis is the cheapest 1 Bedroom at this PropertyModel Gallery
Floorplans
Availability Details
Prices shown for this property are the Total Monthly Price including Fees.Price Availability Date Unit Sq Ft View Details $2,331 Available Now A170 696 $2,301 Available Now A033 696 $2,331 Available Now A194 696 Model Amenities and Features
Features
- Air Conditioning
- Cable Ready
- Ceiling Fans
Kitchen
- Dishwasher
- Disposal
Living Space
- Walk-In Closets
Model Lease Information
Model Price Range
- $2,291 - $2,376Total Monthly PriceBase Rent: $2,291 - $2,376Required Monthly Fees: None
Current Available Pricing
- $2,301 - $2,331 Total Monthly Price
Unit A170 Amenities and Features
Features
- Air Conditioning
- Cable Ready
- Ceiling Fans
Kitchen
- Dishwasher
- Disposal
Living Space
- Walk-In Closets
Unique Features
- Covered Parking
- Patio or Balcony
Unit A170 Lease Information
Unit Price
- $2,331Total Monthly PriceBase Rent: $2,331Required Monthly Fees: None
View Details and Rent EstimateModel Lease Information
Model Price Range
- $2,291 - $2,376Total Monthly Price
Unit A033 Amenities and Features
Features
- Air Conditioning
- Cable Ready
- Ceiling Fans
Kitchen
- Dishwasher
- Disposal
Living Space
- Walk-In Closets
Unique Features
- Covered Parking
Unit A033 Lease Information
Unit Price
- $2,301Total Monthly PriceBase Rent: $2,301Required Monthly Fees: None
View Details and Rent EstimateModel Lease Information
Model Price Range
- $2,291 - $2,376Total Monthly Price
Unit A194 Amenities and Features
Features
- Air Conditioning
- Cable Ready
- Ceiling Fans
Kitchen
- Dishwasher
- Disposal
Living Space
- Walk-In Closets
Unique Features
- Covered Parking
- Patio or Balcony
Unit A194 Lease Information
Unit Price
- $2,331Total Monthly PriceBase Rent: $2,331Required Monthly Fees: None
View Details and Rent EstimateModel Lease Information
Model Price Range
- $2,291 - $2,376Total Monthly Price
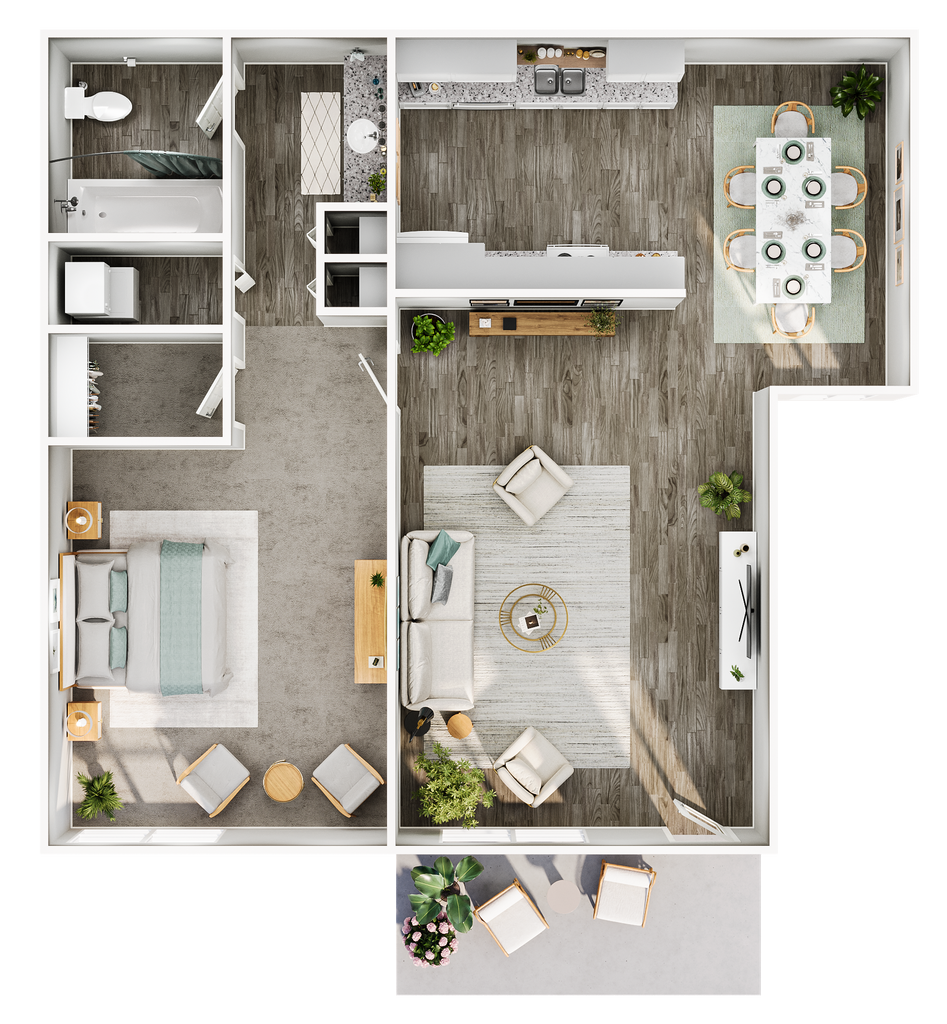
Apartment Model: 1 Bed, 1 Bath (696 Sq. Ft.)From $2,2911 Bedroom, 1 Bath, 696 sq ftAvailable NowFloor plans are artist's rendering. All dimensions are approximate. Actual product and specifications may vary in dimension or detail. Not all features are available in every rental home. Please see a representative for details.
![]()
1 Bed, 1 Bath (696 Sq. Ft.) - Floorplan Apartment Unit: A170Apartment Model: 1 Bed, 1 Bath (696 Sq. Ft.)$2,3311 Bedroom, 1 Bath, 696 sq ftAvailable NowApartment Unit: A033Apartment Model: 1 Bed, 1 Bath (696 Sq. Ft.)$2,3011 Bedroom, 1 Bath, 696 sq ftAvailable NowApartment Unit: A194Apartment Model: 1 Bed, 1 Bath (696 Sq. Ft.)$2,3311 Bedroom, 1 Bath, 696 sq ftAvailable Now1 Bed, 1 Bath (810 Sq. Ft.)
From $2,381
1 Bed, 1 Bath, 810 sq ftTotal Monthly PriceAvailable NowTotal Monthly Price
Base Rent$2,381 - $2,581Total Monthly Price$2,381 - $2,581Largest 1 BedroomThis is the largest 1 Bedroom at this PropertyModel Gallery
Floorplans
3D Tours
Availability Details
Prices shown for this property are the Total Monthly Price including Fees.Price Availability Date Unit Sq Ft View Details $2,581 Available Now C037 810 $2,571 Available Now C100 810 $2,531 August 5, 2026 C184 810 Model Amenities and Features
Features
- Air Conditioning
- Cable Ready
- Ceiling Fans
Kitchen
- Dishwasher
- Disposal
Living Space
- Walk-In Closets
Model Lease Information
Model Price Range
- $2,381 - $2,581Total Monthly PriceBase Rent: $2,381 - $2,581Required Monthly Fees: None
Current Available Pricing
- $2,531 - $2,581 Total Monthly Price
Unit C037 Amenities and Features
Kitchen
- Range
Unique Features
- Patio or Balcony
Unit C037 Lease Information
Unit Price
- $2,581Total Monthly PriceBase Rent: $2,581Required Monthly Fees: None
View Details and Rent EstimateModel Lease Information
Model Price Range
- $2,381 - $2,581Total Monthly Price
Unit C100 Amenities and Features
Kitchen
- Range
Unique Features
- Patio or Balcony
Unit C100 Lease Information
Unit Price
- $2,571Total Monthly PriceBase Rent: $2,571Required Monthly Fees: None
View Details and Rent EstimateModel Lease Information
Model Price Range
- $2,381 - $2,581Total Monthly Price
Unit C184 Amenities and Features
Kitchen
- Range
Unique Features
- Covered Parking
- Patio or Balcony
Unit C184 Lease Information
Unit Price
- $2,531Total Monthly PriceBase Rent: $2,531Required Monthly Fees: None
View Details and Rent EstimateModel Lease Information
Model Price Range
- $2,381 - $2,581Total Monthly Price
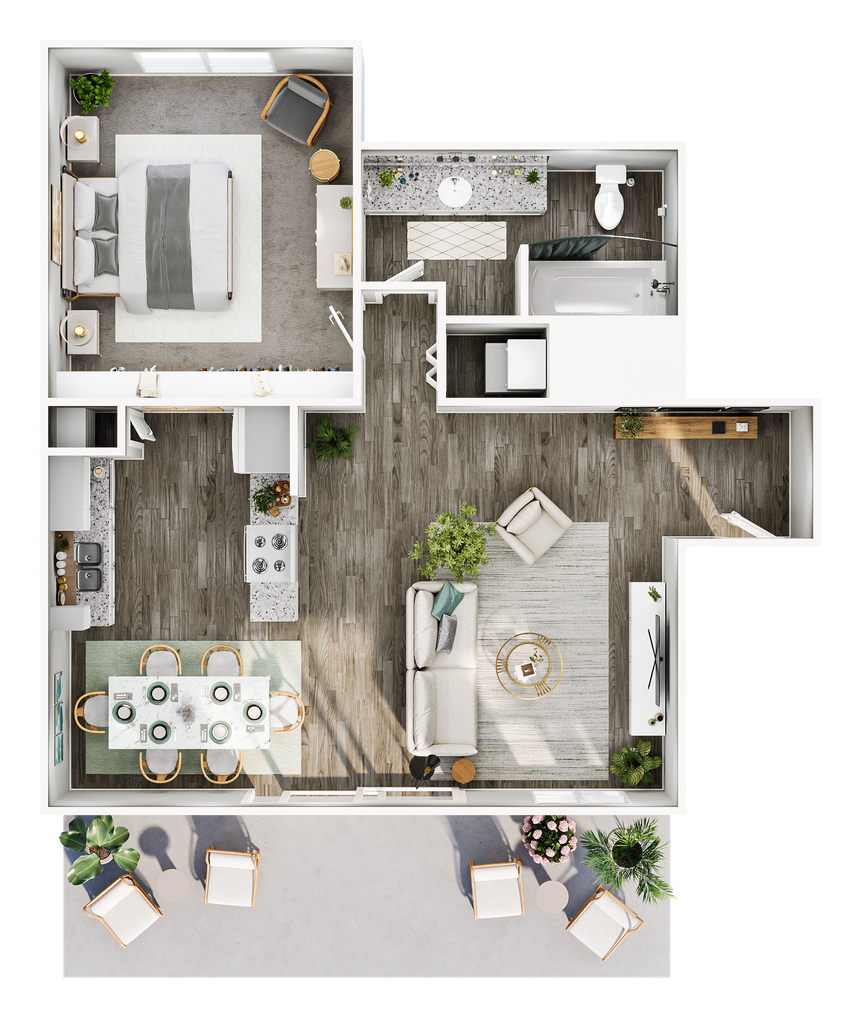
Apartment Model: 1 Bed, 1 Bath (810 Sq. Ft.)From $2,3811 Bedroom, 1 Bath, 810 sq ftAvailable NowFloorplans3D ToursFloor plans are artist's rendering. All dimensions are approximate. Actual product and specifications may vary in dimension or detail. Not all features are available in every rental home. Please see a representative for details.
![]()
1 Bed, 1 Bath (810 Sq. Ft.) - Floorplan 1 Bed, 1 Bath (810 Sq. Ft.) - 3D Tour Apartment Unit: C037Apartment Model: 1 Bed, 1 Bath (810 Sq. Ft.)$2,5811 Bedroom, 1 Bath, 810 sq ftAvailable NowApartment Unit: C100Apartment Model: 1 Bed, 1 Bath (810 Sq. Ft.)$2,5711 Bedroom, 1 Bath, 810 sq ftAvailable NowApartment Unit: C184Apartment Model: 1 Bed, 1 Bath (810 Sq. Ft.)$2,5311 Bedroom, 1 Bath, 810 sq ftAvailable August 5, 20261 Bed, 1 Bath (726 Sq. Ft.)
1 Bed, 1 Bath, 726 sq ftModel Gallery
Floorplans
Availability Details
Prices shown for this property are the Total Monthly Price including Fees.Availability Date Unit Sq Ft Call for Availability 1 Bed, 1 Bath (726 Sq. Ft.) 726 sq ft Model Amenities and Features
Features
- Air Conditioning
- Cable Ready
- Ceiling Fans
Kitchen
- Dishwasher
- Disposal
Living Space
- Walk-In Closets
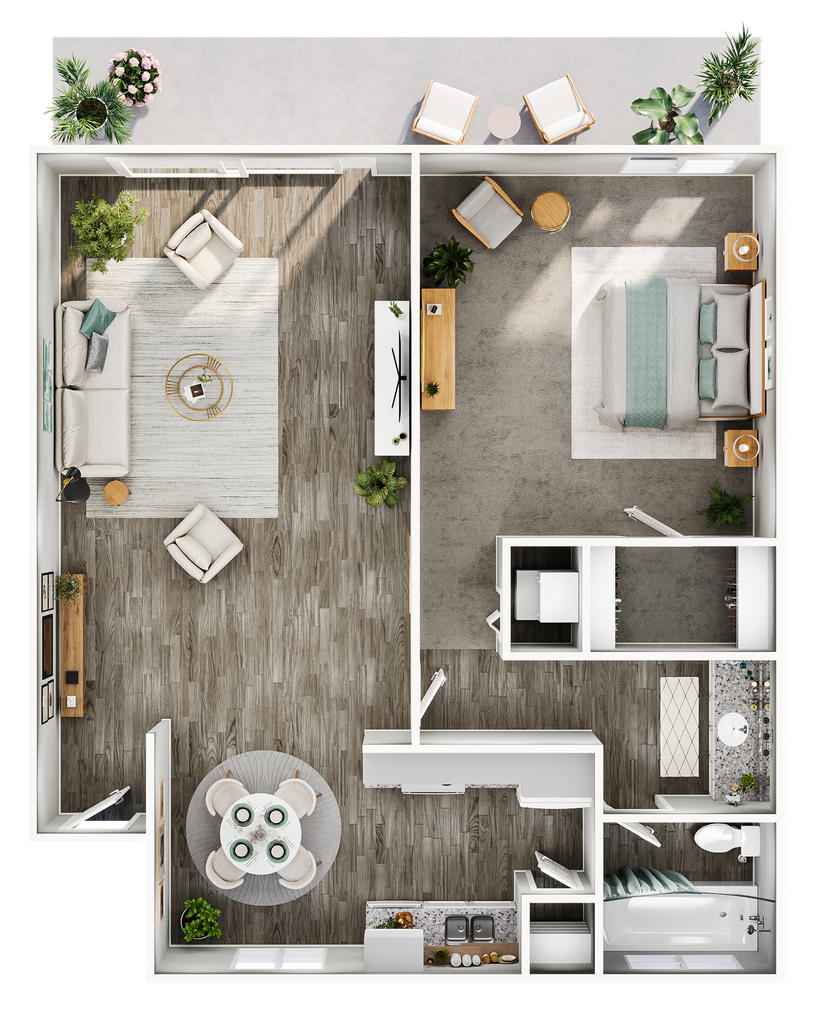
Apartment Model: 1 Bed, 1 Bath (726 Sq. Ft.)Call For Rates1 Bedroom, 1 Bath, 726 sq ftUnavailableFloor plans are artist's rendering. All dimensions are approximate. Actual product and specifications may vary in dimension or detail. Not all features are available in every rental home. Please see a representative for details.
![]()
1 Bed, 1 Bath (726 Sq. Ft.) - Floorplan 2 Bedrooms
2 Bed, 2 Bath (1020 Sq. Ft.)
From $2,961
2 Beds, 2 Baths, 1020 sq ftTotal Monthly PriceAvailable NowTotal Monthly Price
Base Rent$2,961 - $3,036Total Monthly Price$2,961 - $3,036Model Gallery
Floorplans
Availability Details
Prices shown for this property are the Total Monthly Price including Fees.Price Availability Date Unit Sq Ft View Details $2,961 Available Now C040 1020 $2,961 September 9, 2026 C048 1020 $3,036 October 8, 2026 C172 1020 Model Amenities and Features
Features
- Air Conditioning
- Cable Ready
- Ceiling Fans
Kitchen
- Dishwasher
- Disposal
Living Space
- Walk-In Closets
Model Lease Information
Model Price Range
- $2,961 - $3,036Total Monthly PriceBase Rent: $2,961 - $3,036Required Monthly Fees: None
Unit C040 Amenities and Features
Kitchen
- Range
Unique Features
- Patio or Balcony
Unit C040 Lease Information
Unit Price
- $2,961Total Monthly PriceBase Rent: $2,961Required Monthly Fees: None
View Details and Rent EstimateModel Lease Information
Model Price Range
- $2,961 - $3,036Total Monthly Price
Unit C048 Amenities and Features
Kitchen
- Range
Unique Features
- Patio or Balcony
Unit C048 Lease Information
Unit Price
- $2,961Total Monthly PriceBase Rent: $2,961Required Monthly Fees: None
View Details and Rent EstimateModel Lease Information
Model Price Range
- $2,961 - $3,036Total Monthly Price
Unit C172 Amenities and Features
Kitchen
- Range
Unique Features
- Patio or Balcony
Unit C172 Lease Information
Unit Price
- $3,036Total Monthly PriceBase Rent: $3,036Required Monthly Fees: None
View Details and Rent EstimateModel Lease Information
Model Price Range
- $2,961 - $3,036Total Monthly Price
Apartment Model: 2 Bed, 2 Bath (1020 Sq. Ft.)From $2,9612 Bedroom, 2 Bath, 1020 sq ftAvailable NowFloor plans are artist's rendering. All dimensions are approximate. Actual product and specifications may vary in dimension or detail. Not all features are available in every rental home. Please see a representative for details.
![]()
2 Bed, 2 Bath (1020 Sq. Ft.) - Floorplan Apartment Unit: C040Apartment Model: 2 Bed, 2 Bath (1020 Sq. Ft.)$2,9612 Bedroom, 2 Bath, 1020 sq ftAvailable NowApartment Unit: C048Apartment Model: 2 Bed, 2 Bath (1020 Sq. Ft.)$2,9612 Bedroom, 2 Bath, 1020 sq ftAvailable September 9, 2026Apartment Unit: C172Apartment Model: 2 Bed, 2 Bath (1020 Sq. Ft.)$3,0362 Bedroom, 2 Bath, 1020 sq ftAvailable October 8, 20262 Bed, 1 Bath (966 Sq. Ft.)
From $2,971
2 Beds, 1 Bath, 966 sq ftTotal Monthly PriceAvailable Jul 31Total Monthly Price
Base Rent$2,971 - $3,106Total Monthly Price$2,971 - $3,106Model Gallery
Floorplans
Availability Details
Prices shown for this property are the Total Monthly Price including Fees.Price Availability Date Unit Sq Ft View Details $2,971 July 31, 2026 A095 966 $3,106 September 8, 2026 B034 966 Model Amenities and Features
Features
- Air Conditioning
- Cable Ready
- Ceiling Fans
Kitchen
- Dishwasher
- Disposal
Living Space
- Walk-In Closets
Model Lease Information
Model Price Range
- $2,971 - $3,106Total Monthly PriceBase Rent: $2,971 - $3,106Required Monthly Fees: None
Unit A095 Amenities and Features
Features
- Air Conditioning
- Cable Ready
- Ceiling Fans
Kitchen
- Dishwasher
- Disposal
Living Space
- Walk-In Closets
Unique Features
- Covered Parking
Unit A095 Lease Information
Unit Price
- $2,971Total Monthly PriceBase Rent: $2,971Required Monthly Fees: None
View Details and Rent EstimateModel Lease Information
Model Price Range
- $2,971 - $3,106Total Monthly Price
Unit B034 Amenities and Features
Features
- Air Conditioning
- Cable Ready
- Ceiling Fans
Kitchen
- Dishwasher
- Disposal
Living Space
- Walk-In Closets
Unit B034 Lease Information
Unit Price
- $3,106Total Monthly PriceBase Rent: $3,106Required Monthly Fees: None
View Details and Rent EstimateModel Lease Information
Model Price Range
- $2,971 - $3,106Total Monthly Price
Apartment Model: 2 Bed, 1 Bath (966 Sq. Ft.)From $2,9712 Bedroom, 1 Bath, 966 sq ftAvailable July 31, 2026Floor plans are artist's rendering. All dimensions are approximate. Actual product and specifications may vary in dimension or detail. Not all features are available in every rental home. Please see a representative for details.
![]()
2 Bed, 1 Bath (966 Sq. Ft.) - Floorplan Apartment Unit: A095Apartment Model: 2 Bed, 1 Bath (966 Sq. Ft.)$2,9712 Bedroom, 1 Bath, 966 sq ftAvailable July 31, 2026Apartment Unit: B034Apartment Model: 2 Bed, 1 Bath (966 Sq. Ft.)$3,1062 Bedroom, 1 Bath, 966 sq ftAvailable September 8, 20263 Bedrooms
3 Bed, 2 Bath (1178 Sq. Ft.)
3 Beds, 2 Baths, 1178 sq ftModel Gallery
Floorplans
Availability Details
Prices shown for this property are the Total Monthly Price including Fees.Availability Date Unit Sq Ft Call for Availability 3 Bed, 2 Bath (1178 Sq. Ft.) 1178 sq ft Model Amenities and Features
Features
- Air Conditioning
- Cable Ready
- Ceiling Fans
Kitchen
- Dishwasher
- Disposal
Living Space
- Walk-In Closets
Apartment Model: 3 Bed, 2 Bath (1178 Sq. Ft.)Call For Rates3 Bedroom, 2 Bath, 1178 sq ftUnavailableFloor plans are artist's rendering. All dimensions are approximate. Actual product and specifications may vary in dimension or detail. Not all features are available in every rental home. Please see a representative for details.
![]()
3 Bed, 2 Bath (1178 Sq. Ft.) - Floorplan
Schedule a Tour
3D Tours
Property Information
- 536 Units
- 2 Stories
- Built in 1968
Lease Terms
- 6 - 17 mo
Fees and Policies
The fees listed below are community-provided and may exclude utilities or add-ons. All payments are made directly to the property and are non-refundable unless otherwise specified. Use the Cost Calculator to determine costs based on your needs.
Required Fees
One-Time Basics
- Due at Application
- Application FeeiPer adult application including guarantors Charged per applicant.$56.00
Utilities
- Renters Liability InsuranceiResident or property insurance liability coverage Charged Per Unit.Varies/mo
- Utility WateriMonthly required fee Charged Per Unit.Varies/mo
- Utility ElectriciMonthly required fee Charged Per Unit.Varies/mo
- Utility Billing Administration FeeiMonthly required fee Charged per unit.$6.00/mo
- Utility Gas and Hot Water EnergyiMonthly required fee Charged per unit.Varies/mo
- Utility SeweriMonthly required fee Charged per unit.Varies/mo
- Utility Telecom Data ServicesiMonthly required fee Charged per unit.Varies/mo
- Utility Trash ServicesiMonthly required fee Charged per unit.Varies/mo
Other Fees and Policies
Personal Add-Ons
- Add or Replace Garage RemoteiCost for garage remote replacement Charged Per Unit.$50.00
- Credit Reporting FeeiMonthly optional service per person Charged per unit.$4.99/mo
- Clubhouse Rental DepositiDeposit for clubhouse rental Charged per unit.$500.00
- Clubhouse Rental ChargeiCharge for clubhouse rental Charged per unit.$300.00
- Pet Rent Cat or DogiMonthly fee per pet Charged per unit.$55.00
- Initial Pet Screening Cat or DogiCost for screening per pet Charged per unit.$30.00
- Renewal Pet Screening Cat or DogiCost for renewal screening per pet Charged per unit.$20.00
Situational Fees
- Early Lease Termination Buy OutiCost is up to two months rent Charged Per Unit.Varies
- Early Lease Termination Rent ResponsibleiVaries based on relet period and lease rate Charged Per Unit.Varies
- Late Rent FeeiCharge based on late rent Charged per unit.$75.00
- Utility Vacant Cost RecoveryiUsage based situational fee Charged Per Unit.Varies
- Add or Replace KeyiCost for apartment or mailbox key replacement Charged per unit.$25.00
- Apartment Lock ChangeiApartment lock change charge Charged per unit.$75.00
- Add or Replace FobiCost for apartment or mailbox fob replacement Charged per unit.$50.00
- Non Sufficient Payment FeeiCharge based on non sufficient funds Charged per unit.$25.00
- Lease Hold Cancellation ChargeiSituational fee per apartment Charged per unit.$300.00
- Property or Unit DamageiCharge based on damage upon move out Charged per unit.Varies
- Additional Security DepositiBased on credit up to one months rent Charged per unit.Varies
Pet Fees
- Other Pet
- Pet Deposit Cat or DogiRefundable deposit per pet Charged Per Pet.$500.00
Parking Fees
- Garage
- Garage - Rentable - ParkingiGarage - Rentable - Parking Charged Per Vehicle.$125.00/mo
Storage Fees
- Storage 5x7 - StorageiStorage 5x7 - Storage Charged Per Rentable Item.$70.00/mo
- Storage 5x8 - StorageiStorage 5x8 - Storage Charged Per Rentable Item.$75.00/mo
- Storage 7x11 - StorageiStorage 7x11 - Storage Charged Per Rentable Item.$100.00/mo
- Storage 7x14 - StorageiStorage 7x14 - Storage Charged Per Rentable Item.$110.00/mo
- Storage 7x15 - StorageiStorage 7x15 - Storage Charged Per Rentable Item.$115.00/mo
- Storage 8x10 - StorageiStorage 8x10 - Storage Charged Per Rentable Item.$125.00/mo
Property Fee Disclaimer: Based on community-supplied data and independent market research. Subject to change without notice. May exclude fees for mandatory or optional services and usage-based utilities.
Features and Amenities
Community Features
- Clubhouse
- Lounge
- Walk Up
Outdoor Features
- Sundeck
- Cabana
- Patio
Recreation and Fitness
- Fitness Center
- Spa
- Pool
Interior Features
- Balcony
- Ceiling Fans
- Cable Ready
- Washer/Dryer
- Air Conditioning
Kitchen Amenities
- Disposal
- Stainless Steel Appliances
- Range
- Dishwasher
Living Area Features
- Walk In Closets
- Vaulted Ceiling
- Vinyl Flooring

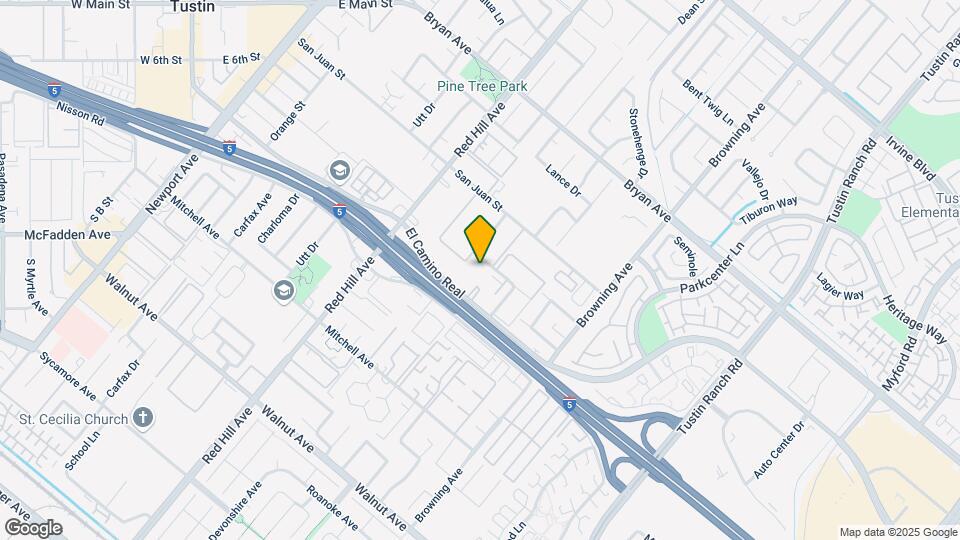
Map
- Shopping
- Colleges
- Grocery
- Medical
- Transportation

Map
Frequently Asked Questions about Axiom Tustin
Where is Axiom Tustin located?
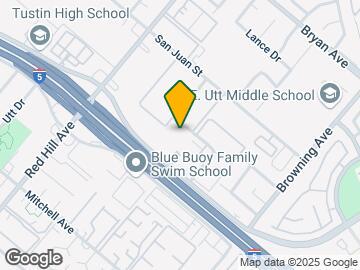
Axiom Tustin is located at 13843 Tustin East Dr near the Tustin area of Tustin, CA
What is the current rent range at Axiom Tustin?
Studio to 3 Bedroom Apartments at Axiom Tustin currently range from $2,216 to $3,106
When is the leasing office open?
- The office Hours for Axiom Tustin are
- Monday 9:00 am–6:00 pm
- Tuesday 9:00 am–6:00 pm
- Wednesday 9:00 am–6:00 pm
- Thursday 9:00 am–6:00 pm
- Friday 9:00 am–6:00 pm
- Saturday 9:00 am–6:00 pm
- Sunday 10:00 am–5:00 pm
Are pets allowed?
Call us today to find out our pet policy and if we allow pets
Renters Reviews and Ratings
Worst place….!
Horrible
Property Manager Responded
Avoid this place
Property Manager Responded
Terrible New Management Company
Property Manager Responded
Beware
Property Manager Responded
AVOID - if you/your family do not like Roaches!
Property Manager Responded
Absolutely terrible.
Property Manager Responded
INCOMPETENT LEASING STAFF
Property Manager Responded
Beware
Property Manager Responded
Waste of time
Property Manager Responded
Terrible service
Property Manager Responded
DO NOT MOVE HERE
Property Manager Responded
Points of Interest
Time and distance from Axiom Tustin.
Big Box and Retail
Albertsons
Mervyns
Walgreens
Colleges and Universities
Irvine Valley College - Advanced Technology and Education Park Campus
Groceries
Albertsons
Food 4 Less
Smart & Final
Hospitals
Foothill Regional Medical Center
Orange County Global Medical Center
Healthbridge Children's Hospital - Orange
Military Bases
Tustin Marine Corps Air Station
El Toro Marine Corps Air Station
Restaurants and Dining
Shopping Centers
Axiom Tustin has 5 shopping centers within 0.9 miles.
Transit Stations
Tustin-Orange County Line
Tustin-Inland Empire-Orange County Line
Santa Ana-Orange County Line
Nearby Neighborhoods
Rental Price Ranges in the Area
| Bedroom | Average Rent | Cheapest Rent | Highest Rent |
|---|---|---|---|
| Tustin Studio Apartments | $2,789 | $1,100 | $4,176 |
| Tustin 1 Bedroom Apartments | $3,195 | $1,250 | $9,309 |
| Tustin 2 Bedroom Apartments | $3,959 | $1,800 | $10,000+ |
| Tustin 3 Bedroom Apartments | $5,258 | $3,095 | $10,000+ |
| Tustin 4 Bedroom Apartments | $4,395 | $4,395 | $4,395 |
Browse Top Apartments in Tustin
By Price
By Community Type
- Tustin Apartments for Rent by Owner
- Tustin Apartments with Rent Specials
- Tustin Top Rated Apartments
- Tustin Corporate Apartments
- Tustin Furnished Apartments
- Tustin Gated Apartments
- Tustin Loft Apartments
- Tustin Low Income Apartments
- New Tustin Apartments
- Tustin Senior Apartments
- Tustin Short-term Apartments
- Tustin Student Apartments
- Tustin Apartments with Utilities Included


Property Manager Responded