


- Student Housing
- Studio–2 Bedrooms
- $1,129-$1,765 Pricing
- 562–1,583 Square Feet
About Axis Apartments
Axis Apartments is a 320-home community in Papillion, NE, offering studio, one, and two-bedroom apartments and townhomes with high-end finishes, including granite countertops, stainless steel appliances, in-home washers/dryers, and smart home technology. Residents enjoy resort-style amenities such as a pool, 24-hour fitness center and yoga studio, resident clubhouse, and an exterior courtyard with a BBQ and fire pit - all within a pet-friendly, controlled-access community. Set in Sarpy County just 13 miles from downtown Omaha, Axis offers easy access to the city while keeping a quieter suburban pace. A new elementary school sits across the street, and the community falls within the top-rated Papillion-La Vista Community School District - a natural fit for families. Nearby, residents can enjoy Papillion City Park (with its weekly farmers' market), Downtown Papillion's restaurants and boutiques, Storm Chasers games, and the First Street Plaza Splash Pad, plus easy access to Target, Home Depot, Walmart, Costco, and Cabela's.
Axis Apartments is located in the Papillion La Vista Neighborhood and 68046 Zip code of Papillion, NE. This community is professionally managed by Kalos Residential
Property Contact Info

- Listed by:
- Agency:
- Vendor Logo:
- Website:
- View Property Website
- Call Us:
- (531) 329-2101
- Disclaimer:
Office Hours
| Monday | 10:00 am–6:00 pm |
| Tuesday | 10:00 am–6:00 pm |
| Wednesday | 10:00 am–6:00 pm |
| Thursday | 10:00 am–6:00 pm |
| Friday | 10:00 am–6:00 pm |
| Saturday | 10:00 am–4:00 pm |
| Sunday | Closed |
Floorplan Pricing and Availability
Axis Apartments offers Studio to 2 Bedroom apartments starting from $1,129 and having 562–1,583 sq ft. Here is the current pricing and availability:
New! Interactive Property Map
 ApartmentHomeLiving.com's new Interactive Property Map allows you to see where every available unit is located at this community.Try It Now >
Studio
Studio-562
From $1,129
Studio, 1 Bath, 562-565 sq ftAvailable NowModel Gallery
Floorplans
Availability Details
Price Availability Date Unit Sq Ft Deposit View Details $1,129 Available Now 1205 562 $500 $1,154 Available Now 3318 565 $500 $1,154 August 4, 2026 2313 562 $500 Model Amenities and Features
Features
- Balcony
- Washer/Dryer
Kitchen
- Granite Countertops
- Stainless Steel Appliances
Living Space
- High Ceilings
- Walk-In Closets
Unique Features
- Spacious Open-Concept Layouts
Model Rent and Fees
Model Price Range
- $1,129 - $1,179
Current Available Pricing
- $1,129 - $1,154
Deposit
- $500 deposit
Unit 1205 Amenities and Features
Features
- Balcony
- Washer/Dryer
Kitchen
- Granite Countertops
- Stainless Steel Appliances
Living Space
- High Ceilings
- Walk-In Closets
Unique Features
- Spacious Open-Concept Layouts
Unit 1205 Rent and Fees
Unit Price
- $1,129
View Details and Rent EstimateDeposit
- $500 deposit
Model Rent and Fees
Model Price Range
- $1,129 - $1,179
Unit 3318 Amenities and Features
Features
- Balcony
- Washer/Dryer
Kitchen
- Granite Countertops
- Stainless Steel Appliances
Living Space
- High Ceilings
- Walk-In Closets
Unique Features
- Spacious Open-Concept Layouts
Unit 3318 Rent and Fees
Unit Price
- $1,154
View Details and Rent EstimateDeposit
- $500 deposit
Model Rent and Fees
Model Price Range
- $1,129 - $1,179
Unit 2313 Amenities and Features
Features
- Balcony
- Washer/Dryer
Kitchen
- Granite Countertops
- Stainless Steel Appliances
Living Space
- High Ceilings
- Walk-In Closets
Unique Features
- Spacious Open-Concept Layouts
Unit 2313 Rent and Fees
Unit Price
- $1,154
View Details and Rent EstimateDeposit
- $500 deposit
Model Rent and Fees
Model Price Range
- $1,129 - $1,179
Apartment Model: Studio-562From $1,129Studio, 1 Bath, 562-565 sq ftAvailable Now![]()
Studio-562 - Floorplan Apartment Unit: 1205Apartment Model: Studio-562$1,129Studio, 1 Bath, 562 sq ftAvailable NowApartment Unit: 3318Apartment Model: Studio-562$1,154Studio, 1 Bath, 565 sq ftAvailable NowApartment Unit: 2313Apartment Model: Studio-562$1,154Studio, 1 Bath, 562 sq ftAvailable August 4, 20261 Bedroom
Show Unavailable FloorplansA2-769
From $1,385
1 Bed, 1 Bath, 769 sq ftAvailable NowModel Gallery
Floorplans
Availability Details
Price Availability Date Unit Sq Ft Deposit View Details $1,410 Available Now 2309 769 $500 $1,410 Available Now 3302 769 $500 $1,435 Available Now 3408 769 $500 Model Amenities and Features
Features
- Balcony
- Washer/Dryer
Kitchen
- Granite Countertops
- Stainless Steel Appliances
Living Space
- High Ceilings
- Walk-In Closets
Unique Features
- Spacious Open-Concept Layouts
Model Rent and Fees
Model Price Range
- $1,385 - $1,435
Current Available Pricing
- $1,410 - $1,435
Deposit
- $500 deposit
Unit 2309 Amenities and Features
Features
- Balcony
- Washer/Dryer
Kitchen
- Granite Countertops
- Stainless Steel Appliances
Living Space
- High Ceilings
- Walk-In Closets
Unique Features
- Spacious Open-Concept Layouts
Unit 2309 Rent and Fees
Unit Price
- $1,410
View Details and Rent EstimateDeposit
- $500 deposit
Model Rent and Fees
Model Price Range
- $1,385 - $1,435
Unit 3302 Amenities and Features
Features
- Balcony
- Washer/Dryer
Kitchen
- Granite Countertops
- Stainless Steel Appliances
Living Space
- High Ceilings
- Walk-In Closets
Unique Features
- Spacious Open-Concept Layouts
Unit 3302 Rent and Fees
Unit Price
- $1,410
View Details and Rent EstimateDeposit
- $500 deposit
Model Rent and Fees
Model Price Range
- $1,385 - $1,435
Unit 3408 Amenities and Features
Features
- Balcony
- Washer/Dryer
Kitchen
- Granite Countertops
- Stainless Steel Appliances
Living Space
- High Ceilings
- Walk-In Closets
Unique Features
- Spacious Open-Concept Layouts
Unit 3408 Rent and Fees
Unit Price
- $1,435
View Details and Rent EstimateDeposit
- $500 deposit
Model Rent and Fees
Model Price Range
- $1,385 - $1,435
Apartment Model: A2-769From $1,3851 Bedroom, 1 Bath, 769 sq ftAvailable Now![]()
A2-769 - Floorplan Apartment Unit: 2309Apartment Model: A2-769$1,4101 Bedroom, 1 Bath, 769 sq ftAvailable NowApartment Unit: 3302Apartment Model: A2-769$1,4101 Bedroom, 1 Bath, 769 sq ftAvailable NowApartment Unit: 3408Apartment Model: A2-769$1,4351 Bedroom, 1 Bath, 769 sq ftAvailable NowA4-801
From $1,385
1 Bed, 1 Bath, 800-802 sq ftAvailable NowModel Gallery
Floorplans
Availability Details
Price Availability Date Unit Sq Ft Deposit View Details $1,410 Available Now 1312 802 $500 $1,385 Available Now 2212 802 $500 $1,385 Available Now 3207 800 $500 Model Amenities and Features
Features
- Balcony
- Washer/Dryer
Kitchen
- Granite Countertops
- Stainless Steel Appliances
Living Space
- High Ceilings
- Walk-In Closets
Unique Features
- Spacious Open-Concept Layouts
Model Rent and Fees
Model Price Range
- $1,385 - $1,435
Current Available Pricing
- $1,385 - $1,410
Deposit
- $500 deposit
Unit 1312 Amenities and Features
Features
- Balcony
- Washer/Dryer
Kitchen
- Granite Countertops
- Stainless Steel Appliances
Living Space
- High Ceilings
- Walk-In Closets
Unique Features
- Spacious Open-Concept Layouts
Unit 1312 Rent and Fees
Unit Price
- $1,410
View Details and Rent EstimateDeposit
- $500 deposit
Model Rent and Fees
Model Price Range
- $1,385 - $1,435
Unit 2212 Amenities and Features
Features
- Balcony
- Washer/Dryer
Kitchen
- Granite Countertops
- Stainless Steel Appliances
Living Space
- High Ceilings
- Walk-In Closets
Unique Features
- Spacious Open-Concept Layouts
Unit 2212 Rent and Fees
Unit Price
- $1,385
View Details and Rent EstimateDeposit
- $500 deposit
Model Rent and Fees
Model Price Range
- $1,385 - $1,435
Unit 3207 Amenities and Features
Features
- Balcony
- Washer/Dryer
Kitchen
- Granite Countertops
- Stainless Steel Appliances
Living Space
- High Ceilings
- Walk-In Closets
Unique Features
- Spacious Open-Concept Layouts
Unit 3207 Rent and Fees
Unit Price
- $1,385
View Details and Rent EstimateDeposit
- $500 deposit
Model Rent and Fees
Model Price Range
- $1,385 - $1,435
Apartment Model: A4-801From $1,3851 Bedroom, 1 Bath, 800-802 sq ftAvailable Now![]()
A4-801 - Floorplan Apartment Unit: 1312Apartment Model: A4-801$1,4101 Bedroom, 1 Bath, 802 sq ftAvailable NowApartment Unit: 2212Apartment Model: A4-801$1,3851 Bedroom, 1 Bath, 802 sq ftAvailable NowApartment Unit: 3207Apartment Model: A4-801$1,3851 Bedroom, 1 Bath, 800 sq ftAvailable NowA6-1015
$1,385
1 Bed, 1 Bath, 1015 sq ftAvailable NowModel Gallery
Floorplans
Availability Details
Price Availability Date Unit Sq Ft Deposit View Details $1,385 Available Now 7204 1015 $500 $1,385 Available Now 9204 1015 $500 Model Amenities and Features
Features
- Balcony
- Washer/Dryer
Kitchen
- Granite Countertops
- Stainless Steel Appliances
Living Space
- High Ceilings
- Walk-In Closets
Unique Features
- Spacious Open-Concept Layouts
Model Rent and Fees
Model Price
- $1,385
Deposit
- $500 deposit
Unit 7204 Amenities and Features
Features
- Balcony
- Washer/Dryer
Kitchen
- Granite Countertops
- Stainless Steel Appliances
Living Space
- High Ceilings
- Walk-In Closets
Unique Features
- Spacious Open-Concept Layouts
Unit 7204 Rent and Fees
Unit Price
- $1,385
View Details and Rent EstimateDeposit
- $500 deposit
Model Rent and Fees
Price
- $1,385
Unit 9204 Amenities and Features
Features
- Balcony
- Washer/Dryer
Kitchen
- Granite Countertops
- Stainless Steel Appliances
Living Space
- High Ceilings
- Walk-In Closets
Unique Features
- Spacious Open-Concept Layouts
Unit 9204 Rent and Fees
Unit Price
- $1,385
View Details and Rent EstimateDeposit
- $500 deposit
Model Rent and Fees
Price
- $1,385
Apartment Model: A6-1015From $1,3851 Bedroom, 1 Bath, 1015 sq ftAvailable Now![]()
A6-1015 - Floorplan Apartment Unit: 7204Apartment Model: A6-1015$1,3851 Bedroom, 1 Bath, 1015 sq ftAvailable NowApartment Unit: 9204Apartment Model: A6-1015$1,3851 Bedroom, 1 Bath, 1015 sq ftAvailable NowA1-780
1 Bed, 1 Bath, 780 sq ftModel Gallery
Floorplans
Availability Details
Availability Date Unit Sq Ft Call for Availability A1-780 780 sq ft Model Amenities and Features
Features
- Balcony
- Washer/Dryer
Kitchen
- Granite Countertops
- Stainless Steel Appliances
Living Space
- High Ceilings
- Walk-In Closets
Unique Features
- Spacious Open-Concept Layouts
Apartment Model: A1-780Call For Rates1 Bedroom, 1 Bath, 780 sq ftUnavailable![]()
A1-780 - Floorplan A5A-851
1 Bed, 1 Bath, 851 sq ftModel Gallery
Floorplans
Availability Details
Availability Date Unit Sq Ft Call for Availability A5A-851 851 sq ft Model Amenities and Features
Features
- Balcony
- Washer/Dryer
Kitchen
- Granite Countertops
- Stainless Steel Appliances
Living Space
- High Ceilings
- Walk-In Closets
Unique Features
- Spacious Open-Concept Layouts
Apartment Model: A5A-851Call For Rates1 Bedroom, 1 Bath, 851 sq ftUnavailable![]()
A5A-851 - Floorplan A5-859
1 Bed, 1 Bath, 859 sq ftModel Gallery
Floorplans
Availability Details
Availability Date Unit Sq Ft Call for Availability A5-859 859 sq ft Model Amenities and Features
Features
- Balcony
- Washer/Dryer
Kitchen
- Granite Countertops
- Stainless Steel Appliances
Living Space
- High Ceilings
- Walk-In Closets
Unique Features
- Spacious Open-Concept Layouts
Apartment Model: A5-859Call For Rates1 Bedroom, 1 Bath, 859 sq ftUnavailable![]()
A5-859 - Floorplan A8- 904
1 Bed, 1 Bath, 904 sq ftModel Gallery
Floorplans
Availability Details
Availability Date Unit Sq Ft Call for Availability A8- 904 904 sq ft Model Amenities and Features
Features
- Balcony
- Washer/Dryer
Kitchen
- Granite Countertops
- Stainless Steel Appliances
Living Space
- High Ceilings
- Walk-In Closets
Unique Features
- Spacious Open-Concept Layouts
Apartment Model: A8- 904Call For Rates1 Bedroom, 1 Bath, 904 sq ftUnavailable![]()
A8- 904 - Floorplan A7-929
1 Bed, 1 Bath, 929 sq ftModel Gallery
Floorplans
Availability Details
Availability Date Unit Sq Ft Call for Availability A7-929 929 sq ft Model Amenities and Features
Features
- Balcony
- Washer/Dryer
Kitchen
- Granite Countertops
- Stainless Steel Appliances
Living Space
- High Ceilings
- Walk-In Closets
Unique Features
- Spacious Open-Concept Layouts
Apartment Model: A7-929Call For Rates1 Bedroom, 1 Bath, 929 sq ftUnavailable![]()
A7-929 - Floorplan A3-1066
1 Bed, 1 Bath, 1066 sq ftLargest 1 BedroomThis is the largest 1 Bedroom at this PropertyModel Gallery
Floorplans
Availability Details
Availability Date Unit Sq Ft Call for Availability A3-1066 1066 sq ft Model Amenities and Features
Features
- Balcony
- Washer/Dryer
Kitchen
- Granite Countertops
- Stainless Steel Appliances
Living Space
- High Ceilings
- Walk-In Closets
Unique Features
- Spacious Open-Concept Layouts
Apartment Model: A3-1066Call For Rates1 Bedroom, 1 Bath, 1066 sq ftUnavailable![]()
A3-1066 - Floorplan 2 Bedrooms
Show Unavailable FloorplansB5-1145
From $1,715
2 Beds, 2 Baths, 1142-1147 sq ftAvailable NowModel Gallery
Floorplans
Availability Details
Price Availability Date Unit Sq Ft Deposit View Details $1,765 Available Now 3110 1147 $500 $1,715 Available Now 3323 1147 $500 $1,765 August 3, 2026 5306 1142 $500 Model Amenities and Features
Features
- Balcony
- Washer/Dryer
Kitchen
- Granite Countertops
- Stainless Steel Appliances
Living Space
- High Ceilings
- Walk-In Closets
Unique Features
- Spacious Open-Concept Layouts
Model Rent and Fees
Model Price Range
- $1,715 - $1,765
Deposit
- $500 deposit
Unit 3110 Amenities and Features
Features
- Balcony
- Washer/Dryer
Kitchen
- Granite Countertops
- Stainless Steel Appliances
Living Space
- High Ceilings
- Walk-In Closets
Unique Features
- Spacious Open-Concept Layouts
Unit 3110 Rent and Fees
Unit Price
- $1,765
View Details and Rent EstimateDeposit
- $500 deposit
Model Rent and Fees
Model Price Range
- $1,715 - $1,765
Unit 3323 Amenities and Features
Features
- Balcony
- Washer/Dryer
Kitchen
- Granite Countertops
- Stainless Steel Appliances
Living Space
- High Ceilings
- Walk-In Closets
Unique Features
- Spacious Open-Concept Layouts
Unit 3323 Rent and Fees
Unit Price
- $1,715
View Details and Rent EstimateDeposit
- $500 deposit
Model Rent and Fees
Model Price Range
- $1,715 - $1,765
Unit 5306 Amenities and Features
Features
- Balcony
- Washer/Dryer
Kitchen
- Granite Countertops
- Stainless Steel Appliances
Living Space
- High Ceilings
- Walk-In Closets
Unique Features
- Spacious Open-Concept Layouts
Unit 5306 Rent and Fees
Unit Price
- $1,765
View Details and Rent EstimateDeposit
- $500 deposit
Model Rent and Fees
Model Price Range
- $1,715 - $1,765
Apartment Model: B5-1145From $1,7152 Bedroom, 2 Bath, 1142-1147 sq ftAvailable Now![]()
B5-1145 - Floorplan Apartment Unit: 3110Apartment Model: B5-1145$1,7652 Bedroom, 2 Bath, 1147 sq ftAvailable NowApartment Unit: 3323Apartment Model: B5-1145$1,7152 Bedroom, 2 Bath, 1147 sq ftAvailable NowApartment Unit: 5306Apartment Model: B5-1145$1,7652 Bedroom, 2 Bath, 1142 sq ftAvailable August 3, 2026B2-1163
From $1,715
2 Beds, 2 Baths, 1159-1175 sq ftAvailable NowModel Gallery
Floorplans
Availability Details
Price Availability Date Unit Sq Ft Deposit View Details $1,740 Available Now 2301 1159 $500 $1,715 August 1, 2026 6217 1175 $500 $1,715 September 30, 2026 2201 1159 $500 Model Amenities and Features
Features
- Balcony
- Washer/Dryer
Kitchen
- Granite Countertops
- Stainless Steel Appliances
Living Space
- High Ceilings
- Walk-In Closets
Unique Features
- Spacious Open-Concept Layouts
Model Rent and Fees
Model Price Range
- $1,715 - $1,740
Deposit
- $500 deposit
Unit 2301 Amenities and Features
Features
- Balcony
- Washer/Dryer
Kitchen
- Granite Countertops
- Stainless Steel Appliances
Living Space
- High Ceilings
- Walk-In Closets
Unique Features
- Spacious Open-Concept Layouts
Unit 2301 Rent and Fees
Unit Price
- $1,740
View Details and Rent EstimateDeposit
- $500 deposit
Model Rent and Fees
Model Price Range
- $1,715 - $1,740
Unit 6217 Amenities and Features
Features
- Balcony
- Washer/Dryer
Kitchen
- Granite Countertops
- Stainless Steel Appliances
Living Space
- High Ceilings
- Walk-In Closets
Unique Features
- Spacious Open-Concept Layouts
Unit 6217 Rent and Fees
Unit Price
- $1,715
View Details and Rent EstimateDeposit
- $500 deposit
Model Rent and Fees
Model Price Range
- $1,715 - $1,740
Unit 2201 Amenities and Features
Features
- Balcony
- Washer/Dryer
Kitchen
- Granite Countertops
- Stainless Steel Appliances
Living Space
- High Ceilings
- Walk-In Closets
Unique Features
- Spacious Open-Concept Layouts
Unit 2201 Rent and Fees
Unit Price
- $1,715
View Details and Rent EstimateDeposit
- $500 deposit
Model Rent and Fees
Model Price Range
- $1,715 - $1,740
Apartment Model: B2-1163From $1,7152 Bedroom, 2 Bath, 1159-1175 sq ftAvailable Now![]()
B2-1163 - Floorplan Apartment Unit: 2301Apartment Model: B2-1163$1,7402 Bedroom, 2 Bath, 1159 sq ftAvailable NowApartment Unit: 6217Apartment Model: B2-1163$1,7152 Bedroom, 2 Bath, 1175 sq ftAvailable August 1, 2026Apartment Unit: 2201Apartment Model: B2-1163$1,7152 Bedroom, 2 Bath, 1159 sq ftAvailable September 30, 2026B9-1217
$1,715
2 Beds, 2 Baths, 1217 sq ftAvailable NowModel Gallery
Floorplans
Availability Details
Price Availability Date Unit Sq Ft Deposit View Details $1,715 Available Now 4201 1217 $500 $1,715 Available Now 4207 1217 $500 Model Amenities and Features
Features
- Balcony
- Washer/Dryer
Kitchen
- Granite Countertops
- Stainless Steel Appliances
Living Space
- High Ceilings
- Walk-In Closets
Unique Features
- Spacious Open-Concept Layouts
Model Rent and Fees
Model Price
- $1,715
Deposit
- $500 deposit
Unit 4201 Amenities and Features
Features
- Balcony
- Washer/Dryer
Kitchen
- Granite Countertops
- Stainless Steel Appliances
Living Space
- High Ceilings
- Walk-In Closets
Unique Features
- Spacious Open-Concept Layouts
Unit 4201 Rent and Fees
Unit Price
- $1,715
View Details and Rent EstimateDeposit
- $500 deposit
Model Rent and Fees
Price
- $1,715
Unit 4207 Amenities and Features
Features
- Balcony
- Washer/Dryer
Kitchen
- Granite Countertops
- Stainless Steel Appliances
Living Space
- High Ceilings
- Walk-In Closets
Unique Features
- Spacious Open-Concept Layouts
Unit 4207 Rent and Fees
Unit Price
- $1,715
View Details and Rent EstimateDeposit
- $500 deposit
Model Rent and Fees
Price
- $1,715
Apartment Model: B9-1217From $1,7152 Bedroom, 2 Bath, 1217 sq ftAvailable Now![]()
B9-1217 - Floorplan Apartment Unit: 4201Apartment Model: B9-1217$1,7152 Bedroom, 2 Bath, 1217 sq ftAvailable NowApartment Unit: 4207Apartment Model: B9-1217$1,7152 Bedroom, 2 Bath, 1217 sq ftAvailable NowB6-1231
From $1,715
2 Beds, 2 Baths, 1219-1269 sq ftAvailable NowModel Gallery
Floorplans
Availability Details
Price Availability Date Unit Sq Ft Deposit View Details $1,740 Available Now 1114 1219 $500 $1,715 Available Now 1200 1219 $500 $1,740 Available Now 1300 1219 $500 Model Amenities and Features
Features
- Balcony
- Washer/Dryer
Kitchen
- Granite Countertops
- Stainless Steel Appliances
Living Space
- High Ceilings
- Walk-In Closets
Unique Features
- Spacious Open-Concept Layouts
Model Rent and Fees
Model Price Range
- $1,715 - $1,740
Deposit
- $500 deposit
Unit 1114 Amenities and Features
Features
- Balcony
- Washer/Dryer
Kitchen
- Granite Countertops
- Stainless Steel Appliances
Living Space
- High Ceilings
- Walk-In Closets
Unique Features
- Spacious Open-Concept Layouts
Unit 1114 Rent and Fees
Unit Price
- $1,740
View Details and Rent EstimateDeposit
- $500 deposit
Model Rent and Fees
Model Price Range
- $1,715 - $1,740
Unit 1200 Amenities and Features
Features
- Balcony
- Washer/Dryer
Kitchen
- Granite Countertops
- Stainless Steel Appliances
Living Space
- High Ceilings
- Walk-In Closets
Unique Features
- Spacious Open-Concept Layouts
Unit 1200 Rent and Fees
Unit Price
- $1,715
View Details and Rent EstimateDeposit
- $500 deposit
Model Rent and Fees
Model Price Range
- $1,715 - $1,740
Unit 1300 Amenities and Features
Features
- Balcony
- Washer/Dryer
Kitchen
- Granite Countertops
- Stainless Steel Appliances
Living Space
- High Ceilings
- Walk-In Closets
Unique Features
- Spacious Open-Concept Layouts
Unit 1300 Rent and Fees
Unit Price
- $1,740
View Details and Rent EstimateDeposit
- $500 deposit
Model Rent and Fees
Model Price Range
- $1,715 - $1,740
Apartment Model: B6-1231From $1,7152 Bedroom, 2 Bath, 1219-1269 sq ftAvailable Now![]()
B6-1231 - Floorplan Apartment Unit: 1114Apartment Model: B6-1231$1,7402 Bedroom, 2 Bath, 1219 sq ftAvailable NowApartment Unit: 1200Apartment Model: B6-1231$1,7152 Bedroom, 2 Bath, 1219 sq ftAvailable NowApartment Unit: 1300Apartment Model: B6-1231$1,7402 Bedroom, 2 Bath, 1219 sq ftAvailable NowB1-1269
$1,715
2 Beds, 2 Baths, 1269 sq ftAvailable NowModel Gallery
Floorplans
Availability Details
Price Availability Date Unit Sq Ft Deposit $1,715 Available Now 7101 1269 $500 Unit 7101 Amenities and Features
Features
- Balcony
- Washer/Dryer
Kitchen
- Granite Countertops
- Stainless Steel Appliances
Living Space
- High Ceilings
- Walk-In Closets
Unique Features
- Spacious Open-Concept Layouts
Unit 7101 Rent and Fees
Unit Price
- $1,715
View Details and Rent EstimateDeposit
- $500 deposit
Model Rent and Fees
Price
- $1,715
Apartment Model: B1-1269$1,7152 Bedroom, 2 Bath, 1269 sq ftAvailable Now![]()
B1-1269 - Floorplan Apartment Unit: 7101Apartment Model: B1-1269$1,7152 Bedroom, 2 Bath, 1269 sq ftAvailable NowB3-1052
$1,740
2 Beds, 2 Baths, 1052 sq ftAvailable Jul 31Model Gallery
Floorplans
Availability Details
Price Availability Date Unit Sq Ft Deposit $1,740 July 31, 2026 2317 1052 $500 Unit 2317 Amenities and Features
Features
- Balcony
- Washer/Dryer
Kitchen
- Granite Countertops
- Stainless Steel Appliances
Living Space
- High Ceilings
- Walk-In Closets
Unique Features
- Spacious Open-Concept Layouts
Unit 2317 Rent and Fees
Unit Price
- $1,740
View Details and Rent EstimateDeposit
- $500 deposit
Model Rent and Fees
Price
- $1,740
Apartment Model: B3-1052$1,7402 Bedroom, 2 Bath, 1052 sq ftAvailable July 31, 2026![]()
B3-1052 - Floorplan 1 ![]()
B3-1052 - Floorplan 2 Apartment Unit: 2317Apartment Model: B3-1052$1,7402 Bedroom, 2 Bath, 1052 sq ftAvailable July 31, 2026B3A-1156
$1,715
2 Beds, 2 Baths, 1156 sq ftAvailable Sep 2Model Gallery
Floorplans
Availability Details
Price Availability Date Unit Sq Ft Deposit $1,715 September 2, 2026 6201 1156 $500 Unit 6201 Amenities and Features
Features
- Balcony
- Washer/Dryer
Kitchen
- Granite Countertops
- Stainless Steel Appliances
Living Space
- High Ceilings
- Walk-In Closets
Unique Features
- Spacious Open-Concept Layouts
Unit 6201 Rent and Fees
Unit Price
- $1,715
View Details and Rent EstimateDeposit
- $500 deposit
Model Rent and Fees
Price
- $1,715
Apartment Model: B3A-1156$1,7152 Bedroom, 2 Bath, 1156 sq ftAvailable September 2, 2026![]()
B3A-1156 - Floorplan Apartment Unit: 6201Apartment Model: B3A-1156$1,7152 Bedroom, 2 Bath, 1156 sq ftAvailable September 2, 2026B8-1106
2 Beds, 2 Baths, 1106 sq ftModel Gallery
Floorplans
Availability Details
Availability Date Unit Sq Ft Call for Availability B8-1106 1106 sq ft Model Amenities and Features
Features
- Balcony
- Washer/Dryer
Kitchen
- Granite Countertops
- Stainless Steel Appliances
Living Space
- High Ceilings
- Walk-In Closets
Unique Features
- Spacious Open-Concept Layouts
Apartment Model: B8-1106Call For Rates2 Bedroom, 2 Bath, 1106 sq ftUnavailable![]()
B8-1106 - Floorplan B1A-1269
2 Beds, 2 Baths, 1269 sq ftModel Gallery
Floorplans
Availability Details
Availability Date Unit Sq Ft Call for Availability B1A-1269 1269 sq ft Model Amenities and Features
Features
- Balcony
- Washer/Dryer
Kitchen
- Granite Countertops
- Stainless Steel Appliances
Living Space
- High Ceilings
- Walk-In Closets
Unique Features
- Spacious Open-Concept Layouts
Apartment Model: B1A-1269Call For Rates2 Bedroom, 2 Bath, 1269 sq ftUnavailable![]()
B1A-1269 - Floorplan B7-1338
2 Beds, 2 Baths, 1338 sq ftModel Gallery
Floorplans
Availability Details
Availability Date Unit Sq Ft Call for Availability B7-1338 1338 sq ft Model Amenities and Features
Features
- Balcony
- Washer/Dryer
Kitchen
- Granite Countertops
- Stainless Steel Appliances
Living Space
- High Ceilings
- Walk-In Closets
Unique Features
- Spacious Open-Concept Layouts
Apartment Model: B7-1338Call For Rates2 Bedroom, 2 Bath, 1338 sq ftUnavailable![]()
B7-1338 - Floorplan 1 ![]()
B7-1338 - Floorplan 2 B4-1583
2 Beds, 2 Baths, 1583 sq ftLargest 2 BedroomThis is the largest 2 Bedroom at this PropertyModel Gallery
Floorplans
Availability Details
Availability Date Unit Sq Ft Call for Availability B4-1583 1583 sq ft Model Amenities and Features
Features
- Balcony
- Washer/Dryer
Kitchen
- Granite Countertops
- Stainless Steel Appliances
Living Space
- High Ceilings
- Walk-In Closets
Unique Features
- Spacious Open-Concept Layouts
Apartment Model: B4-1583Call For Rates2 Bedroom, 2 Bath, 1583 sq ftUnavailable![]()
B4-1583 - Floorplan


Schedule a Tour
Videos
3D Tours
Property Information
- 320 Units
- 4 Stories
- Built in 2020
Lease Terms
- 6 - 15 mo
Fees and Policies
The fees listed below are community-provided and may exclude utilities or add-ons. All payments are made directly to the property and are non-refundable unless otherwise specified. Use the Cost Calculator to determine costs based on your needs.
Required Fees
One-Time Basics
- Due at Application
- Application FeeiCharged Per Applicant.$50.00
- Administrative FeesiCharged Per Unit.$200.00
- Admin FeeiCharged Per Unit.$200.00
- Application Fee Per ApplicantiCharged per applicant.$60.00
- Due at Move-In
- Administrative FeeiCharged per unit.$150.00
Other Fees and Policies
Personal Add-Ons
- Application FeesiCharged per unit.$50.00
Parking Fees
- Garage
- Parking FeeiCharged Per Vehicle.$150.00/mo
- Surface Lot
- Parking FeeiCharged Per Vehicle.$0.00/mo
Pet Policy and Fees
Cats
- 2 Pet Limit
Dogs
- 2 Pet Limit
Fish
- 999 Pet Limit
Property Fee Disclaimer: Based on community-supplied data and independent market research. Subject to change without notice. May exclude fees for mandatory or optional services and usage-based utilities.
Features and Amenities
Unique Amenities
- Spacious Open-Concept Layouts
On-Site Services
- Property Manager On Site
- Pet Play Area
Community Features
- Clubhouse
- Corporate Housing
- Elevator
Outdoor Features
- Grill
- Picnic Area
- Gated
- Patio
Recreation and Fitness
- Fitness Center
- Gameroom
- Pool
Interior Features
- Balcony
- Heating
- Washer/Dryer
- Air Conditioning
Kitchen Amenities
- Dishwasher
- Microwave
- Oven
- Disposal
- Freezer
- Range
- Refrigerator
- Stainless Steel Appliances
- Ice Maker
- Kitchen
Living Area Features
- Vinyl Flooring

Map
- Shopping
- Colleges
- Grocery
- Medical
- Parks
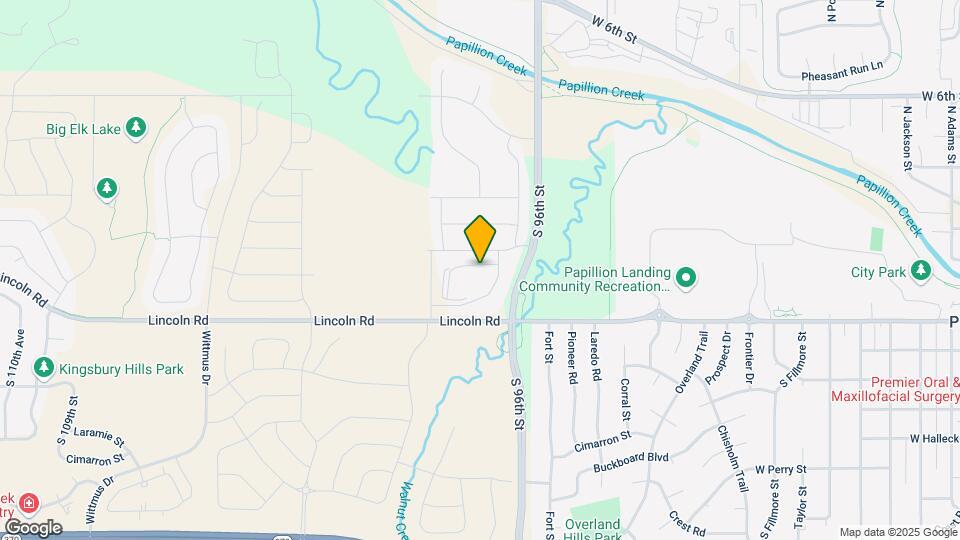
Map

Frequently Asked Questions about Axis Apartments
Where is Axis Apartments located?
Axis Apartments is located at 10532 S 97th Ct near the Papillion La Vista area of Papillion, NE
What is the current rent range at Axis Apartments?
Studio to 2 Bedroom Apartments at Axis Apartments currently range from $1,129 to $1,765
When is the leasing office open?
- The office Hours for Axis Apartments are
- Monday 10:00 am–6:00 pm
- Tuesday 10:00 am–6:00 pm
- Wednesday 10:00 am–6:00 pm
- Thursday 10:00 am–6:00 pm
- Friday 10:00 am–6:00 pm
- Saturday 10:00 am–4:00 pm
- Sunday Closed
Are pets allowed?
Call us today to find out our pet policy and if we allow pets
Renters Reviews and Ratings

This place is a joke
Terrible
Property Manager Responded
DO NOT MOVE HERE!!!
Property Manager Responded
Hope you don’t need to park a car
Property Manager Responded
Maintenance Is AMAZING
Property Manager Responded
Signed a lease and can't wait to move in!
Property Manager Responded
Great place to live
Property Manager Responded
Will not be rent ready for your move in
Property Manager Responded
No Parking
Property Manager Responded
This is a beautiful community but there are many flaws
Property Manager Responded
Relax vibe gorgeous design
Property Manager Responded
Points of Interest
Time and distance from Axis Apartments.
Big Box and Retail
Target
Goodwill
Walgreens
Colleges and Universities
Metropolitan Community College of Omaha - Sarpy Center
Metropolitan Community College of Omaha - South Omaha Campus
Groceries
Aldi
Baker's
Hy-Vee
Hospitals
Military Bases
Offutt Air Force Base
Parks and Recreation
Axis Apartments has 2 parks within 9.8 miles, including Gene Leahy Mall, and Heartland of America Park.
Shopping Centers
Axis Apartments has 5 shopping centers within 1.1 miles.
Nearby Neighborhoods
Rental Price Ranges in the Area
| Bedroom | Average Rent | Cheapest Rent | Highest Rent |
|---|---|---|---|
| Papillion Studio Apartments | $1,150 | $802 | $1,709 |
| Papillion 1 Bedroom Apartments | $1,302 | $755 | $2,164 |
| Papillion 2 Bedroom Apartments | $1,591 | $980 | $2,799 |
| Papillion 3 Bedroom Apartments | $2,042 | $1,155 | $3,599 |
| Papillion 4 Bedroom Apartments | $1,876 | $1,290 | $3,295 |
| 2 Bedroom Homes | $1,340 | $975 | $1,600 |
| 3 Bedroom Homes | $2,055 | $1,350 | $3,200 |
| 4 Bedroom Homes | $3,366 | $2,200 | $5,000 |
| 6 Bedroom Homes | $3,500 | $3,500 | $3,500 |
Browse Top Apartments in Papillion
By Price
By Community Type
- Papillion Apartments for Rent by Owner
- Papillion Apartments with Rent Specials
- Papillion Top Rated Apartments
- Papillion Corporate Apartments
- Papillion Furnished Apartments
- Papillion Gated Apartments
- Papillion Loft Apartments
- Papillion Low Income Apartments
- Papillion Military Apartments
- New Papillion Apartments
- Papillion Senior Apartments
- Papillion Short-term Apartments
- Papillion Student Apartments
- Papillion Apartments with Utilities Included
Property Manager Responded