


- 1–3 Bedrooms
- $2,400-$3,855 Total Monthly Price12 Month Lease Term
Total Monthly Price
Base Rent$2,400 - $3,855Total Monthly Price$2,400 - $3,855 - 781–1,432 Square Feet
About Axis at Lakeshore
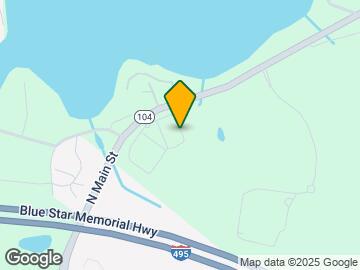
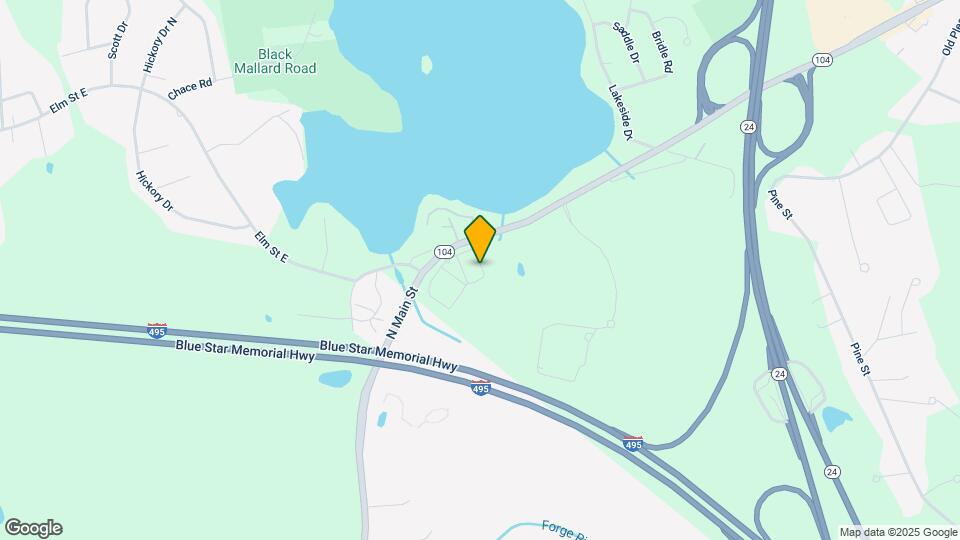
Experience a New Level of Luxury! If you're seeking the ultimate in elegant living space and luxury accommodations then look no further! Welcome at Axis at Lakeshore! The community provides a spectrum of stand-out amenities such as gourmet kitchens, parking garages, a Resort-style pool, a 24-hour Wellness and Fitness Studio and a 5,000 Sq. Ft. Clubhouse. All within minutes of Routes 24 and 495 in Bridgewater, Massachusetts. respageBot_Load("7cff36d6956b7e56e42e639120cf3d73");
Axis at Lakeshore is located in the 02324 Zip code of Bridgewater, MA. This community is professionally managed by Claremont Companies
Property Contact Info

- Listed by:
- Agency:
- Vendor Logo:
- Website:
- View Property Website
- Call Us:
- (774) 260-6347
- Disclaimer:
Office Hours
| Monday | 9:00 am–6:00 pm |
| Tuesday | 9:00 am–6:00 pm |
| Wednesday | 9:00 am–6:00 pm |
| Thursday | 9:00 am–6:00 pm |
| Friday | 9:00 am–6:00 pm |
| Saturday | 10:00 am–4:00 pm |
| Sunday | Closed |
Floorplan Pricing and Availability
Axis at Lakeshore offers 1 to 3 Bedroom apartments starting from $2,400 and having 781–1,432 sq ft. Here is the current pricing and availability:
New! Interactive Property Map
1 Bedroom
Type B - One Bedroom
From $2,400
1 Bed, 1 Bath, 781 sq ftTotal Monthly PriceAvailable Oct 15Total Monthly Price
Base Rent$2,400 - $2,500Total Monthly Price$2,400 - $2,500Availability Details
Prices shown for this property are the Total Monthly Price including Fees.Price Availability Date Unit Sq Ft View Details $2,400 October 15, 2026 2517 781 $2,500 November 15, 2026 2505 781 Model Amenities and Features
Features
- Air Conditioning
- Balcony
- Cable Ready
- Heating
- High Speed Internet Access
- Satellite TV
- Washer/Dryer
- Wi-Fi
Kitchen
- Breakfast Nook
- Dishwasher
- Disposal
- Freezer
- Gas Range
- Granite Countertops
- Island Kitchen
- Kitchen
- Microwave
- Oven
- Pantry
- Refrigerator
Model Lease Information
Model Price Range
- $2,400 - $2,500Total Monthly PriceBase Rent: $2,400 - $2,500Required Monthly Fees: None
Unit 2517 Lease Information
Unit Price
- $2,400Total Monthly PriceBase Rent: $2,400Required Monthly Fees: None
Model Lease Information
Model Price Range
- $2,400 - $2,500Total Monthly Price
Unit 2505 Lease Information
Unit Price
- $2,500Total Monthly PriceBase Rent: $2,500Required Monthly Fees: None
Model Lease Information
Model Price Range
- $2,400 - $2,500Total Monthly Price
Apartment Unit: 2517Apartment Model: Type B - One Bedroom$2,4001 Bedroom, 1 Bath, 781 sq ftAvailable October 15, 2026Apartment Unit: 2505Apartment Model: Type B - One Bedroom$2,5001 Bedroom, 1 Bath, 781 sq ftAvailable November 15, 2026Type A - One Bedroom
From $2,425
1 Bed, 1 Bath, 804 sq ftTotal Monthly PriceAvailable Oct 15Total Monthly Price
Base Rent$2,425 - $2,550Total Monthly Price$2,425 - $2,550Model Gallery
Floorplans
Availability Details
Prices shown for this property are the Total Monthly Price including Fees.Price Availability Date Unit Sq Ft Deposit View Details $2,425 October 15, 2026 2408 804 $2,445 October 20, 2026 1411 804 $2,395 $2,435 November 7, 2026 1509 804 Model Amenities and Features
Features
- Air Conditioning
- Balcony
- Cable Ready
- Heating
- High Speed Internet Access
- Satellite TV
- Washer/Dryer
- Wi-Fi
Kitchen
- Breakfast Nook
- Dishwasher
- Disposal
- Freezer
- Gas Range
- Granite Countertops
- Island Kitchen
- Kitchen
- Microwave
- Oven
- Pantry
- Refrigerator
Model Lease Information
Model Price Range
- $2,425 - $2,550Total Monthly PriceBase Rent: $2,425 - $2,550Required Monthly Fees: None
Current Available Pricing
- $2,425 - $2,445 Total Monthly Price
Unit 2408 Lease Information
Unit Price
- $2,425Total Monthly PriceBase Rent: $2,425Required Monthly Fees: None
Model Lease Information
Model Price Range
- $2,425 - $2,550Total Monthly Price
Unit 1411 Lease Information
Unit Price
- $2,445Total Monthly PriceBase Rent: $2,445Required Monthly Fees: None
Deposit
- $2,395 deposit
Model Lease Information
Model Price Range
- $2,425 - $2,550Total Monthly Price
Unit 1509 Lease Information
Unit Price
- $2,435Total Monthly PriceBase Rent: $2,435Required Monthly Fees: None
Model Lease Information
Model Price Range
- $2,425 - $2,550Total Monthly Price
Apartment Model: Type A - One BedroomFrom $2,4251 Bedroom, 1 Bath, 804 sq ftAvailable October 15, 2026Floor plans are artist's rendering. All dimensions are approximate. Actual product and specifications may vary in dimension or detail. Not all features are available in every rental home. Please see a representative for details.
![]()
Type A - One Bedroom - Floorplan Apartment Unit: 2408Apartment Model: Type A - One Bedroom$2,4251 Bedroom, 1 Bath, 804 sq ftAvailable October 15, 2026Apartment Unit: 1411Apartment Model: Type A - One Bedroom$2,4451 Bedroom, 1 Bath, 804 sq ftAvailable October 20, 2026Apartment Unit: 1509Apartment Model: Type A - One Bedroom$2,4351 Bedroom, 1 Bath, 804 sq ftAvailable November 7, 20262 Bedrooms
Type C - Two Bedroom
From $2,850
2 Beds, 2 Baths, 1182 sq ftTotal Monthly PriceAvailable NowTotal Monthly Price
Base Rent$2,850 - $2,895Total Monthly Price$2,850 - $2,895Largest 2 BedroomThis is the largest 2 Bedroom at this PropertyModel Gallery
Floorplans
Availability Details
Prices shown for this property are the Total Monthly Price including Fees.Price Availability Date Unit Sq Ft View Details $2,850 Available Now 2406 1182 $2,895 November 1, 2026 2115 1182 Model Amenities and Features
Features
- Air Conditioning
- Balcony
- Cable Ready
- Heating
- High Speed Internet Access
- Satellite TV
- Washer/Dryer
- Wi-Fi
Kitchen
- Breakfast Nook
- Dishwasher
- Disposal
- Freezer
- Gas Range
- Granite Countertops
- Island Kitchen
- Kitchen
- Microwave
- Oven
- Pantry
- Refrigerator
Model Lease Information
Model Price Range
- $2,850 - $2,895Total Monthly PriceBase Rent: $2,850 - $2,895Required Monthly Fees: None
Unit 2406 Lease Information
Unit Price
- $2,850Total Monthly PriceBase Rent: $2,850Required Monthly Fees: None
Model Lease Information
Model Price Range
- $2,850 - $2,895Total Monthly Price
Unit 2115 Lease Information
Unit Price
- $2,895Total Monthly PriceBase Rent: $2,895Required Monthly Fees: None
Model Lease Information
Model Price Range
- $2,850 - $2,895Total Monthly Price
Apartment Model: Type C - Two BedroomFrom $2,8502 Bedroom, 2 Bath, 1182 sq ftAvailable NowFloor plans are artist's rendering. All dimensions are approximate. Actual product and specifications may vary in dimension or detail. Not all features are available in every rental home. Please see a representative for details.
![]()
Type C - Two Bedroom - Floorplan Apartment Unit: 2406Apartment Model: Type C - Two Bedroom$2,8502 Bedroom, 2 Bath, 1182 sq ftAvailable NowApartment Unit: 2115Apartment Model: Type C - Two Bedroom$2,8952 Bedroom, 2 Bath, 1182 sq ftAvailable November 1, 2026Type B - Two Bedroom
From $2,850
2 Beds, 2 Baths, 1123-1135 sq ftTotal Monthly PriceAvailable NowTotal Monthly Price
Base Rent$2,850 - $2,995Total Monthly Price$2,850 - $2,995Model Gallery
Floorplans
Availability Details
Prices shown for this property are the Total Monthly Price including Fees.Price Availability Date Unit Sq Ft Deposit View Details $2,850 Available Now 2421 1123 $2,850 $2,995 Available Now 2101 1135 $2,995 $2,950 October 7, 2026 2502 1123 Model Amenities and Features
Features
- Air Conditioning
- Balcony
- Cable Ready
- Heating
- High Speed Internet Access
- Satellite TV
- Washer/Dryer
- Wi-Fi
Kitchen
- Breakfast Nook
- Dishwasher
- Disposal
- Freezer
- Gas Range
- Granite Countertops
- Island Kitchen
- Kitchen
- Microwave
- Oven
- Pantry
- Refrigerator
Model Lease Information
Model Price Range
- $2,850 - $2,995Total Monthly PriceBase Rent: $2,850 - $2,995Required Monthly Fees: None
Unit 2421 Lease Information
Unit Price
- $2,850Total Monthly PriceBase Rent: $2,850Required Monthly Fees: None
Deposit
- $2,850 deposit
Model Lease Information
Model Price Range
- $2,850 - $2,995Total Monthly Price
Unit 2101 Lease Information
Unit Price
- $2,995Total Monthly PriceBase Rent: $2,995Required Monthly Fees: None
Deposit
- $2,995 deposit
Model Lease Information
Model Price Range
- $2,850 - $2,995Total Monthly Price
Unit 2502 Lease Information
Unit Price
- $2,950Total Monthly PriceBase Rent: $2,950Required Monthly Fees: None
Model Lease Information
Model Price Range
- $2,850 - $2,995Total Monthly Price
Apartment Model: Type B - Two BedroomFrom $2,8502 Bedroom, 2 Bath, 1123-1135 sq ftAvailable NowFloor plans are artist's rendering. All dimensions are approximate. Actual product and specifications may vary in dimension or detail. Not all features are available in every rental home. Please see a representative for details.
![]()
Type B - Two Bedroom - Floorplan Apartment Unit: 2421Apartment Model: Type B - Two Bedroom$2,8502 Bedroom, 2 Bath, 1123 sq ftAvailable NowApartment Unit: 2101Apartment Model: Type B - Two Bedroom$2,9952 Bedroom, 2 Bath, 1135 sq ftAvailable NowApartment Unit: 2502Apartment Model: Type B - Two Bedroom$2,9502 Bedroom, 2 Bath, 1123 sq ftAvailable October 7, 2026Type A - Two Bedroom
From $2,850
2 Beds, 2 Baths, 1116 sq ftTotal Monthly PriceAvailable Oct 1Total Monthly Price
Base Rent$2,850 - $2,875Total Monthly Price$2,850 - $2,875Model Gallery
Floorplans
Availability Details
Prices shown for this property are the Total Monthly Price including Fees.Price Availability Date Unit Sq Ft Deposit View Details $2,850 October 1, 2026 2418 1116 $2,815 $2,875 October 15, 2026 1212 1116 $2,850 Model Amenities and Features
Features
- Air Conditioning
- Balcony
- Cable Ready
- Heating
- High Speed Internet Access
- Satellite TV
- Washer/Dryer
- Wi-Fi
Kitchen
- Breakfast Nook
- Dishwasher
- Disposal
- Freezer
- Gas Range
- Granite Countertops
- Island Kitchen
- Kitchen
- Microwave
- Oven
- Pantry
- Refrigerator
Model Lease Information
Model Price Range
- $2,850 - $2,875Total Monthly PriceBase Rent: $2,850 - $2,875Required Monthly Fees: None
Unit 2418 Lease Information
Unit Price
- $2,850Total Monthly PriceBase Rent: $2,850Required Monthly Fees: None
Deposit
- $2,815 deposit
Model Lease Information
Model Price Range
- $2,850 - $2,875Total Monthly Price
Unit 1212 Lease Information
Unit Price
- $2,875Total Monthly PriceBase Rent: $2,875Required Monthly Fees: None
Deposit
- $2,850 deposit
Model Lease Information
Model Price Range
- $2,850 - $2,875Total Monthly Price
Apartment Model: Type A - Two BedroomFrom $2,8502 Bedroom, 2 Bath, 1116 sq ftAvailable October 1, 2026Floor plans are artist's rendering. All dimensions are approximate. Actual product and specifications may vary in dimension or detail. Not all features are available in every rental home. Please see a representative for details.
![]()
Type A - Two Bedroom - Floorplan Apartment Unit: 2418Apartment Model: Type A - Two Bedroom$2,8502 Bedroom, 2 Bath, 1116 sq ftAvailable October 1, 2026Apartment Unit: 1212Apartment Model: Type A - Two Bedroom$2,8752 Bedroom, 2 Bath, 1116 sq ftAvailable October 15, 2026Type G - Two Bedroom
$2,950
2 Beds, 2 Baths, 1020 sq ftTotal Monthly PriceAvailable Nov 7Total Monthly Price
Base Rent$2,950Total Monthly Price$2,950Availability Details
Prices shown for this property are the Total Monthly Price including Fees.Price Availability Date Unit Sq Ft $2,950 November 7, 2026 1203 1020 Model Amenities and Features
Features
- Air Conditioning
- Balcony
- Cable Ready
- Heating
- High Speed Internet Access
- Satellite TV
- Washer/Dryer
- Wi-Fi
Kitchen
- Breakfast Nook
- Dishwasher
- Disposal
- Freezer
- Gas Range
- Granite Countertops
- Island Kitchen
- Kitchen
- Microwave
- Oven
- Pantry
- Refrigerator
Unit 1203 Lease Information
Unit Price
- $2,950Total Monthly PriceBase Rent: $2,950Required Monthly Fees: None
Model Lease Information
Price
- $2,950Total Monthly Price
Apartment Unit: 1203Apartment Model: Type G - Two Bedroom$2,9502 Bedroom, 2 Bath, 1020 sq ftAvailable November 7, 20263 Bedrooms
Type B - Three Bedroom
$3,855
3 Beds, 2 Baths, 1432 sq ftTotal Monthly PriceAvailable NowTotal Monthly Price
Base Rent$3,855Total Monthly Price$3,855Availability Details
Prices shown for this property are the Total Monthly Price including Fees.Price Availability Date Unit Sq Ft $3,855 Available Now 3315 1432 Model Amenities and Features
Features
- Air Conditioning
- Balcony
- Cable Ready
- Heating
- High Speed Internet Access
- Satellite TV
- Washer/Dryer
- Wi-Fi
Kitchen
- Breakfast Nook
- Dishwasher
- Disposal
- Freezer
- Gas Range
- Granite Countertops
- Island Kitchen
- Kitchen
- Microwave
- Oven
- Pantry
- Refrigerator
Unit 3315 Lease Information
Unit Price
- $3,855Total Monthly PriceBase Rent: $3,855Required Monthly Fees: None
Model Lease Information
Price
- $3,855Total Monthly Price
Apartment Unit: 3315Apartment Model: Type B - Three Bedroom$3,8553 Bedroom, 2 Bath, 1432 sq ftAvailable Now
Schedule a Tour
3D Tours
Property Information
- 289 Units
- 5 Stories
- Built in 2015
Lease Terms
- 12 mo
- Short Term Lease Options
Fees and Policies
The fees listed below are community-provided and may exclude utilities or add-ons. All payments are made directly to the property and are non-refundable unless otherwise specified.
Other Fees and Policies
Situational Fees
- NSF Tenant FeeiNSF Tenant Fee Charged Per Unit.$50.00/per occurrence
- Late FeeiLate Fee Charged Per Unit.5.0% of base rent/per occurrence
Pet Fees
- Cat
- Cat RentiCharged Per Pet.$6.00/mo
- Dog
- Dog RentiCharged Per Pet.$75.00/mo
- Other Pet
- Pet RentiPet Rent Charged Per Pet.$60-$75/mo
None
None
| Restrictions: None.
Parking Fees
- Garage
- GarageiGarage Charged Per Vehicle.$255.00/mo
- Other
- Reserved ParkingiReserved Parking Charged Per Vehicle.$55.00/mo
Property Fee Disclaimer: Based on community-supplied data and independent market research. Subject to change without notice. May exclude fees for mandatory or optional services and usage-based utilities.
Features and Amenities
Unique Amenities
- Air Conditioner
- Large Closets
- Media Lounge and Billiards
- Outdoor Lounge
- Patio/Balcony
On-Site Services
- Package Service
- Property Manager On Site
Community Features
- Lounge
- Clubhouse
- Corporate Housing
- Business Center
- Elevator
Outdoor Features
- Grill
- Controlled Access
- Patio
Recreation and Fitness
- Fitness Center
- Media Center/Movie Theatre
- Playground
- Pool
Interior Features
- Balcony
- Satellite Tv
- High Speed Internet Access
- Heating
- Cable Ready
- Washer/Dryer
- Air Conditioning
- Wi Fi
Kitchen Amenities
- Gas Range
- Disposal
- Kitchen
- Freezer
- Refrigerator
- Pantry
- Island Kitchen
- Breakfast Nook
- Oven
- Microwave
- Dishwasher
- Granite Countertops
Living Area Features
- Linen Closet
- Window Coverings
- Crown Molding
- Hardwood Floors

Map
- Shopping
- Colleges
- Grocery
- Medical
- Transportation

Map
Getting Around
20 / 100 Somewhat walkable
10 / 100 Not Bikeable
100 / 100 Exceptionally car friendly
Getting to Know the Area
30 / 100 Restaurants
20 / 100 Cafes
20 / 100 Nightlife
20 / 100 Shopping
80 / 100 Noise Level
Frequently Asked Questions about Axis at Lakeshore
Where is Axis at Lakeshore located?
Axis at Lakeshore is located at 2050-4100 Pleasant St, Bridgewater, MA
What is the current rent range at Axis at Lakeshore?
1 Bedroom to 3 Bedroom Apartments at Axis at Lakeshore currently range from $2,400 to $3,855
When is the leasing office open?
- The office Hours for Axis at Lakeshore are
- Monday 9:00 am–6:00 pm
- Tuesday 9:00 am–6:00 pm
- Wednesday 9:00 am–6:00 pm
- Thursday 9:00 am–6:00 pm
- Friday 9:00 am–6:00 pm
- Saturday 10:00 am–4:00 pm
- Sunday Closed
Are pets allowed?
Call us today to find out our pet policy and if we allow pets
Renters Reviews and Ratings
Save yourself the headache
Property Manager Responded
Stress. Noise. Cops.
Wonderful place to call home!
Nice place!
Love living at Axis
I would give 0 stars if possible
Horrible Place Stay Away!!!!
Lack of Safety and Concern
This place is a nighmare!
Perfume on a pig
Not worth the time
Nearby Schools
Bridgewater-Raynham Regional
Mitchell Elementary School
Bridgewater Middle School
Williams Intermediate School
About GreatSchools Data on ApartmentHomeLiving.com.
Points of Interest
Time and distance from Axis at Lakeshore.
Big Box and Retail
Walgreens
Target
Macy's
Colleges and Universities
Bridgewater State University - State College Campus
Groceries
Market Basket
Hospitals
Shopping Centers
Axis at Lakeshore has 5 shopping centers within 3.5 miles.
Transit Stations
Mansfield-Foxboro Line (Special Events Only)
Nearby Neighborhoods
Rental Price Ranges in the Area
| Bedroom | Average Price | Cheapest Price | Highest Price |
|---|---|---|---|
| Bridgewater Studio Apartments | $1,977 | $1,705 | $2,400 |
| Bridgewater 1 Bedroom Apartments | $2,146 | $925 | $3,500 |
| Bridgewater 2 Bedroom Apartments | $2,640 | $925 | $5,653 |
| Bridgewater 3 Bedroom Apartments | $2,689 | $900 | $5,500 |
| 2 Bedroom Homes | $2,639 | $2,000 | $3,600 |
| 3 Bedroom Homes | $3,260 | $2,400 | $5,000 |
| 4 Bedroom Homes | $3,700 | $1,100 | $5,000 |
| 5 Bedroom Homes | $4,500 | $4,500 | $4,500 |
Browse Top Apartments in Bridgewater
By Price
By Community Type
- Bridgewater Apartments with Rent Specials
- Bridgewater Top Rated Apartments
- Bridgewater Corporate Apartments
- Bridgewater Furnished Apartments
- Bridgewater Gated Apartments
- Bridgewater Loft Apartments
- Bridgewater Low Income Apartments
- New Bridgewater Apartments
- Bridgewater Senior Apartments
- Bridgewater Short-term Apartments
- Bridgewater Student Apartments
- Bridgewater Apartments with Utilities Included


| Restrictions: None.