


- 3–4 Bedrooms
- $1,888-$2,318 Total Monthly Price
Total Monthly Price
Base Rent$1,888 - $2,318Total Monthly Price$1,888 - $2,318 - 1,266–1,952 Square Feet
Rent Specials
Enjoy two months free on all new leases. Restrictions apply, see agent for details.
About Axis at Veranda Rental Homes
NOW PRE-LEASING – Welcome to Axis at Veranda, where comfort and style come together in our brand new 3 and 4 bedroom rental homes. Each home is thoughtfully designed with vinyl plank flooring, new appliances, attached garages, and a private fenced yard perfect for relaxing, entertaining, and spending time with your furry friends. Our homes offer the ideal balance of suburban charm and city accessibility, close to shopping, dining, and entertainment, yet tucked away in a private community. Experience effortless living at Axis at Veranda, where every detail is made to feel like home. Self-guided tours are available every day. Visit our website to schedule.
Axis at Veranda Rental Homes is located in the Far West Side Neighborhood and 78253 Zip code of San Antonio, TX. This community is professionally managed by BH Management Services
Property Contact Info

- Listed by:
- Agency:
- Vendor Logo:
- Website:
- View Property Website
- Call Us:
- (726) 800-4210
- Disclaimer:
Office Hours
| Monday | Closed |
| Tuesday | Closed |
| Wednesday | 9:30 am–5:30 pm |
| Thursday | Closed |
| Friday | 9:30 am–5:30 pm |
| Saturday | Closed |
| Sunday | Closed |
Floorplan Pricing and Availability
Axis at Veranda Rental Homes offers 3 to 4 Bedroom apartments starting from $1,888 and having 1,266–1,952 sq ft. Here is the current pricing and availability:
New! Interactive Property Map
 ApartmentHomeLiving.com's new Interactive Property Map allows you to see where every available unit is located at this community.Try It Now >
3 Bedrooms
Show Unavailable FloorplansKitson
From $2,013
3 Beds, 2 Baths, 1402 sq ftTotal Monthly PriceAvailable NowTotal Monthly Price
Base Rent$2,013 - $2,088Total Monthly Price$2,013 - $2,088Model Gallery
Floorplans
Availability Details
Prices shown for this property are the Total Monthly Price including Fees.Price Availability Date Unit Sq Ft View Details $2,063 Available Now 2015KG 1402 $2,013 Available Now 13315GG 1402 $2,088 October 12, 2026 13331GG 1402 Model Amenities and Features
Features
- Air Conditioning
- Sprinkler System
- Storage Space
- Washer/Dryer Hookup
Kitchen
- Dishwasher
- Disposal
- Freezer
- Gas Range
- Ice Maker
- Island Kitchen
- Kitchen
- Microwave
- Oven
- Pantry
- Refrigerator
- Stainless Steel Appliances
Model Lease Information
Model Price Range
- $2,013 - $2,088Total Monthly PriceBase Rent: $2,013 - $2,088Required Monthly Fees: None
Unit 2015KG Amenities and Features
Features
- Air Conditioning
Unique Features
- Full-Size Washer/dryer Included
- Smart Home Technology Package
- Two Car Garage
Unit 2015KG Lease Information
Unit Price
- $2,063Total Monthly PriceBase Rent: $2,063Required Monthly Fees: None
View Details and Rent EstimateModel Lease Information
Model Price Range
- $2,013 - $2,088Total Monthly Price
Unit 13315GG Amenities and Features
Features
- Air Conditioning
Unique Features
- Smart Home Technology Package
- Two Car Garage
- Washer/dryer Connections
Unit 13315GG Lease Information
Unit Price
- $2,013Total Monthly PriceBase Rent: $2,013Required Monthly Fees: None
View Details and Rent EstimateModel Lease Information
Model Price Range
- $2,013 - $2,088Total Monthly Price
Unit 13331GG Amenities and Features
Features
- Air Conditioning
Unique Features
- Corner/end Unit
- Full-Size Washer/dryer Included
- Smart Home Technology Package
- Two Car Garage
Unit 13331GG Lease Information
Unit Price
- $2,088Total Monthly PriceBase Rent: $2,088Required Monthly Fees: None
View Details and Rent EstimateModel Lease Information
Model Price Range
- $2,013 - $2,088Total Monthly Price
Apartment Model: KitsonFrom $2,0133 Bedroom, 2 Bath, 1402 sq ftAvailable NowFloor plans are artist's rendering. All dimensions are approximate. Actual product and specifications may vary in dimension or detail. Not all features are available in every rental home. Please see a representative for details.
![]()
Kitson - Floorplan 1 Floor plans are artist's rendering. All dimensions are approximate. Actual product and specifications may vary in dimension or detail. Not all features are available in every rental home. Please see a representative for details.
![]()
Kitson - Floorplan 2 Apartment Unit: 2015KGApartment Model: Kitson$2,0633 Bedroom, 2 Bath, 1402 sq ftAvailable NowApartment Unit: 13315GGApartment Model: Kitson$2,0133 Bedroom, 2 Bath, 1402 sq ftAvailable NowApartment Unit: 13331GGApartment Model: Kitson$2,0883 Bedroom, 2 Bath, 1402 sq ftAvailable October 12, 2026Oakridge
3 Beds, 2 Baths, 1266 sq ftModel Gallery
Floorplans
Availability Details
Prices shown for this property are the Total Monthly Price including Fees.Price Availability Date Unit Sq Ft $1,888 Call for Availability Oakridge 1266 sq ft Model Amenities and Features
Features
- Air Conditioning
- Sprinkler System
- Storage Space
- Washer/Dryer Hookup
Kitchen
- Dishwasher
- Disposal
- Freezer
- Gas Range
- Ice Maker
- Island Kitchen
- Kitchen
- Microwave
- Oven
- Pantry
- Refrigerator
- Stainless Steel Appliances
Model Lease Information
Model Price
- $1,888Total Monthly PriceBase Rent: $1,888Required Monthly Fees: None
Apartment Model: Oakridge$1,8883 Bedroom, 2 Bath, 1266 sq ftUnavailableFloor plans are artist's rendering. All dimensions are approximate. Actual product and specifications may vary in dimension or detail. Not all features are available in every rental home. Please see a representative for details.
![]()
Oakridge - Floorplan 1 Floor plans are artist's rendering. All dimensions are approximate. Actual product and specifications may vary in dimension or detail. Not all features are available in every rental home. Please see a representative for details.
![]()
Oakridge - Floorplan 2 4 Bedrooms
Pinehollow
$2,135
4 Beds, 2 Baths, 1600 sq ftTotal Monthly PriceAvailable NowTotal Monthly Price
Base Rent$2,135Total Monthly Price$2,135Model Gallery
Floorplans
Availability Details
Prices shown for this property are the Total Monthly Price including Fees.Price Availability Date Unit Sq Ft $2,135 Available Now 13414GP 1600 Unit 13414GP Amenities and Features
Features
- Air Conditioning
Unique Features
- Full-Size Washer/dryer Included
- Smart Home Technology Package
- Two Car Garage
Unit 13414GP Lease Information
Unit Price
- $2,135Total Monthly PriceBase Rent: $2,135Required Monthly Fees: None
View Details and Rent EstimateModel Lease Information
Price
- $2,135Total Monthly Price
Apartment Model: Pinehollow$2,1354 Bedroom, 2 Bath, 1600 sq ftAvailable NowFloor plans are artist's rendering. All dimensions are approximate. Actual product and specifications may vary in dimension or detail. Not all features are available in every rental home. Please see a representative for details.
![]()
Pinehollow - Floorplan 1 Floor plans are artist's rendering. All dimensions are approximate. Actual product and specifications may vary in dimension or detail. Not all features are available in every rental home. Please see a representative for details.
![]()
Pinehollow - Floorplan 2 Apartment Unit: 13414GPApartment Model: Pinehollow$2,1354 Bedroom, 2 Bath, 1600 sq ftAvailable NowWhitetail
$2,318
4 Beds, 2.5 Baths, 1952 sq ftTotal Monthly PriceAvailable NowTotal Monthly Price
Base Rent$2,318Total Monthly Price$2,318Model Gallery
Floorplans
Availability Details
Prices shown for this property are the Total Monthly Price including Fees.Price Availability Date Unit Sq Ft $2,318 Available Now 2110QF 1952 Unit 2110QF Amenities and Features
Features
- Air Conditioning
Unique Features
- Corner/end Unit
- Smart Home Technology Package
- Two Car Garage
- Washer/dryer Connections
Unit 2110QF Lease Information
Unit Price
- $2,318Total Monthly PriceBase Rent: $2,318Required Monthly Fees: None
View Details and Rent EstimateModel Lease Information
Price
- $2,318Total Monthly Price
Apartment Model: Whitetail$2,3184 Bedroom, 2.5 Bath, 1952 sq ftAvailable NowFloor plans are artist's rendering. All dimensions are approximate. Actual product and specifications may vary in dimension or detail. Not all features are available in every rental home. Please see a representative for details.
![]()
Whitetail - Floorplan 1 Floor plans are artist's rendering. All dimensions are approximate. Actual product and specifications may vary in dimension or detail. Not all features are available in every rental home. Please see a representative for details.
![]()
Whitetail - Floorplan 2 Apartment Unit: 2110QFApartment Model: Whitetail$2,3184 Bedroom, 2.5 Bath, 1952 sq ftAvailable Now


Schedule a Tour
3D Tours
Property Information
- 42 Units
- 1 Story
- Built in 2025
Fees and Policies
The fees listed below are community-provided and may exclude utilities or add-ons. All payments are made directly to the property and are non-refundable unless otherwise specified. Use the Cost Calculator to determine costs based on your needs.
Required Fees
One-Time Basics
- Due at Application
- Application FeeiMax of 1. Charged Per Applicant.$75.00
- Due at Move-In
- Administrative FeeiMax of 1. Charged Per Unit.$200.00
Utilities
- Deposit Alternative ProgramiMax of 1. Required security deposit or nonrefundable fee is based on screening outcome. Required security deposits are eligible for a refund after move-out. Zero upfront and/or deposit alternative options may be available. See agent to learn about all options. Charged per unit.$48.00/mo
- Monthly Common Area MaintenanceiMax of 1. Charged per unit.$115.00/mo
Other Fees and Policies
Pet Fees
Pet Policies are Negotiable
- Pet FeeiMax of 3. Large dogs welcome, breed restrictions will apply. Amount varies based on number of pets, connect with an agent for more details. Charged Per Pet.$250.00
- Pet RentiMax of 3. Large dogs welcome, breed restrictions will apply. Amount varies based on number of pets, connect with an agent for more details. Charged Per Pet.$25.00/mo
- 3 Pet Limit
- 3 Pet Limit
Cats
Comments: Large Dogs Welcome
Dogs
Breed Restrictions Apply
Comments: Large Dogs Welcome
Property Fee Disclaimer: Based on community-supplied data and independent market research. Subject to change without notice. May exclude fees for mandatory or optional services and usage-based utilities.
Features and Amenities
Unique Amenities
- Attached Garages
- Landscaping Services
- Preventative Pest Control
- Pure Air Community
- Splash Pad
On-Site Services
- Maintenance On Site
- Property Manager On Site
- Online Services
Outdoor Features
- Cabana
- Patio
- Lawn
- Yard
Recreation and Fitness
- Pool
Interior Features
- Storage Space
- Sprinkler System
- Washer/Dryer Hookup
- Air Conditioning
Kitchen Amenities
- Gas Range
- Disposal
- Freezer
- Stainless Steel Appliances
- Ice Maker
- Kitchen
- Dishwasher
- Microwave
- Island Kitchen
- Refrigerator
- Oven
- Pantry
Living Area Features
- Walk In Closets
- Dining Room
- Family Room
- Office
- Vinyl Flooring
- Carpet
- Linen Closet
- Large Bedrooms
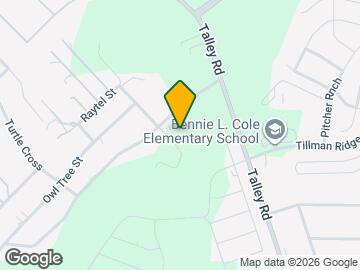
Map
- Shopping
- Colleges
- Grocery
- Medical
- Parks
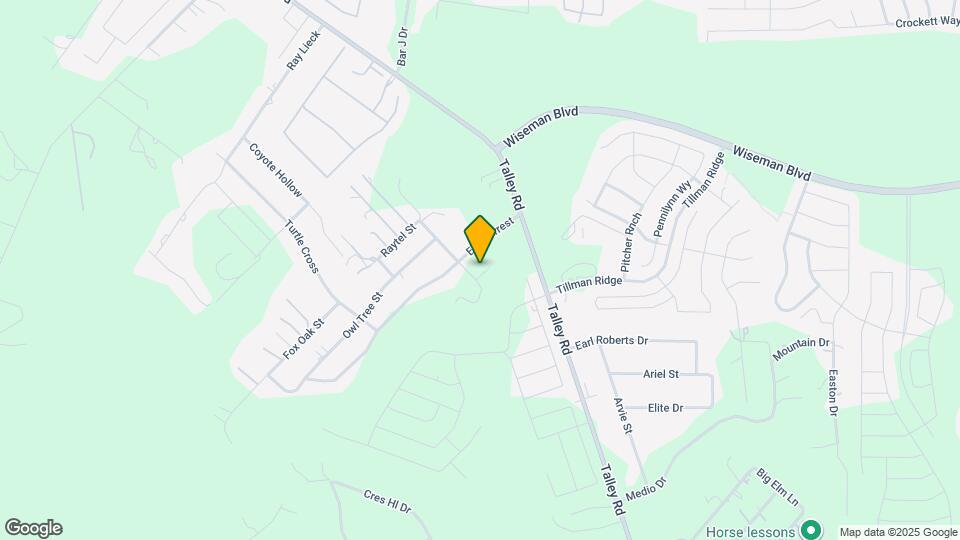
Map
Getting Around
10 / 100 Not walkable
30 / 100 Somewhat Bikeable
90 / 100 Exceptionally car friendly
 details
Getting to Know the Area
40 / 100 Restaurants
20 / 100 Cafes
20 / 100 Nightlife
20 / 100 Shopping
40 / 100 Parks
90 / 100 Noise Level
Frequently Asked Questions about Axis at Veranda Rental Homes
Where is Axis at Veranda Rental Homes located?
Axis at Veranda Rental Homes is located at 13323 Gaston Grv near the Far West Side area of San Antonio, TX
What is the current rent range at Axis at Veranda Rental Homes?
3 Bedroom to 4 Bedroom Apartments at Axis at Veranda Rental Homes currently range from $1,888 to $2,318
When is the leasing office open?
- The office Hours for Axis at Veranda Rental Homes are
- Monday Closed
- Tuesday Closed
- Wednesday 9:30 am–5:30 pm
- Thursday Closed
- Friday 9:30 am–5:30 pm
- Saturday Closed
- Sunday Closed
Are pets allowed?
Call us today to find out our pet policy and if we allow pets
Are there any rent specials?
The current rent special at Axis at Veranda Rental Homes is: Enjoy two months free on all new leases. Restrictions apply, see agent for details..
Nearby Schools
Brennan High School
Bernal Middle
About GreatSchools Data on ApartmentHomeLiving.com.
Points of Interest
Time and distance from Axis at Veranda Rental Homes.
Big Box and Retail
Walgreens
Costco
Lowe's
Colleges and Universities
Groceries
Heb
Lidl
H E B Plus
Hospitals
San Antonio Behavioral Healthcare Hospital
Methodist Ambulatory Surgery Hospital Nw
Military Bases
Lackland Air Force Base Annex
Lackland Air Force Base
Parks and Recreation
Axis at Veranda Rental Homes has 2 parks within 13.1 miles, including Sea World, and Six Flags Fiesta Texas.
Restaurants and Dining
Shopping Centers
Axis at Veranda Rental Homes has 5 shopping centers within 2.7 miles.
Nearby Neighborhoods
Rental Price Ranges in the Area
| Bedroom | Average Rent | Cheapest Rent | Highest Rent |
|---|---|---|---|
| San Antonio Studio Apartments | $1,071 | $428 | $3,059 |
| San Antonio 1 Bedroom Apartments | $1,163 | $482 | $4,460 |
| San Antonio 2 Bedroom Apartments | $1,474 | $351 | $10,000+ |
| San Antonio 3 Bedroom Apartments | $1,805 | $400 | $10,000+ |
| San Antonio 4 Bedroom Apartments | $2,020 | $667 | $4,734 |
| San Antonio 5 Bedroom Apartments | $4,727 | $869 | $10,000+ |
Browse Top Apartments in San Antonio
By Price
- Cheap San Antonio Apartments
- San Antonio Apartments Under $500
- San Antonio Apartments Under $600
- San Antonio Apartments Under $700
- San Antonio Apartments Under $800
- San Antonio Apartments Under $900
- San Antonio Apartments Under $1000
- San Antonio Apartments Under $1200
- San Antonio Apartments Under $1500
- San Antonio Apartments Under $2000
- San Antonio Luxury Apartments
By Community Type
- San Antonio Apartments for Rent by Owner
- San Antonio Apartments with Rent Specials
- San Antonio Top Rated Apartments
- San Antonio Corporate Apartments
- San Antonio Furnished Apartments
- San Antonio Gated Apartments
- San Antonio Loft Apartments
- San Antonio Low Income Apartments
- San Antonio Military Apartments
- New San Antonio Apartments
- San Antonio Senior Apartments
- San Antonio Short-term Apartments
- San Antonio Student Apartments
- San Antonio Apartments with Utilities Included
Max of 3.