

- 1–3 Bedrooms
- $1,754-$2,854 Total Monthly Price
Total Monthly Price
Base Rent$1,754 - $2,854Total Monthly Price$1,754 - $2,854 - 760–2,045 Square Feet
About Aylesbury Farms
BRAND NEW BLACK KITCHEN APPLIANCE PACKAGE INCLUDING MICROWAVE AND SIDE BY SIDE REFRIGERATOR WITH WATER AND ICE MAKER !! Welcome to Aylesbury Farms Apartments. Our property features a natural recreation area featuring a jogging trail, a picnic pavilion, a multi-use playground, two sparkling swimming pools featuring a spa, a waterfall, and a poolside cabana, two lighted tennis courts, a fitness center with personal training stations, an aerobics room, a luxurious clubhouse featuring a fully-equipped business center, a conference room,one and two car garages with remote access, a digital alarm system with 24-hour monitoring available, a controlled access entry, a covered bus stop, and an award-winning community design with meticulous landscaping highlighted by wildflower gardens. Our apartment homes feature French and atrium doors with overhead transoms, crown moulding, chair railings, a spacious laundry area with Brand NEW Maytag washer and dryers, garden tubs, European-styled cabinets with finished interiors, frost-free refrigerators with ice makers, self-cleaning ovens, garbage disposals, and oversized private balconies with fans. Select apartments include trey and cathedral ceilings, fireplaces with marble hearths, his/her walk-in closets, cultured marble vanities with double sinks, mirrored dining room accent walls, custom built wine racks, and double pane palladian and bay windows. For the luxury and convenience you want, make your new home at Aylesbury Farms Apartments.

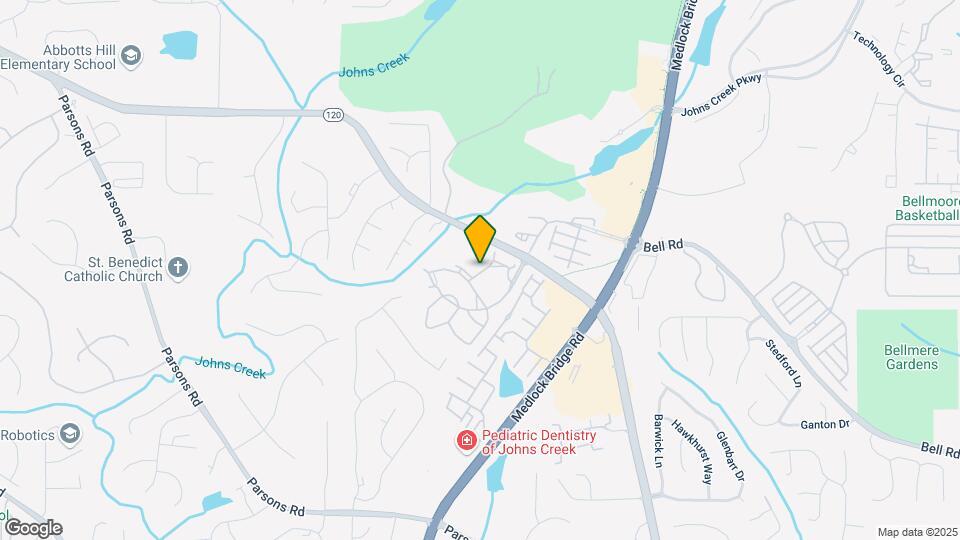
Aylesbury Farms is located in the Glenhurst Neighborhood and 30097 Zip code of Johns Creek, GA. This community is professionally managed by National Apartment Management LLC
Property Contact Info
- Listed by:
- Agency:
- Vendor Logo:
- Website:
- View Property Website
- Call Us:
- (844) 701-1635
- Disclaimer:
Office Hours
| Monday | 9:00 am–6:00 pm |
| Tuesday | 9:00 am–6:00 pm |
| Wednesday | 10:00 am–5:00 pm |
| Thursday | 9:00 am–6:00 pm |
| Friday | 9:00 am–6:00 pm |
| Saturday | 10:00 am–5:00 pm |
| Sunday | Closed |
Floorplan Pricing and Availability
Aylesbury Farms offers 1 to 3 Bedroom apartments starting from $1,754 and having 760–2,045 sq ft. Here is the current pricing and availability:
New! Interactive Property Map
1 Bedroom
Show Unavailable FloorplansCoventry
$1,754
1 Bed, 1 Bath, 760 sq ftTotal Monthly PriceAvailable NowTotal Monthly Price
Base Rent$1,754Total Monthly Price$1,754Model Gallery
Floorplans
Photos
Availability Details
Prices shown for this property are the Total Monthly Price including Fees.Price Availability Date Unit Sq Ft $1,754 Available Now Coventry 760 sq ft Model Amenities and Features
Features
- Air Conditioning
- Cable Ready
- Ceiling Fans
- Heating
- Security System
- Tub/Shower
- Washer/Dryer
Kitchen
- Dishwasher
- Disposal
- Kitchen
- Microwave
- Range
Living Space
- Carpet
- Dining Room
- Loft Layout
- Walk-In Closets
- Window Coverings
Model Lease Information
Model Price
- $1,754Total Monthly PriceBase Rent: $1,754Required Monthly Fees: None
Apartment Model: Coventry$1,7541 Bedroom, 1 Bath, 760 sq ftAvailable NowFloorplansPhotos![]()
Coventry - Image Floor plans are artist's rendering. All dimensions are approximate. Actual product and specifications may vary in dimension or detail. Not all features are available in every rental home. Please see a representative for details.
![]()
Coventry - Floorplan Canterbury
$2,094
1 Bed, 1 Bath, 885 sq ftTotal Monthly PriceAvailable NowTotal Monthly Price
Base Rent$2,094Total Monthly Price$2,094Model Gallery
Floorplans
Photos
3D Tours
Availability Details
Prices shown for this property are the Total Monthly Price including Fees.Price Availability Date Unit Sq Ft $2,094 Available Now Canterbury 885 sq ft Model Amenities and Features
Features
- Air Conditioning
- Cable Ready
- Ceiling Fans
- Heating
- Security System
- Tub/Shower
- Washer/Dryer
Kitchen
- Dishwasher
- Disposal
- Kitchen
- Microwave
- Range
Living Space
- Carpet
- Dining Room
- Loft Layout
- Walk-In Closets
- Window Coverings
Model Lease Information
Model Price
- $2,094Total Monthly PriceBase Rent: $2,094Required Monthly Fees: None
Apartment Model: Canterbury$2,0941 Bedroom, 1 Bath, 885 sq ftAvailable NowFloorplansPhotos3D Tours![]()
Canterbury - Image 1 ![]()
Canterbury - Image 2 ![]()
Canterbury - Image 3 ![]()
Canterbury - Image 4 ![]()
Canterbury - Image 5 ![]()
Canterbury - Image 6 ![]()
Canterbury - Image 7 ![]()
Canterbury - Image 8 ![]()
Canterbury - Image 9 ![]()
Canterbury - Image 10 Floor plans are artist's rendering. All dimensions are approximate. Actual product and specifications may vary in dimension or detail. Not all features are available in every rental home. Please see a representative for details.
![]()
Canterbury - Floorplan Canterbury - 3D Tour Canterbury - 3D Tour Hampton
1 Bed, 1 Bath, 930 sq ftLargest 1 BedroomThis is the largest 1 Bedroom at this PropertyModel Gallery
Floorplans
3D Tours
Availability Details
Prices shown for this property are the Total Monthly Price including Fees.Price Availability Date Unit Sq Ft $1,814 Call for Availability Hampton 930 sq ft Model Amenities and Features
Features
- Air Conditioning
- Cable Ready
- Ceiling Fans
- Fireplace
- Heating
- Security System
- Tub/Shower
- Washer/Dryer
Kitchen
- Dishwasher
- Disposal
- Kitchen
- Microwave
- Range
Living Space
- Carpet
- Dining Room
- Walk-In Closets
- Window Coverings
Model Lease Information
Model Price
- $1,814Total Monthly PriceBase Rent: $1,814Required Monthly Fees: None
Apartment Model: Hampton$1,8141 Bedroom, 1 Bath, 930 sq ftUnavailableFloorplans3D ToursFloor plans are artist's rendering. All dimensions are approximate. Actual product and specifications may vary in dimension or detail. Not all features are available in every rental home. Please see a representative for details.
![]()
Hampton - Floorplan 1 Floor plans are artist's rendering. All dimensions are approximate. Actual product and specifications may vary in dimension or detail. Not all features are available in every rental home. Please see a representative for details.
![]()
Hampton - Floorplan 2 Hampton - 3D Tour 2 Bedrooms
Show Unavailable FloorplansDover
$2,194
2 Beds, 2 Baths, 1285 sq ftTotal Monthly PriceAvailable NowTotal Monthly Price
Base Rent$2,194Total Monthly Price$2,194Model Gallery
Floorplans
Photos
3D Tours
Availability Details
Prices shown for this property are the Total Monthly Price including Fees.Price Availability Date Unit Sq Ft $2,194 Available Now Dover 1285 sq ft Model Amenities and Features
Features
- Air Conditioning
- Cable Ready
- Ceiling Fans
- Fireplace
- Heating
- Security System
- Tub/Shower
- Washer/Dryer
Kitchen
- Dishwasher
- Disposal
- Kitchen
- Microwave
- Range
Living Space
- Carpet
- Dining Room
- Loft Layout
- Walk-In Closets
- Window Coverings
Model Lease Information
Model Price
- $2,194Total Monthly PriceBase Rent: $2,194Required Monthly Fees: None
Apartment Model: Dover$2,1942 Bedroom, 2 Bath, 1285 sq ftAvailable NowFloorplansPhotos3D Tours![]()
Dover - Image 1 ![]()
Dover - Image 2 ![]()
Dover - Image 3 ![]()
Dover - Image 4 ![]()
Dover - Image 5 ![]()
Dover - Image 6 ![]()
Dover - Image 7 ![]()
Dover - Image 8 ![]()
Dover - Image 9 ![]()
Dover - Image 10 Floor plans are artist's rendering. All dimensions are approximate. Actual product and specifications may vary in dimension or detail. Not all features are available in every rental home. Please see a representative for details.
![]()
Dover - Floorplan 1 Floor plans are artist's rendering. All dimensions are approximate. Actual product and specifications may vary in dimension or detail. Not all features are available in every rental home. Please see a representative for details.
![]()
Dover - Floorplan 2 Dover - 3D Tour Dover - 3D Tour Scarborough
$2,234
2 Beds, 2 Baths, 1340 sq ftTotal Monthly PriceAvailable NowTotal Monthly Price
Base Rent$2,234Total Monthly Price$2,234Model Gallery
Floorplans
Photos
3D Tours
Availability Details
Prices shown for this property are the Total Monthly Price including Fees.Price Availability Date Unit Sq Ft $2,234 Available Now Scarborough 1340 sq ft Model Amenities and Features
Features
- Air Conditioning
- Cable Ready
- Ceiling Fans
- Fireplace
- Heating
- Security System
- Tub/Shower
- Washer/Dryer
Kitchen
- Dishwasher
- Disposal
- Kitchen
- Microwave
- Range
Living Space
- Carpet
- Dining Room
- Walk-In Closets
- Window Coverings
Model Lease Information
Model Price
- $2,234Total Monthly PriceBase Rent: $2,234Required Monthly Fees: None
Apartment Model: Scarborough$2,2342 Bedroom, 2 Bath, 1340 sq ftAvailable NowFloorplansPhotos3D Tours![]()
Scarborough - Image 1 ![]()
Scarborough - Image 2 ![]()
Scarborough - Image 3 ![]()
Scarborough - Image 4 ![]()
Scarborough - Image 5 ![]()
Scarborough - Image 6 ![]()
Scarborough - Image 7 ![]()
Scarborough - Image 8 Floor plans are artist's rendering. All dimensions are approximate. Actual product and specifications may vary in dimension or detail. Not all features are available in every rental home. Please see a representative for details.
![]()
Scarborough - Floorplan 1 Floor plans are artist's rendering. All dimensions are approximate. Actual product and specifications may vary in dimension or detail. Not all features are available in every rental home. Please see a representative for details.
![]()
Scarborough - Floorplan 2 Scarborough - 3D Tour Scarborough - 3D Tour Newbury
2 Beds, 2 Baths, 1470 sq ftModel Gallery
Floorplans
Photos
Availability Details
Prices shown for this property are the Total Monthly Price including Fees.Price Availability Date Unit Sq Ft $2,414 Call for Availability Newbury 1470 sq ft Model Amenities and Features
Features
- Air Conditioning
- Cable Ready
- Ceiling Fans
- Fireplace
- Heating
- Security System
- Tub/Shower
- Washer/Dryer
Kitchen
- Dishwasher
- Disposal
- Kitchen
- Microwave
- Range
Living Space
- Carpet
- Dining Room
- Loft Layout
- Walk-In Closets
- Window Coverings
Model Lease Information
Model Price
- $2,414Total Monthly PriceBase Rent: $2,414Required Monthly Fees: None
Apartment Model: Newbury$2,4142 Bedroom, 2 Bath, 1470 sq ftUnavailableFloorplansPhotos![]()
Newbury - Image Floor plans are artist's rendering. All dimensions are approximate. Actual product and specifications may vary in dimension or detail. Not all features are available in every rental home. Please see a representative for details.
![]()
Newbury - Floorplan Brighton
2 Beds, 2.5 Baths, 1500 sq ftLargest 2 BedroomThis is the largest 2 Bedroom at this PropertyModel Gallery
Floorplans
Photos
Availability Details
Prices shown for this property are the Total Monthly Price including Fees.Price Availability Date Unit Sq Ft $2,454 Call for Availability Brighton 1500 sq ft Model Amenities and Features
Features
- Air Conditioning
- Cable Ready
- Ceiling Fans
- Fireplace
- Heating
- Security System
- Tub/Shower
- Washer/Dryer
Kitchen
- Dishwasher
- Disposal
- Kitchen
- Microwave
- Range
Living Space
- Carpet
- Dining Room
- Loft Layout
- Walk-In Closets
- Window Coverings
Model Lease Information
Model Price
- $2,454Total Monthly PriceBase Rent: $2,454Required Monthly Fees: None
Apartment Model: Brighton$2,4542 Bedroom, 2.5 Bath, 1500 sq ftUnavailableFloorplansPhotos![]()
Brighton - Image Floor plans are artist's rendering. All dimensions are approximate. Actual product and specifications may vary in dimension or detail. Not all features are available in every rental home. Please see a representative for details.
![]()
Brighton - Floorplan 3 Bedrooms
Show Unavailable FloorplansDrayton
$2,494
3 Beds, 2 Baths, 1550 sq ftTotal Monthly PriceAvailable NowTotal Monthly Price
Base Rent$2,494Total Monthly Price$2,494Model Gallery
Floorplans
Photos
Availability Details
Prices shown for this property are the Total Monthly Price including Fees.Price Availability Date Unit Sq Ft $2,494 Available Now Drayton 1550 sq ft Model Amenities and Features
Features
- Air Conditioning
- Cable Ready
- Ceiling Fans
- Fireplace
- Heating
- Security System
- Tub/Shower
- Washer/Dryer
Kitchen
- Dishwasher
- Disposal
- Kitchen
- Microwave
- Range
Living Space
- Carpet
- Dining Room
- Loft Layout
- Walk-In Closets
- Window Coverings
Model Lease Information
Model Price
- $2,494Total Monthly PriceBase Rent: $2,494Required Monthly Fees: None
Apartment Model: Drayton$2,4943 Bedroom, 2 Bath, 1550 sq ftAvailable NowFloorplansPhotos![]()
Drayton - Image Floor plans are artist's rendering. All dimensions are approximate. Actual product and specifications may vary in dimension or detail. Not all features are available in every rental home. Please see a representative for details.
![]()
Drayton - Floorplan Windsor
3 Beds, 2 Baths, 2045 sq ftLargest 3 BedroomThis is the largest 3 Bedroom at this PropertyModel Gallery
Floorplans
Availability Details
Prices shown for this property are the Total Monthly Price including Fees.Price Availability Date Unit Sq Ft $2,854 Call for Availability Windsor 2045 sq ft Model Amenities and Features
Features
- Air Conditioning
- Cable Ready
- Ceiling Fans
- Fireplace
- Heating
- Security System
- Tub/Shower
- Washer/Dryer
Kitchen
- Dishwasher
- Disposal
- Kitchen
- Microwave
- Range
Living Space
- Carpet
- Dining Room
- Loft Layout
- Walk-In Closets
- Window Coverings
Model Lease Information
Model Price
- $2,854Total Monthly PriceBase Rent: $2,854Required Monthly Fees: None
Apartment Model: Windsor$2,8543 Bedroom, 2 Bath, 2045 sq ftUnavailableFloor plans are artist's rendering. All dimensions are approximate. Actual product and specifications may vary in dimension or detail. Not all features are available in every rental home. Please see a representative for details.
![]()
Windsor - Floorplan 1 Floor plans are artist's rendering. All dimensions are approximate. Actual product and specifications may vary in dimension or detail. Not all features are available in every rental home. Please see a representative for details.
![]()
Windsor - Floorplan 2 Aylesbury
3 Beds, 3.5 Baths, 2015 sq ftModel Gallery
Floorplans
Photos
Availability Details
Prices shown for this property are the Total Monthly Price including Fees.Price Availability Date Unit Sq Ft $2,724 Call for Availability Aylesbury 2015 sq ft Model Amenities and Features
Features
- Air Conditioning
- Cable Ready
- Ceiling Fans
- Fireplace
- Heating
- Security System
- Tub/Shower
- Washer/Dryer
Kitchen
- Dishwasher
- Disposal
- Kitchen
- Microwave
- Range
Living Space
- Carpet
- Loft Layout
- Walk-In Closets
- Window Coverings
Model Lease Information
Model Price
- $2,724Total Monthly PriceBase Rent: $2,724Required Monthly Fees: None
Apartment Model: Aylesbury$2,7243 Bedroom, 3.5 Bath, 2015 sq ftUnavailableFloorplansPhotos![]()
Aylesbury - Image Floor plans are artist's rendering. All dimensions are approximate. Actual product and specifications may vary in dimension or detail. Not all features are available in every rental home. Please see a representative for details.
![]()
Aylesbury - Floorplan
Schedule a Tour
Videos
3D Tours
Property Information
- 380 Units
- 3 Stories
- Built in 1996
- Renovated In 2000
Lease Terms
- 12 Months
- Short Term Lease Options
Fees and Policies
The fees listed below are community-provided and may exclude utilities or add-ons. All payments are made directly to the property and are non-refundable unless otherwise specified.
Required Fees
One-Time Basics
- Due at Application
- Application Fee Per ApplicantiCharged per applicant.$125.00
- Due at Move-In
- Administrative FeeiCharged per unit.$150.00
Utilities
- Utility - Water/Waste WateriCharged per unit.$95.00/mo
Other Fees and Policies
Pet Fees
- Cat
- Pet DepositiMax of 2. Charged per Pet.$200.00
- One-Time Pet FeeiMax of 2. Charged Per Pet.$500.00
- Dog
- Pet DepositiMax of 2. Charged per Pet.$200.00
- One-Time Pet FeeiMax of 2. Charged Per Pet.$500.00
Pets are welcome. Pet fee and deposit required. Breed restrictions apply.
Max of 2.
Parking Fees
- Garage
- Parking FeeiCharged per vehicle.$125.00/mo
- Surface LotiParking Available
Additional Parking Options
Property Fee Disclaimer: Based on community-supplied data and independent market research. Subject to change without notice. May exclude fees for mandatory or optional services and usage-based utilities.
Features and Amenities
On-Site Services
- Car Wash Area
- Maintenance On Site
- Package Service
- Property Manager On Site
- Recycling
- Laundry Service
- Laundry Facilities
Community Features
- Business Center
- Clubhouse
- Corporate Housing
- Conference Rooms
- Walk Up
Outdoor Features
- Sundeck
- Cabana
- Controlled Access
Recreation and Fitness
- Fitness Center
- Spa
- Tennis Court
- Volleyball Court
- Walking/Biking Trails
- Playground
- Pool
Interior Features
- Balcony
- Security System
- Sprinkler System
- Tub/Shower
- Framed Mirrors
- Heating
- Double Vanities
- Ceiling Fans
- Fireplace
- High Speed Internet Access
- Vacuum System
- Trash Compactor
- Cable Ready
- Washer/Dryer
- Air Conditioning
- Wi Fi
Kitchen Amenities
- Microwave
- Dishwasher
- Oven
- Range
- Refrigerator
- Ice Maker
- Kitchen
- Disposal
Living Area Features
- Walk In Closets
- Vaulted Ceiling
- Built In Bookshelves
- Vinyl Flooring
- Bay Window
- Crown Molding
- Dining Room
- Carpet
- Window Coverings
- Loft Layout

Map
- Shopping
- Colleges
- Grocery
- Medical
- Parks
- Transportation

Map
Frequently Asked Questions about Aylesbury Farms
Where is Aylesbury Farms located?
Aylesbury Farms is located at 6115 Abbotts Bridge Rd near the Glenhurst area of Johns Creek, GA
What is the current rent range at Aylesbury Farms?
1 Bedroom to 3 Bedroom Apartments at Aylesbury Farms currently range from $1,754 to $2,494
When is the leasing office open?
- The office Hours for Aylesbury Farms are
- Monday 9:00 am–6:00 pm
- Tuesday 9:00 am–6:00 pm
- Wednesday 10:00 am–5:00 pm
- Thursday 9:00 am–6:00 pm
- Friday 9:00 am–6:00 pm
- Saturday 10:00 am–5:00 pm
- Sunday Closed
Are pets allowed?
Call us today to find out our pet policy and if we allow pets
Renters Reviews and Ratings
Year 1 was great; Not so much year 2
December 10, 2023 - Review from Apartments.comWe had a very good experience year one. Not sure what happened but year 2, not so much. - Rent increased significantly in year 2 (for the smallest one bedroom). Shortly after I saw same floorplan advertised on FB for our original rent. I did call and was told this was for select apartments. Hmmm, not a good look for your current loyal tenants - Quite a few HVAC issues - we had told them that our son had a commercial vehicle in year one but year 2, they decided to enforce the no ...commercial vehicles. So we got one of the garages and paid extra $$’s but still saw many commercial vehicles parked in lot up til we moved out. - they lost our 60 day request to move out but found it after I called to tell them I had a copy. - 30 days prior to move out, they called to see if there was anyway we would stay and what they could do. If we were treated better during our year two and not felt like it was all about getting more money, we wouldn’t have moved - and sure enough, the move out items they identified magically added up to exactly our security deposit. Also all were normal wear/tear. Clean the carpet, paint touch up and drips in the stove. Those are all items you would expect them to do no matter what. So no money back at all. Felt like rules were selectively enforced. There are many other places that are cheaper and good or better living experience.Read More
Bad Move out experience (2023 Aug)
October 3, 2023 - Review from Apartments.comI am looking for a star which is less than 1... That much torture after leaving the apartment after a 1 year stay!!.. All good was till I gave the notice to the apartment.. The real problem start when LADY/WOMEN came for inspection while vacating.. Here is the REAL STORY!!!.... That lady came (whoever is called MANAGER) for inspection, the entry to apartment itself is by jumping and with a sentence "Let me see HOW MUCH I SHOULD CHARGE YOU!!"... As if she decided what to charge. She walked with a ...maintenance person with a camera ran into kitchen, she couldn't find anything over there, still made a comment saying some dust in the cook top. Looked at the paint and mentioned some scratches, looked into the carpet, nothing there, turned to blinds and passed a comment saying, there are dust in the blinds. I said that, it is because a week I didn't stay here as I have to move out. She gave a bill of $525 and said, painting (300), cleaning 4 blinds (130) and carpet Shampoo wash (95). I asked why shampoo wash as there is no stain and I did Vacuum? answer was while painting carpet will get dirt and need shampoo wash.. I don't understand that and asked about the blinds dust why charge for 130? again wired answer.. She was like a radio, was not listening anything myside and she was keep talking. Literally I was getting irritated!.. Then she went near to door and saying, agree for whatever I gave the charge otherwise if I step out here, will not accept key and again you will have to schedule inspection which will cost. Made me to give key to her and she gave a piece of paper noting this charge. I have been asking them to negotiate on the money charged for Carpet cleaning and dust cleaning.. answer was always "MANAGER decision is final and have to pay". I don't understand who is that manager and why it is final, not even listening and very arrogant reply. Now they are telling that, they are going to send it for collection agency to make me pay!!..Read More
Horrible manager
April 23, 2019 - Review from Apartments.comThere are many NEW and friendly apartments in Johns Creek. If you need to rent, please rent anywhere else but AYLESBURY FARMS apartments. The manager "Alfiya" is SUPER rude and unprofessional. They will increase your rent each year and will not budge or negotiate. Apartments are VERY old and have issues so make sure you make a note of everything before renting it at this place.Property Manager Responded
April 24, 2019Dear Resident, We provide service to all our resident with consistency. If you need help with renewal or concern in your apartment, please contact office so we can sit & discuss further. I apologize if you have not gotten favorable answer from us. Alfiya Momin,
scammers
February 2, 2018 - Review from Apartments.comBEWARE!!!!! I lived in the complex over 3 years ago.....Yesterday i received a letter from a collection agency saying i owed them money, bc i never paid aylesbury farms all their money, which i did.....After i moved i never heard from aylesbury about any issue.....never to say hey you owe money....NOTHING UNTILL I GET A LETTER FROM COLLECTIONS.....So i called aylesbury to see if they turned me over to collections and they wouldnt say they did or didnt.....A lot of help.....Stay away just a heads ...up....Much nicer and affordable apartments in johns creek.Read More
worst apartment - stay away - cockroaches infested
November 13, 2017 - Review from Apartments.comMoving in was not so bad. Staff was friendly enough. They have cockroaches everywhere...if you call them...they come with one spry and spray in only place and go ...that is it...Finally, when we get to move out, we get a whopping $400 move out fee! When you sign the agreement saying you will pay to replace the carpet, clean, and so on if there is any damage- they are not joking! , They say you have steam clean and as per georgia law you are supposed to get a walkout, they will not give it wither. ...Usually you just loose your deposit,They are not all bad, but there are many better places to live with much more caring and ethical staff. They get lots of families comes there to stay temporarily, they take advantage of their inability to take to court, these guys just there to steal money from people who an not take them..... If you wanted to live in cockroaches.....be their guestRead More
Aylesbury Farms
September 22, 2017 - Review from Apartments.comThe office and Maintenance personnel are beyond excellent. When you have an issue or need something they are there in minutes and anything that needs to be done is done. Professional and Personal. Alex is our favorite maintance man. He is always on the top of his game and always with a smile and good word. We have been here for 12 years and have always had a good experience with everyone. Thank you Aylesbury Farms for helping us make this our home.
Don't Move In !!!
July 25, 2017 - Review from Apartments.comThe new the management team and staffs in the leasing office was so unfriendly . Especially when you move out they will charge you normal wears on the wall and little dents on the blinds , ETC . Don't move in !!!
Ex Tenant, 1 year, SO DISRESPECTED!!!
May 10, 2017 - Review from Apartments.comI recently rented a unit at Aylesbury Farms for 1 year. They are under new management a few months ago. With this change, they lost their Security officers. Complex still nice and nicely maintained. But, with major problems from my upstairs neighbors for the last 8 months, the complex didn't care. I called police twice and finally since nothing ever happened to them, I gave up and decided I would move out when the end of my lease came. No effort at all in trying to keep me there. Their ...goal is simply to get you in the door and that is all. Managers are all very dismissive. The only wonderful person was Lauren and she left 7 months ago...DO NOT, under any circumstances rent a unit from Aylesbury Farms. They get you in the door and then don't care about you in ANY way.... And then they'll just let you leave after 1 year or they'll gouge your rent $150 per month. Rent is already too expensive anyway at this complex. Thank you! Good luck Now I see a LOT of similar reviews on this site....BE WARNED!!!!Read More
Please do not move here
April 30, 2017 - Review from Apartments.comOther than the recent murder on site and the poor management staff. They will show you a model apartment and then give you another apartment with no upgrades. Please do not sign a lease
Avoid renting here
April 27, 2017 - Review from Apartments.comThere are other better apartments in the area, please avoid renting apartment here. Front office staff is ok but they have no power to make any decision. Because the apartments are old, you will need something to fix every week. They are over priced and will increase your rent every year. AVOID AVOID.
What a SCAM - Make you pay upfront, during and after you leave. BEWARE!
February 22, 2017 - Review from Apartments.comI was a tenant for 2 years, quiet, single professional and paid on time. When it was time to leave I called the office asked about the move out process and getting my security deposit. I was reassured the process was painless and all I had to do was turn in my keys. I've lived in Georgia for over 25 years and when someone gives you their word, I believe them. Imagine my amazement when I was charged over $1,500 for repairs to my unit. I have been trying for 3 days to meet or talk with the ...manager to discuss this but each request I have been ignored. This company will steal your security deposit money with a smile on their face. Let me assure you I left the apartment clean and took great pains to make sure the apartment was in as good or better condition then when I moved in. I had the carpet cleaned, sanitized the bathrooms, swept the floors and garage. As a women I feel taken advantage of and now they are ignoring my request to meet and discuss this. I want to show the property manager the pictures I took of the apartment when I left and put a stop to this business practice they seem to have adopted based on the other reviews I read. This is not the way people in Georgia treat their neighbors or do business. Don't be a victim. There are other places in the area that will treat you fairly, this is not one of them.Read More
Wish I could leave no stars
June 10, 2016 - Review from Apartments.comThe sad part about this review is it would be much higher if the staff knew how to communicate with their tenants. My husband and I lived there for 2 1/2 years while saving up for a house. The first year, rent was reasonable and we enjoyed our apartment so we stayed, but not without a price penalty. It's like they want you to move with how much they will charge for the second year, and don't even consider a 3rd year because it will break your bank. Next, be prepared for CRAZY, ridiculous fees ...when you move out. When I went to turn in my keys, I asked to do a walk through, and the staff refused saying they didn't have a manager available and I should have booked an appointment. First, I had no idea I had to book an appointment, and second, it was already my scheduled move out date. They had 2 employees sitting in the office doing nothing that could have easily looked at my apartment with me. I called in a day later asking about my security deposit and they said they would call me. Today, 2 months later, I receive a bill from a collection agency for almost $400! Not to mention they kept my $250 security deposit, and they claim I only paid $200. I never received any calls or letters in the mail until today. We lived there for 2 1/2 years, never missed a payment and left the apartment very clean, minus a few holes in the wall. P.S. The carpet they use is whiter than white walls. Of course it will receive wear and tear after years of living. I included a picture to show what I mean. The fees are currently under dispute, and we're fortunate to have an attorney in the family, but most people don't know how to handle unjust charges. PLEASE BEWARE if you are considering moving here! READ the lease and schedule a walk through before you leave. I've lived at many apartment complexes and have NEVER been refused a walk through on my scheduled move out date. They will cheat you out of every penny, so if you are already worried the rent is too high, KEEP LOOKING! There are plenty of places that have much better reviews and more reasonable prices. Good Luck!Read More
Nearby Schools
Northview High School
River Trail Middle School
Wilson Creek Elementary School
About GreatSchools Data on ApartmentHomeLiving.com.
Points of Interest
Time and distance from Aylesbury Farms.
Big Box and Retail
Kroger
Target
Walgreens
Colleges and Universities
Groceries
Kroger
Lidl
Sprouts Farmers Market
Hospitals
Emory Johns Creek Hospital
Wellstar North Fulton Hospital
Northside Hospital Forsyth
Parks and Recreation
Chattahoochee River National Recreation Area
Aylesbury Farms has 1 park within 9.5 miles, including Chattahoochee River National Recreation Area.
Restaurants and Dining
Shopping Centers
Aylesbury Farms has 5 shopping centers within 1.0 miles.
Transit Stations
Dunwoody-Red Line
Medical Center-Red Line
Nearby Neighborhoods
Rental Price Ranges in the Area
| Bedroom | Average Rent | Cheapest Rent | Highest Rent |
|---|---|---|---|
| Johns Creek Studio Apartments | $1,779 | $1,365 | $2,136 |
| Johns Creek 1 Bedroom Apartments | $1,742 | $785 | $5,800 |
| Johns Creek 2 Bedroom Apartments | $2,092 | $1,035 | $6,134 |
| Johns Creek 3 Bedroom Apartments | $2,580 | $1,457 | $10,000+ |
Browse Top Apartments in Johns Creek
By Price
By Community Type
- Johns Creek Apartments for Rent by Owner
- Johns Creek Apartments with Rent Specials
- Johns Creek Top Rated Apartments
- Johns Creek Corporate Apartments
- Johns Creek Furnished Apartments
- Johns Creek Gated Apartments
- Johns Creek Loft Apartments
- New Johns Creek Apartments
- Johns Creek Senior Apartments
- Johns Creek Short-term Apartments
- Johns Creek Student Apartments
- Johns Creek Apartments with Utilities Included


Max of 2.