


- 1–3 Bedrooms
- $2,022-$2,672 Total Monthly Price
Total Monthly Price
Base Rent$2,022 - $2,672Total Monthly Price$2,022 - $2,672 - 730–1,471 Square Feet
About Azure Oxford Square
Azure Oxford Square offers apartment homes nestled in the all inclusive Oxford Square neighborhood. Lounge by the resort-style pool or barbecue outside next to the fire pit and TVs. Work out in the state of the art fitness center or take advantage on the community's wooded trails. Come home to high ceilings, in unit washer and dryer, and vinyl wood plank flooring. With spacious floor plan layouts, free parking, and modern amenities including a club room and tech lounge, you'll experience the ultimate centered living in Oxford Square. Step right outside of your front door to shops, schools and lots of green open space ? all just a short 5 minute drive from the Dorsey MARC Station and minutes from major freeways for a fast commute to Baltimore, Washington DC, or Fort Meade. This information is a general overview of potential costs. For a complete list of fees, visit our property website. Prices are subject to change and may vary based on move-in date and lease term. Some apartment homes may require prequalification if required by any applicable affordability program. Standard security deposit subject to change based on screening results; total security deposit(s) will not exceed any maximum prescribed by applicable law. Resident may be responsible for maintaining insurance or covering related costs. Some fees may not apply to apartment homes receiving subsidies or subject to an affordability program. Resident is responsible for damages that exceed ordinary wear and tear. Some items may be taxed under applicable law. This form does not modify the lease, and all fees are subject to the lease. Additional fees may apply as detailed in the lease. A sample lease may be requested prior to application. Residents may be responsible for utilities and related fees, per the lease. Lease terms and available options are subject to change and may vary based on apartment home availability and any applicable program requirements. In the event of any informational conflict, the lease governs.
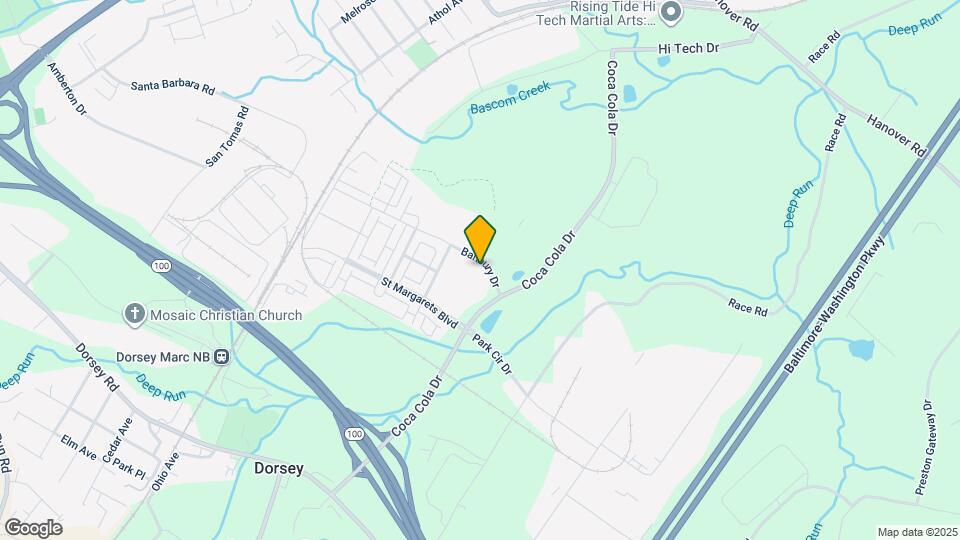
Azure Oxford Square is located in the Elkridge Hanover Neighborhood and 21076 Zip code of Hanover, MD. This community is professionally managed by Bozzuto Management Company
Property Contact Info

- Listed by:
- Agency:
- Vendor Logo:
- Website:
- View Property Website
- Call Us:
- (667) 771-6490
- Disclaimer:
Office Hours
| Monday | 9:00 am–6:00 pm |
| Tuesday | 9:00 am–6:00 pm |
| Wednesday | 11:00 am–6:00 pm |
| Thursday | 9:00 am–6:00 pm |
| Friday | 8:00 am–5:00 pm |
| Saturday | 10:00 am–5:00 pm |
| Sunday | Closed |
Floorplan Pricing and Availability
Azure Oxford Square offers 1 to 3 Bedroom apartments starting from $2,022 and having 730–1,471 sq ft. Here is the current pricing and availability:
New! Interactive Property Map
1 Bedroom
Show Unavailable FloorplansBirch 1 Bed/1 Bath
$2,172
1 Bed, 1 Bath, 828-856 sq ftTotal Monthly PriceAvailable NowTotal Monthly Price
Base Rent$2,172Total Monthly Price$2,172Model Gallery
Floorplans
Availability Details
Prices shown for this property are the Total Monthly Price including Fees.Price Availability Date Unit Sq Ft View Details $2,172 Available Now 1114 856 $2,172 Available Now 3117 856 $2,172 September 4, 2026 3101 856 Model Amenities and Features
Features
- Air Conditioning
- Balcony
- Cable Ready
- Double Vanities
- Framed Mirrors
- Washer/Dryer
- Wheelchair Accessible (Rooms)
Kitchen
- Dishwasher
- Disposal
- Island Kitchen
- Microwave
- Pantry
- Range
- Refrigerator
Living Space
- Carpet
- Hardwood Floors
- Vaulted Ceiling
- Vinyl Flooring
- Walk-In Closets
Outdoor Space
- Patio
Unique Features
- Controlled Access
Model Lease Information
Model Price
- $2,172Total Monthly PriceBase Rent: $2,172Required Monthly Fees: None
Unit 1114 Amenities and Features
Features
- Air Conditioning
- Balcony
- Cable Ready
- Double Vanities
- Framed Mirrors
- Washer/Dryer
- Wheelchair Accessible (Rooms)
Kitchen
- Dishwasher
- Disposal
- Island Kitchen
- Microwave
- Pantry
- Range
- Refrigerator
Living Space
- Carpet
- Hardwood Floors
- Vaulted Ceiling
- Vinyl Flooring
- Walk-In Closets
Outdoor Space
- Controlled Access
- Patio
Unit 1114 Lease Information
Unit Price
- $2,172Total Monthly PriceBase Rent: $2,172Required Monthly Fees: None
View Details and Rent EstimateModel Lease Information
Price
- $2,172Total Monthly Price
Unit 3117 Amenities and Features
Features
- Air Conditioning
- Balcony
- Cable Ready
- Double Vanities
- Framed Mirrors
- Washer/Dryer
- Wheelchair Accessible (Rooms)
Kitchen
- Dishwasher
- Disposal
- Island Kitchen
- Microwave
- Pantry
- Range
- Refrigerator
Living Space
- Carpet
- Hardwood Floors
- Vaulted Ceiling
- Vinyl Flooring
- Walk-In Closets
Outdoor Space
- Controlled Access
- Patio
Unit 3117 Lease Information
Unit Price
- $2,172Total Monthly PriceBase Rent: $2,172Required Monthly Fees: None
View Details and Rent EstimateModel Lease Information
Price
- $2,172Total Monthly Price
Unit 3101 Amenities and Features
Features
- Air Conditioning
- Balcony
- Cable Ready
- Double Vanities
- Framed Mirrors
- Washer/Dryer
- Wheelchair Accessible (Rooms)
Kitchen
- Dishwasher
- Disposal
- Island Kitchen
- Microwave
- Pantry
- Range
- Refrigerator
Living Space
- Carpet
- Hardwood Floors
- Vaulted Ceiling
- Vinyl Flooring
- Walk-In Closets
Outdoor Space
- Controlled Access
- Patio
Unit 3101 Lease Information
Unit Price
- $2,172Total Monthly PriceBase Rent: $2,172Required Monthly Fees: None
View Details and Rent EstimateModel Lease Information
Price
- $2,172Total Monthly Price
Apartment Model: Birch 1 Bed/1 BathFrom $2,1721 Bedroom, 1 Bath, 828-856 sq ftAvailable NowFloor plans are artist's rendering. All dimensions are approximate. Actual product and specifications may vary in dimension or detail. Not all features are available in every rental home. Please see a representative for details.
![]()
Birch 1 Bed/1 Bath - Floorplan Apartment Unit: 1114Apartment Model: Birch 1 Bed/1 Bath$2,1721 Bedroom, 1 Bath, 856 sq ftAvailable NowApartment Unit: 3117Apartment Model: Birch 1 Bed/1 Bath$2,1721 Bedroom, 1 Bath, 856 sq ftAvailable NowApartment Unit: 3101Apartment Model: Birch 1 Bed/1 Bath$2,1721 Bedroom, 1 Bath, 856 sq ftAvailable September 4, 2026Dogwood 1 Bed/1 Bath
From $2,222
1 Bed, 1 Bath, 878 sq ftTotal Monthly PriceAvailable NowTotal Monthly Price
Base Rent$2,172 - $2,222Total Monthly Price$2,172 - $2,222Largest 1 BedroomThis is the largest 1 Bedroom at this PropertyModel Gallery
Floorplans
Availability Details
Prices shown for this property are the Total Monthly Price including Fees.Price Availability Date Unit Sq Ft $2,222 Available Now 3216 878 Unit 3216 Amenities and Features
Features
- Air Conditioning
- Balcony
- Cable Ready
- Double Vanities
- Framed Mirrors
- Washer/Dryer
- Wheelchair Accessible (Rooms)
Kitchen
- Dishwasher
- Disposal
- Island Kitchen
- Microwave
- Pantry
- Range
- Refrigerator
Living Space
- Carpet
- Hardwood Floors
- Vaulted Ceiling
- Vinyl Flooring
- Walk-In Closets
Outdoor Space
- Controlled Access
- Patio
Unit 3216 Lease Information
Unit Price
- $2,222Total Monthly PriceBase Rent: $2,222Required Monthly Fees: None
View Details and Rent EstimateModel Lease Information
Model Price Range
- $2,172 - $2,222Total Monthly Price
Apartment Model: Dogwood 1 Bed/1 BathFrom $2,1721 Bedroom, 1 Bath, 878 sq ftAvailable NowFloor plans are artist's rendering. All dimensions are approximate. Actual product and specifications may vary in dimension or detail. Not all features are available in every rental home. Please see a representative for details.
![]()
Dogwood 1 Bed/1 Bath - Floorplan Apartment Unit: 3216Apartment Model: Dogwood 1 Bed/1 Bath$2,2221 Bedroom, 1 Bath, 878 sq ftAvailable NowAlder 1 Bed/1 Bath
From $2,022
1 Bed, 1 Bath, 730 sq ftTotal Monthly PriceAvailable Sep 2Total Monthly Price
Base Rent$2,022 - $2,122Total Monthly Price$2,022 - $2,122Cheapest 1 BedroomThis is the cheapest 1 Bedroom at this PropertyModel Gallery
Floorplans
3D Tours
Availability Details
Prices shown for this property are the Total Monthly Price including Fees.Price Availability Date Unit Sq Ft $2,022 September 2, 2026 2408 730 Unit 2408 Amenities and Features
Features
- Air Conditioning
- Balcony
- Cable Ready
- Double Vanities
- Framed Mirrors
- Washer/Dryer
- Wheelchair Accessible (Rooms)
Kitchen
- Dishwasher
- Disposal
- Island Kitchen
- Microwave
- Pantry
- Range
- Refrigerator
Living Space
- Carpet
- Hardwood Floors
- Vaulted Ceiling
- Vinyl Flooring
- Walk-In Closets
Outdoor Space
- Controlled Access
- Patio
Unit 2408 Lease Information
Unit Price
- $2,022Total Monthly PriceBase Rent: $2,022Required Monthly Fees: None
View Details and Rent EstimateModel Lease Information
Model Price Range
- $2,022 - $2,122Total Monthly Price
Apartment Model: Alder 1 Bed/1 BathFrom $2,0221 Bedroom, 1 Bath, 730 sq ftAvailable September 2, 2026Floorplans3D ToursFloor plans are artist's rendering. All dimensions are approximate. Actual product and specifications may vary in dimension or detail. Not all features are available in every rental home. Please see a representative for details.
![]()
Alder 1 Bed/1 Bath - Floorplan 1 Floor plans are artist's rendering. All dimensions are approximate. Actual product and specifications may vary in dimension or detail. Not all features are available in every rental home. Please see a representative for details.
![]()
Alder 1 Bed/1 Bath - Floorplan 2 Floor plans are artist's rendering. All dimensions are approximate. Actual product and specifications may vary in dimension or detail. Not all features are available in every rental home. Please see a representative for details.
![]()
Alder 1 Bed/1 Bath - Floorplan 3 Floor plans are artist's rendering. All dimensions are approximate. Actual product and specifications may vary in dimension or detail. Not all features are available in every rental home. Please see a representative for details.
![]()
Alder 1 Bed/1 Bath - Floorplan 4 Floor plans are artist's rendering. All dimensions are approximate. Actual product and specifications may vary in dimension or detail. Not all features are available in every rental home. Please see a representative for details.
![]()
Alder 1 Bed/1 Bath - Floorplan 5 Alder 1 Bed/1 Bath - 3D Tour Apartment Unit: 2408Apartment Model: Alder 1 Bed/1 Bath$2,0221 Bedroom, 1 Bath, 730 sq ftAvailable September 2, 2026Ash 1 Bed/1 Bath
1 Bed, 1 Bath, 743 sq ftModel Gallery
Floorplans
Availability Details
Prices shown for this property are the Total Monthly Price including Fees.Availability Date Unit Sq Ft Call for Availability Ash 1 Bed/1 Bath 743 sq ft Model Amenities and Features
Features
- Air Conditioning
- Balcony
- Cable Ready
- Double Vanities
- Framed Mirrors
- Washer/Dryer
- Wheelchair Accessible (Rooms)
Kitchen
- Dishwasher
- Disposal
- Island Kitchen
- Microwave
- Pantry
- Range
- Refrigerator
Living Space
- Carpet
- Hardwood Floors
- Vaulted Ceiling
- Vinyl Flooring
- Walk-In Closets
Outdoor Space
- Patio
Unique Features
- Controlled Access
Apartment Model: Ash 1 Bed/1 BathCall For Rates1 Bedroom, 1 Bath, 743 sq ftUnavailableFloor plans are artist's rendering. All dimensions are approximate. Actual product and specifications may vary in dimension or detail. Not all features are available in every rental home. Please see a representative for details.
![]()
Ash 1 Bed/1 Bath - Floorplan 2 Bedrooms
Cedar 2 Bed/2 Bath
From $2,567
2 Beds, 2 Baths, 1100-1104 sq ftTotal Monthly PriceAvailable NowTotal Monthly Price
Base Rent$2,567 - $2,672Total Monthly Price$2,567 - $2,672Model Gallery
Floorplans
3D Tours
Availability Details
Prices shown for this property are the Total Monthly Price including Fees.Price Availability Date Unit Sq Ft View Details $2,567 Available Now 3211 1104 $2,647 Available Now 3415 1104 $2,672 Available Now 1113 1100 Model Amenities and Features
Features
- Air Conditioning
- Balcony
- Cable Ready
- Double Vanities
- Framed Mirrors
- Washer/Dryer
- Wheelchair Accessible (Rooms)
Kitchen
- Dishwasher
- Disposal
- Island Kitchen
- Microwave
- Pantry
- Range
- Refrigerator
Living Space
- Carpet
- Hardwood Floors
- Vaulted Ceiling
- Vinyl Flooring
- Walk-In Closets
Outdoor Space
- Patio
Unique Features
- Controlled Access
Model Lease Information
Model Price Range
- $2,567 - $2,672Total Monthly PriceBase Rent: $2,567 - $2,672Required Monthly Fees: None
Unit 3211 Amenities and Features
Features
- Air Conditioning
- Balcony
- Cable Ready
- Double Vanities
- Framed Mirrors
- Washer/Dryer
- Wheelchair Accessible (Rooms)
Kitchen
- Dishwasher
- Disposal
- Island Kitchen
- Microwave
- Pantry
- Range
- Refrigerator
Living Space
- Carpet
- Hardwood Floors
- Vaulted Ceiling
- Vinyl Flooring
- Walk-In Closets
Outdoor Space
- Controlled Access
- Patio
Unit 3211 Lease Information
Unit Price
- $2,567Total Monthly PriceBase Rent: $2,567Required Monthly Fees: None
View Details and Rent EstimateModel Lease Information
Model Price Range
- $2,567 - $2,672Total Monthly Price
Unit 3415 Amenities and Features
Features
- Air Conditioning
- Balcony
- Cable Ready
- Double Vanities
- Framed Mirrors
- Washer/Dryer
- Wheelchair Accessible (Rooms)
Kitchen
- Dishwasher
- Disposal
- Island Kitchen
- Microwave
- Pantry
- Range
- Refrigerator
Living Space
- Carpet
- Hardwood Floors
- Vaulted Ceiling
- Vinyl Flooring
- Walk-In Closets
Outdoor Space
- Controlled Access
- Patio
Unit 3415 Lease Information
Unit Price
- $2,647Total Monthly PriceBase Rent: $2,647Required Monthly Fees: None
View Details and Rent EstimateModel Lease Information
Model Price Range
- $2,567 - $2,672Total Monthly Price
Unit 1113 Amenities and Features
Features
- Air Conditioning
- Balcony
- Cable Ready
- Double Vanities
- Framed Mirrors
- Washer/Dryer
- Wheelchair Accessible (Rooms)
Kitchen
- Dishwasher
- Disposal
- Island Kitchen
- Microwave
- Pantry
- Range
- Refrigerator
Living Space
- Carpet
- Hardwood Floors
- Vaulted Ceiling
- Vinyl Flooring
- Walk-In Closets
Outdoor Space
- Controlled Access
- Patio
Unit 1113 Lease Information
Unit Price
- $2,672Total Monthly PriceBase Rent: $2,672Required Monthly Fees: None
View Details and Rent EstimateModel Lease Information
Model Price Range
- $2,567 - $2,672Total Monthly Price
Apartment Model: Cedar 2 Bed/2 BathFrom $2,5672 Bedroom, 2 Bath, 1100-1104 sq ftAvailable NowFloorplans3D ToursFloor plans are artist's rendering. All dimensions are approximate. Actual product and specifications may vary in dimension or detail. Not all features are available in every rental home. Please see a representative for details.
![]()
Cedar 2 Bed/2 Bath - Floorplan Cedar 2 Bed/2 Bath - 3D Tour Cedar 2 Bed/2 Bath - 3D Tour Apartment Unit: 3211Apartment Model: Cedar 2 Bed/2 Bath$2,5672 Bedroom, 2 Bath, 1104 sq ftAvailable NowApartment Unit: 3415Apartment Model: Cedar 2 Bed/2 Bath$2,6472 Bedroom, 2 Bath, 1104 sq ftAvailable NowApartment Unit: 1113Apartment Model: Cedar 2 Bed/2 Bath$2,6722 Bedroom, 2 Bath, 1100 sq ftAvailable Now3 Bedrooms
Cypress 3 Bed/2 Bath
3 Beds, 2 Baths, 1471 sq ftModel Gallery
Floorplans
3D Tours
Availability Details
Prices shown for this property are the Total Monthly Price including Fees.Availability Date Unit Sq Ft Call for Availability Cypress 3 Bed/2 Bath 1471 sq ft Model Amenities and Features
Features
- Air Conditioning
- Balcony
- Cable Ready
- Double Vanities
- Framed Mirrors
- Washer/Dryer
- Wheelchair Accessible (Rooms)
Kitchen
- Dishwasher
- Disposal
- Island Kitchen
- Microwave
- Pantry
- Range
- Refrigerator
Living Space
- Carpet
- Hardwood Floors
- Vaulted Ceiling
- Vinyl Flooring
- Walk-In Closets
Outdoor Space
- Patio
Unique Features
- Controlled Access
Apartment Model: Cypress 3 Bed/2 BathCall For Rates3 Bedroom, 2 Bath, 1471 sq ftUnavailableFloorplans3D ToursFloor plans are artist's rendering. All dimensions are approximate. Actual product and specifications may vary in dimension or detail. Not all features are available in every rental home. Please see a representative for details.
![]()
Cypress 3 Bed/2 Bath - Floorplan Cypress 3 Bed/2 Bath - 3D Tour
Schedule a Tour
3D Tours
Property Information
- 248 Units
- 4 Stories
- Built in 2015
- Furnished
Fees and Policies
The fees listed below are community-provided and may exclude utilities or add-ons. All payments are made directly to the property and are non-refundable unless otherwise specified. Use the Cost Calculator to determine costs based on your needs.
Required Fees
One-Time Basics
- Due at Application
- Application - FeeiMax of 7. A non-refundable fee due at the time of application. Per applicant. Charged Per Applicant.$25.00
- Refundable Reservation DepositiMax of 1. Where applicable, refundable if canceled within 72 hours of application. Applied towards move-in charges. Contact the Leasing Team for further clarification. Charged per unit.$250.00
- Due at Move-In
- Utility - New Account FeeiMax of 1. One-time fee for setting up utility service at move-in. Charged Per Unit.$11.00
- Security Deposit - StandardiMax of 1. Refundable deposit required at move-in. Applications that are Conditionally Approved (i.e. income and/or credit-related reasons) may require a larger security deposit and/or last month's rent deposit (each not to exceed a full month's base rent). Charged per unit.$500.00
- Amenity Fee - One TimeiMax of 1. A one-time or recurring charge for access to amenities. Typically charged per apartment but may be per person. Contact the Leasing Team for further clarification. Charged per unit.$150.00
- Due at Move-Out
- Utility - Final Bill FeeiMax of 1. One-time fee for processing the final utility bill at move-out. Charged Per Unit.$5.00
Utilities
- Utility - Sewer ServiceiMax of 1. Monthly fee for sewer utility service. Charged Per Unit.Usage-Based/mo
- Utility - Stormwater ServiceiMax of 1. Monthly fee for stormwater utility service. Charged Per Unit.Usage-Based/mo
- Utility - Electric ServiceiMax of 1. 3rd Party. Monthly fee for electric utility service. Charged Per Unit. Payable to Third Party.Varies/mo
- Utility - Administrative Billing FeeiMax of 1. Monthly administrative fee for preparing and managing monthly billing statements. Charged per unit.$6.64/mo
- Utility - Internet Service (Required)iMax of 1. Required monthly fee for internet service. Charged per unit.$65.00/mo
- Utility - Water ServiceiMax of 1. Monthly fee for water utility service. Charged per unit.Usage-Based/mo
Other Fees and Policies
Personal Add-Ons
- Renters Liability Insurance - Property ProgramiMax of 1. Minimum personal liability coverage required by the Property if no Third Party policy is provided. Does not include contents coverage. Charged Per Unit.$12.36/mo
- Utility - Cable TV ServiceiMax of 1. 3rd Party. Monthly fee for cable TV service. Charged per unit. Payable to Third Party.Varies/mo
Pet Fees
- Cat
- Pet Deposit (refundable)iMax of 2. A one-time refundable deposit required per approved pet or apartment. Maximum two pets per apartment. Service Animals and ESAs are exempt. Contact the Leasing Team for additional details and weight specifications, if applicable. Charged Per Pet.$350.00
- Pet RentiMax of 2. Monthly fee required per approved pet or apartment. Maximum two pets per apartment. Service Animals and ESAs are exempt. Contact the Leasing Team for additional details and weight specifications, if applicable. Charged Per Pet.$50.00/mo
- Dog
- Pet Deposit (refundable)iMax of 2. A one-time refundable deposit required per approved pet or apartment. Maximum two pets per apartment. Service Animals and ESAs are exempt. Contact the Leasing Team for additional details and weight specifications, if applicable. Charged Per Pet.$350.00
- Pet RentiMax of 2. Monthly fee required per approved pet or apartment. Maximum two pets per apartment. Service Animals and ESAs are exempt. Contact the Leasing Team for additional details and weight specifications, if applicable. Charged Per Pet.$50.00/mo
2 dogs or 2 cats 1 cat/1 dog etc.
Max of 2. All pets must be registered and approved by the property. Dogs are subject to breed restrictions as specified in the Community Policies and Procedures, a copy of which is available upon request, and residents must provide vaccination records to ob...
For a full list of specific breed restrictions please contact the leasing office. Management has sole discretion to determine whether an animal is a restricted breed or a mix of a restricted breed and may base its decision on documentation, visual inspection, examination by a veterinarian, and other measures. The list of Restricted Breeds applies to pets only, and not to Support or Service animals that have been approved as a reasonable accommodation.
Max of 2. All pets must be registered and approved by the property. Dogs are subject to breed restrictions as specified in the Community Policies and Procedures, a copy of which is available upon request, and residents must provide vaccination records to ob...
Parking Fees
- Parking - ReservediMax of 2. Monthly fee per reserved parking space. Pricing may vary based on size, location, and/or number of spaces rented. All vehicles must be registered with the Management Office. Contact the Leasing Team for availability and limitations. Charged Per Vehicle.$75.00/mo
- Parking - UnreservediMax of 2. Monthly fee per unreserved parking space. Pricing may vary based on size, location, and/or number of spaces rented. All vehicles must be registered with the Management Office. Contact the Leasing Team for availability and limitations. Charged Per Vehicle.$0.00/mo
- Other
- Parking FeeiCharged Per Vehicle.$75.00/mo
Max of 2.
Reserved Parking.
Property Fee Disclaimer: Based on community-supplied data and independent market research. Subject to change without notice. May exclude fees for mandatory or optional services and usage-based utilities.
Features and Amenities
Unique Amenities
- Controlled Access
- Free Onsite Parking
- Living Green Flower Wall
- Pet Friendly
- Zero-depth Pool Entry With Splash Pad & Water Jets
On-Site Services
- Maintenance On Site
- Property Manager On Site
- Trash Pickup Door To Door
- Car Charging Station
- Recycling
- Video Patrol
- Day Care
- 24 Hour Access
Community Features
- Conference Rooms
- Lounge
- Corporate Housing
- Breakfast/Coffee Concierge
- Business Center
- Clubhouse
- Elevator
Outdoor Features
- Controlled Access
- Porch
- Patio
Recreation and Fitness
- Fitness Center
- Media Center/Movie Theatre
- Gameroom
- Pool
Interior Features
- Balcony
- Storage Space
- High Speed Internet Access
- Framed Mirrors
- Double Vanities
- Trash Compactor
- Cable Ready
- Washer/Dryer
- Air Conditioning
- Wi Fi
- Wheelchair Accessible (Rooms)
Kitchen Amenities
- Microwave
- Dishwasher
- Oven
- Pantry
- Island Kitchen
- Range
- Refrigerator
- Stainless Steel Appliances
- Ice Maker
- Kitchen
- Disposal
- Freezer
- Granite Countertops
Living Area Features
- Walk In Closets
- Vaulted Ceiling
- Vinyl Flooring
- Carpet
- Linen Closet
- Tile Floors
- Recreation Room
- Hardwood Floors

Map
- Shopping
- Colleges
- Grocery
- Medical
- Parks
- Transportation

Map
Getting Around
30 / 100 Somewhat walkable
20 / 100 Limited public transit
30 / 100 Somewhat Bikeable
100 / 100 Exceptionally car friendly
Getting to Know the Area
40 / 100 Restaurants
20 / 100 Cafes
20 / 100 Nightlife
30 / 100 Shopping
80 / 100 Parks
90 / 100 Noise Level
Frequently Asked Questions about Azure Oxford Square
Where is Azure Oxford Square located?
Azure Oxford Square is located at 7010 Southmoor St near the Elkridge Hanover area of Hanover, MD
What is the current rent range at Azure Oxford Square?
1 Bedroom to 3 Bedroom Apartments at Azure Oxford Square currently range from $2,022 to $2,672
When is the leasing office open?
- The office Hours for Azure Oxford Square are
- Monday 9:00 am–6:00 pm
- Tuesday 9:00 am–6:00 pm
- Wednesday 11:00 am–6:00 pm
- Thursday 9:00 am–6:00 pm
- Friday 8:00 am–5:00 pm
- Saturday 10:00 am–5:00 pm
- Sunday Closed
Are pets allowed?
Call us today to find out our pet policy and if we allow pets
Renters Reviews and Ratings
No complaints!
Verified RenterSubmitted by a verified resident of the apartment community. Participating residents may receive reward points in exchange for posting a review during their lease term, regardless of the nature of the review.
Property Manager Responded
Verified RenterSubmitted by a verified resident of the apartment community. Participating residents may receive reward points in exchange for posting a review during their lease term, regardless of the nature of the review.
Property Manager Responded
Verified RenterSubmitted by a verified resident of the apartment community. Participating residents may receive reward points in exchange for posting a review during their lease term, regardless of the nature of the review.
Property Manager Responded
Verified RenterSubmitted by a verified resident of the apartment community. Participating residents may receive reward points in exchange for posting a review during their lease term, regardless of the nature of the review.
Property Manager Responded
Verified RenterSubmitted by a verified resident of the apartment community. Participating residents may receive reward points in exchange for posting a review during their lease term, regardless of the nature of the review.
Property Manager Responded
Verified RenterSubmitted by a verified resident of the apartment community. Participating residents may receive reward points in exchange for posting a review during their lease term, regardless of the nature of the review.
Property Manager Responded
Verified RenterSubmitted by a verified resident of the apartment community. Participating residents may receive reward points in exchange for posting a review during their lease term, regardless of the nature of the review.
Property Manager Responded
Verified RenterSubmitted by a verified resident of the apartment community. Participating residents may receive reward points in exchange for posting a review during their lease term, regardless of the nature of the review.
Property Manager Responded
Verified RenterSubmitted by a verified resident of the apartment community. Participating residents may receive reward points in exchange for posting a review during their lease term, regardless of the nature of the review.
Property Manager Responded
Verified RenterSubmitted by a verified resident of the apartment community. Participating residents may receive reward points in exchange for posting a review during their lease term, regardless of the nature of the review.
Property Manager Responded
Verified RenterSubmitted by a verified resident of the apartment community. Participating residents may receive reward points in exchange for posting a review during their lease term, regardless of the nature of the review.
Property Manager Responded
Nearby Schools
Thomas Viaduct Middle School
About GreatSchools Data on ApartmentHomeLiving.com.
Points of Interest
Time and distance from Azure Oxford Square.
Arts Museums and Landmarks
Big Box and Retail
Lowe's
Costco
Petsmart
Colleges and Universities
The Community College of Baltimore County - CCBC Cantonsville
Groceries
Food Lion
Whole Foods
Aldi
Hospitals
University Of Maryland Baltimore Washington Medical Center
Military Bases
Fort George Meade
Parks and Recreation
Howard Peter Rawlings Conservatory and Botanical Gardens
Azure Oxford Square has 3 parks within 10.7 miles, including Federal Hill Park, Howard Peter Rawlings Conservatory and Botanical Gardens, and Maryland Zoo in Baltimore.
Restaurants and Dining
Shopping Centers
Azure Oxford Square has 5 shopping centers within 1.8 miles.
Transit Stations
Dorsey-Camden Line
BWI Airport-Penn Line
Nearby Neighborhoods
Rental Price Ranges in the Area
| Bedroom | Average Rent | Cheapest Rent | Highest Rent |
|---|---|---|---|
| Hanover Studio Apartments | $2,004 | $1,760 | $2,780 |
| Hanover 1 Bedroom Apartments | $2,080 | $699 | $3,412 |
| Hanover 2 Bedroom Apartments | $2,345 | $1,425 | $4,498 |
| Hanover 3 Bedroom Apartments | $2,604 | $1,795 | $4,770 |
| Hanover 4 Bedroom Apartments | $3,109 | $2,112 | $3,450 |
| 2 Bedroom Homes | $2,226 | $1,825 | $2,800 |
| 3 Bedroom Homes | $3,178 | $1,400 | $7,000 |
| 4 Bedroom Homes | $3,597 | $2,500 | $7,000 |
| 5 Bedroom Homes | $3,912 | $3,400 | $4,850 |
| 6 Bedroom Homes | $4,300 | $4,300 | $4,300 |
Browse Top Apartments in Hanover
By Price
By Community Type
- Hanover Apartments with Rent Specials
- Hanover Top Rated Apartments
- Hanover Corporate Apartments
- Hanover Furnished Apartments
- Hanover Gated Apartments
- Hanover Loft Apartments
- Hanover Low Income Apartments
- Hanover Military Apartments
- New Hanover Apartments
- Hanover Senior Apartments
- Hanover Short-term Apartments
- Hanover Student Apartments
- Hanover Apartments with Utilities Included


Max of 1.