Your message has been sent! Thank you!

BROADWAY TOWERS Apartments

Verified
This is a CoStar Verified® Listing

BROADWAY TOWERS in Knoxville, TN is verified by CoStar’s® proprietary screening and fraud detection process, so you can shop and rent with confidence on ApartmentHomeLiving.com. Always protect yourself when shopping online.

(865) 223-6736
Check Availability
1508 McCroskey Ave, Knoxville, TN 37917

Contact

BROADWAY TOWERS

1508 McCroskey Ave
Knoxville, TN 37917
(865) 223-6736
BROADWAY TOWERS in Knoxville, TN - Building Photo
  • 1–2 Bedrooms
  • $1,533-$1,909 Pricing
  • 545–718 Square Feet

About BROADWAY TOWERS

Welcome Home to Broadway Towers! Here you will find a warm, welcoming environment where you will become a part of our family. We offer a beautiful recently renovated, non-smoking, gated community. There is a controlled access fob system to enter the 11- story building with 2 elevators. We have private 1- and 2-bedroom units featuring an eat in kitchen with all stainless-steel appliances, (range, refrigerator and above the range microwave), living room, bedroom with bath and spacious closets and vertical blinds throughout. Our property is with-in walking distance of a shopping center with retail, two grocery stores, restaurants and public transportation if needed. Our property is pet friendly with a dog park and utilities are included with your rent, in house maintenance staff, an on-site laundry facility, charcoal grills, raised bed garden areas, fitness center, media center with wi-fi, and remotely monitored medical emergency pendant. We are also excited to announce we have partnered with Matter Health and soon we will be opening an on-site clinic at our property. We have a beautiful community room with activities planned daily by our on-staff Service Coordinator. There are Tai Chi stretching classes, cooking classes, wellness classes, a monthly birthday party, picnics, annual luau, ice cream socials, Holiday celebrations, arts and craft classes, weekly bible study as well as other faith-based events, a formal Senior Prom, and many other activities. We also offer beautiful outdoor gazebo seating areas to enjoy while sitting and making new friends. So, join us and enjoy a life of independence while making friends becoming family.

BROADWAY TOWERS is located in the Belle Morris Neighborhood and 37917 Zip code of Knoxville, TN. This community is professionally managed by Mansermar Managment

Property Contact Info

Office Hours

Monday9:00 am–3:00 pm
Tuesday9:00 am–3:00 pm
Wednesday9:00 am–3:00 pm
Thursday9:00 am–3:00 pm
Friday9:00 am–3:00 pm
SaturdayClosed
SundayClosed

Floorplan Pricing and Availability

BROADWAY TOWERS offers 1 to 2 Bedroom apartments starting from $1,533 and having 545–718 sq ft. Here is the current pricing and availability:

Cost CalculatorEstimate your monthly and one-time fees
  • 1 Bedroom

    Floorplan 1x1

    $1,533

    1 Bed, 1 Bath, 545-558 sq ft
    Available Now
    Largest 1 BedroomThis is the largest 1 Bedroom at this Property

    Availability Details

    PriceAvailability DateUnitSq FtView Details
    $1,533Available Now00 0819550
    $1,533 September 7, 202600 0806545
    $1,533 October 4, 202600 0316545

    Model Amenities and Features

    Features

    • Cable Ready
    • Ceiling Fans
    • Handrails
    • Security System
    • Smoke Free
    • Sprinkler System
    • Tub/Shower
    • Washer/Dryer
    • Wi-Fi
    • Windows

    Kitchen

    • Eat-in Kitchen
    • Kitchen
    • Microwave
    • Oven
    • Quartz Countertops
    • Range
    • Refrigerator
    • Stainless Steel Appliances

    Model Rent and Fees

    Model Price

    • $1,533

    Unit 00 0819 Rent and Fees

    Unit Price

    • $1,533
    • View Details and Rent Estimate

    Model Rent and Fees

    Price

    • $1,533

    Unit 00 0806 Rent and Fees

    Unit Price

    • $1,533
    • View Details and Rent Estimate

    Model Rent and Fees

    Price

    • $1,533

    Unit 00 0316 Rent and Fees

    Unit Price

    • $1,533
    • View Details and Rent Estimate

    Model Rent and Fees

    Price

    • $1,533

    1x1 ACC

    $1,533

    1 Bed, 1 Bath, 545-553 sq ft
    Available Sep 8

    Availability Details

    PriceAvailability DateUnitSq Ft
    $1,533 September 8, 202600 0104545

    Model Amenities and Features

    Features

    • Cable Ready
    • Ceiling Fans
    • Handrails
    • Security System
    • Smoke Free
    • Sprinkler System
    • Tub/Shower
    • Washer/Dryer
    • Wi-Fi
    • Windows

    Kitchen

    • Eat-in Kitchen
    • Kitchen
    • Microwave
    • Oven
    • Quartz Countertops
    • Range
    • Refrigerator
    • Stainless Steel Appliances

    Unit 00 0104 Rent and Fees

    Unit Price

    • $1,533
    • View Details and Rent Estimate

    Model Rent and Fees

    Price

    • $1,533

    1x1 Staff

    1 Bed, 1 Bath, 545-550 sq ft
     

    Availability Details

    PriceAvailability DateUnitSq Ft
    $1,533Call for Availability1x1 Staff545-550 sq ft

    Model Amenities and Features

    Features

    • Cable Ready
    • Ceiling Fans
    • Handrails
    • Security System
    • Smoke Free
    • Sprinkler System
    • Tub/Shower
    • Washer/Dryer
    • Wi-Fi
    • Windows

    Kitchen

    • Eat-in Kitchen
    • Kitchen
    • Microwave
    • Oven
    • Quartz Countertops
    • Range
    • Refrigerator
    • Stainless Steel Appliances

    Model Rent and Fees

    Model Price

    • $1,533

    1 Bedroom, 1 Bath

    1 Bed, 1 Bath, 550 sq ft
     

    Availability Details

    PriceAvailability DateUnitSq Ft
    $1,533Call for Availability1 Bedroom, 1 Bath550 sq ft

    Model Amenities and Features

    Features

    • Cable Ready
    • Ceiling Fans
    • Handrails
    • Security System
    • Smoke Free
    • Sprinkler System
    • Tub/Shower
    • Washer/Dryer
    • Wi-Fi
    • Windows

    Kitchen

    • Eat-in Kitchen
    • Kitchen
    • Microwave
    • Oven
    • Quartz Countertops
    • Range
    • Refrigerator
    • Stainless Steel Appliances

    Model Rent and Fees

    Model Price

    • $1,533

    1 bedroom, 1 bath A

    1 Bed, 1 Bath, 550 sq ft
     

    Availability Details

    PriceAvailability DateUnitSq Ft
    $1,533Call for Availability1 bedroom, 1 bath A550 sq ft

    Model Amenities and Features

    Features

    • Cable Ready
    • Ceiling Fans
    • Handrails
    • Security System
    • Smoke Free
    • Sprinkler System
    • Tub/Shower
    • Washer/Dryer
    • Wi-Fi
    • Windows

    Kitchen

    • Eat-in Kitchen
    • Kitchen
    • Microwave
    • Oven
    • Quartz Countertops
    • Range
    • Refrigerator
    • Stainless Steel Appliances

    Model Rent and Fees

    Model Price

    • $1,533

    1 bedroom, 1bath Staff

    1 Bed, 1 Bath, 550 sq ft
     

    Availability Details

    PriceAvailability DateUnitSq Ft
    $1,533Call for Availability1 bedroom, 1bath Staff550 sq ft

    Model Amenities and Features

    Features

    • Cable Ready
    • Ceiling Fans
    • Handrails
    • Security System
    • Smoke Free
    • Sprinkler System
    • Tub/Shower
    • Washer/Dryer
    • Wi-Fi
    • Windows

    Kitchen

    • Eat-in Kitchen
    • Kitchen
    • Microwave
    • Oven
    • Quartz Countertops
    • Range
    • Refrigerator
    • Stainless Steel Appliances

    Model Rent and Fees

    Model Price

    • $1,533
    Show Unavailable Floorplans
  • 2 Bedrooms

    2 bedroom, 1 bath

    2 Beds, 1 Bath, 718 sq ft
     

    Availability Details

    PriceAvailability DateUnitSq Ft
    $1,909Call for Availability2 bedroom, 1 bath718 sq ft

    Model Amenities and Features

    Features

    • Cable Ready
    • Ceiling Fans
    • Handrails
    • Security System
    • Smoke Free
    • Sprinkler System
    • Tub/Shower
    • Washer/Dryer
    • Wi-Fi
    • Windows

    Kitchen

    • Eat-in Kitchen
    • Kitchen
    • Microwave
    • Oven
    • Quartz Countertops
    • Range
    • Refrigerator
    • Stainless Steel Appliances

    Model Rent and Fees

    Model Price

    • $1,909

    2 bedroom, 1 bath A

    2 Beds, 1 Bath, 718 sq ft
     

    Availability Details

    PriceAvailability DateUnitSq Ft
    $1,909Call for Availability2 bedroom, 1 bath A718 sq ft

    Model Amenities and Features

    Features

    • Cable Ready
    • Ceiling Fans
    • Handrails
    • Security System
    • Smoke Free
    • Sprinkler System
    • Tub/Shower
    • Washer/Dryer
    • Wi-Fi
    • Windows

    Kitchen

    • Eat-in Kitchen
    • Kitchen
    • Microwave
    • Oven
    • Quartz Countertops
    • Range
    • Refrigerator
    • Stainless Steel Appliances

    Model Rent and Fees

    Model Price

    • $1,909

    2 bedroom, 1 bath S

    2 Beds, 1 Bath, 718 sq ft
     

    Availability Details

    PriceAvailability DateUnitSq Ft
    $1,909Call for Availability2 bedroom, 1 bath S718 sq ft

    Model Amenities and Features

    Features

    • Cable Ready
    • Ceiling Fans
    • Handrails
    • Security System
    • Smoke Free
    • Sprinkler System
    • Tub/Shower
    • Washer/Dryer
    • Wi-Fi
    • Windows

    Kitchen

    • Eat-in Kitchen
    • Kitchen
    • Microwave
    • Oven
    • Quartz Countertops
    • Range
    • Refrigerator
    • Stainless Steel Appliances

    Model Rent and Fees

    Model Price

    • $1,909

    Floorplan 2x1

    2 Beds, 1 Bath, 718 sq ft
     

    Availability Details

    PriceAvailability DateUnitSq Ft
    $1,909Call for Availability2x1718 sq ft

    Model Amenities and Features

    Features

    • Cable Ready
    • Ceiling Fans
    • Handrails
    • Security System
    • Smoke Free
    • Sprinkler System
    • Tub/Shower
    • Washer/Dryer
    • Wi-Fi
    • Windows

    Kitchen

    • Eat-in Kitchen
    • Kitchen
    • Microwave
    • Oven
    • Quartz Countertops
    • Range
    • Refrigerator
    • Stainless Steel Appliances

    Model Rent and Fees

    Model Price

    • $1,909

    2x1 ACC

    2 Beds, 1 Bath, 718 sq ft
     

    Availability Details

    PriceAvailability DateUnitSq Ft
    $1,909Call for Availability2x1 ACC718 sq ft

    Model Amenities and Features

    Features

    • Cable Ready
    • Ceiling Fans
    • Handrails
    • Security System
    • Smoke Free
    • Sprinkler System
    • Tub/Shower
    • Washer/Dryer
    • Wi-Fi
    • Windows

    Kitchen

    • Eat-in Kitchen
    • Kitchen
    • Microwave
    • Oven
    • Quartz Countertops
    • Range
    • Refrigerator
    • Stainless Steel Appliances

    Model Rent and Fees

    Model Price

    • $1,909

    2x1 Staff

    2 Beds, 1 Bath, 718 sq ft
     

    Availability Details

    PriceAvailability DateUnitSq Ft
    $1,909Call for Availability2x1 Staff718 sq ft

    Model Amenities and Features

    Features

    • Cable Ready
    • Ceiling Fans
    • Handrails
    • Security System
    • Smoke Free
    • Sprinkler System
    • Tub/Shower
    • Washer/Dryer
    • Wi-Fi
    • Windows

    Kitchen

    • Eat-in Kitchen
    • Kitchen
    • Microwave
    • Oven
    • Quartz Countertops
    • Range
    • Refrigerator
    • Stainless Steel Appliances

    Model Rent and Fees

    Model Price

    • $1,909
Price shown is base rent. Excludes user-selected optional fees and variable or usage-based fees and required charges due at or prior to move-in or at move-out. View Fees and Policies for details. Price, availability, fees, and any applicable rent special are subject to change without notice.

Schedule a Tour

Request Tour
Call us at: (865) 223-6736 to request a tour.

Property Information

  • 213 Units
  • 11 Stories
  • Built in 1981

Income Restrictions At BROADWAY TOWERS

Income restrictions apply to some or all residents. Contact the community for more information.

# PersonsAnnual Income
1$38,220
2$43,680
income restriction

To qualify, you must be equal to or below those in the chart, based on the number of persons living in the dwelling.

Fees and Policies

The fees listed below are community-provided and may exclude utilities or add-ons. All payments are made directly to the property and are non-refundable unless otherwise specified. Use the Cost Calculator to determine costs based on your needs.

Ask About Our Fees

Other Fees and Policies

Pet Fees

Cat
Pet FeeiMax of 1. Charged Per Pet.$300.00
Pet interview, Spayed/Neutered, 15 lbs. Weight Limit
Restrictions:

Annual Shots

Comments:

Max of 1. Contact the office for more details on pet fees and payment options.

Dog
Pet FeeiMax of 1. Charged Per Pet.$300.00
Pet interview, Spayed/Neutered, 15 lbs. Weight Limit
Restrictions:

Annual Shots

Comments:

Max of 1. Contact the office for more details on pet fees and payment options.

Parking Info and Fees

Surface LotiParking Available

Property Fee Disclaimer: Based on community-supplied data and independent market research. Subject to change without notice. May exclude fees for mandatory or optional services and usage-based utilities.

Features and Amenities

On-Site Services

  • Maintenance On Site
  • Planned Social Activities
  • Property Manager On Site
  • Video Patrol
  • Public Transportation
  • 24 Hour Access
  • Key Fob Entry
  • Laundry Facilities

Community Features

  • Multi Use Room
  • Disposal Chutes
  • Elevator

Outdoor Features

  • Grill
  • Picnic Area
  • Fenced Lot
  • Controlled Access

Recreation and Fitness

  • Fitness Center
  • Media Center/Movie Theatre

Interior Features

  • Windows
  • Security System
  • Sprinkler System
  • Tub/Shower
  • Ceiling Fans
  • Handrails
  • Cable Ready
  • Washer/Dryer
  • Wi Fi
  • Smoke Free

Kitchen Amenities

  • Range
  • Refrigerator
  • Stainless Steel Appliances
  • Kitchen
  • Oven
  • Microwave
  • Eat In Kitchen
  • Quartz Countertops

Living Area Features

  • Linen Closet
  • Double Pane Windows
  • Views
  • Window Coverings
  • Vinyl Flooring
  • Hardwood Floors
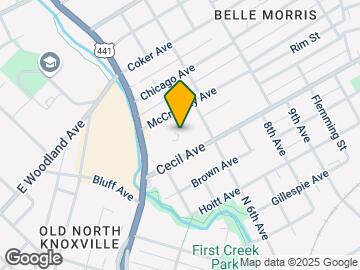
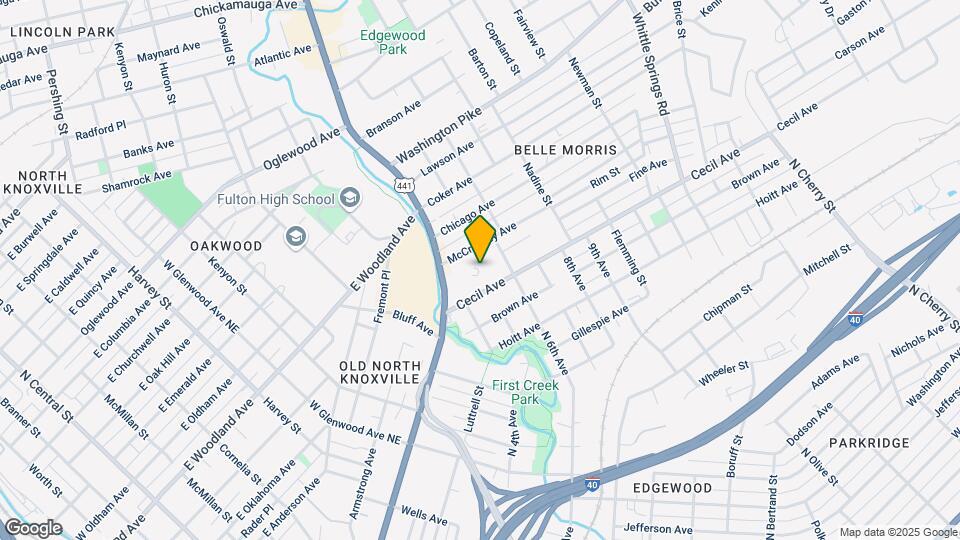
Google Map

Map

1508 McCroskey Ave, Knoxville, TN 37917

Getting Around

  • 60 / 100 Moderately walkable

    Most day-to-day needs are within walking distance

  • 30 / 100 Limited public transit

    Transit is available for some trips

  • 40 / 100 Fairly bikeable

    Somewhat suitable for bicycle commuting and/or recreation

  • 90 / 100 Exceptionally car friendly

    Excellent access to freeways and/or major arteries, with almost no chance of parking problems

Scores provided by Local Logic details

Getting to Know the Area

  • 70 / 100 Restaurants

    Variety of restaurants within a few minutes

  • 60 / 100 Cafes

    Variety of cafés within a few minutes

  • 60 / 100 Nightlife

    Several bars within a few minutes

  • 50 / 100 Shopping

    Several shops within walking distance

  • 60 / 100 Noise Level

    Few sources of noise nearby

Scores provided by Local Logic

Frequently Asked Questions about BROADWAY TOWERS

Where is BROADWAY TOWERS located?

BROADWAY TOWERS is located at 1508 McCroskey Ave near the Belle Morris area of Knoxville, TN

What is the current rent range at BROADWAY TOWERS?

1 Bedroom to 2 Bedroom Apartments at BROADWAY TOWERS currently range from $1,533 to $1,909

When is the leasing office open?

  • The office Hours for BROADWAY TOWERS are
  • Monday 9:00 am–3:00 pm
  • Tuesday 9:00 am–3:00 pm
  • Wednesday 9:00 am–3:00 pm
  • Thursday 9:00 am–3:00 pm
  • Friday 9:00 am–3:00 pm
  • Saturday Closed
  • Sunday Closed

Are pets allowed?

Call us today to find out our pet policy and if we allow pets

Lifestyle Ratings

  • Pet Friendly 3.4

    Top Pet Friendly apartments have specified that they accept pets and feature a number pet friendly amenities for renters with furry friends.

    Rating Factors

    This 3.4-star Pet Friendly rating is based on the following features:

    • Fenced Lot(s)
    • Hardwood Floors
    • Elevator(s)
  • Family Friendly 3.2

    Family Friendly apartments feature the best community amenities for larger families like larger floorplans, playgrounds and day care options.

    Rating Factors

    This 3.2-star Family Friendly rating is based on the following features:

    • Hardwood Floors
    • Smoke Free Options
    • Media Center/Movie Theatre
    • Fitness Center
    • Fenced Lot(s)
    • Controlled Gate Access
    • Video Patrol
    • Washer/Dryer In Unit
    • Maintenance on site
    • Key Fob Entry
    • Multi-Use Room
    • Elevator(s)
    • Eat in Kitchen or Dining Rooms
    • Vinyl Flooring
    • Window Coverings
    • Views
    • Double Pane Windows
    • Kitchens
    • Planned Social Activities
    • Hi Speed Internet/Wi-Fi
    • Handrails
    • Ceiling Fans
    • Tub/Showers
    • Sprinkler System
    • Security Systems
    • Property Manager on Site
    • Public Transportation
    • Picnic Area
    • Grill(s)
    • Disposal Chutes
    • Laundry Facilities
    • 24 Hour Access
    • Cable Ready
    See more
    See less
  • 55+ Active Adult 3.6

    The Active Adult Lifestyle rating details how an apartment or home rental ranks in terms of amenities and community features that support the 55+ Active Adult Lifestyle.

    Rating Factors

    This 3.6-star 55+ Active Adult rating is based on the following features:

    • Planned Social Activities
    • Smoke Free Options
    • Controlled Gate Access
    • Fenced Lot(s)
    • Double Pane Windows
    • Elevator(s)
    • Views
    • Maintenance on site
    • Disposal Chutes
    • Video Patrol
    • Property Manager on Site
    • Washer/Dryer In Unit
    • Key Fob Entry
    • Picnic Area
    • Fitness Center
    • Stainless Steel Appliances
    • Tub/Showers
    • Window Coverings
    • Hardwood Floors
    • Linen Closets
    • Kitchens
    • Refrigerators
    • Hi Speed Internet/Wi-Fi
    • Handrails
    • Sprinkler System
    • Security Systems
    • Media Center/Movie Theatre
    • Grill(s)
    • Multi-Use Room
    • Laundry Facilities
    • Public Transportation
    See more
    See less
Learn more about Lifestyle Search

Renters Reviews and Ratings

1.0
1 Renters Reviews

Not safe

January 12, 2022 - Review from Apartments.com
Moved my mamaw out, had bed bugs, hateful staff, non caring, very gloomy and dark. Not many things for seniors to do

Property Manager Responded

August 19, 2025
I am so sorry you had a bad experience and I would like to tell you we have all new staff now. Also a service coordinator that has activities EVERY day of the week. Things have changed and if you are ever in the market for yourself or a family member, I would be happy to show you.

Nearby Schools

Fulton High School

Knox County School District
2509 North Broadway
Public School - Grades 9-12 (933 Students)
In Attendance Zone1 minute drive / 0.3 miles away
3/10

Whittle Springs Middle School

Knox County School District
2700 White Oak Lane
Public School - Grades 6-8 (466 Students)
In Attendance Zone4 minute drive / 1.6 miles away
3/10

Belle Morris Elementary School

Knox County School District
2308 Washington Pike
Public School - Grades PK-5 (426 Students)
In Attendance Zone2 minute drive / 0.7 miles away
4/10
School data provided by GreatSchools.
details
The GreatSchools Rating helps parents compare schools within a state based on a variety of school quality indicators and provides a helpful picture of how effectively each school serves all of its students. Ratings are on scale of 1 (below average) and to 10 (above average) and can include test scores, college readiness, academic progress, advanced courses, equity, discipline and attendance data. We also advise parents to visit schools, consider other information on school performance and programs, and consider needs as part of the school selection process.

About GreatSchools Data on ApartmentHomeLiving.com.

Points of Interest

Time and distance from BROADWAY TOWERS.

Arts Museums and Landmarks

A1 Lab Arts

201 Randolph Street
3 minute drive / 1.13 miles away

Tennessee Theatre

604 South Gay Street
5 minute drive / 1.79 miles away

Bijou Theatre

803 South Gay Street
5 minute drive / 1.91 miles away

Big Box and Retail

Kroger

2217 N Broadway St
1 minute drive / 0.22 miles away

Target

5405 Washington Pike
7 minute drive / 3.69 miles away

Kohl's

5312 Washington Pike
8 minute drive / 3.74 miles away

Colleges and Universities

Pellissippi State Community College - Magnolia Avenue Campus

1610 East Magnolia Avenue
3 minute drive / 1.08 miles away

Lincoln Memorial University - Duncan School of Law

601 W Summit Hill Dr SW
5 minute drive / 1.71 miles away

The University of Tennessee, Knoxville - Knoxville Campus

527 Andy Holt Tower
5 minute drive / 2.59 miles away

Groceries

Kroger

2217 N Broadway St
1 minute drive / 0.22 miles away

Food City

1900 Western Ave
4 minute drive / 2.11 miles away

Aldi

5416 Millertown Pike
9 minute drive / 4.23 miles away

Hospitals

Fort Sanders Regional Medical Center

1901 W Clinch Ave
5 minute drive / 2.49 miles away

East Tennessee Childrens Hospital

2018 Clinch Ave Sw
5 minute drive / 2.52 miles away

University Of Tennessee Medical Center

1924 Alcoa Highway
8 minute drive / 3.87 miles away

Parks and Recreation

First Creek Park

1240 Cottage Place
1 minute drive / 0.36 miles away

Chilhowee

3301 Magnolia Avenue
4 minute drive / 2.04 miles away

Adair Park

1807 Adair Dr
5 minute drive / 2.34 miles away

BROADWAY TOWERS has 5 parks within 3.6 miles, including First Creek Park, Chilhowee, Adair Park, Fort Dickerson Park, and Ijams Nature Center .

Shopping Centers

Broadway Shopping Center

2001-2217 N Broadway St
1 minute drive / 0.22 miles away

Wright Place

1127 N Broadway St
1 minute drive / 0.49 miles away

Magnolia Plaza

1417 E Magnolia Ave
2 minute drive / 0.96 miles away

BROADWAY TOWERS has 5 shopping centers within 1.1 miles.

Nearby Neighborhoods

Belle Morris

Studio to 5 Bedroom Apartments from $850
View Rentals

Old North Knoxville

Studio to 7 Bedroom Apartments from $850
View Rentals

Oakwood

Studio to 5 Bedroom Apartments from $886
View Rentals

Rental Price Ranges in the Area

BedroomAverage RentCheapest RentHighest Rent
Knoxville Studio Apartments $1,341$850$2,199
Knoxville 1 Bedroom Apartments $1,532$720$4,100
Knoxville 2 Bedroom Apartments $1,720$815$5,079
Knoxville 3 Bedroom Apartments $2,003$699$4,742
Knoxville 4 Bedroom Apartments $1,599$699$3,516
Knoxville 5 Bedroom Apartments $1,446$799$2,663

Browse Top Apartments in Knoxville

Viewing: BROADWAY TOWERS | Desktop Version | Listing Updated: 08/23/2026 | AHLGLD