


- 1–3 Bedrooms
- $1,627-$2,262 Total Monthly Price
Total Monthly Price
Base Rent$1,627 - $2,262Total Monthly Price$1,627 - $2,262 - 839–1,310 Square Feet
Rent Specials
Move in today and receive up to a Half-Month FREE on select apartment homes! *Restrictions may apply*
About Badger Mountain Ranch
Nestled in a great South Richland neighborhood, Badger Mountain Ranch offers brand new one-, two- and three-bedroom apartments for rent. Enjoy an array of amenities including a theatre room, tanning, a shimmering pool and an invigorating spa where the serene setting, coupled with an awesome mountain view, will whisk you away. Part of the Richland School District, the community offers a prestigious Westcliffe address off of Keene Road in the Badger Mountain Village area. You will be proud to invite guests to your luxurious apartment home where style is at its finest.
Badger Mountain Ranch is located in the 99352 Zip code of Richland, WA. This community is professionally managed by Avenue5 Residential
Unique Features and Amenities
- 10,000 Sq. Ft. Dog Park
- 24-Hour Fitness Center
- BBQ & Outdoor Entertaining Area
- BILT Rewards
- Carport
- Central Air & Heat
- Central Air Conditioning
- Close Hiking Trails At Badger Mountain
- Community Fire Pits
- Complimentary Wi-Fi In Clubhouse
- Electronic Thermostat
- Energy Star Appliances
- Extra Storage
- Fitness Center with Free Weights
- Garage Parking
- Garages W/ Remote & Keypad Access
- Garbage Disposal
- Gated Community
- Large Closets
- Large Pantries
- Mountain and Greenspace
- Neighboring Park W/Playground
- Nine-Foot Ceilings
- Open Layouts
- Pantries
- Parcel Lockers for 24-Hour Access to Packages
- Private Patio/Balcony
- Private Pea-Patch Garden
- Quartz Countertops In Select Units
- Rental Furniture Available From CORT
- Short Term Lease
- Theater Room
- Vinyl Plank Flooring
- Wired for Flat Screen
Property Contact Info

- Listed by:
- Agency:
- Vendor Logo:
- Website:
- View Property Website
- Call Us:
- (509) 567-2456
- Disclaimer:
Office Hours
| Monday | 9:00 am–6:00 pm |
| Tuesday | 9:00 am–6:00 pm |
| Wednesday | 9:00 am–6:00 pm |
| Thursday | 9:00 am–6:00 pm |
| Friday | 9:00 am–6:00 pm |
| Saturday | 10:00 am–5:00 pm |
| Sunday | Closed |
Floorplan Pricing and Availability
Badger Mountain Ranch offers 1 to 3 Bedroom apartments starting from $1,627 and having 839–1,310 sq ft. Here is the current pricing and availability:
New! Interactive Property Map
 ApartmentHomeLiving.com's new Interactive Property Map allows you to see where every available unit is located at this community.Try It Now >
1 Bedroom
One Bed, One Bath
From $1,627
1 Bed, 1 Bath, 839 sq ftTotal Monthly PriceAvailable NowTotal Monthly Price
Base Rent$1,627 - $1,702Total Monthly Price$1,627 - $1,702Model Gallery
Floorplans
Photos
3D Tours
Availability Details
Prices shown for this property are the Total Monthly Price including Fees.Price Availability Date Unit Sq Ft View Details $1,627 Available Now F-146 839 $1,702 August 7, 2026 B-112 839 Model Amenities and Features
Features
- High Speed Internet Access
- Smoke Free
Model Lease Information
Model Price Range
- $1,627 - $1,702Total Monthly PriceBase Rent: $1,627 - $1,702Required Monthly Fees: None
Unit F-146 Amenities and Features
Features
- High Speed Internet Access
- Smoke Free
Unit F-146 Lease Information
Unit Price
- $1,627Total Monthly PriceBase Rent: $1,627Required Monthly Fees: None
View Details and Rent EstimateModel Lease Information
Model Price Range
- $1,627 - $1,702Total Monthly Price
Unit B-112 Amenities and Features
Features
- High Speed Internet Access
- Smoke Free
Unit B-112 Lease Information
Unit Price
- $1,702Total Monthly PriceBase Rent: $1,702Required Monthly Fees: None
View Details and Rent EstimateModel Lease Information
Model Price Range
- $1,627 - $1,702Total Monthly Price
Apartment Model: One Bed, One BathFrom $1,6271 Bedroom, 1 Bath, 839 sq ftAvailable NowFloorplansPhotos3D Tours![]()
One Bed, One Bath - Image 1 ![]()
One Bed, One Bath - Image 2 ![]()
One Bed, One Bath - Image 3 ![]()
One Bed, One Bath - Image 4 ![]()
One Bed, One Bath - Image 5 Floor plans are artist's rendering. All dimensions are approximate. Actual product and specifications may vary in dimension or detail. Not all features are available in every rental home. Please see a representative for details.
![]()
One Bed, One Bath - Floorplan One Bed, One Bath - 3D Tour Apartment Unit: F-146Apartment Model: One Bed, One Bath$1,6271 Bedroom, 1 Bath, 839 sq ftAvailable NowApartment Unit: B-112Apartment Model: One Bed, One Bath$1,7021 Bedroom, 1 Bath, 839 sq ftAvailable August 7, 20262 Bedrooms
Two Bed, One Bath
From $1,762
2 Beds, 1 Bath, 1051 sq ftTotal Monthly PriceAvailable NowTotal Monthly Price
Base Rent$1,762 - $1,782Total Monthly Price$1,762 - $1,782Model Gallery
Floorplans
Photos
3D Tours
Availability Details
Prices shown for this property are the Total Monthly Price including Fees.Price Availability Date Unit Sq Ft View Details $1,762 Available Now E-338 1051 $1,782 Available Now C-121 1051 Model Amenities and Features
Features
- High Speed Internet Access
- Smoke Free
Model Lease Information
Model Price Range
- $1,762 - $1,782Total Monthly PriceBase Rent: $1,762 - $1,782Required Monthly Fees: None
Unit E-338 Amenities and Features
Features
- High Speed Internet Access
- Smoke Free
Unit E-338 Lease Information
Unit Price
- $1,762Total Monthly PriceBase Rent: $1,762Required Monthly Fees: None
View Details and Rent EstimateModel Lease Information
Model Price Range
- $1,762 - $1,782Total Monthly Price
Unit C-121 Amenities and Features
Features
- High Speed Internet Access
- Smoke Free
Unit C-121 Lease Information
Unit Price
- $1,782Total Monthly PriceBase Rent: $1,782Required Monthly Fees: None
View Details and Rent EstimateModel Lease Information
Model Price Range
- $1,762 - $1,782Total Monthly Price
Apartment Model: Two Bed, One BathFrom $1,7622 Bedroom, 1 Bath, 1051 sq ftAvailable NowFloorplansPhotos3D Tours![]()
Two Bed, One Bath - Image 1 ![]()
Two Bed, One Bath - Image 2 ![]()
Two Bed, One Bath - Image 3 ![]()
Two Bed, One Bath - Image 4 ![]()
Two Bed, One Bath - Image 5 Floor plans are artist's rendering. All dimensions are approximate. Actual product and specifications may vary in dimension or detail. Not all features are available in every rental home. Please see a representative for details.
![]()
Two Bed, One Bath - Floorplan Two Bed, One Bath - 3D Tour Apartment Unit: E-338Apartment Model: Two Bed, One Bath$1,7622 Bedroom, 1 Bath, 1051 sq ftAvailable NowApartment Unit: C-121Apartment Model: Two Bed, One Bath$1,7822 Bedroom, 1 Bath, 1051 sq ftAvailable NowTwo Bed, Two Bath
From $1,852
2 Beds, 2 Baths, 1145 sq ftTotal Monthly PriceAvailable NowTotal Monthly Price
Base Rent$1,852 - $1,942Total Monthly Price$1,852 - $1,942Model Gallery
Floorplans
Photos
3D Tours
Availability Details
Prices shown for this property are the Total Monthly Price including Fees.Price Availability Date Unit Sq Ft View Details $1,852 Available Now E-339 1145 $1,892 Available Now A-105 1145 $1,892 Available Now F-141 1145 Model Amenities and Features
Features
- High Speed Internet Access
- Smoke Free
Model Lease Information
Model Price Range
- $1,852 - $1,942Total Monthly PriceBase Rent: $1,852 - $1,942Required Monthly Fees: None
Current Available Pricing
- $1,852 - $1,892 Total Monthly Price
Unit E-339 Amenities and Features
Features
- High Speed Internet Access
- Smoke Free
Unit E-339 Lease Information
Unit Price
- $1,852Total Monthly PriceBase Rent: $1,852Required Monthly Fees: None
View Details and Rent EstimateModel Lease Information
Model Price Range
- $1,852 - $1,942Total Monthly Price
Unit A-105 Amenities and Features
Features
- High Speed Internet Access
- Smoke Free
Unit A-105 Lease Information
Unit Price
- $1,892Total Monthly PriceBase Rent: $1,892Required Monthly Fees: None
View Details and Rent EstimateModel Lease Information
Model Price Range
- $1,852 - $1,942Total Monthly Price
Unit F-141 Amenities and Features
Features
- High Speed Internet Access
- Smoke Free
Unit F-141 Lease Information
Unit Price
- $1,892Total Monthly PriceBase Rent: $1,892Required Monthly Fees: None
View Details and Rent EstimateModel Lease Information
Model Price Range
- $1,852 - $1,942Total Monthly Price
Apartment Model: Two Bed, Two BathFrom $1,8522 Bedroom, 2 Bath, 1145 sq ftAvailable NowFloorplansPhotos3D Tours![]()
Two Bed, Two Bath - Image 1 ![]()
Two Bed, Two Bath - Image 2 ![]()
Two Bed, Two Bath - Image 3 ![]()
Two Bed, Two Bath - Image 4 ![]()
Two Bed, Two Bath - Image 5 ![]()
Two Bed, Two Bath - Image 6 ![]()
Two Bed, Two Bath - Image 7 Floor plans are artist's rendering. All dimensions are approximate. Actual product and specifications may vary in dimension or detail. Not all features are available in every rental home. Please see a representative for details.
![]()
Two Bed, Two Bath - Floorplan Two Bed, Two Bath - 3D Tour Apartment Unit: E-339Apartment Model: Two Bed, Two Bath$1,8522 Bedroom, 2 Bath, 1145 sq ftAvailable NowApartment Unit: A-105Apartment Model: Two Bed, Two Bath$1,8922 Bedroom, 2 Bath, 1145 sq ftAvailable NowApartment Unit: F-141Apartment Model: Two Bed, Two Bath$1,8922 Bedroom, 2 Bath, 1145 sq ftAvailable Now3 Bedrooms
Three Bed, Two Bath
From $2,212
3 Beds, 2 Baths, 1310 sq ftTotal Monthly PriceAvailable NowTotal Monthly Price
Base Rent$2,212 - $2,262Total Monthly Price$2,212 - $2,262Model Gallery
Floorplans
Availability Details
Prices shown for this property are the Total Monthly Price including Fees.Price Availability Date Unit Sq Ft View Details $2,212 Available Now A-107 1310 $2,262 August 7, 2026 C-117 1310 $2,227 September 7, 2026 A-208 1310 Model Amenities and Features
Features
- High Speed Internet Access
- Smoke Free
Model Lease Information
Model Price Range
- $2,212 - $2,262Total Monthly PriceBase Rent: $2,212 - $2,262Required Monthly Fees: None
Unit A-107 Amenities and Features
Features
- High Speed Internet Access
- Smoke Free
Unit A-107 Lease Information
Unit Price
- $2,212Total Monthly PriceBase Rent: $2,212Required Monthly Fees: None
View Details and Rent EstimateModel Lease Information
Model Price Range
- $2,212 - $2,262Total Monthly Price
Unit C-117 Amenities and Features
Features
- High Speed Internet Access
- Smoke Free
Unit C-117 Lease Information
Unit Price
- $2,262Total Monthly PriceBase Rent: $2,262Required Monthly Fees: None
View Details and Rent EstimateModel Lease Information
Model Price Range
- $2,212 - $2,262Total Monthly Price
Unit A-208 Amenities and Features
Features
- High Speed Internet Access
- Smoke Free
Unit A-208 Lease Information
Unit Price
- $2,227Total Monthly PriceBase Rent: $2,227Required Monthly Fees: None
View Details and Rent EstimateModel Lease Information
Model Price Range
- $2,212 - $2,262Total Monthly Price
Apartment Model: Three Bed, Two BathFrom $2,2123 Bedroom, 2 Bath, 1310 sq ftAvailable NowFloor plans are artist's rendering. All dimensions are approximate. Actual product and specifications may vary in dimension or detail. Not all features are available in every rental home. Please see a representative for details.
![]()
Three Bed, Two Bath - Floorplan Apartment Unit: A-107Apartment Model: Three Bed, Two Bath$2,2123 Bedroom, 2 Bath, 1310 sq ftAvailable NowApartment Unit: C-117Apartment Model: Three Bed, Two Bath$2,2623 Bedroom, 2 Bath, 1310 sq ftAvailable August 7, 2026Apartment Unit: A-208Apartment Model: Three Bed, Two Bath$2,2273 Bedroom, 2 Bath, 1310 sq ftAvailable September 7, 2026


Schedule a Tour
3D Tours
Property Information
- 176 Units
- 3 Stories
- Built in 2013
Lease Terms
- 12 - 13 mo
- Short Term Lease Options
Fees and Policies
The fees listed below are community-provided and may exclude utilities or add-ons. All payments are made directly to the property and are non-refundable unless otherwise specified. Use the Cost Calculator to determine costs based on your needs.
Required Fees
Utilities
- GasiMonthly gas charges. Charged Per Unit.Varies/mo
- SeweriMonthly wastewater and sewer charge. Charged Per Unit.Varies/mo
- WateriMonthly community water services charge. Charged Per Unit.Varies/mo
- Common Area ElectriciCovers electric for common areas. Charged Per Unit.Varies/mo
- Common Area GasiCovers gas for common areas. Charged Per Unit.Varies/mo
- Pest ControliPest prevention and treatment service fee. Charged Per Unit.$2.00/mo
- TrashiMonthly trash services fee. Charged per unit.Varies/mo
Other Fees and Policies
Situational Fees
- Early Termination FeeiFee to terminate lease early. Charged Per Unit.200.0% of base rent/per occurrence
- Late FeeiLate payment fee. Charged Per Unit.$100.00/per occurrence
- NSF Tenant FeeiReturned or declined payment fee. Charged Per Unit.$45.00/per occurrence
- Transfer FeeiApartment transfer fee. Charged Per Unit.$200.00/per occurrence
- Roommate Change FeeiFee to update leaseholders on lease. Charged per unit.$200.00/per occurrence
- Notice Service FeeiFee for legal notice processing. Charged per unit.$50.00/per occurrence
Personal Add-Ons
- Pet Screening Fee (per pet).iFee for pet screening. Charged per unit.$30.00/yr
Pet Fees
- Cat
- Cat FeeiMax of 2. Charged Per Pet.$400.00
- Cat RentiCharged Per Pet.$25.00/mo
- Dog
- Dog FeeiMax of 2. Charged Per Pet.$400.00
- Dog RentiCharged Per Pet.$25.00/mo
Breed Restrictions Apply. Max 2 Pets Allowed. Pet Screening Required – Fees Subject to Change.
Breed Restrictions Apply. Max 2 Pets Allowed. Pet Screening Required – Fees Subject to Change.
Max of 2. Badger Mountain Ranch welcomes your pet! We are in close proximity to local parks offering plenty of space for your pet to run and play.
Others
AllowedParking Fees
- Car Port
- CarportiMonthly parking fee. Contact office for details. Charged Per Vehicle.$35.00/mo
- Garage
- GarageiMax of 34. Monthly parking fee. Contact office for details. Charged Per Vehicle.$150.00/mo
- Surface Lot
- Parking FeeiMax of 1. Charged per vehicle.$0.00/mo
- Covered
- Other
Max of 34. Detached w/keypad and remote.
Max of 1.
Additional Parking Options
Property Fee Disclaimer: Based on community-supplied data and independent market research. Subject to change without notice. May exclude fees for mandatory or optional services and usage-based utilities.
Features and Amenities
On-Site Services
- Car Wash Area
- Maintenance On Site
- Planned Social Activities
- Property Manager On Site
- Online Services
- Pet Play Area
- Recycling
- Renters Insurance Program
- Public Transportation
- 24 Hour Access
- Garden
Community Features
- Clubhouse
- Lounge
- Corporate Housing
- Breakfast/Coffee Concierge
- Walk Up
Outdoor Features
- Grill
- Courtyard
- Picnic Area
- Controlled Access
- Patio
Recreation and Fitness
- Fitness Center
- Spa
- Media Center/Movie Theatre
- Walking/Biking Trails
- Playground
- Pool
Interior Features
- Balcony
- Storage Space
- High Speed Internet Access
- Heating
- Sprinkler System
- Tub/Shower
- Satellite Tv
- Cable Ready
- Washer/Dryer
- Air Conditioning
- Wi Fi
- Wheelchair Accessible (Rooms)
- Smoke Free
Kitchen Amenities
- Range
- Refrigerator
- Oven
- Pantry
- Microwave
- Dishwasher
- Stainless Steel Appliances
- Kitchen
- Disposal
- Freezer
Living Area Features
- Walk In Closets
- Vaulted Ceiling
- Dining Room
- Family Room
- Vinyl Flooring
- Carpet
- Views
- Window Coverings
- Hardwood Floors

Map
- Shopping
- Colleges
- Grocery
- Medical
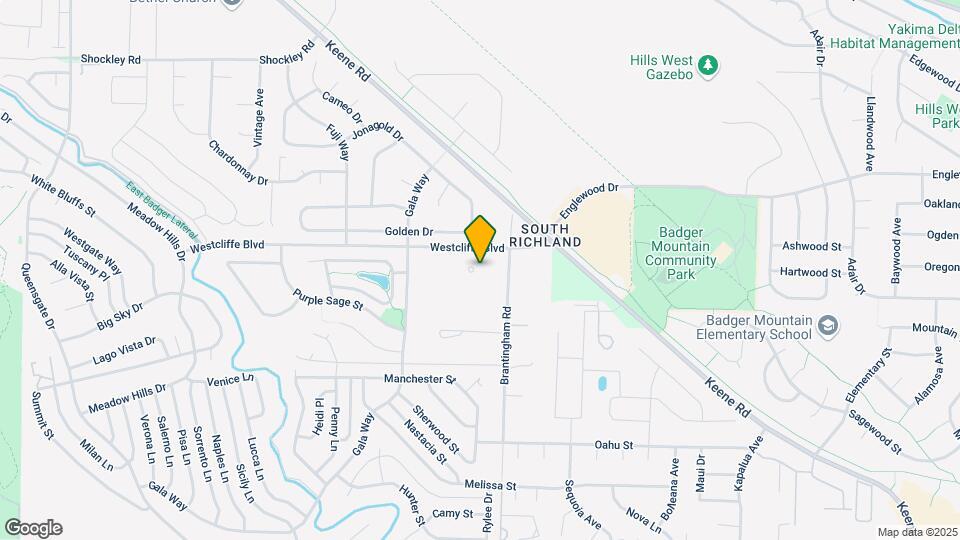
Map

Frequently Asked Questions about Badger Mountain Ranch
Where is Badger Mountain Ranch located?
Badger Mountain Ranch is located at 451 Westcliffe Blvd, Richland, WA
What is the current rent range at Badger Mountain Ranch?
1 Bedroom to 3 Bedroom Apartments at Badger Mountain Ranch currently range from $1,627 to $2,262
When is the leasing office open?
- The office Hours for Badger Mountain Ranch are
- Monday 9:00 am–6:00 pm
- Tuesday 9:00 am–6:00 pm
- Wednesday 9:00 am–6:00 pm
- Thursday 9:00 am–6:00 pm
- Friday 9:00 am–6:00 pm
- Saturday 10:00 am–5:00 pm
- Sunday Closed
Are pets allowed?
Call us today to find out our pet policy and if we allow pets
Are there any rent specials?
The current rent special at Badger Mountain Ranch is: Move in today and receive up to a Half-Month FREE on select apartment homes! *Restrictions may apply*.
Renters Reviews and Ratings

Beautiful Complex! Wonderful Property Manager and Staff!
Property Manager Responded
Safe and quiet place to live
Property Manager Responded
Verified Renter
Property Manager Responded
Verified Renter
Property Manager Responded
Verified Renter
Property Manager Responded
Verified Renter
Property Manager Responded
Verified Renter
Property Manager Responded
Badger Mountain Ranch
Property Manager Responded
Stay Away
Property Manager Responded
Save yourself, stay away
Property Manager Responded
Not worth the "new"-look if you are sensitive to sound pollution.
Property Manager Responded
I guess it's ok
Property Manager Responded
Nearby Schools
Leona Libby Middle School
About GreatSchools Data on ApartmentHomeLiving.com.
Points of Interest
Time and distance from Badger Mountain Ranch.
Big Box and Retail
Albertsons
Walgreens
Goodwill
Colleges and Universities
Washington State University Tri-Cities - Richland Campus
Groceries
Albertsons
Winco Foods
Fred Meyer
Hospitals
Shopping Centers
Badger Mountain Ranch has 5 shopping centers within 1.7 miles.
Nearby Neighborhoods
Rental Price Ranges in the Area
| Bedroom | Average Rent | Cheapest Rent | Highest Rent |
|---|---|---|---|
| Richland Studio Apartments | $1,314 | $850 | $1,930 |
| Richland 1 Bedroom Apartments | $1,660 | $1,035 | $2,496 |
| Richland 2 Bedroom Apartments | $1,912 | $1,215 | $2,950 |
| Richland 3 Bedroom Apartments | $2,000 | $1,284 | $3,641 |
| Richland 4 Bedroom Apartments | $1,783 | $1,401 | $2,355 |
| 2 Bedroom Homes | $1,711 | $1,295 | $2,395 |
| 3 Bedroom Homes | $2,312 | $1,550 | $4,000 |
| 4 Bedroom Homes | $2,846 | $2,195 | $3,795 |
| 5 Bedroom Homes | $2,122 | $1,795 | $2,450 |
Browse Top Apartments in Richland
By Price
By Community Type
- Richland Apartments with Rent Specials
- Richland Top Rated Apartments
- Richland Corporate Apartments
- Richland Furnished Apartments
- Richland Gated Apartments
- Richland Loft Apartments
- Richland Low Income Apartments
- New Richland Apartments
- Richland Senior Apartments
- Richland Short-term Apartments
- Richland Apartments with Utilities Included
Max of 2. Badger Mountain Ranch welcomes your pet! We are in close proximity to local parks offering plenty of space for your pet to run and play.