


- 1–3 Bedrooms
- $1,310-$1,801 Pricing
- 740–1,369 Square Feet
Rent Specials
New Move-in Special~~6 weeks free on select units-limited time offer
About Bailey Creek Apartment Homes
Welcome to Bailey Creek Apartments! Our exquisitely designed community located in Collierville offers stylish 1,2 & 3-bedroom apartment homes with spacious living areas, walk-in closets, private patios, vaulted ceilings and more! Bailey Creek is located one mile from Bill Morris Parkway and just minutes away from downtown Memphis; close to shopping, entertainment, and sporting events. Our picturesque apartment community features a park-like setting with a beautiful pond, sparking swimming pool, grilling pavilion, tennis court and many other modern amenities for you to enjoy. We welcome you to experience the best living in Collierville at Bailey Creek Apartments! .
Bailey Creek Apartment Homes is located in the Collierville Neighborhood and 38017 Zip code of Collierville, TN. This community is professionally managed by Sandhurst Apartment Management
Unique Features and Amenities
- 1, 2, and 3 Bedroom Apartment Homes
- 9 foot Ceilings
- Balconies or Patios
- Bike Check out
- Cable Hookup
- Carports Garages Available
- Controlled Access Gates
- Direct Unit Access
- Garages Available
- Gas Fireplaces
- Jetty Alternative Security Deposit Option
- Lighting Upgrade-1BR
- Lighting Upgrade-2BR
- Lighting Upgrade-3BR
- Other
- Pantries In Select Apartments
- Pickleball Court
- Preferred Employee Program Available
- Recreational Areas
- Swimming Pool
- Tennis & Pickleball Court
- Washer Dryer Connections
- Washer/ Dryer connections
Property Contact Info

- Listed by:
- Agency:
- Vendor Logo:
- Website:
- View Property Website
- Call Us:
- (901) 910-0311
- Disclaimer:
Office Hours
| Monday | 8:30 am–5:30 pm |
| Tuesday | 8:30 am–5:30 pm |
| Wednesday | 8:30 am–5:30 pm |
| Thursday | 8:30 am–5:30 pm |
| Friday | 8:30 am–5:30 pm |
| Saturday | 10:00 am–5:00 pm |
| Sunday | Closed |
Floorplan Pricing and Availability
Bailey Creek Apartment Homes offers 1 to 3 Bedroom apartments starting from $1,310 and having 740–1,369 sq ft. Here is the current pricing and availability:
New! Interactive Property Map
1 Bedroom
Show Unavailable FloorplansWindsong
From $1,310
1 Bed, 1 Bath, 740 sq ftAvailable NowModel Gallery
Floorplans
Availability Details
Price Availability Date Unit Sq Ft Deposit View Details $1,310 Available Now 073S-103 740 $500 $1,310 August 20, 2026 077S-202 740 $500 Model Amenities and Features
Features
- Air Conditioning
- Balcony
- Ceiling Fans
- Fireplace
- Heating
- Storage Space
- Tub/Shower
- Washer/Dryer Hookup
- Wheelchair Accessible (Rooms)
Kitchen
- Breakfast Nook
- Dishwasher
- Disposal
- Eat-in Kitchen
- Freezer
- Kitchen
- Microwave
- Oven
- Range
- Refrigerator
Living Space
- Carpet
- Den
- Vaulted Ceiling
- Views
- Vinyl Flooring
- Walk-In Closets
- Window Coverings
Unique Features
- Cable Hookup
- Controlled Access Gates
- Garages Available
- Ice Maker
- Lighting Upgrade-1BR
- Lighting Upgrade-2BR
- Lighting Upgrade-3BR
- Other
- Washer/ Dryer connections
Model Rent and Fees
Model Price Range
- $1,299 - $1,410
Current Available Pricing
- $1,310 - $1,410
Deposit
- $500 deposit
Unit 073S-103 Amenities and Features
Features
- Air Conditioning
- Balcony
- Ceiling Fans
- Fireplace
- Heating
- Storage Space
- Tub/Shower
- Washer/Dryer Hookup
- Wheelchair Accessible (Rooms)
Kitchen
- Breakfast Nook
- Dishwasher
- Disposal
- Eat-in Kitchen
- Freezer
- Ice Maker
- Kitchen
- Microwave
- Oven
- Range
- Refrigerator
Living Space
- Carpet
- Den
- Vaulted Ceiling
- Views
- Vinyl Flooring
- Walk-In Closets
- Window Coverings
Unique Features
- Cable Hookup
- Controlled Access Gates
- Garages Available
- Lighting Upgrade-1BR
- Lighting Upgrade-2BR
- Lighting Upgrade-3BR
- Other
- Washer/ Dryer connections
Unit 073S-103 Rent and Fees
Unit Price
- From $1,310
Deposit
- $500 deposit
Model Rent and Fees
Model Price Range
- $1,299 - $1,410
Unit 077S-202 Amenities and Features
Features
- Air Conditioning
- Balcony
- Ceiling Fans
- Fireplace
- Heating
- Storage Space
- Tub/Shower
- Washer/Dryer Hookup
- Wheelchair Accessible (Rooms)
Kitchen
- Breakfast Nook
- Dishwasher
- Disposal
- Eat-in Kitchen
- Freezer
- Ice Maker
- Kitchen
- Microwave
- Oven
- Range
- Refrigerator
Living Space
- Carpet
- Den
- Vaulted Ceiling
- Views
- Vinyl Flooring
- Walk-In Closets
- Window Coverings
Unique Features
- Cable Hookup
- Controlled Access Gates
- Garages Available
- Lighting Upgrade-1BR
- Lighting Upgrade-2BR
- Lighting Upgrade-3BR
- Other
- Washer/ Dryer connections
Unit 077S-202 Rent and Fees
Unit Price
- From $1,310
Deposit
- $500 deposit
Model Rent and Fees
Model Price Range
- $1,299 - $1,410
Apartment Model: WindsongFrom $1,2991 Bedroom, 1 Bath, 740 sq ftAvailable Now![]()
Windsong - Floorplan Apartment Unit: 073S-103Apartment Model: WindsongFrom $1,3101 Bedroom, 1 Bath, 740 sq ftAvailable NowApartment Unit: 077S-202Apartment Model: WindsongFrom $1,3101 Bedroom, 1 Bath, 740 sq ftAvailable August 20, 2026Summer Breeze-Renovated
From $1,334
1 Bed, 1 Bath, 811 sq ftAvailable NowModel Gallery
Floorplans
Availability Details
Price Availability Date Unit Sq Ft Deposit $1,334 Available Now 076S-102 811 $500 Unit 076S-102 Amenities and Features
Features
- Air Conditioning
- Balcony
- Ceiling Fans
- Fireplace
- Storage Space
- Wheelchair Accessible (Rooms)
Kitchen
- Ice Maker
- Microwave
Living Space
- Vaulted Ceiling
- Views
- Window Coverings
Unique Features
- Cable Hookup
- Controlled Access Gates
- Garages Available
- Lighting Upgrade-1BR
- Lighting Upgrade-2BR
- Lighting Upgrade-3BR
- Other
- Washer/ Dryer connections
Unit 076S-102 Rent and Fees
Unit Price
- From $1,334
Deposit
- $500 deposit
Model Rent and Fees
Model Price Range
- $1,323 - $1,606
Apartment Model: Summer Breeze-RenovatedFrom $1,3231 Bedroom, 1 Bath, 811 sq ftAvailable Now![]()
Summer Breeze-Renovated - Floorplan 1 ![]()
Summer Breeze-Renovated - Floorplan 2 Apartment Unit: 076S-102Apartment Model: Summer Breeze-RenovatedFrom $1,3341 Bedroom, 1 Bath, 811 sq ftAvailable NowWindsong-Renovated
1 Bed, 1 Bath, 740 sq ftModel Gallery
Floorplans
Availability Details
Price Availability Date Unit Sq Ft Deposit From $1,296 Call for Availability Windsong-Renovated 740 sq ft $500 Model Amenities and Features
Features
- Air Conditioning
- Balcony
- Ceiling Fans
- Fireplace
- Storage Space
- Wheelchair Accessible (Rooms)
Kitchen
- Microwave
Living Space
- Vaulted Ceiling
- Views
- Window Coverings
Unique Features
- Cable Hookup
- Controlled Access Gates
- Garages Available
- Ice Maker
- Lighting Upgrade-1BR
- Lighting Upgrade-2BR
- Lighting Upgrade-3BR
- Other
- Washer/ Dryer connections
Model Rent and Fees
Model Price Range
- $1,296 - $1,396
Deposit
- $500 deposit
Apartment Model: Windsong-RenovatedFrom $1,2961 Bedroom, 1 Bath, 740 sq ftUnavailable![]()
Windsong-Renovated - Floorplan Summer Breeze
1 Bed, 1 Bath, 811 sq ftModel Gallery
Floorplans
Availability Details
Price Availability Date Unit Sq Ft Deposit From $1,330 Call for Availability Summer Breeze 811 sq ft $500 Model Amenities and Features
Features
- Air Conditioning
- Balcony
- Ceiling Fans
- Fireplace
- Heating
- Storage Space
- Tub/Shower
- Washer/Dryer Hookup
- Wheelchair Accessible (Rooms)
Kitchen
- Breakfast Nook
- Dishwasher
- Disposal
- Kitchen
- Microwave
- Oven
- Pantry
- Range
- Refrigerator
Living Space
- Carpet
- Den
- Dining Room
- Large Bedrooms
- Vaulted Ceiling
- Views
- Vinyl Flooring
- Walk-In Closets
- Window Coverings
Outdoor Space
- Patio
Unique Features
- Cable Hookup
- Controlled Access Gates
- Garages Available
- Ice Maker
- Lighting Upgrade-1BR
- Lighting Upgrade-2BR
- Lighting Upgrade-3BR
- Other
- Washer/ Dryer connections
Model Rent and Fees
Model Price Range
- $1,330 - $1,430
Deposit
- $500 deposit
Apartment Model: Summer BreezeFrom $1,3301 Bedroom, 1 Bath, 811 sq ftUnavailable![]()
Summer Breeze - Floorplan 2 Bedrooms
Show Unavailable FloorplansWinding Creek-Renovated
From $1,507
2 Beds, 2 Baths, 1014 sq ftAvailable Aug 13Model Gallery
Floorplans
Availability Details
Price Availability Date Unit Sq Ft Deposit $1,507 August 13, 2026 058N-201 1014 $500 Unit 058N-201 Amenities and Features
Features
- Air Conditioning
- Balcony
- Ceiling Fans
- Fireplace
- Storage Space
- Wheelchair Accessible (Rooms)
Kitchen
- Ice Maker
- Microwave
Living Space
- Vaulted Ceiling
- Views
- Window Coverings
Unique Features
- Cable Hookup
- Controlled Access Gates
- Garages Available
- Lighting Upgrade-1BR
- Lighting Upgrade-2BR
- Lighting Upgrade-3BR
- Other
- Washer/ Dryer connections
Unit 058N-201 Rent and Fees
Unit Price
- From $1,507
Deposit
- $500 deposit
Model Rent and Fees
Model Price Range
- $1,486 - $1,801
Apartment Model: Winding Creek-RenovatedFrom $1,4862 Bedroom, 2 Bath, 1014 sq ftAvailable August 13, 2026![]()
Winding Creek-Renovated - Floorplan Apartment Unit: 058N-201Apartment Model: Winding Creek-RenovatedFrom $1,5072 Bedroom, 2 Bath, 1014 sq ftAvailable August 13, 2026Meadowlark-Renovated
2 Beds, 2 Baths, 880 sq ftModel Gallery
Floorplans
Availability Details
Price Availability Date Unit Sq Ft Deposit From $1,415 Call for Availability Meadowlark-Renovated 880 sq ft $500 Model Amenities and Features
Features
- Air Conditioning
- Balcony
- Ceiling Fans
- Fireplace
- Storage Space
- Wheelchair Accessible (Rooms)
Kitchen
- Microwave
Living Space
- Vaulted Ceiling
- Views
- Window Coverings
Unique Features
- Cable Hookup
- Controlled Access Gates
- Garages Available
- Ice Maker
- Lighting Upgrade-1BR
- Lighting Upgrade-2BR
- Lighting Upgrade-3BR
- Other
- Washer/ Dryer connections
Model Rent and Fees
Model Price Range
- $1,415 - $1,515
Deposit
- $500 deposit
Apartment Model: Meadowlark-RenovatedFrom $1,4152 Bedroom, 2 Bath, 880 sq ftUnavailable![]()
Meadowlark-Renovated - Floorplan Meadowlark
2 Beds, 2 Baths, 880 sq ftModel Gallery
Floorplans
Availability Details
Price Availability Date Unit Sq Ft Deposit From $1,476 Call for Availability Meadowlark 880 sq ft $500 Model Amenities and Features
Features
- Air Conditioning
- Balcony
- Ceiling Fans
- Fireplace
- Heating
- Storage Space
- Tub/Shower
- Washer/Dryer Hookup
- Wheelchair Accessible (Rooms)
Kitchen
- Dishwasher
- Disposal
- Freezer
- Kitchen
- Microwave
- Oven
- Range
- Refrigerator
Living Space
- Carpet
- Den
- Dining Room
- Large Bedrooms
- Vaulted Ceiling
- Views
- Vinyl Flooring
- Walk-In Closets
- Window Coverings
Outdoor Space
- Patio
Unique Features
- Cable Hookup
- Controlled Access Gates
- Garages Available
- Ice Maker
- Lighting Upgrade-1BR
- Lighting Upgrade-2BR
- Lighting Upgrade-3BR
- Other
- Washer/ Dryer connections
Model Rent and Fees
Model Price Range
- $1,476 - $1,576
Deposit
- $500 deposit
Apartment Model: MeadowlarkFrom $1,4762 Bedroom, 2 Bath, 880 sq ftUnavailable![]()
Meadowlark - Floorplan Meadowlark II-Renovated
2 Beds, 2 Baths, 974 sq ftModel Gallery
Floorplans
Availability Details
Price Availability Date Unit Sq Ft Deposit From $1,433 Call for Availability Meadowlark II-Renovated 974 sq ft $500 Model Amenities and Features
Features
- Air Conditioning
- Balcony
- Ceiling Fans
- Fireplace
- Storage Space
- Wheelchair Accessible (Rooms)
Kitchen
- Microwave
Living Space
- Vaulted Ceiling
- Views
- Window Coverings
Unique Features
- Cable Hookup
- Controlled Access Gates
- Garages Available
- Ice Maker
- Lighting Upgrade-1BR
- Lighting Upgrade-2BR
- Lighting Upgrade-3BR
- Other
- Washer/ Dryer connections
Model Rent and Fees
Model Price Range
- $1,433 - $1,533
Deposit
- $500 deposit
Apartment Model: Meadowlark II-RenovatedFrom $1,4332 Bedroom, 2 Bath, 974 sq ftUnavailable![]()
Meadowlark II-Renovated - Floorplan Meadowlark II
2 Beds, 2 Baths, 974 sq ftModel Gallery
Floorplans
Availability Details
Price Availability Date Unit Sq Ft Deposit From $1,499 Call for Availability Meadowlark II 974 sq ft $500 Model Amenities and Features
Features
- Air Conditioning
- Balcony
- Ceiling Fans
- Fireplace
- Heating
- Storage Space
- Tub/Shower
- Washer/Dryer Hookup
- Wheelchair Accessible (Rooms)
Kitchen
- Dishwasher
- Disposal
- Freezer
- Kitchen
- Microwave
- Oven
- Range
- Refrigerator
Living Space
- Carpet
- Dining Room
- Vaulted Ceiling
- Views
- Vinyl Flooring
- Walk-In Closets
- Window Coverings
Unique Features
- Cable Hookup
- Controlled Access Gates
- Garages Available
- Ice Maker
- Lighting Upgrade-1BR
- Lighting Upgrade-2BR
- Lighting Upgrade-3BR
- Other
- Washer/ Dryer connections
Model Rent and Fees
Model Price Range
- $1,499 - $1,599
Deposit
- $500 deposit
Apartment Model: Meadowlark IIFrom $1,4992 Bedroom, 2 Bath, 974 sq ftUnavailable![]()
Meadowlark II - Floorplan Winding Creek
2 Beds, 2 Baths, 1014 sq ftModel Gallery
Floorplans
Availability Details
Price Availability Date Unit Sq Ft Deposit From $1,529 Call for Availability Winding Creek 1014 sq ft $500 Model Amenities and Features
Features
- Air Conditioning
- Balcony
- Ceiling Fans
- Fireplace
- Heating
- Storage Space
- Tub/Shower
- Washer/Dryer Hookup
- Wheelchair Accessible (Rooms)
Kitchen
- Dishwasher
- Disposal
- Freezer
- Kitchen
- Microwave
- Oven
- Range
- Refrigerator
Living Space
- Carpet
- Den
- Dining Room
- Large Bedrooms
- Vaulted Ceiling
- Views
- Vinyl Flooring
- Walk-In Closets
- Window Coverings
Outdoor Space
- Patio
Unique Features
- Cable Hookup
- Controlled Access Gates
- Garages Available
- Ice Maker
- Lighting Upgrade-1BR
- Lighting Upgrade-2BR
- Lighting Upgrade-3BR
- Other
- Washer/ Dryer connections
Model Rent and Fees
Model Price Range
- $1,529 - $1,629
Deposit
- $500 deposit
Apartment Model: Winding CreekFrom $1,5292 Bedroom, 2 Bath, 1014 sq ftUnavailable![]()
Winding Creek - Floorplan Wildflower-Renovated
2 Beds, 2 Baths, 1109 sq ftModel Gallery
Floorplans
Availability Details
Price Availability Date Unit Sq Ft Deposit From $1,503 Call for Availability Wildflower-Renovated 1109 sq ft $500 Model Amenities and Features
Features
- Air Conditioning
- Balcony
- Ceiling Fans
- Fireplace
- Storage Space
- Wheelchair Accessible (Rooms)
Kitchen
- Microwave
Living Space
- Vaulted Ceiling
- Views
- Window Coverings
Unique Features
- Cable Hookup
- Controlled Access Gates
- Garages Available
- Ice Maker
- Lighting Upgrade-1BR
- Lighting Upgrade-2BR
- Lighting Upgrade-3BR
- Other
- Washer/ Dryer connections
Model Rent and Fees
Model Price Range
- $1,503 - $1,603
Deposit
- $500 deposit
Apartment Model: Wildflower-RenovatedFrom $1,5032 Bedroom, 2 Bath, 1109 sq ftUnavailable![]()
Wildflower-Renovated - Floorplan Wildflower
2 Beds, 2 Baths, 1109 sq ftModel Gallery
Floorplans
Availability Details
Price Availability Date Unit Sq Ft Deposit From $1,625 Call for Availability Wildflower 1109 sq ft $500 Model Amenities and Features
Features
- Air Conditioning
- Balcony
- Cable Ready
- Ceiling Fans
- Fireplace
- Heating
- Storage Space
- Tub/Shower
- Washer/Dryer Hookup
- Wheelchair Accessible (Rooms)
Kitchen
- Dishwasher
- Disposal
- Freezer
- Kitchen
- Microwave
- Oven
- Pantry
- Range
- Refrigerator
Living Space
- Carpet
- Den
- Dining Room
- Large Bedrooms
- Linen Closet
- Vaulted Ceiling
- Views
- Vinyl Flooring
- Walk-In Closets
- Window Coverings
Outdoor Space
- Patio
Unique Features
- Cable Hookup
- Controlled Access Gates
- Garages Available
- Ice Maker
- Lighting Upgrade-1BR
- Lighting Upgrade-2BR
- Lighting Upgrade-3BR
- Other
- Washer/ Dryer connections
Model Rent and Fees
Model Price Range
- $1,625 - $1,725
Deposit
- $500 deposit
Apartment Model: WildflowerFrom $1,6252 Bedroom, 2 Bath, 1109 sq ftUnavailable![]()
Wildflower - Floorplan 3 Bedrooms
Waterside-Renovated
3 Beds, 2 Baths, 1214 sq ftModel Gallery
Floorplans
Availability Details
Price Availability Date Unit Sq Ft Deposit From $1,597 Call for Availability Waterside-Renovated 1214 sq ft $500 Model Amenities and Features
Features
- Air Conditioning
- Balcony
- Ceiling Fans
- Fireplace
- Storage Space
- Wheelchair Accessible (Rooms)
Kitchen
- Microwave
Living Space
- Vaulted Ceiling
- Views
- Window Coverings
Unique Features
- Cable Hookup
- Controlled Access Gates
- Garages Available
- Ice Maker
- Lighting Upgrade-1BR
- Lighting Upgrade-2BR
- Lighting Upgrade-3BR
- Other
- Washer/ Dryer connections
Model Rent and Fees
Model Price Range
- $1,597 - $1,697
Deposit
- $500 deposit
Apartment Model: Waterside-RenovatedFrom $1,5973 Bedroom, 2 Bath, 1214 sq ftUnavailable![]()
Waterside-Renovated - Floorplan Waterside
3 Beds, 2 Baths, 1214 sq ftModel Gallery
Floorplans
Availability Details
Price Availability Date Unit Sq Ft Deposit From $1,670 Call for Availability Waterside 1214 sq ft $500 Model Amenities and Features
Features
- Air Conditioning
- Balcony
- Cable Ready
- Ceiling Fans
- Fireplace
- Heating
- Storage Space
- Tub/Shower
- Washer/Dryer Hookup
- Wheelchair Accessible (Rooms)
Kitchen
- Dishwasher
- Disposal
- Freezer
- Kitchen
- Microwave
- Oven
- Pantry
- Range
- Refrigerator
Living Space
- Carpet
- Den
- Dining Room
- Large Bedrooms
- Vaulted Ceiling
- Views
- Vinyl Flooring
- Walk-In Closets
- Window Coverings
Unique Features
- Cable Hookup
- Controlled Access Gates
- Garages Available
- Ice Maker
- Lighting Upgrade-1BR
- Lighting Upgrade-2BR
- Lighting Upgrade-3BR
- Other
- Washer/ Dryer connections
Model Rent and Fees
Model Price Range
- $1,670 - $1,770
Deposit
- $500 deposit
Apartment Model: WatersideFrom $1,6703 Bedroom, 2 Bath, 1214 sq ftUnavailable![]()
Waterside - Floorplan Tall Oaks-Renovated
3 Beds, 2 Baths, 1369 sq ftModel Gallery
Floorplans
Availability Details
Price Availability Date Unit Sq Ft Deposit From $1,768 Call for Availability Tall Oaks-Renovated 1369 sq ft $500 Model Amenities and Features
Features
- Air Conditioning
- Balcony
- Ceiling Fans
- Fireplace
- Storage Space
- Wheelchair Accessible (Rooms)
Kitchen
- Microwave
Living Space
- Vaulted Ceiling
- Views
- Window Coverings
Unique Features
- Cable Hookup
- Controlled Access Gates
- Garages Available
- Ice Maker
- Lighting Upgrade-1BR
- Lighting Upgrade-2BR
- Lighting Upgrade-3BR
- Other
- Washer/ Dryer connections
Model Rent and Fees
Model Price Range
- $1,768 - $1,876
Deposit
- $500 deposit
Apartment Model: Tall Oaks-RenovatedFrom $1,7683 Bedroom, 2 Bath, 1369 sq ftUnavailable![]()
Tall Oaks-Renovated - Floorplan Tall Oaks
3 Beds, 2 Baths, 1369 sq ftModel Gallery
Floorplans
Availability Details
Price Availability Date Unit Sq Ft Deposit From $1,820 Call for Availability Tall Oaks 1369 sq ft $500 Model Amenities and Features
Features
- Air Conditioning
- Balcony
- Cable Ready
- Ceiling Fans
- Double Vanities
- Fireplace
- Heating
- Storage Space
- Tub/Shower
- Washer/Dryer Hookup
- Wheelchair Accessible (Rooms)
Kitchen
- Dishwasher
- Disposal
- Freezer
- Kitchen
- Microwave
- Oven
- Pantry
- Range
- Refrigerator
Living Space
- Carpet
- Den
- Dining Room
- Large Bedrooms
- Linen Closet
- Vaulted Ceiling
- Views
- Vinyl Flooring
- Walk-In Closets
- Window Coverings
Outdoor Space
- Patio
Unique Features
- Cable Hookup
- Controlled Access Gates
- Garages Available
- Ice Maker
- Lighting Upgrade-1BR
- Lighting Upgrade-2BR
- Lighting Upgrade-3BR
- Other
- Washer/ Dryer connections
Model Rent and Fees
Model Price Range
- $1,820 - $1,920
Deposit
- $500 deposit
Apartment Model: Tall OaksFrom $1,8203 Bedroom, 2 Bath, 1369 sq ftUnavailable![]()
Tall Oaks - Floorplan
Schedule a Tour
3D Tours
Property Information
- 232 Units
- 2 Stories
- Built in 1999
Lease Terms
- 6 - 13 mo
Fees and Policies
The fees listed below are community-provided and may exclude utilities or add-ons. All payments are made directly to the property and are non-refundable unless otherwise specified.
Required Fees
One-Time Basics
- Due at Application
- Application Fee Per ApplicantiCharged per applicant.$50.00
- Due at Move-In
- Administrative FeeiCharged per unit.$150.00
Other Fees and Policies
Pet Fees
- Cat
- One-Time Pet FeeiMax of 2. Charged Per Pet.$300.00
- Monthly Pet FeeiMax of 2. Charged Per Pet.$20.00
- Dog
- Monthly Pet FeeiMax of 2. Charged Per Pet.$20.00
- One-Time Pet FeeiMax of 2. Charged Per Pet.$300.00
Max of 2. Dog.
Parking Fees
- Surface Lot
- Parking FeeiMax of 1. Charged per vehicle.$0.00/mo
Max of 1.
Storage Fees
- Storage Unit
- Storage DepositiCharged per rentable item.$0.00
- Storage RentiCharged per rentable item.$75.00/mo
Property Fee Disclaimer: Based on community-supplied data and independent market research. Subject to change without notice. May exclude fees for mandatory or optional services and usage-based utilities.
Features and Amenities
On-Site Services
- Car Wash Area
- Maintenance On Site
- Package Service
- Planned Social Activities
- Property Manager On Site
- Online Services
- Renters Insurance Program
Community Features
- Walk Up
- Multi Use Room
- Business Center
Outdoor Features
- Grill
- Pond
- Courtyard
- Picnic Area
- Gated
- Yard
- Lawn
- Patio
Recreation and Fitness
- Fitness Center
- Pickleball Court
- Playground
- Pool
Interior Features
- Balcony
- Storage Space
- Double Vanities
- Heating
- Ceiling Fans
- Fireplace
- Tub/Shower
- Cable Ready
- Washer/Dryer Hookup
- Air Conditioning
- Wi Fi
- Wheelchair Accessible (Rooms)
Kitchen Amenities
- Breakfast Nook
- Oven
- Range
- Refrigerator
- Pantry
- Dishwasher
- Eat In Kitchen
- Microwave
- Disposal
- Freezer
- Stainless Steel Appliances
- Ice Maker
- Kitchen
- Granite Countertops
Living Area Features
- Walk In Closets
- Den
- Dining Room
- Sunroom
- Vaulted Ceiling
- Vinyl Flooring
- Carpet
- Linen Closet
- Tile Floors
- Views
- Window Coverings
- Large Bedrooms
- Hardwood Floors

Map
- Shopping
- Colleges
- Grocery
- Medical

Map
Frequently Asked Questions about Bailey Creek Apartment Homes
Where is Bailey Creek Apartment Homes located?
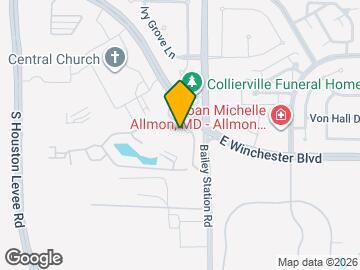

Bailey Creek Apartment Homes is located at 1907 Bailey Woods Dr N near the Collierville area of Collierville, TN
What is the current rent range at Bailey Creek Apartment Homes?
1 Bedroom to 3 Bedroom Apartments at Bailey Creek Apartment Homes currently range from $1,310 to $1,801
When is the leasing office open?
- The office Hours for Bailey Creek Apartment Homes are
- Monday 8:30 am–5:30 pm
- Tuesday 8:30 am–5:30 pm
- Wednesday 8:30 am–5:30 pm
- Thursday 8:30 am–5:30 pm
- Friday 8:30 am–5:30 pm
- Saturday 10:00 am–5:00 pm
- Sunday Closed
Are pets allowed?
Call us today to find out our pet policy and if we allow pets
Are there any rent specials?
The current rent special at Bailey Creek Apartment Homes is: New Move-in Special~~6 weeks free on select units-limited time offer.
Renters Reviews and Ratings
Poor Property Management
Property Manager Responded
Don't believe them
Property Manager Responded
I love Bailey Creek!!
Property Manager Responded
BEST place to call home!!
Property Manager Responded
great apartment
Property Manager Responded
Excellent Staff
Property Manager Responded
Love the Apartment Complex
Property Manager Responded
Excellent
Property Manager Responded
Lovely home
Property Manager Responded
Worst Management Ever.....
Property Manager Responded
Enjoying my new apartment home
Property Manager Responded
Worse management!
Property Manager Responded
Nearby Schools
Collierville High School
About GreatSchools Data on ApartmentHomeLiving.com.
Points of Interest
Time and distance from Bailey Creek Apartment Homes.
Big Box and Retail
Kroger
Target
Walgreens
Colleges and Universities
Southwest Tennessee Community College - Maxine A. Smith Center
Southwest Tennessee Community College - Macon Cove Campus
Groceries
Kroger
Aldi
Whole Foods
Hospitals
Shopping Centers
Bailey Creek Apartment Homes has 5 shopping centers within 0.8 miles.
Nearby Neighborhoods
Rental Price Ranges in the Area
| Bedroom | Average Rent | Cheapest Rent | Highest Rent |
|---|---|---|---|
| Collierville Studio Apartments | $1,315 | $1,209 | $1,453 |
| Collierville 1 Bedroom Apartments | $1,612 | $849 | $2,842 |
| Collierville 2 Bedroom Apartments | $1,906 | $1,170 | $3,426 |
| Collierville 3 Bedroom Apartments | $2,676 | $1,365 | $4,137 |
Browse Top Apartments in Collierville
By Price
By Community Type
- Collierville Apartments with Rent Specials
- Collierville Top Rated Apartments
- Collierville Corporate Apartments
- Collierville Furnished Apartments
- Collierville Gated Apartments
- New Collierville Apartments
- Collierville Senior Apartments
- Collierville Short-term Apartments
- Collierville Apartments with Utilities Included


Max of 2. Cat.