


- Studio–3 Bedrooms
- $1,799-$3,455 Pricing
- 646–1,559 Square Feet
Rent Specials
Receive 1 Month Free when you move in by June 15th! Restrictions apply. Contact the leasing office for details.
About Bainbridge Cabin Branch
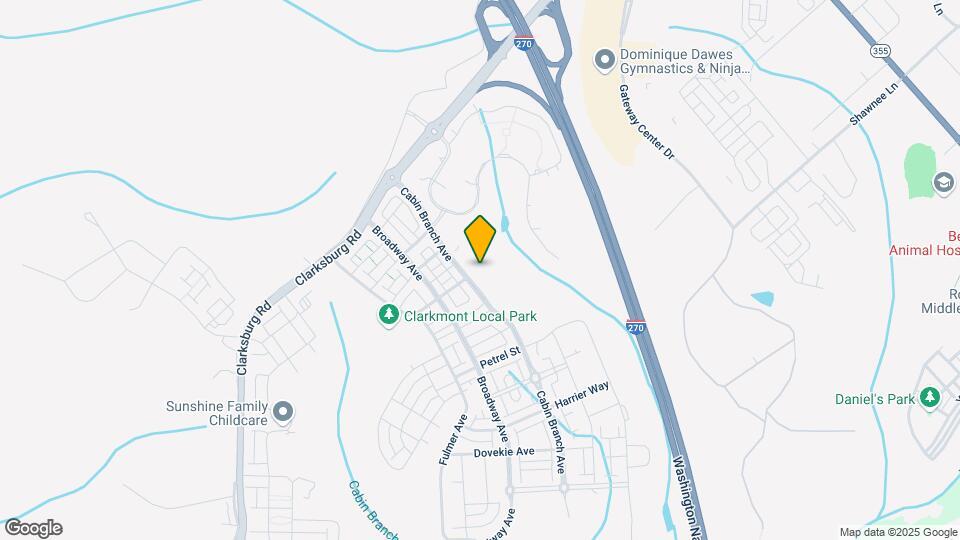
Discover Bainbridge Cabin Branch, a thoughtfully designed apartment community in Clarksburg, MD, where refined living meets a natural touch. Choose from spacious studio, one, two, and three-bedroom homes that elevate your everyday living. Enjoy inviting amenities that bring people together, from a fitness center with a connected children's play area to outdoor grilling stations and a resort-style pool with cozy cabanas. Centrally located near I-270 and Clarksburg Rd, Bainbridge Cabin Branch connects you to shopping, dining, and recreation just minutes from D.C. and Baltimore yet a world away from the rush.
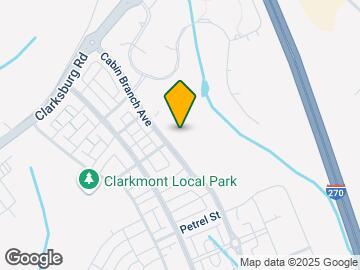
Bainbridge Cabin Branch is located in the 20871 Zip code of Clarksburg, MD. This community is professionally managed by The Bainbridge Companies
Unique Features and Amenities
- 24/7 secured-access package room and mail room
- 9-to-10-foot ceilings
- Balconies*
- Breakfast bar with pendant lighting
- Community playground
- Dishwasher in Every Unit
- Full-Size Washer and Dryer in Every Home
- Hardwood-inspired plank-style flooring
- Oversized windows with faux-wood blinds
- Patio courtyard with firepit
- Plush Carpeting in Bedrooms
- Reserved parking available
- Spacious walk-in closets
- Stainless steel GE appliance package*
Property Contact Info

- Listed by:
- Agency:
- Vendor Logo:
- Website:
- View Property Website
- Call Us:
- (240) 220-9776
- Disclaimer:
Floorplan Pricing and Availability
Bainbridge Cabin Branch offers Studio to 3 Bedroom apartments starting from $1,799 and having 646–1,559 sq ft. Here is the current pricing and availability:
New! Interactive Property Map
Studio
Floorplan S1
From $1,799
Studio, 1 Bath, 646 sq ftAvailable NowModel Gallery
Floorplans
Availability Details
Price Availability Date Unit Sq Ft View Details $1,799 Available Now 2522 646 $1,968 Available Now 2223 646 $2,033 Available Now 2523 646 Model Amenities and Features
Features
- Air Conditioning
- Balcony
- Ceiling Fans
- Heating
- High Speed Internet Access
- Washer/Dryer
Kitchen
- Dishwasher
- Disposal
- Freezer
- Ice Maker
- Island Kitchen
- Microwave
- Oven
- Range
- Refrigerator
- Stainless Steel Appliances
Model Rent and Fees
Model Price Range
- $1,799 - $2,033
Unit 2522 Rent and Fees
Unit Price
- $1,799
Model Rent and Fees
Model Price Range
- $1,799 - $2,033
Unit 2223 Rent and Fees
Unit Price
- $1,968
Model Rent and Fees
Model Price Range
- $1,799 - $2,033
Unit 2523 Rent and Fees
Unit Price
- $2,033
Model Rent and Fees
Model Price Range
- $1,799 - $2,033
Apartment Model: S1From $1,799Studio, 1 Bath, 646 sq ftAvailable Now![]()
S1 - Floorplan Apartment Unit: 2522Apartment Model: S1$1,799Studio, 1 Bath, 646 sq ftAvailable NowApartment Unit: 2223Apartment Model: S1$1,968Studio, 1 Bath, 646 sq ftAvailable NowApartment Unit: 2523Apartment Model: S1$2,033Studio, 1 Bath, 646 sq ftAvailable NowFloorplan S2
$1,923
Studio, 1 Bath, 698 sq ftAvailable NowModel Gallery
Floorplans
Availability Details
Price Availability Date Unit Sq Ft $1,923 Available Now 2304 698 Model Amenities and Features
Features
- Air Conditioning
- Balcony
- Ceiling Fans
- Heating
- High Speed Internet Access
- Washer/Dryer
Kitchen
- Dishwasher
- Disposal
- Freezer
- Ice Maker
- Island Kitchen
- Microwave
- Oven
- Range
- Refrigerator
- Stainless Steel Appliances
Unit 2304 Rent and Fees
Unit Price
- $1,923
Model Rent and Fees
Price
- $1,923
Apartment Model: S2$1,923Studio, 1 Bath, 698 sq ftAvailable Now![]()
S2 - Floorplan Apartment Unit: 2304Apartment Model: S2$1,923Studio, 1 Bath, 698 sq ftAvailable Now1 Bedroom
Show Unavailable FloorplansFloorplan A3
From $2,018
1 Bed, 1 Bath, 797 sq ftAvailable NowCheapest 1 BedroomThis is the cheapest 1 Bedroom at this PropertyModel Gallery
Floorplans
Availability Details
Price Availability Date Unit Sq Ft View Details $2,068 Available Now 2521 797 $2,018 July 8, 2026 2321 797 Model Amenities and Features
Features
- Air Conditioning
- Balcony
- Ceiling Fans
- Heating
- High Speed Internet Access
- Washer/Dryer
Kitchen
- Dishwasher
- Disposal
- Freezer
- Ice Maker
- Island Kitchen
- Microwave
- Oven
- Range
- Refrigerator
- Stainless Steel Appliances
Model Rent and Fees
Model Price Range
- $2,018 - $2,068
Unit 2521 Rent and Fees
Unit Price
- $2,068
Unit Description
Make yourself at home in this beautiful & thoughtfully-designed apartment filled with modern luxuries. This unit features a carpeted bedroom & modern bathroom, a large patio or balcony, an in-unit washer & dryer, breakfast bar, in-wall USB ports, stainless steel appliances, quartz countertops & more! Our community amenities include a resort-style pool, a sundeck with cabanas, TV, dining areas & grilling stations, two fitness centers, cafe & lounge spaces, private dining room, a library nook, game room, toddler playroom, outdoor kids play area, dog park, dog wash, electric vehicle charging stations and so much more. <i>Axiom is a vibrant apartment community in Clarksburg, MD, nestled in the beautiful Cabin Branch area. Offering studio, one, two, and three-bedroom homes, Axiom combines quality materials and thoughtful design for an unparalleled renting experience. Enjoy modern interiors with quartz countertops, accent lighting, and high ceilings. Our community features state-of-the-art fitness centers, outdoor grill stations, and a resort-style pool. Conveniently located near major highways and local attractions, Axiom provides easy access to everything you need. Discover contemporary living in a natural setting at Axiom.</i>
Model Rent and Fees
Model Price Range
- $2,018 - $2,068
Unit 2321 Rent and Fees
Unit Price
- $2,018
Model Rent and Fees
Model Price Range
- $2,018 - $2,068
Apartment Model: A3From $2,0181 Bedroom, 1 Bath, 797 sq ftAvailable Now![]()
A3 - Floorplan Apartment Unit: 2521Apartment Model: A3$2,0681 Bedroom, 1 Bath, 797 sq ftAvailable NowApartment Unit: 2321Apartment Model: A3$2,0181 Bedroom, 1 Bath, 797 sq ftAvailable July 8, 2026Floorplan A1
$2,043
1 Bed, 1 Bath, 762 sq ftAvailable NowModel Gallery
Floorplans
Availability Details
Price Availability Date Unit Sq Ft 3D Tours $2,043 Available Now 2520 762 Model Amenities and Features
Features
- Air Conditioning
- Balcony
- Ceiling Fans
- Heating
- High Speed Internet Access
- Washer/Dryer
Kitchen
- Dishwasher
- Disposal
- Freezer
- Ice Maker
- Island Kitchen
- Microwave
- Oven
- Range
- Refrigerator
- Stainless Steel Appliances
Unit 2520 Gallery
3D Tours
Unit 2520 Rent and Fees
Unit Price
- $2,043
Model Rent and Fees
Price
- $2,043
Apartment Model: A1$2,0431 Bedroom, 1 Bath, 762 sq ftAvailable Now![]()
A1 - Floorplan Apartment Unit: 2520Apartment Model: A1$2,0431 Bedroom, 1 Bath, 762 sq ftAvailable NowUnit: 2520 - 3D Tour Floorplan A2
1 Bed, 1 Bath, 792 sq ftModel Gallery
Floorplans
Availability Details
Availability Date Unit Sq Ft Call for Availability A2 792 sq ft Model Amenities and Features
Features
- Air Conditioning
- Balcony
- Ceiling Fans
- Heating
- High Speed Internet Access
- Washer/Dryer
Kitchen
- Dishwasher
- Disposal
- Freezer
- Ice Maker
- Island Kitchen
- Microwave
- Oven
- Range
- Refrigerator
- Stainless Steel Appliances
Apartment Model: A2Call For Rates1 Bedroom, 1 Bath, 792 sq ftUnavailable![]()
A2 - Floorplan Floorplan A4
1 Bed, 1 Bath, 927 sq ftModel Gallery
Floorplans
Availability Details
Availability Date Unit Sq Ft Call for Availability A4 927 sq ft Model Amenities and Features
Features
- Air Conditioning
- Balcony
- Ceiling Fans
- Heating
- High Speed Internet Access
- Washer/Dryer
Kitchen
- Dishwasher
- Disposal
- Freezer
- Ice Maker
- Island Kitchen
- Microwave
- Oven
- Range
- Refrigerator
- Stainless Steel Appliances
Apartment Model: A4Call For Rates1 Bedroom, 1 Bath, 927 sq ftUnavailable![]()
A4 - Floorplan Floorplan A5
1 Bed, 1 Bath, 973 sq ftModel Gallery
Floorplans
Availability Details
Availability Date Unit Sq Ft Call for Availability A5 973 sq ft Model Amenities and Features
Features
- Air Conditioning
- Balcony
- Ceiling Fans
- Heating
- High Speed Internet Access
- Washer/Dryer
Kitchen
- Dishwasher
- Disposal
- Freezer
- Ice Maker
- Island Kitchen
- Microwave
- Oven
- Range
- Refrigerator
- Stainless Steel Appliances
Apartment Model: A5Call For Rates1 Bedroom, 1 Bath, 973 sq ftUnavailable![]()
A5 - Floorplan Floorplan A6
1 Bed, 1 Bath, 1187 sq ftLargest 1 BedroomThis is the largest 1 Bedroom at this PropertyModel Gallery
Floorplans
Availability Details
Availability Date Unit Sq Ft Call for Availability A6 1187 sq ft Model Amenities and Features
Features
- Air Conditioning
- Balcony
- Ceiling Fans
- Heating
- High Speed Internet Access
- Washer/Dryer
Kitchen
- Dishwasher
- Disposal
- Freezer
- Ice Maker
- Island Kitchen
- Microwave
- Oven
- Range
- Refrigerator
- Stainless Steel Appliances
Apartment Model: A6Call For Rates1 Bedroom, 1 Bath, 1187 sq ftUnavailable![]()
A6 - Floorplan 2 Bedrooms
Show Unavailable FloorplansFloorplan B1
From $2,199
2 Beds, 2 Baths, 1109 sq ftAvailable NowCheapest 2 BedroomThis is the cheapest 2 Bedroom at this PropertyModel Gallery
Floorplans
Availability Details
Price Availability Date Unit Sq Ft 3D Tours View Details $2,578 Available Now 2525 1109 $2,199 Available Now 1414 1109 $2,347 Available Now 2425 1109 Model Amenities and Features
Features
- Air Conditioning
- Balcony
- Ceiling Fans
- Heating
- High Speed Internet Access
- Washer/Dryer
Kitchen
- Dishwasher
- Disposal
- Freezer
- Ice Maker
- Island Kitchen
- Microwave
- Oven
- Range
- Refrigerator
- Stainless Steel Appliances
Model Rent and Fees
Model Price Range
- $2,199 - $2,578
Unit 2525 Gallery
3D Tours
Unit 2525 Rent and Fees
Unit Price
- $2,578
Model Rent and Fees
Model Price Range
- $2,199 - $2,578
Unit 1414 Rent and Fees
Unit Price
- $2,199
Model Rent and Fees
Model Price Range
- $2,199 - $2,578
Unit 2425 Rent and Fees
Unit Price
- $2,347
Model Rent and Fees
Model Price Range
- $2,199 - $2,578
Apartment Model: B1From $2,1992 Bedroom, 2 Bath, 1109 sq ftAvailable Now![]()
B1 - Floorplan Apartment Unit: 2525Apartment Model: B1$2,5782 Bedroom, 2 Bath, 1109 sq ftAvailable NowUnit: 2525 - 3D Tour Apartment Unit: 1414Apartment Model: B1$2,1992 Bedroom, 2 Bath, 1109 sq ftAvailable NowApartment Unit: 2425Apartment Model: B1$2,3472 Bedroom, 2 Bath, 1109 sq ftAvailable NowFloorplan B5
$2,388
2 Beds, 2 Baths, 1220 sq ftAvailable NowModel Gallery
Floorplans
Availability Details
Price Availability Date Unit Sq Ft $2,388 Available Now 2411 1220 Model Amenities and Features
Features
- Air Conditioning
- Balcony
- Ceiling Fans
- Heating
- High Speed Internet Access
- Washer/Dryer
Kitchen
- Dishwasher
- Disposal
- Freezer
- Ice Maker
- Island Kitchen
- Microwave
- Oven
- Range
- Refrigerator
- Stainless Steel Appliances
Unit 2411 Rent and Fees
Unit Price
- $2,388
Unit Description
Make yourself at home in this beautiful & thoughtfully-designed apartment with over 1,200 square feet of modern luxury. This unit features 2 carpeted bedrooms, 2 modern bathrooms, an in-unit washer & dryer, breakfast bar, in-wall USB ports, stainless steel appliances, quartz countertops & more! Our community amenities include a resort-style pool, a sundeck with cabanas, TV, dining areas & grilling stations, two fitness centers, cafe & lounge spaces, private dining room, a library nook, game room, toddler playroom, outdoor kids play area, dog park, dog wash, electric vehicle charging stations and so much more. <i>Axiom is a vibrant apartment community in Clarksburg, MD, nestled in the beautiful Cabin Branch area. Offering studio, one, two, and three-bedroom homes, Axiom combines quality materials and thoughtful design for an unparalleled renting experience. Enjoy modern interiors with quartz countertops, accent lighting, and high ceilings. Our community features state-of-the-art fitness centers, outdoor grill stations, and a resort-style pool. Conveniently located near major highways and local attractions, Axiom provides easy access to everything you need. Discover contemporary living in a natural setting at Axiom.</i>
Model Rent and Fees
Price
- $2,388
Apartment Model: B5$2,3882 Bedroom, 2 Bath, 1220 sq ftAvailable Now![]()
B5 - Floorplan Apartment Unit: 2411Apartment Model: B5$2,3882 Bedroom, 2 Bath, 1220 sq ftAvailable NowFloorplan B4
From $2,606
2 Beds, 2 Baths, 1191 sq ftAvailable NowModel Gallery
Floorplans
Availability Details
Price Availability Date Unit Sq Ft View Details $2,621 Available Now 2406 1191 $2,606 Available Now 2306 1191 Model Amenities and Features
Features
- Air Conditioning
- Balcony
- Ceiling Fans
- Heating
- High Speed Internet Access
- Washer/Dryer
Kitchen
- Dishwasher
- Disposal
- Freezer
- Ice Maker
- Island Kitchen
- Microwave
- Oven
- Range
- Refrigerator
- Stainless Steel Appliances
Model Rent and Fees
Model Price Range
- $2,606 - $2,621
Unit 2406 Rent and Fees
Unit Price
- $2,621
Unit Description
Make yourself at home in this beautiful & thoughtfully-designed apartment with over 1100 square feet of modern luxury. This unit features 2 carpeted bedrooms, 2 modern bathrooms, an in-unit washer & dryer, breakfast bar, in-wall USB ports, stainless steel appliances, quartz countertops & more! Our community amenities include a resort-style pool, a sundeck with cabanas, TV, dining areas & grilling stations, two fitness centers, cafe & lounge spaces, private dining room, a library nook, game room, toddler playroom, outdoor kids play area, dog park, dog wash, electric vehicle charging stations and so much more. <i>Axiom is a vibrant apartment community in Clarksburg, MD, nestled in the beautiful Cabin Branch area. Offering studio, one, two, and three-bedroom homes, Axiom combines quality materials and thoughtful design for an unparalleled renting experience. Enjoy modern interiors with quartz countertops, accent lighting, and high ceilings. Our community features state-of-the-art fitness centers, outdoor grill stations, and a resort-style pool. Conveniently located near major highways and local attractions, Axiom provides easy access to everything you need. Discover contemporary living in a natural setting at Axiom.</i>
Model Rent and Fees
Model Price Range
- $2,606 - $2,621
Unit 2306 Rent and Fees
Unit Price
- $2,606
Unit Description
Make yourself at home in this beautiful & thoughtfully-designed apartment with over 1100 square feet of modern luxury. This unit features 2 carpeted bedrooms, 2 modern bathrooms, an in-unit washer & dryer, breakfast bar, in-wall USB ports, stainless steel appliances, quartz countertops & more! Our community amenities include a resort-style pool, a sundeck with cabanas, TV, dining areas & grilling stations, two fitness centers, cafe & lounge spaces, private dining room, a library nook, game room, toddler playroom, outdoor kids play area, dog park, dog wash, electric vehicle charging stations and so much more. <i>Axiom is a vibrant apartment community in Clarksburg, MD, nestled in the beautiful Cabin Branch area. Offering studio, one, two, and three-bedroom homes, Axiom combines quality materials and thoughtful design for an unparalleled renting experience. Enjoy modern interiors with quartz countertops, accent lighting, and high ceilings. Our community features state-of-the-art fitness centers, outdoor grill stations, and a resort-style pool. Conveniently located near major highways and local attractions, Axiom provides easy access to everything you need. Discover contemporary living in a natural setting at Axiom.</i>
Model Rent and Fees
Model Price Range
- $2,606 - $2,621
Apartment Model: B4From $2,6062 Bedroom, 2 Bath, 1191 sq ftAvailable Now![]()
B4 - Floorplan Apartment Unit: 2406Apartment Model: B4$2,6212 Bedroom, 2 Bath, 1191 sq ftAvailable NowApartment Unit: 2306Apartment Model: B4$2,6062 Bedroom, 2 Bath, 1191 sq ftAvailable NowFloorplan B6
$2,844
2 Beds, 2 Baths, 1286 sq ftAvailable Jun 21Model Gallery
Floorplans
Availability Details
Price Availability Date Unit Sq Ft $2,844 June 21, 2026 1418 1286 Model Amenities and Features
Features
- Air Conditioning
- Balcony
- Ceiling Fans
- Heating
- High Speed Internet Access
- Washer/Dryer
Kitchen
- Dishwasher
- Disposal
- Freezer
- Ice Maker
- Island Kitchen
- Microwave
- Oven
- Range
- Refrigerator
- Stainless Steel Appliances
Unit 1418 Rent and Fees
Unit Price
- $2,844
Unit Description
Make yourself at home in this beautiful & thoughtfully-designed apartment with over 1200 square feet of modern luxury. This unit features 2 carpeted bedrooms, 2 modern bathrooms, a den/office space, a large balcony, an in-unit washer & dryer, kitchen island with breakfast bar, in-wall USB ports, stainless steel appliances, quartz countertops & more! View our Virtual Walk-Through Tour, here: htt...Contact the property to learn more about this unit.
Model Rent and Fees
Price
- $2,844
Apartment Model: B6$2,8442 Bedroom, 2 Bath, 1286 sq ftAvailable June 21, 2026![]()
B6 - Floorplan Apartment Unit: 1418Apartment Model: B6$2,8442 Bedroom, 2 Bath, 1286 sq ftAvailable June 21, 2026Floorplan B7
From $2,789
2 Beds, 2 Baths, 1335 sq ftAvailable Jul 8Model Gallery
Floorplans
Availability Details
Price Availability Date Unit Sq Ft View Details $2,919 July 8, 2026 1508 1335 $2,789 July 9, 2026 2107 1335 Model Amenities and Features
Features
- Air Conditioning
- Balcony
- Ceiling Fans
- Heating
- High Speed Internet Access
- Washer/Dryer
Kitchen
- Dishwasher
- Disposal
- Freezer
- Ice Maker
- Island Kitchen
- Microwave
- Oven
- Range
- Refrigerator
- Stainless Steel Appliances
Model Rent and Fees
Model Price Range
- $2,789 - $2,919
Unit 1508 Rent and Fees
Unit Price
- $2,919
Unit Description
Make yourself at home in this beautiful & thoughtfully-designed apartment with over 1,300 square feet of modern luxury. This unit features 2 carpeted bedrooms, 2 modern bathrooms, a den/office space, a large patio or balcony, an in-unit washer & dryer, breakfast bar, in-wall USB ports, stainless steel appliances, quartz countertops & more! Our community amenities include a resort-style pool, a ...Contact the property to learn more about this unit.
Model Rent and Fees
Model Price Range
- $2,789 - $2,919
Unit 2107 Rent and Fees
Unit Price
- $2,789
Model Rent and Fees
Model Price Range
- $2,789 - $2,919
Apartment Model: B7From $2,7892 Bedroom, 2 Bath, 1335 sq ftAvailable July 8, 2026![]()
B7 - Floorplan Apartment Unit: 1508Apartment Model: B7$2,9192 Bedroom, 2 Bath, 1335 sq ftAvailable July 8, 2026Apartment Unit: 2107Apartment Model: B7$2,7892 Bedroom, 2 Bath, 1335 sq ftAvailable July 9, 2026Floorplan B2
2 Beds, 2 Baths, 1122 sq ftModel Gallery
Floorplans
Availability Details
Availability Date Unit Sq Ft Call for Availability B2 1122 sq ft Model Amenities and Features
Features
- Air Conditioning
- Balcony
- Ceiling Fans
- Heating
- High Speed Internet Access
- Washer/Dryer
Kitchen
- Dishwasher
- Disposal
- Freezer
- Ice Maker
- Island Kitchen
- Microwave
- Oven
- Range
- Refrigerator
- Stainless Steel Appliances
Apartment Model: B2Call For Rates2 Bedroom, 2 Bath, 1122 sq ftUnavailable![]()
B2 - Floorplan Floorplan B3
2 Beds, 2 Baths, 1174 sq ftModel Gallery
Floorplans
Availability Details
Availability Date Unit Sq Ft Call for Availability B3 1174 sq ft Model Amenities and Features
Features
- Air Conditioning
- Balcony
- Ceiling Fans
- Heating
- High Speed Internet Access
- Washer/Dryer
Kitchen
- Dishwasher
- Disposal
- Freezer
- Ice Maker
- Island Kitchen
- Microwave
- Oven
- Range
- Refrigerator
- Stainless Steel Appliances
Apartment Model: B3Call For Rates2 Bedroom, 2 Bath, 1174 sq ftUnavailable![]()
B3 - Floorplan Floorplan B8
2 Beds, 2 Baths, 1459 sq ftLargest 2 BedroomThis is the largest 2 Bedroom at this PropertyModel Gallery
Floorplans
Availability Details
Availability Date Unit Sq Ft Call for Availability B8 1459 sq ft Model Amenities and Features
Features
- Air Conditioning
- Balcony
- Ceiling Fans
- Heating
- High Speed Internet Access
- Washer/Dryer
Kitchen
- Dishwasher
- Disposal
- Freezer
- Ice Maker
- Island Kitchen
- Microwave
- Oven
- Range
- Refrigerator
- Stainless Steel Appliances
Apartment Model: B8Call For Rates2 Bedroom, 2 Bath, 1459 sq ftUnavailable![]()
B8 - Floorplan 3 Bedrooms
Show Unavailable FloorplansFloorplan C1
From $3,290
3 Beds, 2 Baths, 1411 sq ftAvailable NowModel Gallery
Floorplans
Availability Details
Price Availability Date Unit Sq Ft View Details $3,455 Available Now 1429 1411 $3,330 Available Now 2328 1411 $3,455 June 8, 2026 1328 1411 Model Amenities and Features
Features
- Air Conditioning
- Balcony
- Ceiling Fans
- Heating
- High Speed Internet Access
- Washer/Dryer
Kitchen
- Dishwasher
- Disposal
- Freezer
- Ice Maker
- Island Kitchen
- Microwave
- Oven
- Range
- Refrigerator
- Stainless Steel Appliances
Model Rent and Fees
Model Price Range
- $3,290 - $3,455
Current Available Pricing
- $3,330 - $3,455
Unit 1429 Rent and Fees
Unit Price
- $3,455
Model Rent and Fees
Model Price Range
- $3,290 - $3,455
Unit 2328 Rent and Fees
Unit Price
- $3,330
Model Rent and Fees
Model Price Range
- $3,290 - $3,455
Unit 1328 Rent and Fees
Unit Price
- $3,455
Model Rent and Fees
Model Price Range
- $3,290 - $3,455
Apartment Model: C1From $3,2903 Bedroom, 2 Bath, 1411 sq ftAvailable Now![]()
C1 - Floorplan Apartment Unit: 1429Apartment Model: C1$3,4553 Bedroom, 2 Bath, 1411 sq ftAvailable NowApartment Unit: 2328Apartment Model: C1$3,3303 Bedroom, 2 Bath, 1411 sq ftAvailable NowApartment Unit: 1328Apartment Model: C1$3,4553 Bedroom, 2 Bath, 1411 sq ftAvailable June 8, 2026Floorplan C2
3 Beds, 2 Baths, 1559 sq ftModel Gallery
Floorplans
Availability Details
Availability Date Unit Sq Ft Call for Availability C2 1559 sq ft Model Amenities and Features
Features
- Air Conditioning
- Balcony
- Ceiling Fans
- Heating
- High Speed Internet Access
- Washer/Dryer
Kitchen
- Dishwasher
- Disposal
- Freezer
- Ice Maker
- Island Kitchen
- Microwave
- Oven
- Range
- Refrigerator
- Stainless Steel Appliances
Apartment Model: C2Call For Rates3 Bedroom, 2 Bath, 1559 sq ftUnavailable![]()
C2 - Floorplan
Schedule a Tour
Videos
3D Tours
Property Information
- 5 Stories
- 272 Units
- Built in 2020
Lease Terms
- 6 - 12 mo
Fees and Policies
The fees listed below are community-provided and may exclude utilities or add-ons. All payments are made directly to the property and are non-refundable unless otherwise specified.
Required Fees
One-Time Basics
- Due at Application
- Application Fee Per ApplicantiCharged per applicant.$25.00
Other Fees and Policies
Pet Fees
- Cat
- Cat FeeiCharged Per Pet.$500.00
- Cat RentiCharged Per Pet.$50.00/mo
- Dog
- Dog FeeiCharged Per Pet.$500.00
- Dog RentiCharged Per Pet.$50.00/mo
Fees & Rent are starting from.
Parking Info and Fees
- Other
Property Fee Disclaimer: Based on community-supplied data and independent market research. Subject to change without notice. May exclude fees for mandatory or optional services and usage-based utilities.
Features and Amenities
On-Site Services
- Package Service
- Pet Washing Station
- Car Charging Station
- Pet Play Area
- Recycling
- Key Fob Entry
Community Features
- Conference Rooms
- Business Center
- Elevator
Outdoor Features
- Grill
- Courtyard
- Cabana
- Controlled Access
- Patio
Recreation and Fitness
- Fitness Center
- Bicycle Storage
- Gameroom
- Playground
- Pool
Interior Features
- Balcony
- Ceiling Fans
- High Speed Internet Access
- Heating
- Washer/Dryer
- Air Conditioning
Kitchen Amenities
- Dishwasher
- Microwave
- Island Kitchen
- Range
- Refrigerator
- Oven
- Disposal
- Freezer
- Stainless Steel Appliances
- Ice Maker
Living Area Features
- Walk In Closets

Map
- Shopping
- Colleges
- Grocery
- Medical
- Transportation

Map
Hours and Contact Info
| Monday | 9:00 am–6:00 pm |
| Tuesday | 9:00 am–6:00 pm |
| Wednesday | 9:00 am–6:00 pm |
| Thursday | 9:00 am–7:00 pm |
| Friday | 9:00 am–6:00 pm |
| Saturday | 10:00 am–5:00 pm |
| Sunday | Closed |
Frequently Asked Questions about Bainbridge Cabin Branch
Where is Bainbridge Cabin Branch located?
Bainbridge Cabin Branch is located at 22551 Cabin Branch Ave, Clarksburg, MD
What is the current rent range at Bainbridge Cabin Branch?
Studio to 3 Bedroom Apartments at Bainbridge Cabin Branch currently range from $1,799 to $3,455
When is the leasing office open?
- The office Hours for Bainbridge Cabin Branch are
- Monday 9:00 am–6:00 pm
- Tuesday 9:00 am–6:00 pm
- Wednesday 9:00 am–6:00 pm
- Thursday 9:00 am–7:00 pm
- Friday 9:00 am–6:00 pm
- Saturday 10:00 am–5:00 pm
- Sunday Closed
Are pets allowed?
Call us today to find out our pet policy and if we allow pets
Are there any rent specials?
The current rent special at Bainbridge Cabin Branch is: Receive 1 Month Free when you move in by June 15th! Restrictions apply. Contact the leasing office for details..
Renters Reviews and Ratings
Do not waste your time here
February 5, 2026My family and I have been living here since August 2020. We have been through 6 property managers, 3 maintenance engineers, and 3 owners in this short time. The property has gone downhill in the five and a half years we have lived here.Property Manager Responded
February 11, 2026We understand your concerns about the changes you've experienced during your time here. We strive to provide a positive environment and would like to discuss your experience further. Please feel free to visit our office or contact us directly.
Review from Apartments.com
Points of Interest
Time and distance from Bainbridge Cabin Branch.
Big Box and Retail
Kohl's
Walmart
Target
Colleges and Universities
Groceries
Harris Teeter
Weis Markets
Whole Foods
Hospitals
Adventist Healthcare Shady Grove Medical Center
Shopping Centers
Bainbridge Cabin Branch has 5 shopping centers within 3.0 miles.
Transit Stations
Boyds-Brunswick Line
Germantown-Brunswick Line
Metropolitan Grove-Brunswick Line
Nearby Neighborhoods
Rental Price Ranges in the Area
| Bedroom | Average Rent | Cheapest Rent | Highest Rent |
|---|---|---|---|
| Clarksburg Studio Apartments | $1,795 | $1,593 | $2,189 |
| Clarksburg 1 Bedroom Apartments | $1,757 | $1,191 | $2,375 |
| Clarksburg 2 Bedroom Apartments | $2,096 | $1,400 | $3,200 |
| Clarksburg 3 Bedroom Apartments | $2,620 | $1,570 | $3,599 |
| Clarksburg 4 Bedroom Apartments | $2,362 | $2,362 | $2,362 |
Browse Top Apartments in Clarksburg
By Price
By Community Type
- Clarksburg Apartments with Rent Specials
- Clarksburg Top Rated Apartments
- Clarksburg Corporate Apartments
- Clarksburg Furnished Apartments
- Clarksburg Gated Apartments
- Clarksburg Loft Apartments
- Clarksburg Low Income Apartments
- New Clarksburg Apartments
- Clarksburg Senior Apartments
- Clarksburg Short-term Apartments
- Clarksburg Student Apartments
- Clarksburg Apartments with Utilities Included


