


- 1–3 Bedrooms
- $1,591-$4,872 Pricing
- 795–1,466 Square Feet
About Bainbridge Nona North
Bainbridge Nona North is OPEN with immediate move-in availability!! Come home to luxury and style, and live carefree every day. At Bainbridge Nona North, coming home feels like you're on vacation. With impressive finishes and resort-quality amenities, our apartments make it possible to live beyond your expectations. With so much to do in the perfect location, a vibrant new lifestyle awaits. Embrace it. At Bainbridge Nona North, we're more than just outstanding apartments you can call home. We also have some amazing amenities you can enjoy.
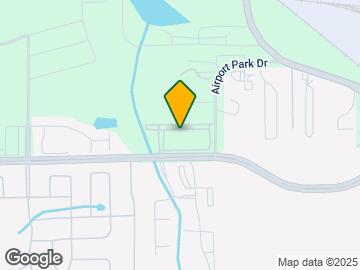
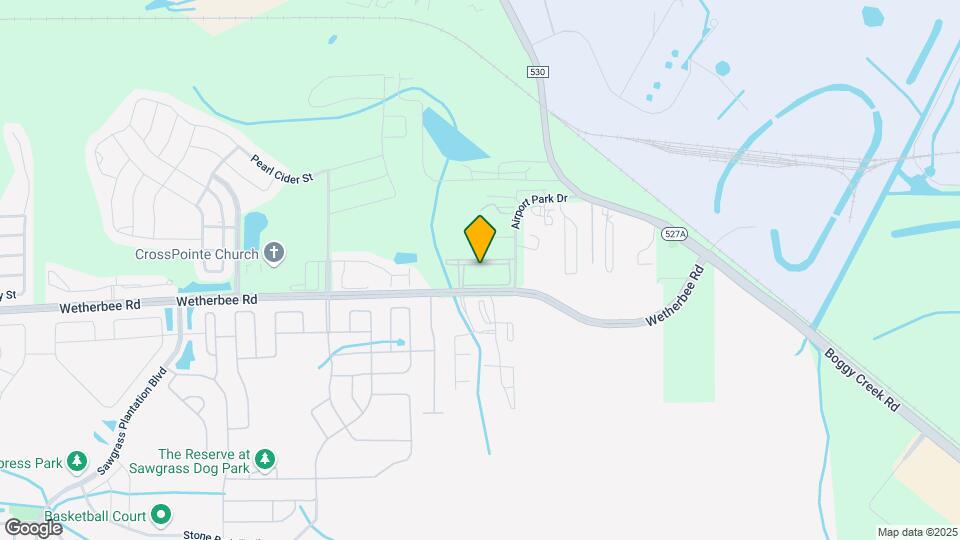
Bainbridge Nona North is located in the Meadow Woods Neighborhood and 32824 Zip code of Orlando, FL. This community is professionally managed by The Bainbridge Companies
Unique Features and Amenities
- Air Conditioner
- BBQ Grilling Stations
- Bike Racks
- Ceiling Fan
- Courtyard with Outdoor Games
- Efficient Appliances
- Electronic Thermostat
- Game Room
- Garages
- Large Closets
- Patio/Balcony
- Private Walking Trail Around Pond
- Walking Trail with Fitness Stations
- Wheelchair Access
Property Contact Info

- Listed by:
- Agency:
- Vendor Logo:
- Website:
- View Property Website
- Call Us:
- (689) 212-0081
- Disclaimer:
Floorplan Pricing and Availability
Bainbridge Nona North offers 1 to 3 Bedroom apartments starting from $1,591 and having 795–1,466 sq ft. Here is the current pricing and availability:
New! Interactive Property Map
1 Bedroom
Floorplan A2
From $1,726
1 Bed, 1 Bath, 904 sq ftAvailable NowModel Gallery
Floorplans
Availability Details
Price Availability Date Unit Sq Ft View Details $1,751 Available Now 1244 904 $1,751 Available Now 1238 904 $1,726 Available Now 1310 904 Model Amenities and Features
Features
- Air Conditioning
- Balcony
- Cable Ready
- Ceiling Fans
- Double Vanities
- High Speed Internet Access
- Smoke Free
- Sprinkler System
- Storage Space
- Trash Compactor
- Tub/Shower
- Washer/Dryer
Kitchen
- Dishwasher
- Disposal
- Freezer
- Ice Maker
- Instant Hot Water
- Island Kitchen
- Kitchen
- Microwave
- Oven
- Pantry
- Quartz Countertops
- Refrigerator
- Stainless Steel Appliances
Model Rent and Fees
Model Price Range
- $1,726 - $2,495
Current Available Pricing
- $1,726 - $1,751
Unit 1244 Rent and Fees
Unit Price
- $1,751
Model Rent and Fees
Model Price Range
- $1,726 - $2,495
Unit 1238 Rent and Fees
Unit Price
- $1,751
Model Rent and Fees
Model Price Range
- $1,726 - $2,495
Unit 1310 Rent and Fees
Unit Price
- $1,726
Model Rent and Fees
Model Price Range
- $1,726 - $2,495
Apartment Model: A2From $1,7261 Bedroom, 1 Bath, 904 sq ftAvailable Now![]()
A2 - Floorplan Apartment Unit: 1244Apartment Model: A2$1,7511 Bedroom, 1 Bath, 904 sq ftAvailable NowApartment Unit: 1238Apartment Model: A2$1,7511 Bedroom, 1 Bath, 904 sq ftAvailable NowApartment Unit: 1310Apartment Model: A2$1,7261 Bedroom, 1 Bath, 904 sq ftAvailable NowFloorplan A3
From $1,747
1 Bed, 1 Bath, 906 sq ftAvailable NowModel Gallery
Floorplans
Availability Details
Price Availability Date Unit Sq Ft View Details $1,747 Available Now 1336 906 $1,823 June 17, 2026 3304 906 $1,923 July 13, 2026 1136 906 Model Amenities and Features
Features
- Air Conditioning
- Balcony
- Cable Ready
- Ceiling Fans
- Double Vanities
- High Speed Internet Access
- Smoke Free
- Sprinkler System
- Storage Space
- Trash Compactor
- Tub/Shower
- Washer/Dryer
Kitchen
- Dishwasher
- Disposal
- Freezer
- Ice Maker
- Instant Hot Water
- Island Kitchen
- Kitchen
- Microwave
- Oven
- Pantry
- Quartz Countertops
- Refrigerator
- Stainless Steel Appliances
Model Rent and Fees
Model Price Range
- $1,747 - $2,410
Current Available Pricing
- $1,747 - $1,923
Unit 1336 Rent and Fees
Unit Price
- $1,747
Model Rent and Fees
Model Price Range
- $1,747 - $2,410
Unit 3304 Rent and Fees
Unit Price
- $1,823
Model Rent and Fees
Model Price Range
- $1,747 - $2,410
Unit 1136 Rent and Fees
Unit Price
- $1,923
Model Rent and Fees
Model Price Range
- $1,747 - $2,410
Apartment Model: A3From $1,7471 Bedroom, 1 Bath, 906 sq ftAvailable Now![]()
A3 - Floorplan Apartment Unit: 1336Apartment Model: A3$1,7471 Bedroom, 1 Bath, 906 sq ftAvailable NowApartment Unit: 3304Apartment Model: A3$1,8231 Bedroom, 1 Bath, 906 sq ftAvailable June 17, 2026Apartment Unit: 1136Apartment Model: A3$1,9231 Bedroom, 1 Bath, 906 sq ftAvailable July 13, 2026Floorplan A1
From $1,591
1 Bed, 1 Bath, 795 sq ftAvailable Jun 8Cheapest 1 BedroomThis is the cheapest 1 Bedroom at this PropertyModel Gallery
Floorplans
Photos
3D Tours
Availability Details
Price Availability Date Unit Sq Ft View Details $1,721 June 8, 2026 2125 795 $1,591 July 15, 2026 1311 795 $1,616 July 17, 2026 3209 795 Model Amenities and Features
Features
- Air Conditioning
- Balcony
- Cable Ready
- Ceiling Fans
- Double Vanities
- High Speed Internet Access
- Smoke Free
- Sprinkler System
- Storage Space
- Trash Compactor
- Tub/Shower
- Washer/Dryer
Kitchen
- Dishwasher
- Disposal
- Freezer
- Ice Maker
- Instant Hot Water
- Island Kitchen
- Kitchen
- Microwave
- Oven
- Pantry
- Quartz Countertops
- Refrigerator
- Stainless Steel Appliances
Model Rent and Fees
Model Price Range
- $1,591 - $2,130
Current Available Pricing
- $1,591 - $1,721
Unit 2125 Rent and Fees
Unit Price
- $1,721
Model Rent and Fees
Model Price Range
- $1,591 - $2,130
Unit 1311 Rent and Fees
Unit Price
- $1,591
Model Rent and Fees
Model Price Range
- $1,591 - $2,130
Unit 3209 Rent and Fees
Unit Price
- $1,616
Model Rent and Fees
Model Price Range
- $1,591 - $2,130
Apartment Model: A1From $1,5911 Bedroom, 1 Bath, 795 sq ftAvailable June 8, 2026FloorplansPhotos3D Tours![]()
A1 - Image 1 ![]()
A1 - Image 2 ![]()
A1 - Image 3 ![]()
A1 - Image 4 ![]()
A1 - Image 5 ![]()
A1 - Image 6 ![]()
A1 - Image 7 ![]()
A1 - Image 8 ![]()
A1 - Image 9 ![]()
A1 - Floorplan A1 - 3D Tour Apartment Unit: 2125Apartment Model: A1$1,7211 Bedroom, 1 Bath, 795 sq ftAvailable June 8, 2026Apartment Unit: 1311Apartment Model: A1$1,5911 Bedroom, 1 Bath, 795 sq ftAvailable July 15, 2026Apartment Unit: 3209Apartment Model: A1$1,6161 Bedroom, 1 Bath, 795 sq ftAvailable July 17, 2026Floorplan A4
From $2,212
1 Bed, 1 Bath, 1158 sq ftAvailable Jun 10Largest 1 BedroomThis is the largest 1 Bedroom at this PropertyModel Gallery
Floorplans
Availability Details
Price Availability Date Unit Sq Ft $2,212 June 10, 2026 2130 1158 Model Amenities and Features
Features
- Air Conditioning
- Balcony
- Cable Ready
- Ceiling Fans
- Double Vanities
- High Speed Internet Access
- Smoke Free
- Sprinkler System
- Storage Space
- Trash Compactor
- Tub/Shower
- Washer/Dryer
Kitchen
- Dishwasher
- Disposal
- Freezer
- Ice Maker
- Instant Hot Water
- Island Kitchen
- Kitchen
- Microwave
- Oven
- Pantry
- Quartz Countertops
- Refrigerator
- Stainless Steel Appliances
Unit 2130 Rent and Fees
Unit Price
- $2,212
Model Rent and Fees
Model Price Range
- $2,212 - $2,736
Apartment Model: A4From $2,2121 Bedroom, 1 Bath, 1158 sq ftAvailable June 10, 2026![]()
A4 - Floorplan Apartment Unit: 2130Apartment Model: A4$2,2121 Bedroom, 1 Bath, 1158 sq ftAvailable June 10, 20262 Bedrooms
Show Unavailable FloorplansFloorplan B1
From $2,324
2 Beds, 2 Baths, 1154 sq ftAvailable NowCheapest 2 BedroomThis is the cheapest 2 Bedroom at this PropertyModel Gallery
Floorplans
Availability Details
Price Availability Date Unit Sq Ft View Details $2,353 Available Now 2113 1154 $2,324 Available Now 1107 1154 $2,395 Available Now 2129 1154 Model Amenities and Features
Features
- Air Conditioning
- Balcony
- Cable Ready
- Ceiling Fans
- Double Vanities
- High Speed Internet Access
- Smoke Free
- Sprinkler System
- Storage Space
- Trash Compactor
- Tub/Shower
- Washer/Dryer
Kitchen
- Dishwasher
- Disposal
- Freezer
- Ice Maker
- Instant Hot Water
- Island Kitchen
- Kitchen
- Microwave
- Oven
- Pantry
- Quartz Countertops
- Refrigerator
- Stainless Steel Appliances
Model Rent and Fees
Model Price Range
- $2,324 - $4,134
Current Available Pricing
- $2,324 - $2,395
Unit 2113 Rent and Fees
Unit Price
- $2,353
Model Rent and Fees
Model Price Range
- $2,324 - $4,134
Unit 1107 Rent and Fees
Unit Price
- $2,324
Model Rent and Fees
Model Price Range
- $2,324 - $4,134
Unit 2129 Rent and Fees
Unit Price
- $2,395
Model Rent and Fees
Model Price Range
- $2,324 - $4,134
Apartment Model: B1From $2,3242 Bedroom, 2 Bath, 1154 sq ftAvailable Now![]()
B1 - Floorplan Apartment Unit: 2113Apartment Model: B1$2,3532 Bedroom, 2 Bath, 1154 sq ftAvailable NowApartment Unit: 1107Apartment Model: B1$2,3242 Bedroom, 2 Bath, 1154 sq ftAvailable NowApartment Unit: 2129Apartment Model: B1$2,3952 Bedroom, 2 Bath, 1154 sq ftAvailable NowFloorplan B3
From $2,373
2 Beds, 2 Baths, 1320 sq ftAvailable NowLargest 2 BedroomThis is the largest 2 Bedroom at this PropertyModel Gallery
Floorplans
Photos
3D Tours
Availability Details
Price Availability Date Unit Sq Ft View Details $2,512 Available Now 2128 1320 $2,373 Available Now 1303 1320 $2,581 June 8, 2026 1112 1320 Model Amenities and Features
Features
- Air Conditioning
- Balcony
- Cable Ready
- Ceiling Fans
- Double Vanities
- High Speed Internet Access
- Smoke Free
- Sprinkler System
- Storage Space
- Trash Compactor
- Tub/Shower
- Washer/Dryer
Kitchen
- Dishwasher
- Disposal
- Freezer
- Ice Maker
- Instant Hot Water
- Island Kitchen
- Kitchen
- Microwave
- Oven
- Pantry
- Quartz Countertops
- Refrigerator
- Stainless Steel Appliances
Model Rent and Fees
Model Price Range
- $2,373 - $4,438
Current Available Pricing
- $2,373 - $2,581
Unit 2128 Rent and Fees
Unit Price
- $2,512
Model Rent and Fees
Model Price Range
- $2,373 - $4,438
Unit 1303 Rent and Fees
Unit Price
- $2,373
Model Rent and Fees
Model Price Range
- $2,373 - $4,438
Unit 1112 Rent and Fees
Unit Price
- $2,581
Model Rent and Fees
Model Price Range
- $2,373 - $4,438
Apartment Model: B3From $2,3732 Bedroom, 2 Bath, 1320 sq ftAvailable NowFloorplansPhotos3D Tours![]()
B3 - Image 1 ![]()
B3 - Image 2 ![]()
B3 - Image 3 ![]()
B3 - Image 4 ![]()
B3 - Image 5 ![]()
B3 - Image 6 ![]()
B3 - Image 7 ![]()
B3 - Image 8 ![]()
B3 - Image 9 ![]()
B3 - Image 10 ![]()
B3 - Floorplan B3 - 3D Tour Apartment Unit: 2128Apartment Model: B3$2,5122 Bedroom, 2 Bath, 1320 sq ftAvailable NowApartment Unit: 1303Apartment Model: B3$2,3732 Bedroom, 2 Bath, 1320 sq ftAvailable NowApartment Unit: 1112Apartment Model: B3$2,5812 Bedroom, 2 Bath, 1320 sq ftAvailable June 8, 2026Floorplan B2
2 Beds, 2 Baths, 1216 sq ftModel Gallery
Floorplans
Availability Details
Availability Date Unit Sq Ft Call for Availability B2 1216 sq ft Model Amenities and Features
Features
- Air Conditioning
- Balcony
- Cable Ready
- Ceiling Fans
- Double Vanities
- High Speed Internet Access
- Smoke Free
- Sprinkler System
- Storage Space
- Trash Compactor
- Tub/Shower
- Washer/Dryer
Kitchen
- Dishwasher
- Disposal
- Freezer
- Ice Maker
- Instant Hot Water
- Island Kitchen
- Kitchen
- Microwave
- Oven
- Pantry
- Quartz Countertops
- Refrigerator
- Stainless Steel Appliances
Apartment Model: B2Call For Rates2 Bedroom, 2 Bath, 1216 sq ftUnavailable![]()
B2 - Floorplan 3 Bedrooms
Floorplan C1
From $2,547
3 Beds, 2 Baths, 1466 sq ftAvailable NowModel Gallery
Floorplans
Availability Details
Price Availability Date Unit Sq Ft View Details $2,572 Available Now 2221 1466 $2,547 Available Now 2321 1466 Model Amenities and Features
Features
- Air Conditioning
- Balcony
- Cable Ready
- Ceiling Fans
- Double Vanities
- High Speed Internet Access
- Smoke Free
- Sprinkler System
- Storage Space
- Trash Compactor
- Tub/Shower
- Washer/Dryer
Kitchen
- Dishwasher
- Disposal
- Freezer
- Ice Maker
- Instant Hot Water
- Island Kitchen
- Kitchen
- Microwave
- Oven
- Pantry
- Quartz Countertops
- Refrigerator
- Stainless Steel Appliances
Model Rent and Fees
Model Price Range
- $2,547 - $4,872
Current Available Pricing
- $2,547 - $2,572
Unit 2221 Rent and Fees
Unit Price
- $2,572
Model Rent and Fees
Model Price Range
- $2,547 - $4,872
Unit 2321 Rent and Fees
Unit Price
- $2,547
Model Rent and Fees
Model Price Range
- $2,547 - $4,872
Apartment Model: C1From $2,5473 Bedroom, 2 Bath, 1466 sq ftAvailable Now![]()
C1 - Floorplan Apartment Unit: 2221Apartment Model: C1$2,5723 Bedroom, 2 Bath, 1466 sq ftAvailable NowApartment Unit: 2321Apartment Model: C1$2,5473 Bedroom, 2 Bath, 1466 sq ftAvailable Now
Schedule a Tour
Videos
3D Tours
Property Information
- 251 Units
- 3 Stories
- Built in 2023
Lease Terms
- 9 - 16 mo
Fees and Policies
The fees listed below are community-provided and may exclude utilities or add-ons. All payments are made directly to the property and are non-refundable unless otherwise specified.
Required Fees
One-Time Basics
- Due at Application
- Application Fee Per ApplicantiCharged per applicant.$85.00
- Due at Move-In
- Administrative FeeiCharged per unit.$250.00
Other Fees and Policies
Pet Fees
- Cat
- Cat FeeiCharged per Pet.$500.00
- Cat RentiCharged Per Pet.$40.00/mo
- Dog
- Dog FeeiCharged per Pet.$500.00
- Dog RentiCharged Per Pet.$40.00/mo
None
None
| Restrictions: None.
Parking Info and Fees
- Surface Lot
- Garage Parking
- Other
Property Fee Disclaimer: Based on community-supplied data and independent market research. Subject to change without notice. May exclude fees for mandatory or optional services and usage-based utilities.
Features and Amenities
On-Site Services
- Maintenance On Site
- Package Service
- Property Manager On Site
- Trash Pickup Door To Door
- Car Charging Station
- Pet Play Area
- Key Fob Entry
Community Features
- Conference Rooms
- Walk Up
- Lounge
- Business Center
- Clubhouse
- Elevator
Outdoor Features
- Grill
- Pond
- Courtyard
- Sundeck
- Patio
Recreation and Fitness
- Fitness Center
- Gameroom
- Walking/Biking Trails
- Playground
- Pool
Interior Features
- Balcony
- Storage Space
- Double Vanities
- Ceiling Fans
- High Speed Internet Access
- Sprinkler System
- Tub/Shower
- Trash Compactor
- Cable Ready
- Washer/Dryer
- Air Conditioning
- Smoke Free
Kitchen Amenities
- Refrigerator
- Freezer
- Disposal
- Dishwasher
- Microwave
- Pantry
- Island Kitchen
- Oven
- Ice Maker
- Instant Hot Water
- Kitchen
- Stainless Steel Appliances
- Quartz Countertops
Living Area Features
- High Ceilings
- Walk In Closets
- Double Pane Windows
- Carpet
- Vinyl Flooring
- Large Bedrooms
- Hardwood Floors

Map
- Shopping
- Colleges
- Grocery
- Medical
- Parks

Map
Hours and Contact Info
| Monday | 9:00 am–6:00 pm |
| Tuesday | 9:00 am–6:00 pm |
| Wednesday | 9:00 am–6:00 pm |
| Thursday | 9:00 am–6:00 pm |
| Friday | 9:00 am–6:00 pm |
| Saturday | 10:00 am–5:00 pm |
| Sunday | 12:00 pm–5:00 pm |
Frequently Asked Questions about Bainbridge Nona North
Where is Bainbridge Nona North located?
Bainbridge Nona North is located at 2410 Canopy Breeze Cir near the Meadow Woods area of Orlando, FL
What is the current rent range at Bainbridge Nona North?
1 Bedroom to 3 Bedroom Apartments at Bainbridge Nona North currently range from $1,591 to $2,621
When is the leasing office open?
- The office Hours for Bainbridge Nona North are
- Monday 9:00 am–6:00 pm
- Tuesday 9:00 am–6:00 pm
- Wednesday 9:00 am–6:00 pm
- Thursday 9:00 am–6:00 pm
- Friday 9:00 am–6:00 pm
- Saturday 10:00 am–5:00 pm
- Sunday 12:00 pm–5:00 pm
Are pets allowed?
Call us today to find out our pet policy and if we allow pets
Lifestyle Ratings
Learn more about Lifestyle SearchRenters Reviews and Ratings
Walls and Ceilings are THIN!
March 10, 2026Overall the apartment is nice, but if you are unfortunately not on the top floor, you’ll regret it. Being on the 2nd floor I hear my upstairs neighbor’s kids running and stomping 24/7. The wood floors are pretty thin (or they stomp like baby elephants) so literally hear pounding all day every day. It’s very frustrating and unfortunately I signed a 16-month lease so now I just have to pray they move out sooner than later (it has already been over 6 months). Also, the package room can get pretty ...annoying with having to scavenge through unorganized packages to find yours. Besides that, the property is well kept and the workers are very nice. Maintenance guys are also great. Just wish I knew what I was getting into before moving in. The pounding and stomping only goes away when they’re asleep….Property Manager Responded
March 18, 2026We understand your concerns about noise and the package room. We encourage you to visit our office or contact us at nonanorth@bainbridgere.com or 321-364-0024 to discuss your experience further. We're glad to hear you find the grounds well-kept and appreciate the efforts of our team. Thank you for sharing your thoughts.
Read MoreReview from Apartments.com
Nearby Schools
Wetherbee Elementary
About GreatSchools Data on ApartmentHomeLiving.com.
Points of Interest
Time and distance from Bainbridge Nona North.
Big Box and Retail
Publix
Walgreen's
Walgreens
Colleges and Universities
University of Central Florida - College of Medicine
Everest University, South Orlando - South Orlando Campus
Groceries
Publix
Aldi
Trader Joe's
Hospitals
Parks and Recreation
Bainbridge Nona North has 1 park within 10.2 miles, including Universal Studios Florida.
Restaurants and Dining
Shopping Centers
Bainbridge Nona North has 5 shopping centers within 3.1 miles.
Nearby Neighborhoods
Rental Price Ranges in the Area
| Bedroom | Average Rent | Cheapest Rent | Highest Rent |
|---|---|---|---|
| Orlando Studio Apartments | $1,556 | $750 | $3,531 |
| Orlando 1 Bedroom Apartments | $1,728 | $250 | $4,135 |
| Orlando 2 Bedroom Apartments | $2,075 | $528 | $5,209 |
| Orlando 3 Bedroom Apartments | $2,466 | $588 | $9,366 |
| Orlando 4 Bedroom Apartments | $2,083 | $680 | $8,500 |
| Orlando 5 Bedroom Apartments | $1,265 | $925 | $5,144 |
Browse Top Apartments in Orlando
By Price
By Community Type
- Orlando Apartments for Rent by Owner
- Orlando Apartments with Rent Specials
- Orlando Top Rated Apartments
- Orlando Corporate Apartments
- Orlando Furnished Apartments
- Orlando Gated Apartments
- Orlando Loft Apartments
- Orlando Low Income Apartments
- New Orlando Apartments
- Orlando Senior Apartments
- Orlando Short-term Apartments
- Orlando Student Apartments
- Orlando Apartments with Utilities Included


| Restrictions: None.