- 2 Bedroom Bedrooms
- $1,450-$1,645 Pricing
- 910–935 Square Feet
Rent Specials
Move in to Bainbridge Park by 6/5/2026 and receive a $1,000 rent concession! Saturday tours by appointment only, contact the leasing office for more details! Don't forget to ask about our preferred employer program: $40 off monthly for employees at the following locations - Henry Ford - St Mary's - Ford Motor Company - Wayne Assembly - Law enforcement officers for State of Michigan or City of Canton!
About Bainbridge Park
Welcome to Bainbridge Park Apartments, where comfort, convenience, and a top-tier location come together. Nestled in a serene, well-connected neighborhood within the award-winning Plymouth-Canton School District, our pet-friendly apartment community offers the perfect setting for families, professionals, and pet lovers alike.Our spacious 2-bedroom, 1-bath apartments are thoughtfully designed with your lifestyle in mind. Each home features modern kitchen appliances, stylish updated cabinetry, an in-home washer and dryer, and generous closet space—ideal for both daily living and entertaining.Located in Wayne County's desirable 48187 ZIP Code, Bainbridge Park provides easy access to local dining, shopping, parks, and major employers. You'll love being part of a community served by the highly rated Plymouth-Canton Community Schools.Make Bainbridge Park your next home—schedule a tour today and experience the lifestyle you deserve.
Bainbridge Park is located in the 48187 Zip code of Canton, MI. This community is professionally managed by Highlands Vista Group Management LLC
Unique Features and Amenities
- Air Conditioner
- BBQ/Picnic Area
- Efficient Appliances
- High Speed Internet
- Private Entrances
- Private Entries
- White/Blk/Stainless Steel Appliances
Property Contact Info

- Listed by:
- Agency:
- Vendor Logo:
- Website:
- View Property Website
- Call Us:
- (248) 319-6523
- Disclaimer:
Floorplan Pricing and Availability
Bainbridge Park offers 2 Bedroom apartments starting from $1,450 and having 910–935 sq ft. Here is the current pricing and availability:
New! Interactive Property Map
2 Bedrooms
Show Unavailable FloorplansRegency
$1,450
2 Beds, 1 Bath, 935 sq ftAvailable NowModel Gallery
Floorplans
Availability Details
Price Availability Date Unit Sq Ft View Details $1,450 Available Now 7132RV 935 $1,450 July 5, 2026 7056RBV 935 Model Amenities and Features
Features
- Air Conditioning
- Cable Ready
- Heating
- High Speed Internet Access
- Tub/Shower
- Washer/Dryer
Kitchen
- Dishwasher
- Disposal
- Kitchen
- Range
Living Space
- Carpet
- Dining Room
- Walk-In Closets
- Window Coverings
Outdoor Space
- Grill
Model Rent and Fees
Model Price
- $1,450
Unit 7132RV Amenities and Features
Features
- Air Conditioning
- Cable Ready
- Heating
- High Speed Internet Access
- Tub/Shower
- Washer/Dryer
Kitchen
- Dishwasher
- Disposal
- Kitchen
- Range
Living Space
- Carpet
- Dining Room
- Walk-In Closets
- Window Coverings
Outdoor Space
- Grill
Unit 7132RV Rent and Fees
Unit Price
- $1,450
Model Rent and Fees
Price
- $1,450
Unit 7056RBV Amenities and Features
Features
- Air Conditioning
- Cable Ready
- Heating
- High Speed Internet Access
- Tub/Shower
- Washer/Dryer
Kitchen
- Dishwasher
- Disposal
- Kitchen
- Range
Living Space
- Carpet
- Dining Room
- Walk-In Closets
- Window Coverings
Outdoor Space
- Grill
Unit 7056RBV Rent and Fees
Unit Price
- $1,450
Model Rent and Fees
Price
- $1,450
Apartment Model: Regency$1,4502 Bedroom, 1 Bath, 935 sq ftAvailable Now![]()
Regency - Floorplan Apartment Unit: 7132RVApartment Model: Regency$1,4502 Bedroom, 1 Bath, 935 sq ftAvailable NowApartment Unit: 7056RBVApartment Model: Regency$1,4502 Bedroom, 1 Bath, 935 sq ftAvailable July 5, 2026Heritage
$1,450
2 Beds, 1 Bath, 910 sq ftAvailable NowModel Gallery
Floorplans
Availability Details
Price Availability Date Unit Sq Ft View Details $1,450 Available Now 7021RV 910 $1,450 June 15, 2026 7043RBV 910 $1,450 July 6, 2026 7101RV 910 Model Amenities and Features
Features
- Air Conditioning
- Cable Ready
- Heating
- High Speed Internet Access
- Tub/Shower
- Washer/Dryer
Kitchen
- Dishwasher
- Disposal
- Kitchen
- Range
- Refrigerator
Living Space
- Carpet
- Dining Room
- Walk-In Closets
- Window Coverings
Outdoor Space
- Grill
Model Rent and Fees
Model Price
- $1,450
Unit 7021RV Amenities and Features
Features
- Air Conditioning
- Cable Ready
- Heating
- High Speed Internet Access
- Tub/Shower
- Washer/Dryer
Kitchen
- Dishwasher
- Disposal
- Kitchen
- Range
- Refrigerator
Living Space
- Carpet
- Dining Room
- Walk-In Closets
- Window Coverings
Outdoor Space
- Grill
Unit 7021RV Rent and Fees
Unit Price
- $1,450
Model Rent and Fees
Price
- $1,450
Unit 7043RBV Amenities and Features
Features
- Air Conditioning
- Cable Ready
- Heating
- High Speed Internet Access
- Tub/Shower
- Washer/Dryer
Kitchen
- Dishwasher
- Disposal
- Kitchen
- Range
- Refrigerator
Living Space
- Carpet
- Dining Room
- Walk-In Closets
- Window Coverings
Outdoor Space
- Grill
Unit 7043RBV Rent and Fees
Unit Price
- $1,450
Model Rent and Fees
Price
- $1,450
Unit 7101RV Amenities and Features
Features
- Air Conditioning
- Cable Ready
- Heating
- High Speed Internet Access
- Tub/Shower
- Washer/Dryer
Kitchen
- Dishwasher
- Disposal
- Kitchen
- Range
- Refrigerator
Living Space
- Carpet
- Dining Room
- Walk-In Closets
- Window Coverings
Outdoor Space
- Grill
Unit 7101RV Rent and Fees
Unit Price
- $1,450
Model Rent and Fees
Price
- $1,450
Apartment Model: Heritage$1,4502 Bedroom, 1 Bath, 910 sq ftAvailable Now![]()
Heritage - Floorplan Apartment Unit: 7021RVApartment Model: Heritage$1,4502 Bedroom, 1 Bath, 910 sq ftAvailable NowApartment Unit: 7043RBVApartment Model: Heritage$1,4502 Bedroom, 1 Bath, 910 sq ftAvailable June 15, 2026Apartment Unit: 7101RVApartment Model: Heritage$1,4502 Bedroom, 1 Bath, 910 sq ftAvailable July 6, 2026Grande Renovated
$1,525
2 Beds, 1 Bath, 910 sq ftAvailable NowModel Gallery
Floorplans
Availability Details
Price Availability Date Unit Sq Ft $1,525 Available Now Grande Renovated 910 sq ft Model Amenities and Features
Features
- Air Conditioning
- Balcony
- Cable Ready
- Ceiling Fans
- Heating
- High Speed Internet Access
- Smoke Free
- Storage Space
- Tub/Shower
- Washer/Dryer
Kitchen
- Dishwasher
- Disposal
- Kitchen
- Oven
- Pantry
- Range
- Refrigerator
- Stainless Steel Appliances
Model Rent and Fees
Model Price
- $1,525
Apartment Model: Grande Renovated$1,5252 Bedroom, 1 Bath, 910 sq ftAvailable Now![]()
Grande Renovated - Floorplan Savoy
$1,450
2 Beds, 1 Bath, 935 sq ftAvailable Jun 5Model Gallery
Floorplans
Availability Details
Price Availability Date Unit Sq Ft View Details $1,450 June 5, 2026 42495RV 935 $1,450 September 5, 2026 42493 935 Model Amenities and Features
Features
- Air Conditioning
- Cable Ready
- Heating
- High Speed Internet Access
- Tub/Shower
- Washer/Dryer
Kitchen
- Dishwasher
- Disposal
- Kitchen
- Range
- Refrigerator
Living Space
- Carpet
- Dining Room
- Walk-In Closets
- Window Coverings
Outdoor Space
- Grill
Model Rent and Fees
Model Price
- $1,450
Unit 42495RV Amenities and Features
Features
- Air Conditioning
- Cable Ready
- Heating
- High Speed Internet Access
- Tub/Shower
- Washer/Dryer
Kitchen
- Dishwasher
- Disposal
- Kitchen
- Range
- Refrigerator
Living Space
- Carpet
- Dining Room
- Walk-In Closets
- Window Coverings
Outdoor Space
- Grill
Unit 42495RV Rent and Fees
Unit Price
- $1,450
Model Rent and Fees
Price
- $1,450
Unit 42493 Amenities and Features
Features
- Air Conditioning
- Cable Ready
- Heating
- High Speed Internet Access
- Tub/Shower
- Washer/Dryer
Kitchen
- Dishwasher
- Disposal
- Kitchen
- Range
- Refrigerator
Living Space
- Carpet
- Dining Room
- Walk-In Closets
- Window Coverings
Outdoor Space
- Grill
Unit 42493 Rent and Fees
Unit Price
- $1,450
Model Rent and Fees
Price
- $1,450
Apartment Model: SavoyFrom $1,4502 Bedroom, 1 Bath, 935 sq ftAvailable June 5, 2026![]()
Savoy - Floorplan Apartment Unit: 42495RVApartment Model: Savoy$1,4502 Bedroom, 1 Bath, 935 sq ftAvailable June 5, 2026Apartment Unit: 42493Apartment Model: Savoy$1,4502 Bedroom, 1 Bath, 935 sq ftAvailable September 5, 2026Grande
$1,450
2 Beds, 1 Bath, 910 sq ftAvailable Jul 24Model Gallery
Floorplans
Availability Details
Price Availability Date Unit Sq Ft $1,450 July 24, 2026 42589RV 910 Unit 42589RV Amenities and Features
Features
- Air Conditioning
- Cable Ready
- Ceiling Fans
- Heating
- High Speed Internet Access
- Smoke Free
- Tub/Shower
- Washer/Dryer
Kitchen
- Dishwasher
- Disposal
- Kitchen
- Pantry
- Range
- Stainless Steel Appliances
Living Space
- Carpet
- Dining Room
- Vinyl Flooring
- Walk-In Closets
- Window Coverings
Unit 42589RV Rent and Fees
Unit Price
- $1,450
Model Rent and Fees
Price
- $1,450
Apartment Model: Grande$1,4502 Bedroom, 1 Bath, 910 sq ftAvailable July 24, 2026![]()
Grande - Floorplan Apartment Unit: 42589RVApartment Model: Grande$1,4502 Bedroom, 1 Bath, 910 sq ftAvailable July 24, 2026Heritage Renovated
$1,525
2 Beds, 1 Bath, 910 sq ftAvailable Aug 3Model Gallery
Floorplans
Availability Details
Price Availability Date Unit Sq Ft $1,525 August 3, 2026 7025RBV 910 Model Amenities and Features
Features
- Air Conditioning
- Balcony
- Cable Ready
- Ceiling Fans
- Heating
- High Speed Internet Access
- Smoke Free
- Storage Space
- Tub/Shower
- Washer/Dryer
Kitchen
- Dishwasher
- Disposal
- Kitchen
- Oven
- Pantry
- Range
- Refrigerator
- Stainless Steel Appliances
Unit 7025RBV Rent and Fees
Unit Price
- $1,525
Model Rent and Fees
Price
- $1,525
Apartment Model: Heritage Renovated$1,5252 Bedroom, 1 Bath, 910 sq ftAvailable August 3, 2026![]()
Heritage Renovated - Floorplan Apartment Unit: 7025RBVApartment Model: Heritage Renovated$1,5252 Bedroom, 1 Bath, 910 sq ftAvailable August 3, 2026Regency Renovated
2 Beds, 1 Bath, 935 sq ftModel Gallery
Floorplans
Availability Details
Price Availability Date Unit Sq Ft $1,525 Call for Availability Regency Renovated 935 sq ft Model Amenities and Features
Features
- Air Conditioning
- Balcony
- Cable Ready
- Ceiling Fans
- Heating
- High Speed Internet Access
- Smoke Free
- Storage Space
- Tub/Shower
- Washer/Dryer
Kitchen
- Dishwasher
- Disposal
- Kitchen
- Oven
- Pantry
- Range
- Refrigerator
- Stainless Steel Appliances
Model Rent and Fees
Model Price
- $1,525
Apartment Model: Regency Renovated$1,5252 Bedroom, 1 Bath, 935 sq ftUnavailable![]()
Regency Renovated - Floorplan Savoy Renovated
2 Beds, 1 Bath, 935 sq ftModel Gallery
Floorplans
Availability Details
Price Availability Date Unit Sq Ft $1,645 Call for Availability Savoy Renovated 935 sq ft Model Amenities and Features
Features
- Air Conditioning
- Balcony
- Cable Ready
- Ceiling Fans
- Heating
- High Speed Internet Access
- Smoke Free
- Storage Space
- Tub/Shower
- Washer/Dryer
Kitchen
- Dishwasher
- Disposal
- Kitchen
- Oven
- Pantry
- Range
- Refrigerator
- Stainless Steel Appliances
Model Rent and Fees
Model Price
- $1,645
Apartment Model: Savoy Renovated$1,6452 Bedroom, 1 Bath, 935 sq ftUnavailable![]()
Savoy Renovated - Floorplan
Schedule a Tour
3D Tours
Property Information
- 193 Units
- 2 Stories
- Built in 1984
Lease Terms
- 12 mo
Fees and Policies
The fees listed below are community-provided and may exclude utilities or add-ons. All payments are made directly to the property and are non-refundable unless otherwise specified.
Required Fees
One-Time Basics
- Due at Application
- Application Fee Per ApplicantiCharged per applicant.$50.00
- Due at Move-In
- Administrative FeeiCharged per unit.$100.00
Pet Policy and Fees
Pet Policies are Negotiable
Cats
None
Comments: | Restrictions: None
Dogs
None
Comments: | Restrictions: None
Property Fee Disclaimer: Based on community-supplied data and independent market research. Subject to change without notice. May exclude fees for mandatory or optional services and usage-based utilities.
Features and Amenities
Unique Amenities
- Air Conditioner
- BBQ/Picnic Area
- Efficient Appliances
- High Speed Internet
- Private Entrances
- Private Entries
- White/Blk/Stainless Steel Appliances
On-Site Services
- Maintenance On Site
- Package Service
- Property Manager On Site
Community Features
- Clubhouse
- Walk Up
Outdoor Features
- Grill
- Sundeck
- Picnic Area
- Courtyard
- Patio
Recreation and Fitness
- Fitness Center
- Walking/Biking Trails
- Pool
Interior Features
- Balcony
- Storage Space
- Heating
- Ceiling Fans
- High Speed Internet Access
- Tub/Shower
- Cable Ready
- Washer/Dryer
- Air Conditioning
- Smoke Free
Kitchen Amenities
- Disposal
- Range
- Refrigerator
- Kitchen
- Dishwasher
- Pantry
- Oven
- Stainless Steel Appliances
Living Area Features
- Walk In Closets
- Dining Room
- Linen Closet
- Window Coverings
- Vinyl Flooring
- Carpet

Map
- Shopping
- Colleges
- Grocery
- Medical

Map
Hours and Contact Info
| Monday | 9:00 am–6:00 pm |
| Tuesday | 9:00 am–6:00 pm |
| Wednesday | 9:00 am–6:00 pm |
| Thursday | 9:00 am–6:00 pm |
| Friday | 9:00 am–6:00 pm |
| Saturday | Closed |
| Sunday | Closed |
Frequently Asked Questions about Bainbridge Park
Where is Bainbridge Park located?
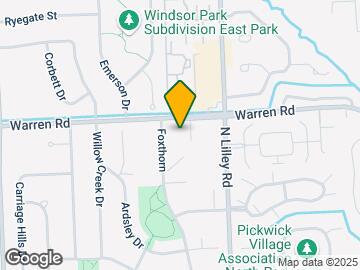
Bainbridge Park is located at 6900 Foxthorn Rd, Canton, MI
What is the current rent range at Bainbridge Park?
2 Bedrooms at Bainbridge Park currently start from $1,450. Call today for more info!
When is the leasing office open?
- The office Hours for Bainbridge Park are
- Monday 9:00 am–6:00 pm
- Tuesday 9:00 am–6:00 pm
- Wednesday 9:00 am–6:00 pm
- Thursday 9:00 am–6:00 pm
- Friday 9:00 am–6:00 pm
- Saturday Closed
- Sunday Closed
Are pets allowed?
Call us today to find out our pet policy and if we allow pets
Are there any rent specials?
The current rent special at Bainbridge Park is: Move in to Bainbridge Park by 6/5/2026 and receive a $1,000 rent concession! Saturday tours by appointment only, contact the leasing office for more details! Don't forget to ask about our preferred employer program: $40 off monthly for employees at the following locations - Henry Ford - St Mary's - Ford Motor Company - Wayne Assembly - Law enforcement officers for State of Michigan or City of Canton!.
Lifestyle Ratings
Learn more about Lifestyle SearchRenters Reviews and Ratings
Excellent
May 1, 2026Staff is amazing here, everything is well kept together. I love it here!!Review from Apartments.com
DONT LIVE HERE!!
August 4, 2025This place is on its third management and you would not even believe the disrespect the management has for its tenant. We have not had garbage pick up going on two weeks. There are mattresses TVs couches chairs everywhere every dumpster all over the place in this complex they don’t even care they say they bring in a dumpster to have it picked up, but it hasn’t been picked up yet. The garbage in this place is pathetic and all they do is give you a lame excuse in the office and pretend like they ...care they don’t care about nobody here. All they care about is the money and then they have the nerve to raise the monthly fee for trash pick up when it never even gets picked up around here. This is a horrible place to live. Do not live here. Do not live here.Read MoreReview from Apartments.com
Nearby Schools
Discovery Middle School
Miller Elementary School
Canton High School
About GreatSchools Data on ApartmentHomeLiving.com.
Points of Interest
Time and distance from Bainbridge Park.
Big Box and Retail
Jcpenney
Walgreens
Kohl's
Colleges and Universities
Groceries
Westborn Market
Kroger
Aldi
Hospitals
St. Mary Mercy Hospital
Walter P. Reuther Psychiatric Hospital
Corewell Health Wayne Hospital
Military Bases
US Army Reserve
Shopping Centers
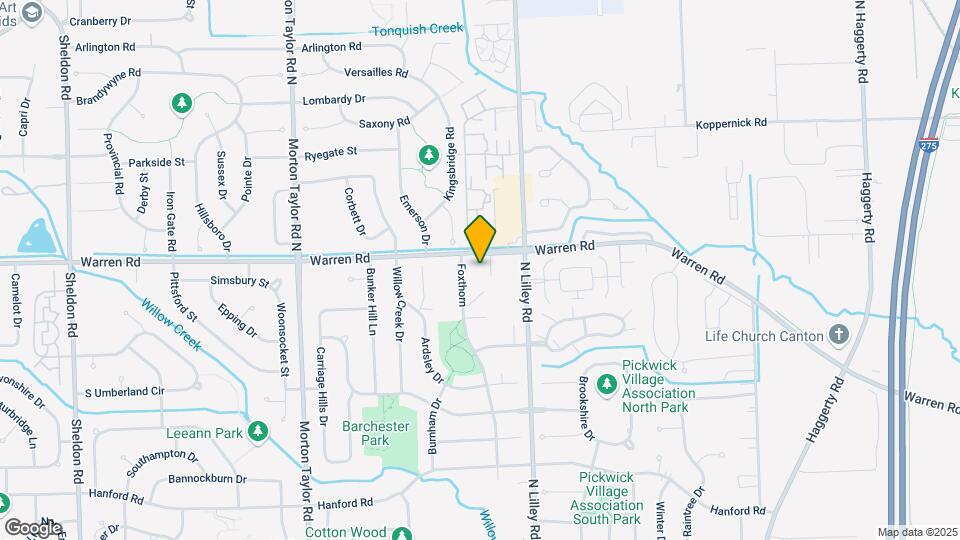
Bainbridge Park has 5 shopping centers within 1.1 miles.
Nearby Neighborhoods
Rental Price Ranges in the Area
| Bedroom | Average Rent | Cheapest Rent | Highest Rent |
|---|---|---|---|
| Canton Studio Apartments | $1,335 | $795 | $2,249 |
| Canton 1 Bedroom Apartments | $1,377 | $745 | $2,400 |
| Canton 2 Bedroom Apartments | $1,682 | $900 | $3,000 |
| Canton 3 Bedroom Apartments | $2,283 | $1,100 | $4,551 |
Browse Top Apartments in Canton
By Price
By Community Type
- Canton Apartments with Rent Specials
- Canton Top Rated Apartments
- Canton Corporate Apartments
- Canton Furnished Apartments
- Canton Gated Apartments
- Canton Loft Apartments
- Canton Low Income Apartments
- New Canton Apartments
- Canton Senior Apartments
- Canton Short-term Apartments
- Canton Student Apartments
- Canton Apartments with Utilities Included