


- 1–3 Bedrooms
- $1,698-$2,733 Pricing
- 797–1,558 Square Feet
About Bainbridge Ponte Vedra
Say hello to the great life. Luxuriously livable, Bainbridge Ponte Vedra is a best-of-all-worlds oasis in a warm and walkable golf cart community just 30 minutes south of Jacksonville and 45 minutes north of historic St. Augustine. Delight is in the details —from high-end apartment home finishes to above-and-beyond amenities. Infuse work with pleasure in our beautifully appointed onsite micro-offices and co-working space. Enjoy a workout at our club-level fitness center. Dip into our heated resort-style saltwater pool and pause to appreciate the lush landscape. Grow your own fresh produce in our community garden and grill it up to perfection in our outdoor living space. Life is more than a beach at Bainbridge Ponte Vedra, it's a thing of beauty.
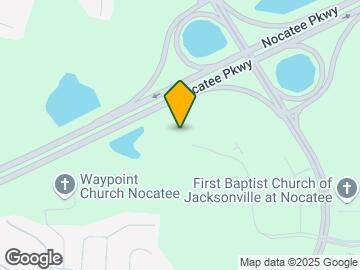
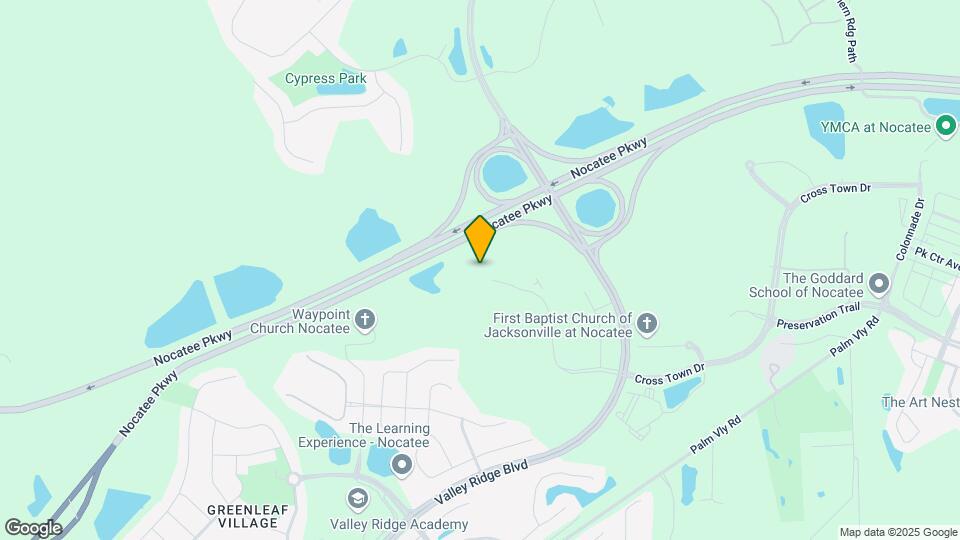
Bainbridge Ponte Vedra is located in the Southside Neighborhood and 32081 Zip code of Town Of Nocatee, FL. This community is professionally managed by The Bainbridge Companies
Property Contact Info

- Listed by:
- Agency:
- Vendor Logo:
- Website:
- View Property Website
- Call Us:
- (904) 867-2689
- Disclaimer:
Office Hours
| Monday | 9:00 am–6:00 pm |
| Tuesday | 9:00 am–6:00 pm |
| Wednesday | 9:00 am–6:00 pm |
| Thursday | 9:00 am–6:00 pm |
| Friday | 9:00 am–6:00 pm |
| Saturday | 10:00 am–5:00 pm |
| Sunday | 12:00 pm–5:00 pm |
Floorplan Pricing and Availability
Bainbridge Ponte Vedra offers 1 to 3 Bedroom apartments starting from $1,698 and having 797–1,558 sq ft. Here is the current pricing and availability:
New! Interactive Property Map
1 Bedroom
Show Unavailable FloorplansFloorplan A2
From $1,698
1 Bed, 1 Bath, 797-868 sq ftAvailable NowModel Gallery
Floorplans
3D Tours
Availability Details
Price Availability Date Unit Sq Ft View Details $1,698 Available Now 7316 797 $1,748 August 8, 2026 1105 797 $1,748 August 8, 2026 7108 797 Model Amenities and Features
Features
- Air Conditioning
- Balcony
- Cable Ready
- Ceiling Fans
- Double Vanities
- Framed Mirrors
- Heating
- High Speed Internet Access
- Smoke Free
- Sprinkler System
- Storage Space
- Trash Compactor
- Tub/Shower
- Washer/Dryer
- Wi-Fi
Kitchen
- Dishwasher
- Disposal
- Eat-in Kitchen
- Gas Range
- Granite Countertops
- Ice Maker
- Instant Hot Water
- Island Kitchen
- Kitchen
- Microwave
- Oven
- Pantry
- Quartz Countertops
- Range
- Refrigerator
- Stainless Steel Appliances
Model Rent and Fees
Model Price Range
- $1,698 - $1,770
Current Available Pricing
- $1,698 - $1,748
Unit 7316 Rent and Fees
Unit Price
- $1,698
View Details and Rent EstimateModel Rent and Fees
Model Price Range
- $1,698 - $1,770
Unit 1105 Rent and Fees
Unit Price
- $1,748
View Details and Rent EstimateModel Rent and Fees
Model Price Range
- $1,698 - $1,770
Unit 7108 Rent and Fees
Unit Price
- $1,748
View Details and Rent EstimateModel Rent and Fees
Model Price Range
- $1,698 - $1,770
Apartment Model: A2From $1,6981 Bedroom, 1 Bath, 797-868 sq ftAvailable NowFloorplans3D Tours![]()
A2 - Floorplan A2 - 3D Tour Apartment Unit: 7316Apartment Model: A2$1,6981 Bedroom, 1 Bath, 797 sq ftAvailable NowApartment Unit: 1105Apartment Model: A2$1,7481 Bedroom, 1 Bath, 797 sq ftAvailable August 8, 2026Apartment Unit: 7108Apartment Model: A2$1,7481 Bedroom, 1 Bath, 797 sq ftAvailable August 8, 2026Floorplan A1
1 Bed, 1 Bath, 954-1002 sq ftModel Gallery
Floorplans
3D Tours
Availability Details
Availability Date Unit Sq Ft Call for Availability A1 954-1002 sq ft Model Amenities and Features
Features
- Air Conditioning
- Balcony
- Cable Ready
- Ceiling Fans
- Double Vanities
- Framed Mirrors
- Heating
- High Speed Internet Access
- Smoke Free
- Sprinkler System
- Storage Space
- Trash Compactor
- Tub/Shower
- Washer/Dryer
- Wi-Fi
Kitchen
- Dishwasher
- Disposal
- Eat-in Kitchen
- Gas Range
- Granite Countertops
- Ice Maker
- Instant Hot Water
- Island Kitchen
- Kitchen
- Microwave
- Oven
- Pantry
- Quartz Countertops
- Range
- Refrigerator
- Stainless Steel Appliances
Apartment Model: A1Call For Rates1 Bedroom, 1 Bath, 954-1002 sq ftUnavailableFloorplans3D Tours![]()
A1 - Floorplan A1 - 3D Tour 2 Bedrooms
Floorplan B2
From $2,073
2 Beds, 2 Baths, 1207 sq ftAvailable NowModel Gallery
Floorplans
3D Tours
Availability Details
Price Availability Date Unit Sq Ft View Details $2,127 Available Now 7412 1207 $2,077 August 13, 2026 7212 1207 $2,142 September 10, 2026 2114 1207 Model Amenities and Features
Features
- Air Conditioning
- Balcony
- Cable Ready
- Ceiling Fans
- Double Vanities
- Framed Mirrors
- Heating
- High Speed Internet Access
- Smoke Free
- Sprinkler System
- Storage Space
- Trash Compactor
- Tub/Shower
- Washer/Dryer
- Wi-Fi
Kitchen
- Dishwasher
- Disposal
- Eat-in Kitchen
- Gas Range
- Granite Countertops
- Ice Maker
- Instant Hot Water
- Island Kitchen
- Kitchen
- Microwave
- Oven
- Pantry
- Quartz Countertops
- Range
- Refrigerator
- Stainless Steel Appliances
Model Rent and Fees
Model Price Range
- $2,073 - $2,142
Current Available Pricing
- $2,077 - $2,142
Unit 7412 Rent and Fees
Unit Price
- $2,127
View Details and Rent EstimateModel Rent and Fees
Model Price Range
- $2,073 - $2,142
Unit 7212 Rent and Fees
Unit Price
- $2,077
View Details and Rent EstimateModel Rent and Fees
Model Price Range
- $2,073 - $2,142
Unit 2114 Rent and Fees
Unit Price
- $2,142
View Details and Rent EstimateModel Rent and Fees
Model Price Range
- $2,073 - $2,142
Apartment Model: B2From $2,0732 Bedroom, 2 Bath, 1207 sq ftAvailable NowFloorplans3D Tours![]()
B2 - Floorplan B2 - 3D Tour Apartment Unit: 7412Apartment Model: B2$2,1272 Bedroom, 2 Bath, 1207 sq ftAvailable NowApartment Unit: 7212Apartment Model: B2$2,0772 Bedroom, 2 Bath, 1207 sq ftAvailable August 13, 2026Apartment Unit: 2114Apartment Model: B2$2,1422 Bedroom, 2 Bath, 1207 sq ftAvailable September 10, 2026Floorplan B3
$2,417
2 Beds, 2 Baths, 1363-1439 sq ftAvailable Oct 7Model Gallery
Floorplans
3D Tours
Availability Details
Price Availability Date Unit Sq Ft View Details $2,417 October 7, 2026 2119 1363 $2,417 October 12, 2026 2419 1363 Model Amenities and Features
Features
- Air Conditioning
- Balcony
- Cable Ready
- Ceiling Fans
- Double Vanities
- Framed Mirrors
- Heating
- High Speed Internet Access
- Smoke Free
- Sprinkler System
- Storage Space
- Trash Compactor
- Tub/Shower
- Washer/Dryer
- Wi-Fi
Kitchen
- Dishwasher
- Disposal
- Eat-in Kitchen
- Gas Range
- Granite Countertops
- Ice Maker
- Instant Hot Water
- Island Kitchen
- Kitchen
- Microwave
- Oven
- Pantry
- Quartz Countertops
- Range
- Refrigerator
- Stainless Steel Appliances
Model Rent and Fees
Model Price
- $2,417
Unit 2119 Rent and Fees
Unit Price
- $2,417
View Details and Rent EstimateModel Rent and Fees
Price
- $2,417
Unit 2419 Rent and Fees
Unit Price
- $2,417
View Details and Rent EstimateModel Rent and Fees
Price
- $2,417
Apartment Model: B3From $2,4172 Bedroom, 2 Bath, 1363-1439 sq ftAvailable October 7, 2026Floorplans3D Tours![]()
B3 - Floorplan B3 - 3D Tour Apartment Unit: 2119Apartment Model: B3$2,4172 Bedroom, 2 Bath, 1363 sq ftAvailable October 7, 2026Apartment Unit: 2419Apartment Model: B3$2,4172 Bedroom, 2 Bath, 1363 sq ftAvailable October 12, 20263 Bedrooms
Floorplan C1
From $2,668
3 Beds, 2 Baths, 1485-1558 sq ftAvailable NowModel Gallery
Floorplans
3D Tours
Availability Details
Price Availability Date Unit Sq Ft View Details $2,696 Available Now 2201 1485 $2,728 Available Now 4202 1485 $2,733 Available Now 6102 1485 Model Amenities and Features
Features
- Air Conditioning
- Balcony
- Cable Ready
- Ceiling Fans
- Double Vanities
- Framed Mirrors
- Heating
- High Speed Internet Access
- Smoke Free
- Sprinkler System
- Storage Space
- Trash Compactor
- Tub/Shower
- Washer/Dryer
- Wi-Fi
Kitchen
- Dishwasher
- Disposal
- Eat-in Kitchen
- Gas Range
- Granite Countertops
- Ice Maker
- Instant Hot Water
- Island Kitchen
- Kitchen
- Microwave
- Oven
- Pantry
- Quartz Countertops
- Range
- Refrigerator
- Stainless Steel Appliances
Model Rent and Fees
Model Price Range
- $2,668 - $2,733
Current Available Pricing
- $2,696 - $2,733
Unit 2201 Rent and Fees
Unit Price
- $2,696
View Details and Rent EstimateModel Rent and Fees
Model Price Range
- $2,668 - $2,733
Unit 4202 Rent and Fees
Unit Price
- $2,728
View Details and Rent EstimateModel Rent and Fees
Model Price Range
- $2,668 - $2,733
Unit 6102 Rent and Fees
Unit Price
- $2,733
View Details and Rent EstimateModel Rent and Fees
Model Price Range
- $2,668 - $2,733
Apartment Model: C1From $2,6683 Bedroom, 2 Bath, 1485-1558 sq ftAvailable NowFloorplans3D Tours![]()
C1 - Floorplan C1 - 3D Tour Apartment Unit: 2201Apartment Model: C1$2,6963 Bedroom, 2 Bath, 1485 sq ftAvailable NowApartment Unit: 4202Apartment Model: C1$2,7283 Bedroom, 2 Bath, 1485 sq ftAvailable NowApartment Unit: 6102Apartment Model: C1$2,7333 Bedroom, 2 Bath, 1485 sq ftAvailable Now
Schedule a Tour
Videos
3D Tours
Property Information
- 396 Units
- 4 Stories
- Built in 2024
Lease Terms
- 10 - 15 mo
Fees and Policies
The fees listed below are community-provided and may exclude utilities or add-ons. All payments are made directly to the property and are non-refundable unless otherwise specified. Use the Cost Calculator to determine costs based on your needs.
Required Fees
One-Time Basics
- Due at Application
- Application Fee Per ApplicantiCharged per applicant.$90.00
- Due at Move-In
- Administrative FeeiCharged per unit.$175.00
Other Fees and Policies
Pet Fees
- Cat
- Pet DepositiMax of 2. Charged Per Pet.$200.00
- One-Time Pet FeeiMax of 2. Charged Per Pet.$0.00
- Monthly Pet FeeiMax of 2. Charged Per Pet.$0.00/mo
- Dog
- Pet DepositiMax of 2. Charged Per Pet.$200.00
- One-Time Pet FeeiMax of 2. Charged Per Pet.$0.00
- Monthly Pet FeeiMax of 2. Charged Per Pet.$0.00/mo
None
Fees & Rent are starting from.
Max of 2.
Parking Fees
- Garage
- Parking FeeiCharged per vehicle.$0.00/mo
- Surface Lot
- Parking FeeiCharged per vehicle.$0.00/mo
Storage Fees
- Storage Unit
- Storage DepositiCharged per rentable item.$75.00
- Storage RentiCharged per rentable item.$75.00/mo
$75-$125.00.
Property Fee Disclaimer: Based on community-supplied data and independent market research. Subject to change without notice. May exclude fees for mandatory or optional services and usage-based utilities.
Features and Amenities
Unique Amenities
- Air Conditioner
- Carpeting
- Efficient Appliances
On-Site Services
- Maintenance On Site
- Package Service
- Property Manager On Site
- Car Charging Station
- Online Services
- Pet Play Area
- Renters Insurance Program
- Key Fob Entry
- Garden
Community Features
- Business Center
- Clubhouse
- Multi Use Room
- Lounge
- Elevator
Outdoor Features
- Grill
- Cabana
- Controlled Access
Recreation and Fitness
- Fitness Center
- Gameroom
- Pool
Interior Features
- Balcony
- Storage Space
- Ceiling Fans
- High Speed Internet Access
- Sprinkler System
- Tub/Shower
- Double Vanities
- Framed Mirrors
- Heating
- Trash Compactor
- Cable Ready
- Washer/Dryer
- Air Conditioning
- Wi Fi
- Smoke Free
Kitchen Amenities
- Gas Range
- Stainless Steel Appliances
- Ice Maker
- Instant Hot Water
- Kitchen
- Quartz Countertops
- Disposal
- Range
- Refrigerator
- Island Kitchen
- Pantry
- Oven
- Microwave
- Dishwasher
- Eat In Kitchen
- Granite Countertops
Living Area Features
- Views
- Large Bedrooms
- Dining Room
- Double Pane Windows
- Hardwood Floors

Map
- Shopping
- Colleges
- Grocery
- Medical
- Parks

Map
Getting Around
20 / 100 Somewhat walkable
40 / 100 Fairly bikeable
100 / 100 Exceptionally car friendly
Getting to Know the Area
30 / 100 Restaurants
20 / 100 Cafes
20 / 100 Nightlife
20 / 100 Shopping
90 / 100 Noise Level
Frequently Asked Questions about Bainbridge Ponte Vedra
Where is Bainbridge Ponte Vedra located?
Bainbridge Ponte Vedra is located at 440 Burbank Ave near the Southside area of Town Of Nocatee, FL
What is the current rent range at Bainbridge Ponte Vedra?
1 Bedroom to 3 Bedroom Apartments at Bainbridge Ponte Vedra currently range from $1,698 to $2,733
When is the leasing office open?
- The office Hours for Bainbridge Ponte Vedra are
- Monday 9:00 am–6:00 pm
- Tuesday 9:00 am–6:00 pm
- Wednesday 9:00 am–6:00 pm
- Thursday 9:00 am–6:00 pm
- Friday 9:00 am–6:00 pm
- Saturday 10:00 am–5:00 pm
- Sunday 12:00 pm–5:00 pm
Are pets allowed?
Call us today to find out our pet policy and if we allow pets
Renters Reviews and Ratings
Ring camera was stolen and water is smelly
Property Manager Responded
BEST PROPERTY MANAGEMENT TEAM IN PONTE VEDRA
Property Manager Responded
Nearby Schools
Twin Lakes Academy Middle School
Atlantic Coast High School
About GreatSchools Data on ApartmentHomeLiving.com.
Points of Interest
Time and distance from Bainbridge Ponte Vedra.
Big Box and Retail
Publix
Walmart
Goodwill
Colleges and Universities
Groceries
Publix
Patel Brothers
Aldi
Hospitals
Ascension St. Vincent's Southside
Parks and Recreation
Bainbridge Ponte Vedra has 1 park within 9.6 miles, including Guana River State Park.
Restaurants and Dining
Shopping Centers
Bainbridge Ponte Vedra has 5 shopping centers within 1.9 miles.
Nearby Neighborhoods
Rental Price Ranges in the Area
| Bedroom | Average Rent | Cheapest Rent | Highest Rent |
|---|---|---|---|
| Town Of Nocatee Studio Apartments | $1,336 | $1,180 | $1,429 |
| Town Of Nocatee 1 Bedroom Apartments | $1,610 | $1,154 | $2,516 |
| Town Of Nocatee 2 Bedroom Apartments | $1,972 | $1,390 | $3,557 |
| Town Of Nocatee 3 Bedroom Apartments | $2,326 | $1,608 | $3,903 |
| Town Of Nocatee 4 Bedroom Apartments | $1,796 | $1,796 | $1,796 |
| 2 Bedroom Homes | $2,602 | $1,625 | $3,625 |
| 3 Bedroom Homes | $3,432 | $1,800 | $9,500 |
| 4 Bedroom Homes | $4,033 | $2,649 | $7,950 |
| 5 Bedroom Homes | $3,539 | $3,085 | $4,300 |
Browse Top Apartments in Town Of Nocatee
By Price
By Community Type
- Town Of Nocatee Apartments with Rent Specials
- Town Of Nocatee Top Rated Apartments
- Town Of Nocatee Corporate Apartments
- Town Of Nocatee Furnished Apartments
- Town Of Nocatee Gated Apartments
- Town Of Nocatee Low Income Apartments
- New Town Of Nocatee Apartments
- Town Of Nocatee Senior Apartments
- Town Of Nocatee Short-term Apartments
- Town Of Nocatee Student Apartments
- Town Of Nocatee Apartments with Utilities Included


Max of 2.