


- 1–3 Bedrooms
- $1,795-$2,750 Pricing
- 795–1,466 Square Feet
Rent Specials
Move In & Get Rewarded! *Receive TWO MONTHS FREE on your brand-new apartment home + a $500 Gift Card! Plus, ask us how you can receive a FREE Cruise Vacation on us! *Restrictions Apply. Offer Subject to Change. Call Office for Details
About Bainbridge Wesley Chapel
Discover a brand-new spacious oasis in the heart of Wesley Chapel. Bainbridge Wesley Chapel delivers next-level luxury on State Road 56, near Wiregrass, SR-56, and AdventHealth Wesley Chapel, placing you moments from premier shopping, dining, major employers, and everyday conveniences. Our thoughtfully designed apartment homes feature 9-foot ceilings, oversized walk-in closets, smart home features, and abundant natural light. From an expansive coworking space for remote professionals to a resort-style pool, pet park, scenic walking trail, and inviting indoor/outdoor clubroom, every detail is designed to elevate your lifestyle. Experience the calm, connection, and exceptional quality that define Bainbridge Wesley Chapel.
Bainbridge Wesley Chapel is located in the Wesley Chapel Neighborhood and 33543 Zip code of Wesley Chapel, FL. This community is professionally managed by The Bainbridge Companies
Unique Features and Amenities
- 1st Floor
- 24/7 Online Access to Resident Portal
- 24/7 Secured Access Package Room and Mail Room
- Attached Garage
- Controlled Access and Elevator Service
- Deluxe 5’ x 5’ Carrara Tiled Showers
- Designer LED Light Fixtures
- Dual Shower Heads *
- Electric Vehicle Charging Stations
- Full-Size Washer and Dryer in Every Home
- Game Room with Shuffleboard and Pool Table
- Kitchen Islands with Pendant Lighting
- Luxurious Bathrooms with Linen Closets
- Modern 1, 2, and 3 Bedroom Apartment Homes
- Nine Foot Ceilings with Ceiling Fans
- Outdoor Fire Pit
- Outdoor Turf Area with Lawn Games and Hammocks
- Package-USB Electrical Outlets in Kitchens
- Plank-Style Flooring in First Floor Apartments
- Plush Carpeting in Bedrooms
- Pond View
- Pool View
- Private Patio or Balcony
- Proximity to Clubhouse
- Resort Saltwater Pool with Sun Shelf
- Smart Electronic Deadbolt Keyless Entry
- Smoke Free Community
- Spacious Bedrooms with Oversized Walk-In Closets
- Stainless Steel GE Appliance
- Top Floor
- Undermount Kitchen Sink
- Walk-In Laundry Rooms *
- White Tiled Showers with Glass Door Enclosures
- Wi-Fi Smart Thermostat
Property Contact Info

- Listed by:
- Agency:
- Vendor Logo:
- Website:
- View Property Website
- Call Us:
- (561) 867-2752
- Disclaimer:
Office Hours
| Monday | 9:00 am–6:00 pm |
| Tuesday | 9:00 am–6:00 pm |
| Wednesday | 9:00 am–6:00 pm |
| Thursday | 9:00 am–7:00 pm |
| Friday | 9:00 am–6:00 pm |
| Saturday | 10:00 am–5:00 pm |
| Sunday | 12:00 pm–5:00 pm |
Floorplan Pricing and Availability
Bainbridge Wesley Chapel offers 1 to 3 Bedroom apartments starting from $1,795 and having 795–1,466 sq ft. Here is the current pricing and availability:
New! Interactive Property Map
1 Bedroom
Floorplan A1
From $1,795
1 Bed, 1 Bath, 795 sq ftAvailable NowModel Gallery
Floorplans
3D Tours
Availability Details
Price Availability Date Unit Sq Ft View Details $1,860 Available Now 2105 795 $1,965 Available Now 2215 795 $2,105 Available Now 2415 795 Model Amenities and Features
Features
- Air Conditioning
- Balcony
- Ceiling Fans
- Smoke Free
- Washer/Dryer
- Wi-Fi
Kitchen
- Dishwasher
- Island Kitchen
- Kitchen
- Stainless Steel Appliances
Model Rent and Fees
Model Price Range
- $1,795 - $2,105
Current Available Pricing
- $1,860 - $2,105
Unit 2105 Amenities and Features
Unique Features
- 1st Floor
Unit 2105 Rent and Fees
Unit Price
- $1,860
Model Rent and Fees
Model Price Range
- $1,795 - $2,105
Unit 2215 Rent and Fees
Unit Price
- $1,965
Model Rent and Fees
Model Price Range
- $1,795 - $2,105
Unit 2415 Amenities and Features
Unique Features
- Pond View
- Top Floor
Unit 2415 Rent and Fees
Unit Price
- $2,105
Model Rent and Fees
Model Price Range
- $1,795 - $2,105
Apartment Model: A1From $1,7951 Bedroom, 1 Bath, 795 sq ftAvailable NowFloorplans3D Tours![]()
A1 - Floorplan A1 - 3D Tour Apartment Unit: 2105Apartment Model: A1$1,8601 Bedroom, 1 Bath, 795 sq ftAvailable NowApartment Unit: 2215Apartment Model: A1$1,9651 Bedroom, 1 Bath, 795 sq ftAvailable NowApartment Unit: 2415Apartment Model: A1$2,1051 Bedroom, 1 Bath, 795 sq ftAvailable NowFloorplan A2
From $1,960
1 Bed, 1 Bath, 920 sq ftAvailable NowModel Gallery
Floorplans
Availability Details
Price Availability Date Unit Sq Ft View Details $2,035 Available Now 2112 920 $1,985 Available Now 2312 920 $2,010 Available Now 3110 920 Model Amenities and Features
Features
- Air Conditioning
- Balcony
- Ceiling Fans
- Smoke Free
- Washer/Dryer
- Wi-Fi
Kitchen
- Dishwasher
- Island Kitchen
- Kitchen
- Stainless Steel Appliances
Model Rent and Fees
Model Price Range
- $1,960 - $2,060
Current Available Pricing
- $1,985 - $2,035
Unit 2112 Amenities and Features
Unique Features
- 1st Floor
- Pond View
Unit 2112 Rent and Fees
Unit Price
- $2,035
Model Rent and Fees
Model Price Range
- $1,960 - $2,060
Unit 2312 Amenities and Features
Unique Features
- Pond View
Unit 2312 Rent and Fees
Unit Price
- $1,985
Model Rent and Fees
Model Price Range
- $1,960 - $2,060
Unit 3110 Amenities and Features
Unique Features
- 1st Floor
- Proximity to Clubhouse
Unit 3110 Rent and Fees
Unit Price
- $2,010
Model Rent and Fees
Model Price Range
- $1,960 - $2,060
Apartment Model: A2From $1,9601 Bedroom, 1 Bath, 920 sq ftAvailable Now![]()
A2 - Floorplan Apartment Unit: 2112Apartment Model: A2$2,0351 Bedroom, 1 Bath, 920 sq ftAvailable NowApartment Unit: 2312Apartment Model: A2$1,9851 Bedroom, 1 Bath, 920 sq ftAvailable NowApartment Unit: 3110Apartment Model: A2$2,0101 Bedroom, 1 Bath, 920 sq ftAvailable Now2 Bedrooms
Floorplan B2
From $2,185
2 Beds, 2 Baths, 1206 sq ftAvailable NowCheapest 2 BedroomThis is the cheapest 2 Bedroom at this PropertyModel Gallery
Floorplans
3D Tours
Availability Details
Price Availability Date Unit Sq Ft View Details $2,325 Available Now 2403 1206 $2,325 Available Now 2407 1206 $2,235 Available Now 3307 1206 Model Amenities and Features
Features
- Air Conditioning
- Balcony
- Ceiling Fans
- Smoke Free
- Washer/Dryer
- Wi-Fi
Kitchen
- Dishwasher
- Island Kitchen
- Kitchen
- Stainless Steel Appliances
Model Rent and Fees
Model Price Range
- $2,185 - $2,375
Current Available Pricing
- $2,235 - $2,325
Unit 2403 Amenities and Features
Unique Features
- Pond View
- Top Floor
Unit 2403 Rent and Fees
Unit Price
- $2,325
Model Rent and Fees
Model Price Range
- $2,185 - $2,375
Unit 2407 Amenities and Features
Unique Features
- Pond View
- Top Floor
Unit 2407 Rent and Fees
Unit Price
- $2,325
Model Rent and Fees
Model Price Range
- $2,185 - $2,375
Unit 3307 Amenities and Features
Unique Features
- Pond View
Unit 3307 Rent and Fees
Unit Price
- $2,235
Model Rent and Fees
Model Price Range
- $2,185 - $2,375
Apartment Model: B2From $2,1852 Bedroom, 2 Bath, 1206 sq ftAvailable NowFloorplans3D Tours![]()
B2 - Floorplan B2 - 3D Tour Apartment Unit: 2403Apartment Model: B2$2,3252 Bedroom, 2 Bath, 1206 sq ftAvailable NowApartment Unit: 2407Apartment Model: B2$2,3252 Bedroom, 2 Bath, 1206 sq ftAvailable NowApartment Unit: 3307Apartment Model: B2$2,2352 Bedroom, 2 Bath, 1206 sq ftAvailable NowFloorplan B3
From $2,400
2 Beds, 2 Baths, 1347 sq ftAvailable NowLargest 2 BedroomThis is the largest 2 Bedroom at this PropertyModel Gallery
Floorplans
Availability Details
Price Availability Date Unit Sq Ft View Details $2,675 Available Now 1201 1347 $2,600 Available Now 1215 1347 $2,600 Available Now 4117 1347 Model Amenities and Features
Features
- Air Conditioning
- Balcony
- Ceiling Fans
- Smoke Free
- Washer/Dryer
- Wi-Fi
Kitchen
- Dishwasher
- Island Kitchen
- Kitchen
- Stainless Steel Appliances
Model Rent and Fees
Model Price Range
- $2,400 - $2,750
Current Available Pricing
- $2,600 - $2,675
Unit 1201 Amenities and Features
Unique Features
- Pond View
- Pool View
- Proximity to Clubhouse
Unit 1201 Rent and Fees
Unit Price
- $2,675
Model Rent and Fees
Model Price Range
- $2,400 - $2,750
Unit 1215 Amenities and Features
Unique Features
- Pond View
- Proximity to Clubhouse
Unit 1215 Rent and Fees
Unit Price
- $2,600
Model Rent and Fees
Model Price Range
- $2,400 - $2,750
Unit 4117 Amenities and Features
Unique Features
- 1st Floor
- Proximity to Clubhouse
Unit 4117 Rent and Fees
Unit Price
- $2,600
Model Rent and Fees
Model Price Range
- $2,400 - $2,750
Apartment Model: B3From $2,4002 Bedroom, 2 Bath, 1347 sq ftAvailable Now![]()
B3 - Floorplan Apartment Unit: 1201Apartment Model: B3$2,6752 Bedroom, 2 Bath, 1347 sq ftAvailable NowApartment Unit: 1215Apartment Model: B3$2,6002 Bedroom, 2 Bath, 1347 sq ftAvailable NowApartment Unit: 4117Apartment Model: B3$2,6002 Bedroom, 2 Bath, 1347 sq ftAvailable NowFloorplan B1
$2,475
2 Beds, 2 Baths, 1206 sq ftAvailable NowModel Gallery
Floorplans
Availability Details
Price Availability Date Unit Sq Ft View Details $2,475 Available Now 2219 1206 $2,475 Available Now 5204 1206 Model Amenities and Features
Features
- Air Conditioning
- Balcony
- Ceiling Fans
- Smoke Free
- Washer/Dryer
- Wi-Fi
Kitchen
- Dishwasher
- Island Kitchen
- Kitchen
- Stainless Steel Appliances
Model Rent and Fees
Model Price
- $2,475
Unit 2219 Amenities and Features
Unique Features
- Attached Garage
Unit 2219 Rent and Fees
Unit Price
- $2,475
Model Rent and Fees
Price
- $2,475
Unit 5204 Amenities and Features
Unique Features
- Attached Garage
Unit 5204 Rent and Fees
Unit Price
- $2,475
Model Rent and Fees
Price
- $2,475
Apartment Model: B1From $2,4752 Bedroom, 2 Bath, 1206 sq ftAvailable Now![]()
B1 - Floorplan Apartment Unit: 2219Apartment Model: B1$2,4752 Bedroom, 2 Bath, 1206 sq ftAvailable NowApartment Unit: 5204Apartment Model: B1$2,4752 Bedroom, 2 Bath, 1206 sq ftAvailable Now3 Bedrooms
Floorplan C1
From $2,600
3 Beds, 2 Baths, 1466 sq ftAvailable NowModel Gallery
Floorplans
Availability Details
Price Availability Date Unit Sq Ft View Details $2,700 Available Now 1402 1466 $2,650 Available Now 2101 1466 $2,650 Available Now 2224 1466 Model Amenities and Features
Features
- Air Conditioning
- Balcony
- Ceiling Fans
- Smoke Free
- Washer/Dryer
- Wi-Fi
Kitchen
- Dishwasher
- Island Kitchen
- Kitchen
- Stainless Steel Appliances
Model Rent and Fees
Model Price Range
- $2,600 - $2,750
Current Available Pricing
- $2,650 - $2,700
Unit 1402 Amenities and Features
Unique Features
- Proximity to Clubhouse
- Top Floor
Unit 1402 Rent and Fees
Unit Price
- $2,700
Model Rent and Fees
Model Price Range
- $2,600 - $2,750
Unit 2101 Amenities and Features
Unique Features
- 1st Floor
Unit 2101 Rent and Fees
Unit Price
- $2,650
Model Rent and Fees
Model Price Range
- $2,600 - $2,750
Unit 2224 Amenities and Features
Unique Features
- Pond View
Unit 2224 Rent and Fees
Unit Price
- $2,650
Model Rent and Fees
Model Price Range
- $2,600 - $2,750
Apartment Model: C1From $2,6003 Bedroom, 2 Bath, 1466 sq ftAvailable Now![]()
C1 - Floorplan Apartment Unit: 1402Apartment Model: C1$2,7003 Bedroom, 2 Bath, 1466 sq ftAvailable NowApartment Unit: 2101Apartment Model: C1$2,6503 Bedroom, 2 Bath, 1466 sq ftAvailable NowApartment Unit: 2224Apartment Model: C1$2,6503 Bedroom, 2 Bath, 1466 sq ftAvailable Now
Schedule a Tour
3D Tours
Property Information
- 411 Units
- 4 Stories
- Built in 2025
Lease Terms
- 12 - 15 mo
Fees and Policies
The fees listed below are community-provided and may exclude utilities or add-ons. All payments are made directly to the property and are non-refundable unless otherwise specified.
Other Fees and Policies
Pet Fees
- Cat
- Cat FeeiMax of 2. Charged Per Pet.$300.00
- Cat RentiCharged Per Pet.$20.00/mo
- Dog
- Dog FeeiMax of 2. Charged Per Pet.$300.00
- Dog RentiCharged Per Pet.$20.00/mo
Fees & Rent are starting from.
Max of 2. Based on FIDO Score.
Parking Info and Fees
- Other
Property Fee Disclaimer: Based on community-supplied data and independent market research. Subject to change without notice. May exclude fees for mandatory or optional services and usage-based utilities.
Features and Amenities
On-Site Services
- Pet Washing Station
- Car Charging Station
Community Features
- Clubhouse
- Corporate Housing
- Elevator
Outdoor Features
- Pond
- Controlled Access
- Lawn
- Patio
Recreation and Fitness
- Fitness Center
- Gameroom
- Walking/Biking Trails
- Pool
Interior Features
- Balcony
- Ceiling Fans
- Washer/Dryer
- Air Conditioning
- Wi Fi
- Smoke Free
Kitchen Amenities
- Island Kitchen
- Dishwasher
- Stainless Steel Appliances
- Kitchen
Living Area Features
- Walk In Closets
- Office
- Linen Closet

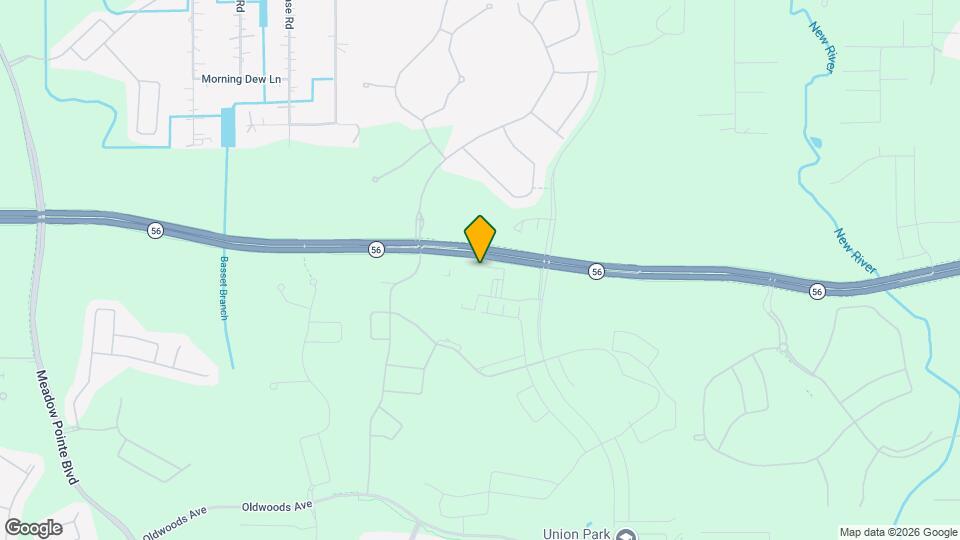
Map
- Shopping
- Colleges
- Grocery
- Medical
- Parks

Map
Getting Around
10 / 100 Not walkable
30 / 100 Somewhat Bikeable
90 / 100 Exceptionally car friendly
Getting to Know the Area
30 / 100 Restaurants
10 / 100 Cafes
20 / 100 Nightlife
10 / 100 Shopping
100 / 100 Noise Level
Frequently Asked Questions about Bainbridge Wesley Chapel
Where is Bainbridge Wesley Chapel located?
Bainbridge Wesley Chapel is located at 32475 Sugarplum Lp near the Wesley Chapel area of Wesley Chapel, FL
What is the current rent range at Bainbridge Wesley Chapel?
1 Bedroom to 3 Bedroom Apartments at Bainbridge Wesley Chapel currently range from $1,795 to $2,750
When is the leasing office open?
- The office Hours for Bainbridge Wesley Chapel are
- Monday 9:00 am–6:00 pm
- Tuesday 9:00 am–6:00 pm
- Wednesday 9:00 am–6:00 pm
- Thursday 9:00 am–7:00 pm
- Friday 9:00 am–6:00 pm
- Saturday 10:00 am–5:00 pm
- Sunday 12:00 pm–5:00 pm
Are pets allowed?
Call us today to find out our pet policy and if we allow pets
Are there any rent specials?
The current rent special at Bainbridge Wesley Chapel is: Move In & Get Rewarded! *Receive TWO MONTHS FREE on your brand-new apartment home + a $500 Gift Card! Plus, ask us how you can receive a FREE Cruise Vacation on us! *Restrictions Apply. Offer Subject to Change. Call Office for Details.
Renters Reviews and Ratings
Nearby Schools
Wiregrass Ranch High School
Dr. John Long Middle School
About GreatSchools Data on ApartmentHomeLiving.com.
Points of Interest
Time and distance from Bainbridge Wesley Chapel.
Big Box and Retail
Walmart
Macy's
Jcpenney
Colleges and Universities
University of South Florida at Tampa - Tampa Campus
Groceries
Publix
Aldi
Hospitals
North Tampa Behavioral Health
Adventhealth Wesley Chapel
Adventhealth Zephyrhills
Parks and Recreation
Bainbridge Wesley Chapel has 1 park within 9.5 miles, including Brackenridge Park.
Restaurants and Dining
Shopping Centers
Bainbridge Wesley Chapel has 5 shopping centers within 3.4 miles.
Nearby Neighborhoods
Rental Price Ranges in the Area
| Bedroom | Average Rent | Cheapest Rent | Highest Rent |
|---|---|---|---|
| Wesley Chapel Studio Apartments | $1,582 | $1,355 | $1,885 |
| Wesley Chapel 1 Bedroom Apartments | $1,713 | $1,156 | $3,325 |
| Wesley Chapel 2 Bedroom Apartments | $2,093 | $1,251 | $4,327 |
| Wesley Chapel 3 Bedroom Apartments | $2,451 | $1,673 | $4,800 |
| Wesley Chapel 4 Bedroom Apartments | $15,840 | $2,575 | $10,000+ |
| 2 Bedroom Homes | $1,972 | $1,625 | $3,000 |
| 3 Bedroom Homes | $2,241 | $800 | $4,000 |
| 4 Bedroom Homes | $2,748 | $1,950 | $4,875 |
| 5 Bedroom Homes | $3,333 | $2,280 | $5,700 |
| 6 Bedroom Homes | $5,009 | $4,650 | $5,400 |
Browse Top Apartments in Wesley Chapel
By Price
By Community Type
- Wesley Chapel Apartments with Rent Specials
- Wesley Chapel Top Rated Apartments
- Wesley Chapel Corporate Apartments
- Wesley Chapel Furnished Apartments
- Wesley Chapel Gated Apartments
- Wesley Chapel Loft Apartments
- New Wesley Chapel Apartments
- Wesley Chapel Senior Apartments
- Wesley Chapel Short-term Apartments
- Wesley Chapel Apartments with Utilities Included


Max of 2. Based on FIDO Score.