

- 1–2 Bedrooms
- $2,716-$3,800 Plus Fees12 Month Lease Term
- 586–1,214 Square Feet
About Baker Chocolate Factory
At the edge of Boston, where the Neponset River flows through Lower Mills, standsa place where history lives. The Baker Chocolate Factory isn't just a building — it'sa chapter in our nation's story as one of the oldest and most successful chocolatemills in America. Built for an era of manufacturing, the historic mills have taken onnew life as one-of-a-kind homes. Inside are studios, one-bedroom, and two-bedroomapartments with original wood beams, exposed brick walls, and wide-open interiorswhere heritage has been preserved. We welcome you to be a part of our communityand live as part of its enduring legacy.
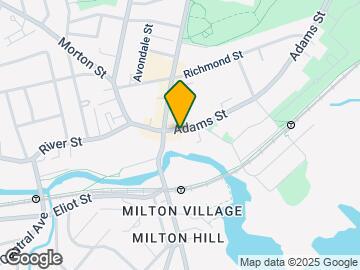
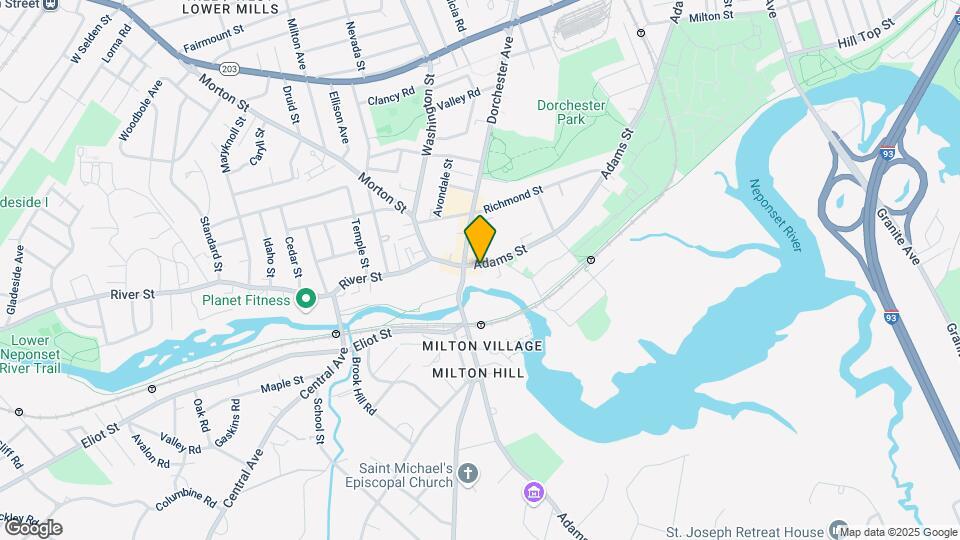
Baker Chocolate Factory is located in the Lower East Mills Cedar Grove Neighborhood and 02124 Zip code of Dorchester, MA. This community is professionally managed by The Wingate Companies
Unique Features and Amenities
- Amazon Hub Locker
- Bark Park
- BBQ/Picnic Area
- Central Air Conditioning
- Complimentary Bike Storage
- Controlled Access to Buildings
- Dog and Cat Friendly Community
- Exposed Brick Walls & Soaring Ceilings
- Firepit
- Historic Building
- Laundry Rooms
- Local Restaurants Nearby
- MBTA Red Line Accessibility
- Modern Kitchen Cabinets
- Outdoor Gazebo
- Resident Parking
- Select Units Have 2 or 3 Levels
- Stone Countertops *
- Studio, One- and Two-Bedroom Floor Plans
Property Contact Info
- Listed by:
- Agency:
- Vendor Logo:
- Website:
- View Property Website
- Call Us:
- (781) 506-1261
- Disclaimer:
Office Hours
| Monday | 9:00 am–5:00 pm |
| Tuesday | 9:00 am–5:00 pm |
| Wednesday | 9:00 am–5:00 pm |
| Thursday | 9:00 am–5:00 pm |
| Friday | 9:00 am–5:00 pm |
| Saturday | 10:00 am–2:00 pm |
| Sunday | Closed |
Floorplan Pricing and Availability
Baker Chocolate Factory offers 1 to 2 Bedroom apartments starting from $2,716 and having 586–1,214 sq ft. Here is the current pricing and availability:
New! Interactive Property Map
1 Bedroom
1 Bed
From $2,716
1 Bed, 1 Bath, 586-1214 sq ftPlus FeesAvailable Aug 3Model Gallery
Floorplans
3D Tours
Availability Details
Price Availability Date Unit Sq Ft Photos Floorplan View Details $2,795 August 3, 2026 20-221 586 $2,731 September 11, 2026 20-307 694 $2,716 September 18, 2026 20-211 644 Model Amenities and Features
Features
- Air Conditioning
Kitchen
- Kitchen
- Stainless Steel Appliances
Model Lease Information
Model Price Range
- $2,716 - $3,146
Current Available Pricing
- $2,716 - $2,795 Plus Fees
Unit 20-221 Gallery
Floorplans
Unit 20-221 Lease Information
Unit Price
- $2,795
Model Lease Information
Model Price Range
- $2,716 - $3,146Plus Fees
Unit 20-307 Gallery
Photos
Unit 20-307 Lease Information
Unit Price
- $2,731
Model Lease Information
Model Price Range
- $2,716 - $3,146Plus Fees
Unit 20-211 Gallery
Floorplans
Unit 20-211 Lease Information
Unit Price
- $2,716
Model Lease Information
Model Price Range
- $2,716 - $3,146Plus Fees
Apartment Model: 1 BedFrom $2,7161 Bedroom, 1 Bath, 586-1214 sq ftAvailable August 3, 2026Floorplans3D Tours![]()
1 Bed - Floorplan 1 ![]()
1 Bed - Floorplan 2 ![]()
1 Bed - Floorplan 3 ![]()
1 Bed - Floorplan 4 ![]()
1 Bed - Floorplan 5 ![]()
1 Bed - Floorplan 6 ![]()
1 Bed - Floorplan 7 ![]()
1 Bed - Floorplan 8 ![]()
1 Bed - Floorplan 9 ![]()
1 Bed - Floorplan 10 1 Bed - 3D Tour 1 Bed - 3D Tour 1 Bed - 3D Tour Apartment Unit: 20-221Apartment Model: 1 Bed$2,7951 Bedroom, 1 Bath, 586 sq ftAvailable August 3, 2026![]()
Unit: 20-221 - Floorplan Apartment Unit: 20-307Apartment Model: 1 Bed$2,7311 Bedroom, 1 Bath, 694 sq ftAvailable September 11, 2026![]()
Unit: 20-307 - Image Apartment Unit: 20-211Apartment Model: 1 Bed$2,7161 Bedroom, 1 Bath, 644 sq ftAvailable September 18, 2026![]()
Unit: 20-211 - Floorplan 2 Bedrooms
2 Bed
From $3,435
2 Beds, 1 Bath, 757-968 sq ftPlus FeesAvailable NowModel Gallery
Floorplans
Availability Details
Price Availability Date Unit Sq Ft Photos View Details $3,620 Available Now 20-317 757 $3,435 Available Now 00-310 890 $3,475 July 24, 2026 00-505 968 Model Amenities and Features
Features
- Air Conditioning
Kitchen
- Kitchen
- Stainless Steel Appliances
Model Lease Information
Model Price Range
- $3,435 - $3,620
Unit 20-317 Gallery
Photos
Unit 20-317 Lease Information
Unit Price
- $3,620
Model Lease Information
Model Price Range
- $3,435 - $3,620Plus Fees
Unit 00-310 Gallery
Photos
Unit 00-310 Lease Information
Unit Price
- $3,435
Model Lease Information
Model Price Range
- $3,435 - $3,620Plus Fees
Unit 00-505 Gallery
Photos
Unit 00-505 Lease Information
Unit Price
- $3,475
Model Lease Information
Model Price Range
- $3,435 - $3,620Plus Fees
Apartment Model: 2 BedFrom $3,4352 Bedroom, 1 Bath, 757-968 sq ftAvailable Now![]()
2 Bed - Floorplan Apartment Unit: 20-317Apartment Model: 2 Bed$3,6202 Bedroom, 1 Bath, 757 sq ftAvailable Now![]()
Unit: 20-317 - Image Apartment Unit: 00-310Apartment Model: 2 Bed$3,4352 Bedroom, 1 Bath, 890 sq ftAvailable Now![]()
Unit: 00-310 - Image Apartment Unit: 00-505Apartment Model: 2 Bed$3,4752 Bedroom, 1 Bath, 968 sq ftAvailable July 24, 2026![]()
Unit: 00-505 - Image 2 Bed 1.5 Bath
$3,800
2 Beds, 1.5 Baths, 900 sq ftPlus FeesAvailable NowModel Gallery
Floorplans
3D Tours
Availability Details
Price Availability Date Unit Sq Ft Photos 3D Tours $3,800 Available Now 00-606 900 Model Amenities and Features
Features
- Air Conditioning
Kitchen
- Kitchen
- Stainless Steel Appliances
Unit 00-606 Gallery
Photos
3D Tours
Unit 00-606 Lease Information
Unit Price
- $3,800
Model Lease Information
Price
- $3,800Plus Fees
Apartment Model: 2 Bed 1.5 Bath$3,8002 Bedroom, 1.5 Bath, 900 sq ftAvailable NowFloorplans3D Tours![]()
2 Bed 1.5 Bath - Floorplan 1 ![]()
2 Bed 1.5 Bath - Floorplan 2 ![]()
2 Bed 1.5 Bath - Floorplan 3 ![]()
2 Bed 1.5 Bath - Floorplan 4 ![]()
2 Bed 1.5 Bath - Floorplan 5 ![]()
2 Bed 1.5 Bath - Floorplan 6 2 Bed 1.5 Bath - 3D Tour 2 Bed 1.5 Bath - 3D Tour Apartment Unit: 00-606Apartment Model: 2 Bed 1.5 Bath$3,8002 Bedroom, 1.5 Bath, 900 sq ftAvailable NowPhotos3D Tours![]()
Unit: 00-606 - Image Unit: 00-606 - 3D Tour
Schedule a Tour
3D Tours
Property Information
- Renovated In 2008
- 133 Units
- 4 Stories
- Built in 1806
Lease Terms
- 12 mo
Fees and Policies
Pet Policy and Fees
Cats
None
Dogs
None
Parking Info and Fees
- Other
Property Fee Disclaimer: Based on community-supplied data and independent market research. Subject to change without notice. May exclude fees for mandatory or optional services and usage-based utilities.
Features and Amenities
Community Features
- Elevator
Outdoor Features
- Grill
- Picnic Area
- Controlled Access
Recreation and Fitness
- Fitness Center
- Bicycle Storage
Interior Features
- Air Conditioning
Kitchen Amenities
- Stainless Steel Appliances
- Kitchen

Map
- Shopping
- Colleges
- Grocery
- Medical
- Parks
- Transportation

Map
Frequently Asked Questions about Baker Chocolate Factory
Where is Baker Chocolate Factory located?
Baker Chocolate Factory is located at 1200-1220 Adams St near the Lower East Mills Cedar Grove area of Dorchester, MA
What is the current rent range at Baker Chocolate Factory?
1 Bedroom to 2 Bedroom Apartments at Baker Chocolate Factory currently range from $2,716 to $3,800
When is the leasing office open?
- The office Hours for Baker Chocolate Factory are
- Monday 9:00 am–5:00 pm
- Tuesday 9:00 am–5:00 pm
- Wednesday 9:00 am–5:00 pm
- Thursday 9:00 am–5:00 pm
- Friday 9:00 am–5:00 pm
- Saturday 10:00 am–2:00 pm
- Sunday Closed
Are pets allowed?
Call us today to find out our pet policy and if we allow pets
Renters Reviews and Ratings
Just OK
Verified Renter
Verified Renter
Verified Renter
Verified Renter
Verified Renter
Disgusting "luxury" complex, avoid this place
Excellent!
Nearby Schools
Henderson K-12 Inclusion School Upper
Taylor Elementary School
Community Academy Of Science And Health
Boston International High School
Techboston Academy
About GreatSchools Data on ApartmentHomeLiving.com.
Points of Interest
Time and distance from Baker Chocolate Factory.
Arts Museums and Landmarks
Big Box and Retail
Walgreens
Target
Costco
Colleges and Universities
Groceries
Stop & Shop
Shaw's
Star Market
Hospitals
Carney Hospital
Beth Israel Deaconess Hospital - Milton
Brigham And Women's Faulkner Hospital
Military Bases
Boston Support Center
S Weymouth Naval Air Station Weymouth
S Weymouth Naval Air Station Rockland
Parks and Recreation
Baker Chocolate Factory has 5 parks within 5.8 miles, including Arnold Arboretum, Castle Island, Fenway Park, Christopher Columbus Waterfront Park, and The Freedom Trail.
Restaurants and Dining
Shopping Centers
Baker Chocolate Factory has 5 shopping centers within 1.9 miles.
Transit Stations
Central Avenue Station-Ashmont Mattapan High Speed Line
Nearby Neighborhoods
Rental Price Ranges in the Area
| Bedroom | Average Price | Cheapest Price | Highest Price |
|---|---|---|---|
| Dorchester Studio Apartments | $2,810 | $1,500 | $10,000+ |
| Dorchester 1 Bedroom Apartments | $3,401 | $860 | $10,000+ |
| Dorchester 2 Bedroom Apartments | $4,191 | $1,301 | $10,000+ |
| Dorchester 3 Bedroom Apartments | $4,318 | $1,000 | $10,000+ |
| Dorchester 4 Bedroom Apartments | $5,010 | $1,000 | $10,000+ |
| Dorchester 5 Bedroom Apartments | $6,407 | $1,250 | $10,000+ |
| Dorchester 6 Bedroom Apartments | $8,268 | $4,000 | $10,000+ |
Browse Top Apartments in Dorchester
By Price
By Community Type
- Dorchester Apartments for Rent by Owner
- Dorchester Apartments with Rent Specials
- Dorchester Top Rated Apartments
- Dorchester Corporate Apartments
- Dorchester Furnished Apartments
- Dorchester Gated Apartments
- Dorchester Loft Apartments
- Dorchester Low Income Apartments
- New Dorchester Apartments
- Dorchester Senior Apartments
- Dorchester Short-term Apartments
- Dorchester Student Apartments
- Dorchester Apartments with Utilities Included


Property Manager Responded