


- Studio–2 Bedrooms
- $1,670-$4,804 Total Monthly Price
Total Monthly Price
Base Rent$1,670 - $4,804Total Monthly Price$1,670 - $4,804 - 316–1,119 Square Feet
Rent Specials
Up to 8 Weeks Free Base Rent on Select Homes!* Save an additional $1,000 off base rent when you tour & lease today! *Terms and conditions apply.
About Baldwyn
If you look up the definition of urban luxury, you might just come across Baldwyn Apartments, with its contemporary architecture and sought-after leisure nooks. We're talking a rooftop terrace overlooking the city, a cutting-edge fitness center, and a social parlor featuring a speakeasy-inspired hangout spot with a cocktail kitchen – all marks of a community you'll love to call home. Curious about our interior design? Modern kitchens and state-of-the-art appliances are just the beginning of why these apartments in Northgate are among Seattle's finest. Plus, you'll be right across the street from Northgate Station, close to the serene Woodland Park, and just 15 minutes from Downtown Seattle. What more could you ask for? Perhaps our contact information so you can join us? You'll find it below!
Baldwyn is located in the Maple Leaf Neighborhood and 98125 Zip code of Seattle, WA. This community is professionally managed by Greystar Real Estate Partners
Unique Features and Amenities
- *In select homes
- 24-Hour Fitness Center
- A/C Ports
- Added Linen Storage*
- Bike Storage and Bike Wash
- Cable-ready
- Carpeted Bedrooms
- Ceiling Fans*
- Complimentary Wi-Fi in Common Areas
- Coworking Lounge
- Decks and Juliet Balconies*
- EV Charging Stations
- Flexible Monthly Payments with Flex Rent
- Gated Underground Parking
- Instant-on Fiber Internet-ready
- Kitchen Islands*
- Luxer One Package Lockers
- MFTE
- Modern Kitchens
- On-site Leasing Office
- On-site Maintenance
- Pantry Storage*
- Personal Fitness Studio
- Pet Friendly
- Pet Wash
- Public House
- Rooftop Terrace
- Social Parlor
- Soft-close Cabinets
- Stainless Steel Whirlpool Appliances
- The Backyard
- Tile Backsplash
- Translation Service Available
- Under-Cabinet Lighting
- USB Charging Ports
- Walk-in Closets*
- Whirlpool Washer/Dryer
- Wood-look Plank Flooring
Property Contact Info

- Listed by:
- Agency:
- Vendor Logo:
- Website:
- View Property Website
- Call Us:
- (206) 792-7586
- Disclaimer:
Office Hours
| Monday | 10:00 am–5:00 pm |
| Tuesday | 10:00 am–5:00 pm |
| Wednesday | 10:00 am–5:00 pm |
| Thursday | 10:00 am–5:00 pm |
| Friday | 10:00 am–5:00 pm |
| Saturday | 10:00 am–5:00 pm |
| Sunday | Closed |
Floorplan Pricing and Availability
Baldwyn offers Studio to 2 Bedroom apartments starting from $1,670 and having 316–1,119 sq ft. Here is the current pricing and availability:
New! Interactive Property Map
 ApartmentHomeLiving.com's new Interactive Property Map allows you to see where every available unit is located at this community.Try It Now >
Studio
Charles MFTE
$1,670
Studio, 1 Bath, 461 sq ftTotal Monthly PriceAvailable NowTotal Monthly Price
Base Rent$1,670Total Monthly Price$1,670Model Gallery
Floorplans
Availability Details
Prices shown for this property are the Total Monthly Price including Fees.Price Availability Date Unit Sq Ft $1,670 Available Now 756 461 Model Amenities and Features
Features
- Heating
- High Speed Internet Access
- Tub/Shower
- Washer/Dryer
Kitchen
- Dishwasher
- Disposal
- Freezer
- Island Kitchen
- Microwave
- Oven
- Quartz Countertops
- Range
- Refrigerator
- Stainless Steel Appliances
Unit 756 Lease Information
Unit Price
- $1,670Total Monthly PriceBase Rent: $1,670Required Monthly Fees: None
View Details and Rent EstimateModel Lease Information
Price
- $1,670Total Monthly Price
Apartment Model: Charles MFTE$1,670Studio, 1 Bath, 461 sq ftAvailable NowFloor plans are artist's rendering. All dimensions are approximate. Actual product and specifications may vary in dimension or detail. Not all features are available in every rental home. Please see a representative for details.
![]()
Charles MFTE - Floorplan Apartment Unit: 756Apartment Model: Charles MFTE$1,670Studio, 1 Bath, 461 sq ftAvailable NowCarter MFTE
$1,670
Studio, 1 Bath, 528 sq ftTotal Monthly PriceAvailable NowTotal Monthly Price
Base Rent$1,670Total Monthly Price$1,670Model Gallery
Floorplans
Availability Details
Prices shown for this property are the Total Monthly Price including Fees.Price Availability Date Unit Sq Ft $1,670 Available Now 554 528 Model Amenities and Features
Features
- Heating
- High Speed Internet Access
- Tub/Shower
- Washer/Dryer
Kitchen
- Dishwasher
- Disposal
- Freezer
- Island Kitchen
- Microwave
- Oven
- Quartz Countertops
- Range
- Refrigerator
- Stainless Steel Appliances
Unit 554 Lease Information
Unit Price
- $1,670Total Monthly PriceBase Rent: $1,670Required Monthly Fees: None
View Details and Rent EstimateModel Lease Information
Price
- $1,670Total Monthly Price
Apartment Model: Carter MFTE$1,670Studio, 1 Bath, 528 sq ftAvailable NowFloor plans are artist's rendering. All dimensions are approximate. Actual product and specifications may vary in dimension or detail. Not all features are available in every rental home. Please see a representative for details.
![]()
Carter MFTE - Floorplan Apartment Unit: 554Apartment Model: Carter MFTE$1,670Studio, 1 Bath, 528 sq ftAvailable NowWalter MFTE
$1,670
Studio, 1 Bath, 486 sq ftTotal Monthly PriceAvailable NowTotal Monthly Price
Base Rent$1,670Total Monthly Price$1,670Model Gallery
Floorplans
Availability Details
Prices shown for this property are the Total Monthly Price including Fees.Price Availability Date Unit Sq Ft $1,670 Available Now 701 486 Model Amenities and Features
Features
- Heating
- High Speed Internet Access
- Tub/Shower
- Washer/Dryer
Kitchen
- Dishwasher
- Disposal
- Freezer
- Island Kitchen
- Microwave
- Oven
- Quartz Countertops
- Range
- Refrigerator
- Stainless Steel Appliances
Unit 701 Lease Information
Unit Price
- $1,670Total Monthly PriceBase Rent: $1,670Required Monthly Fees: None
View Details and Rent EstimateModel Lease Information
Price
- $1,670Total Monthly Price
Apartment Model: Walter MFTE$1,670Studio, 1 Bath, 486 sq ftAvailable NowFloor plans are artist's rendering. All dimensions are approximate. Actual product and specifications may vary in dimension or detail. Not all features are available in every rental home. Please see a representative for details.
![]()
Walter MFTE - Floorplan Apartment Unit: 701Apartment Model: Walter MFTE$1,670Studio, 1 Bath, 486 sq ftAvailable NowGarrett
From $1,732
Studio, 1 Bath, 515 sq ftTotal Monthly PriceAvailable Nov 2Total Monthly Price
Base Rent$1,732 - $1,803Total Monthly Price$1,732 - $1,803Model Gallery
Floorplans
Availability Details
Prices shown for this property are the Total Monthly Price including Fees.Price Availability Date Unit Sq Ft $1,732 November 2, 2026 624 515 Model Amenities and Features
Features
- Heating
- High Speed Internet Access
- Tub/Shower
- Washer/Dryer
Kitchen
- Dishwasher
- Disposal
- Freezer
- Island Kitchen
- Microwave
- Oven
- Quartz Countertops
- Range
- Refrigerator
- Stainless Steel Appliances
Unit 624 Lease Information
Unit Price
- $1,732Total Monthly PriceBase Rent: $1,732Required Monthly Fees: None
View Details and Rent EstimateModel Lease Information
Model Price Range
- $1,732 - $1,803Total Monthly Price
Apartment Model: GarrettFrom $1,732Studio, 1 Bath, 515 sq ftAvailable November 2, 2026Floor plans are artist's rendering. All dimensions are approximate. Actual product and specifications may vary in dimension or detail. Not all features are available in every rental home. Please see a representative for details.
![]()
Garrett - Floorplan Apartment Unit: 624Apartment Model: Garrett$1,732Studio, 1 Bath, 515 sq ftAvailable November 2, 2026Perry MFTE
Studio, 1 Bath, 316 sq ftAvailable SoonModel Gallery
Floorplans
Availability Details
Prices shown for this property are the Total Monthly Price including Fees.Availability Date Unit Sq Ft Available Soon Perry MFTE 316 sq ft Model Amenities and Features
Features
- Heating
- High Speed Internet Access
- Tub/Shower
- Washer/Dryer
Kitchen
- Dishwasher
- Disposal
- Freezer
- Island Kitchen
- Microwave
- Oven
- Quartz Countertops
- Range
- Refrigerator
- Stainless Steel Appliances
Apartment Model: Perry MFTECall For RatesStudio, 1 Bath, 316 sq ftAvailable SoonFloor plans are artist's rendering. All dimensions are approximate. Actual product and specifications may vary in dimension or detail. Not all features are available in every rental home. Please see a representative for details.
![]()
Perry MFTE - Floorplan Perry
Studio, 1 Bath, 316 sq ftAvailable SoonModel Gallery
Floorplans
Availability Details
Prices shown for this property are the Total Monthly Price including Fees.Availability Date Unit Sq Ft Available Soon Perry 316 sq ft Model Amenities and Features
Features
- Heating
- High Speed Internet Access
- Tub/Shower
- Washer/Dryer
Kitchen
- Dishwasher
- Disposal
- Freezer
- Island Kitchen
- Microwave
- Oven
- Quartz Countertops
- Range
- Refrigerator
- Stainless Steel Appliances
Apartment Model: PerryCall For RatesStudio, 1 Bath, 316 sq ftAvailable SoonFloor plans are artist's rendering. All dimensions are approximate. Actual product and specifications may vary in dimension or detail. Not all features are available in every rental home. Please see a representative for details.
![]()
Perry - Floorplan Oscar
Studio, 1 Bath, 339 sq ftAvailable SoonModel Gallery
Floorplans
Availability Details
Prices shown for this property are the Total Monthly Price including Fees.Availability Date Unit Sq Ft Available Soon Oscar 339 sq ft Model Amenities and Features
Features
- Heating
- High Speed Internet Access
- Tub/Shower
- Washer/Dryer
Kitchen
- Dishwasher
- Disposal
- Freezer
- Island Kitchen
- Microwave
- Oven
- Quartz Countertops
- Range
- Refrigerator
- Stainless Steel Appliances
Apartment Model: OscarCall For RatesStudio, 1 Bath, 339 sq ftAvailable SoonFloor plans are artist's rendering. All dimensions are approximate. Actual product and specifications may vary in dimension or detail. Not all features are available in every rental home. Please see a representative for details.
![]()
Oscar - Floorplan Oscar MFTE
Studio, 1 Bath, 339 sq ftAvailable SoonModel Gallery
Floorplans
Availability Details
Prices shown for this property are the Total Monthly Price including Fees.Availability Date Unit Sq Ft Available Soon Oscar MFTE 339 sq ft Model Amenities and Features
Features
- Heating
- High Speed Internet Access
- Tub/Shower
- Washer/Dryer
Kitchen
- Dishwasher
- Disposal
- Freezer
- Island Kitchen
- Microwave
- Oven
- Quartz Countertops
- Range
- Refrigerator
- Stainless Steel Appliances
Apartment Model: Oscar MFTECall For RatesStudio, 1 Bath, 339 sq ftAvailable SoonFloor plans are artist's rendering. All dimensions are approximate. Actual product and specifications may vary in dimension or detail. Not all features are available in every rental home. Please see a representative for details.
![]()
Oscar MFTE - Floorplan Kiah
Studio, 1 Bath, 399 sq ftAvailable SoonModel Gallery
Floorplans
Availability Details
Prices shown for this property are the Total Monthly Price including Fees.Availability Date Unit Sq Ft Available Soon Kiah 399 sq ft Model Amenities and Features
Features
- Heating
- High Speed Internet Access
- Tub/Shower
- Washer/Dryer
Kitchen
- Dishwasher
- Disposal
- Freezer
- Island Kitchen
- Microwave
- Oven
- Quartz Countertops
- Range
- Refrigerator
- Stainless Steel Appliances
Apartment Model: KiahCall For RatesStudio, 1 Bath, 399 sq ftAvailable SoonFloor plans are artist's rendering. All dimensions are approximate. Actual product and specifications may vary in dimension or detail. Not all features are available in every rental home. Please see a representative for details.
![]()
Kiah - Floorplan Charles
Studio, 1 Bath, 458 sq ftAvailable SoonModel Gallery
Floorplans
Availability Details
Prices shown for this property are the Total Monthly Price including Fees.Availability Date Unit Sq Ft Available Soon Charles 458 sq ft Model Amenities and Features
Features
- Heating
- High Speed Internet Access
- Tub/Shower
- Washer/Dryer
Kitchen
- Dishwasher
- Disposal
- Freezer
- Island Kitchen
- Microwave
- Oven
- Quartz Countertops
- Range
- Refrigerator
- Stainless Steel Appliances
Apartment Model: CharlesCall For RatesStudio, 1 Bath, 458 sq ftAvailable SoonFloor plans are artist's rendering. All dimensions are approximate. Actual product and specifications may vary in dimension or detail. Not all features are available in every rental home. Please see a representative for details.
![]()
Charles - Floorplan Leona
Studio, 1 Bath, 460 sq ftAvailable SoonModel Gallery
Floorplans
Availability Details
Prices shown for this property are the Total Monthly Price including Fees.Availability Date Unit Sq Ft Available Soon Leona 460 sq ft Model Amenities and Features
Features
- Heating
- High Speed Internet Access
- Tub/Shower
- Washer/Dryer
Kitchen
- Dishwasher
- Disposal
- Freezer
- Island Kitchen
- Microwave
- Oven
- Quartz Countertops
- Range
- Refrigerator
- Stainless Steel Appliances
Apartment Model: LeonaCall For RatesStudio, 1 Bath, 460 sq ftAvailable SoonFloor plans are artist's rendering. All dimensions are approximate. Actual product and specifications may vary in dimension or detail. Not all features are available in every rental home. Please see a representative for details.
![]()
Leona - Floorplan Leona MFTE
Studio, 1 Bath, 460 sq ftAvailable SoonModel Gallery
Floorplans
Availability Details
Prices shown for this property are the Total Monthly Price including Fees.Availability Date Unit Sq Ft Available Soon Leona MFTE 460 sq ft Model Amenities and Features
Features
- Heating
- High Speed Internet Access
- Tub/Shower
- Washer/Dryer
Kitchen
- Dishwasher
- Disposal
- Freezer
- Island Kitchen
- Microwave
- Oven
- Quartz Countertops
- Range
- Refrigerator
- Stainless Steel Appliances
Apartment Model: Leona MFTECall For RatesStudio, 1 Bath, 460 sq ftAvailable SoonFloor plans are artist's rendering. All dimensions are approximate. Actual product and specifications may vary in dimension or detail. Not all features are available in every rental home. Please see a representative for details.
![]()
Leona MFTE - Floorplan Walter
Studio, 1 Bath, 486 sq ftAvailable SoonModel Gallery
Floorplans
Availability Details
Prices shown for this property are the Total Monthly Price including Fees.Availability Date Unit Sq Ft Available Soon Walter 486 sq ft Model Amenities and Features
Features
- Heating
- High Speed Internet Access
- Tub/Shower
- Washer/Dryer
Kitchen
- Dishwasher
- Disposal
- Freezer
- Island Kitchen
- Microwave
- Oven
- Quartz Countertops
- Range
- Refrigerator
- Stainless Steel Appliances
Apartment Model: WalterCall For RatesStudio, 1 Bath, 486 sq ftAvailable SoonFloor plans are artist's rendering. All dimensions are approximate. Actual product and specifications may vary in dimension or detail. Not all features are available in every rental home. Please see a representative for details.
![]()
Walter - Floorplan Garrett MFTE
Studio, 1 Bath, 516 sq ftAvailable SoonModel Gallery
Floorplans
Availability Details
Prices shown for this property are the Total Monthly Price including Fees.Availability Date Unit Sq Ft Available Soon Garrett MFTE 516 sq ft Model Amenities and Features
Features
- Heating
- High Speed Internet Access
- Tub/Shower
- Washer/Dryer
Kitchen
- Dishwasher
- Disposal
- Freezer
- Island Kitchen
- Microwave
- Oven
- Quartz Countertops
- Range
- Refrigerator
- Stainless Steel Appliances
Apartment Model: Garrett MFTECall For RatesStudio, 1 Bath, 516 sq ftAvailable SoonFloor plans are artist's rendering. All dimensions are approximate. Actual product and specifications may vary in dimension or detail. Not all features are available in every rental home. Please see a representative for details.
![]()
Garrett MFTE - Floorplan Carter
Studio, 1 Bath, 527 sq ftAvailable SoonModel Gallery
Floorplans
Availability Details
Prices shown for this property are the Total Monthly Price including Fees.Availability Date Unit Sq Ft Available Soon Carter 527 sq ft Model Amenities and Features
Features
- Heating
- High Speed Internet Access
- Tub/Shower
- Washer/Dryer
Kitchen
- Dishwasher
- Disposal
- Freezer
- Island Kitchen
- Microwave
- Oven
- Quartz Countertops
- Range
- Refrigerator
- Stainless Steel Appliances
Apartment Model: CarterCall For RatesStudio, 1 Bath, 527 sq ftAvailable SoonFloor plans are artist's rendering. All dimensions are approximate. Actual product and specifications may vary in dimension or detail. Not all features are available in every rental home. Please see a representative for details.
![]()
Carter - Floorplan Carter ADA MFTE
Studio, 1 Bath, 528 sq ftAvailable SoonModel Gallery
Floorplans
Availability Details
Prices shown for this property are the Total Monthly Price including Fees.Availability Date Unit Sq Ft Available Soon Carter ADA MFTE 528 sq ft Model Amenities and Features
Features
- Heating
- High Speed Internet Access
- Tub/Shower
- Washer/Dryer
Kitchen
- Dishwasher
- Disposal
- Freezer
- Island Kitchen
- Microwave
- Oven
- Quartz Countertops
- Range
- Refrigerator
- Stainless Steel Appliances
Apartment Model: Carter ADA MFTECall For RatesStudio, 1 Bath, 528 sq ftAvailable SoonFloor plans are artist's rendering. All dimensions are approximate. Actual product and specifications may vary in dimension or detail. Not all features are available in every rental home. Please see a representative for details.
![]()
Carter ADA MFTE - Floorplan Carter ADA
Studio, 1 Bath, 528 sq ftAvailable SoonModel Gallery
Floorplans
Availability Details
Prices shown for this property are the Total Monthly Price including Fees.Availability Date Unit Sq Ft Available Soon Carter ADA 528 sq ft Model Amenities and Features
Features
- Heating
- High Speed Internet Access
- Tub/Shower
- Washer/Dryer
Kitchen
- Dishwasher
- Disposal
- Freezer
- Island Kitchen
- Microwave
- Oven
- Quartz Countertops
- Range
- Refrigerator
- Stainless Steel Appliances
Apartment Model: Carter ADACall For RatesStudio, 1 Bath, 528 sq ftAvailable SoonFloor plans are artist's rendering. All dimensions are approximate. Actual product and specifications may vary in dimension or detail. Not all features are available in every rental home. Please see a representative for details.
![]()
Carter ADA - Floorplan 1 Bedroom
Aiden MFTE
$1,762
1 Bed, 1 Bath, 582 sq ftTotal Monthly PriceAvailable NowTotal Monthly Price
Base Rent$1,762Total Monthly Price$1,762Cheapest 1 BedroomThis is the cheapest 1 Bedroom at this PropertyModel Gallery
Floorplans
Availability Details
Prices shown for this property are the Total Monthly Price including Fees.Price Availability Date Unit Sq Ft $1,762 Available Now 613 582 Model Amenities and Features
Features
- Heating
- High Speed Internet Access
- Tub/Shower
- Washer/Dryer
Kitchen
- Dishwasher
- Disposal
- Freezer
- Island Kitchen
- Microwave
- Oven
- Quartz Countertops
- Range
- Refrigerator
- Stainless Steel Appliances
Unit 613 Lease Information
Unit Price
- $1,762Total Monthly PriceBase Rent: $1,762Required Monthly Fees: None
View Details and Rent EstimateModel Lease Information
Price
- $1,762Total Monthly Price
Apartment Model: Aiden MFTE$1,7621 Bedroom, 1 Bath, 582 sq ftAvailable NowFloor plans are artist's rendering. All dimensions are approximate. Actual product and specifications may vary in dimension or detail. Not all features are available in every rental home. Please see a representative for details.
![]()
Aiden MFTE - Floorplan Apartment Unit: 613Apartment Model: Aiden MFTE$1,7621 Bedroom, 1 Bath, 582 sq ftAvailable NowTibor MFTE
$2,060
1 Bed, 1 Bath, 619 sq ftTotal Monthly PriceAvailable Oct 2Total Monthly Price
Base Rent$2,060Total Monthly Price$2,060Model Gallery
Floorplans
Availability Details
Prices shown for this property are the Total Monthly Price including Fees.Price Availability Date Unit Sq Ft $2,060 October 2, 2026 651 619 Model Amenities and Features
Features
- Heating
- High Speed Internet Access
- Tub/Shower
- Washer/Dryer
Kitchen
- Dishwasher
- Disposal
- Freezer
- Island Kitchen
- Microwave
- Oven
- Quartz Countertops
- Range
- Refrigerator
- Stainless Steel Appliances
Unit 651 Lease Information
Unit Price
- $2,060Total Monthly PriceBase Rent: $2,060Required Monthly Fees: None
View Details and Rent EstimateModel Lease Information
Price
- $2,060Total Monthly Price
Apartment Model: Tibor MFTE$2,0601 Bedroom, 1 Bath, 619 sq ftAvailable October 2, 2026Floor plans are artist's rendering. All dimensions are approximate. Actual product and specifications may vary in dimension or detail. Not all features are available in every rental home. Please see a representative for details.
![]()
Tibor MFTE - Floorplan Apartment Unit: 651Apartment Model: Tibor MFTE$2,0601 Bedroom, 1 Bath, 619 sq ftAvailable October 2, 2026Nolan
From $2,307
1 Bed, 1 Bath, 649 sq ftTotal Monthly PriceAvailable Oct 4Total Monthly Price
Base Rent$2,307 - $2,418Total Monthly Price$2,307 - $2,418Availability Details
Prices shown for this property are the Total Monthly Price including Fees.Price Availability Date Unit Sq Ft View Details $2,322 October 4, 2026 552 649 $2,307 October 13, 2026 410 649 Model Amenities and Features
Features
- Heating
- High Speed Internet Access
- Tub/Shower
- Washer/Dryer
Kitchen
- Dishwasher
- Disposal
- Freezer
- Island Kitchen
- Microwave
- Oven
- Quartz Countertops
- Range
- Refrigerator
- Stainless Steel Appliances
Model Lease Information
Model Price Range
- $2,307 - $2,418Total Monthly PriceBase Rent: $2,307 - $2,418Required Monthly Fees: None
Current Available Pricing
- $2,307 - $2,322 Total Monthly Price
Unit 552 Lease Information
Unit Price
- $2,322Total Monthly PriceBase Rent: $2,322Required Monthly Fees: None
View Details and Rent EstimateModel Lease Information
Model Price Range
- $2,307 - $2,418Total Monthly Price
Unit 410 Lease Information
Unit Price
- $2,307Total Monthly PriceBase Rent: $2,307Required Monthly Fees: None
View Details and Rent EstimateModel Lease Information
Model Price Range
- $2,307 - $2,418Total Monthly Price
Apartment Unit: 552Apartment Model: Nolan$2,3221 Bedroom, 1 Bath, 649 sq ftAvailable October 4, 2026Apartment Unit: 410Apartment Model: Nolan$2,3071 Bedroom, 1 Bath, 649 sq ftAvailable October 13, 2026Aiden
From $1,855
1 Bed, 1 Bath, 582 sq ftTotal Monthly PriceAvailable Oct 9Total Monthly Price
Base Rent$1,855 - $2,035Total Monthly Price$1,855 - $2,035Availability Details
Prices shown for this property are the Total Monthly Price including Fees.Price Availability Date Unit Sq Ft View Details $1,955 October 9, 2026 323 582 $1,855 October 9, 2026 429 582 $1,935 October 9, 2026 623 582 Model Amenities and Features
Features
- Heating
- High Speed Internet Access
- Tub/Shower
- Washer/Dryer
Kitchen
- Dishwasher
- Disposal
- Freezer
- Island Kitchen
- Microwave
- Oven
- Quartz Countertops
- Range
- Refrigerator
- Stainless Steel Appliances
Model Lease Information
Model Price Range
- $1,855 - $2,035Total Monthly PriceBase Rent: $1,855 - $2,035Required Monthly Fees: None
Current Available Pricing
- $1,855 - $1,955 Total Monthly Price
Unit 323 Lease Information
Unit Price
- $1,955Total Monthly PriceBase Rent: $1,955Required Monthly Fees: None
View Details and Rent EstimateModel Lease Information
Model Price Range
- $1,855 - $2,035Total Monthly Price
Unit 429 Lease Information
Unit Price
- $1,855Total Monthly PriceBase Rent: $1,855Required Monthly Fees: None
View Details and Rent EstimateModel Lease Information
Model Price Range
- $1,855 - $2,035Total Monthly Price
Unit 623 Lease Information
Unit Price
- $1,935Total Monthly PriceBase Rent: $1,935Required Monthly Fees: None
View Details and Rent EstimateModel Lease Information
Model Price Range
- $1,855 - $2,035Total Monthly Price
Apartment Unit: 323Apartment Model: Aiden$1,9551 Bedroom, 1 Bath, 582 sq ftAvailable October 9, 2026Apartment Unit: 429Apartment Model: Aiden$1,8551 Bedroom, 1 Bath, 582 sq ftAvailable October 9, 2026Apartment Unit: 623Apartment Model: Aiden$1,9351 Bedroom, 1 Bath, 582 sq ftAvailable October 9, 2026Kenji
1 Bed, 1 Bath, 543 sq ftAvailable SoonModel Gallery
Floorplans
Availability Details
Prices shown for this property are the Total Monthly Price including Fees.Availability Date Unit Sq Ft Available Soon Kenji 543 sq ft Model Amenities and Features
Features
- Heating
- High Speed Internet Access
- Tub/Shower
- Washer/Dryer
Kitchen
- Dishwasher
- Disposal
- Freezer
- Island Kitchen
- Microwave
- Oven
- Quartz Countertops
- Range
- Refrigerator
- Stainless Steel Appliances
Apartment Model: KenjiCall For Rates1 Bedroom, 1 Bath, 543 sq ftAvailable SoonFloor plans are artist's rendering. All dimensions are approximate. Actual product and specifications may vary in dimension or detail. Not all features are available in every rental home. Please see a representative for details.
![]()
Kenji - Floorplan Caden
1 Bed, 1 Bath, 559 sq ftAvailable SoonModel Gallery
Floorplans
Availability Details
Prices shown for this property are the Total Monthly Price including Fees.Availability Date Unit Sq Ft Available Soon Caden 559 sq ft Model Amenities and Features
Features
- Heating
- High Speed Internet Access
- Tub/Shower
- Washer/Dryer
Kitchen
- Dishwasher
- Disposal
- Freezer
- Island Kitchen
- Microwave
- Oven
- Quartz Countertops
- Range
- Refrigerator
- Stainless Steel Appliances
Apartment Model: CadenCall For Rates1 Bedroom, 1 Bath, 559 sq ftAvailable SoonFloor plans are artist's rendering. All dimensions are approximate. Actual product and specifications may vary in dimension or detail. Not all features are available in every rental home. Please see a representative for details.
![]()
Caden - Floorplan Kenzo MFTE
1 Bed, 1 Bath, 588 sq ftAvailable SoonModel Gallery
Floorplans
Availability Details
Prices shown for this property are the Total Monthly Price including Fees.Availability Date Unit Sq Ft Available Soon Kenzo MFTE 588 sq ft Model Amenities and Features
Features
- Heating
- High Speed Internet Access
- Tub/Shower
- Washer/Dryer
Kitchen
- Dishwasher
- Disposal
- Freezer
- Island Kitchen
- Microwave
- Oven
- Quartz Countertops
- Range
- Refrigerator
- Stainless Steel Appliances
Apartment Model: Kenzo MFTECall For Rates1 Bedroom, 1 Bath, 588 sq ftAvailable SoonFloor plans are artist's rendering. All dimensions are approximate. Actual product and specifications may vary in dimension or detail. Not all features are available in every rental home. Please see a representative for details.
![]()
Kenzo MFTE - Floorplan Kenzo
1 Bed, 1 Bath, 588 sq ftAvailable SoonModel Gallery
Floorplans
Availability Details
Prices shown for this property are the Total Monthly Price including Fees.Availability Date Unit Sq Ft Available Soon Kenzo 588 sq ft Model Amenities and Features
Features
- Heating
- High Speed Internet Access
- Tub/Shower
- Washer/Dryer
Kitchen
- Dishwasher
- Disposal
- Freezer
- Island Kitchen
- Microwave
- Oven
- Quartz Countertops
- Range
- Refrigerator
- Stainless Steel Appliances
Apartment Model: KenzoCall For Rates1 Bedroom, 1 Bath, 588 sq ftAvailable SoonFloor plans are artist's rendering. All dimensions are approximate. Actual product and specifications may vary in dimension or detail. Not all features are available in every rental home. Please see a representative for details.
![]()
Kenzo - Floorplan Emery
1 Bed, 1 Bath, 608 sq ftAvailable SoonModel Gallery
Floorplans
Availability Details
Prices shown for this property are the Total Monthly Price including Fees.Availability Date Unit Sq Ft Available Soon Emery 608 sq ft Model Amenities and Features
Features
- Heating
- High Speed Internet Access
- Tub/Shower
- Washer/Dryer
Kitchen
- Dishwasher
- Disposal
- Freezer
- Island Kitchen
- Microwave
- Oven
- Quartz Countertops
- Range
- Refrigerator
- Stainless Steel Appliances
Apartment Model: EmeryCall For Rates1 Bedroom, 1 Bath, 608 sq ftAvailable SoonFloor plans are artist's rendering. All dimensions are approximate. Actual product and specifications may vary in dimension or detail. Not all features are available in every rental home. Please see a representative for details.
![]()
Emery - Floorplan Griffin
1 Bed, 1 Bath, 658 sq ftAvailable SoonModel Gallery
Floorplans
Availability Details
Prices shown for this property are the Total Monthly Price including Fees.Availability Date Unit Sq Ft Available Soon Griffin 658 sq ft Model Amenities and Features
Features
- Heating
- High Speed Internet Access
- Tub/Shower
- Washer/Dryer
Kitchen
- Dishwasher
- Disposal
- Freezer
- Island Kitchen
- Microwave
- Oven
- Quartz Countertops
- Range
- Refrigerator
- Stainless Steel Appliances
Apartment Model: GriffinCall For Rates1 Bedroom, 1 Bath, 658 sq ftAvailable SoonFloor plans are artist's rendering. All dimensions are approximate. Actual product and specifications may vary in dimension or detail. Not all features are available in every rental home. Please see a representative for details.
![]()
Griffin - Floorplan Griffin MFTE
1 Bed, 1 Bath, 658 sq ftAvailable SoonModel Gallery
Floorplans
Availability Details
Prices shown for this property are the Total Monthly Price including Fees.Availability Date Unit Sq Ft Available Soon Griffin MFTE 658 sq ft Model Amenities and Features
Features
- Heating
- High Speed Internet Access
- Tub/Shower
- Washer/Dryer
Kitchen
- Dishwasher
- Disposal
- Freezer
- Island Kitchen
- Microwave
- Oven
- Quartz Countertops
- Range
- Refrigerator
- Stainless Steel Appliances
Apartment Model: Griffin MFTECall For Rates1 Bedroom, 1 Bath, 658 sq ftAvailable SoonFloor plans are artist's rendering. All dimensions are approximate. Actual product and specifications may vary in dimension or detail. Not all features are available in every rental home. Please see a representative for details.
![]()
Griffin MFTE - Floorplan Valiant
1 Bed, 1 Bath, 663 sq ftAvailable SoonModel Gallery
Floorplans
Availability Details
Prices shown for this property are the Total Monthly Price including Fees.Availability Date Unit Sq Ft Available Soon Valiant 663 sq ft Model Amenities and Features
Features
- Heating
- High Speed Internet Access
- Tub/Shower
- Washer/Dryer
Kitchen
- Dishwasher
- Disposal
- Freezer
- Island Kitchen
- Microwave
- Oven
- Quartz Countertops
- Range
- Refrigerator
- Stainless Steel Appliances
Apartment Model: ValiantCall For Rates1 Bedroom, 1 Bath, 663 sq ftAvailable SoonFloor plans are artist's rendering. All dimensions are approximate. Actual product and specifications may vary in dimension or detail. Not all features are available in every rental home. Please see a representative for details.
![]()
Valiant - Floorplan Nolan MFTE
1 Bed, 1 Bath, 674 sq ftAvailable SoonModel Gallery
Floorplans
Availability Details
Prices shown for this property are the Total Monthly Price including Fees.Availability Date Unit Sq Ft Available Soon Nolan MFTE 674 sq ft Model Amenities and Features
Features
- Heating
- High Speed Internet Access
- Tub/Shower
- Washer/Dryer
Kitchen
- Dishwasher
- Disposal
- Freezer
- Island Kitchen
- Microwave
- Oven
- Quartz Countertops
- Range
- Refrigerator
- Stainless Steel Appliances
Apartment Model: Nolan MFTECall For Rates1 Bedroom, 1 Bath, 674 sq ftAvailable SoonFloor plans are artist's rendering. All dimensions are approximate. Actual product and specifications may vary in dimension or detail. Not all features are available in every rental home. Please see a representative for details.
![]()
Nolan MFTE - Floorplan Aila ADA
1 Bed, 1 Bath, 679 sq ftAvailable SoonModel Gallery
Floorplans
Availability Details
Prices shown for this property are the Total Monthly Price including Fees.Availability Date Unit Sq Ft Available Soon Aila ADA 679 sq ft Model Amenities and Features
Features
- Heating
- High Speed Internet Access
- Tub/Shower
- Washer/Dryer
Kitchen
- Dishwasher
- Disposal
- Freezer
- Island Kitchen
- Microwave
- Oven
- Quartz Countertops
- Range
- Refrigerator
- Stainless Steel Appliances
Apartment Model: Aila ADACall For Rates1 Bedroom, 1 Bath, 679 sq ftAvailable SoonFloor plans are artist's rendering. All dimensions are approximate. Actual product and specifications may vary in dimension or detail. Not all features are available in every rental home. Please see a representative for details.
![]()
Aila ADA - Floorplan Aiden ADA
1 Bed, 1 Bath, 695 sq ftAvailable SoonAvailability Details
Prices shown for this property are the Total Monthly Price including Fees.Availability Date Unit Sq Ft Available Soon Aiden ADA 695 sq ft Model Amenities and Features
Features
- Heating
- High Speed Internet Access
- Tub/Shower
- Washer/Dryer
Kitchen
- Dishwasher
- Disposal
- Freezer
- Island Kitchen
- Microwave
- Oven
- Quartz Countertops
- Range
- Refrigerator
- Stainless Steel Appliances
Tibor
1 Bed, 1 Bath, 696 sq ftAvailable SoonModel Gallery
Floorplans
Availability Details
Prices shown for this property are the Total Monthly Price including Fees.Availability Date Unit Sq Ft Available Soon Tibor 696 sq ft Model Amenities and Features
Features
- Heating
- High Speed Internet Access
- Tub/Shower
- Washer/Dryer
Kitchen
- Dishwasher
- Disposal
- Freezer
- Island Kitchen
- Microwave
- Oven
- Quartz Countertops
- Range
- Refrigerator
- Stainless Steel Appliances
Apartment Model: TiborCall For Rates1 Bedroom, 1 Bath, 696 sq ftAvailable SoonFloor plans are artist's rendering. All dimensions are approximate. Actual product and specifications may vary in dimension or detail. Not all features are available in every rental home. Please see a representative for details.
![]()
Tibor - Floorplan Paxton ADA
1 Bed, 1 Bath, 844 sq ftAvailable SoonLargest 1 BedroomThis is the largest 1 Bedroom at this PropertyModel Gallery
Floorplans
Availability Details
Prices shown for this property are the Total Monthly Price including Fees.Availability Date Unit Sq Ft Available Soon Paxton ADA 844 sq ft Model Amenities and Features
Features
- Heating
- High Speed Internet Access
- Tub/Shower
- Washer/Dryer
Kitchen
- Dishwasher
- Disposal
- Freezer
- Island Kitchen
- Microwave
- Oven
- Quartz Countertops
- Range
- Refrigerator
- Stainless Steel Appliances
Apartment Model: Paxton ADACall For Rates1 Bedroom, 1 Bath, 844 sq ftAvailable SoonFloor plans are artist's rendering. All dimensions are approximate. Actual product and specifications may vary in dimension or detail. Not all features are available in every rental home. Please see a representative for details.
![]()
Paxton ADA - Floorplan 2 Bedrooms
Cedric
From $3,206
2 Beds, 2 Baths, 972 sq ftTotal Monthly PriceAvailable NowTotal Monthly Price
Base Rent$3,206 - $4,804Total Monthly Price$3,206 - $4,804Model Gallery
Floorplans
Availability Details
Prices shown for this property are the Total Monthly Price including Fees.Price Availability Date Unit Sq Ft $3,206 Available Now 317 972 Model Amenities and Features
Features
- Heating
- High Speed Internet Access
- Tub/Shower
- Washer/Dryer
Kitchen
- Dishwasher
- Disposal
- Freezer
- Island Kitchen
- Microwave
- Oven
- Quartz Countertops
- Range
- Refrigerator
- Stainless Steel Appliances
Unit 317 Lease Information
Unit Price
- $3,206Total Monthly PriceBase Rent: $3,206Required Monthly Fees: None
View Details and Rent EstimateModel Lease Information
Model Price Range
- $3,206 - $4,804Total Monthly Price
Apartment Model: CedricFrom $3,2062 Bedroom, 2 Bath, 972 sq ftAvailable NowFloor plans are artist's rendering. All dimensions are approximate. Actual product and specifications may vary in dimension or detail. Not all features are available in every rental home. Please see a representative for details.
![]()
Cedric - Floorplan Apartment Unit: 317Apartment Model: Cedric$3,2062 Bedroom, 2 Bath, 972 sq ftAvailable NowValeria
From $3,146
2 Beds, 2 Baths, 915 sq ftTotal Monthly PriceAvailable Oct 1Total Monthly Price
Base Rent$3,146 - $4,714Total Monthly Price$3,146 - $4,714Cheapest 2 BedroomThis is the cheapest 2 Bedroom at this PropertyModel Gallery
Floorplans
Availability Details
Prices shown for this property are the Total Monthly Price including Fees.Price Availability Date Unit Sq Ft $3,146 October 1, 2026 645 915 Model Amenities and Features
Features
- Heating
- High Speed Internet Access
- Tub/Shower
- Washer/Dryer
Kitchen
- Dishwasher
- Disposal
- Freezer
- Island Kitchen
- Microwave
- Oven
- Quartz Countertops
- Range
- Refrigerator
- Stainless Steel Appliances
Unit 645 Lease Information
Unit Price
- $3,146Total Monthly PriceBase Rent: $3,146Required Monthly Fees: None
View Details and Rent EstimateModel Lease Information
Model Price Range
- $3,146 - $4,714Total Monthly Price
Apartment Model: ValeriaFrom $3,1462 Bedroom, 2 Bath, 915 sq ftAvailable October 1, 2026Floor plans are artist's rendering. All dimensions are approximate. Actual product and specifications may vary in dimension or detail. Not all features are available in every rental home. Please see a representative for details.
![]()
Valeria - Floorplan Apartment Unit: 645Apartment Model: Valeria$3,1462 Bedroom, 2 Bath, 915 sq ftAvailable October 1, 2026Althea MFTE
2 Beds, 2 Baths, 894 sq ftAvailable SoonModel Gallery
Floorplans
Availability Details
Prices shown for this property are the Total Monthly Price including Fees.Availability Date Unit Sq Ft Available Soon Althea MFTE 894 sq ft Model Amenities and Features
Features
- Heating
- High Speed Internet Access
- Tub/Shower
- Washer/Dryer
Kitchen
- Dishwasher
- Disposal
- Freezer
- Island Kitchen
- Microwave
- Oven
- Quartz Countertops
- Range
- Refrigerator
- Stainless Steel Appliances
Apartment Model: Althea MFTECall For Rates2 Bedroom, 2 Bath, 894 sq ftAvailable SoonFloor plans are artist's rendering. All dimensions are approximate. Actual product and specifications may vary in dimension or detail. Not all features are available in every rental home. Please see a representative for details.
![]()
Althea MFTE - Floorplan Althea
2 Beds, 2 Baths, 894 sq ftAvailable SoonModel Gallery
Floorplans
Availability Details
Prices shown for this property are the Total Monthly Price including Fees.Availability Date Unit Sq Ft Available Soon Althea 894 sq ft Model Amenities and Features
Features
- Heating
- High Speed Internet Access
- Tub/Shower
- Washer/Dryer
Kitchen
- Dishwasher
- Disposal
- Freezer
- Island Kitchen
- Microwave
- Oven
- Quartz Countertops
- Range
- Refrigerator
- Stainless Steel Appliances
Apartment Model: AltheaCall For Rates2 Bedroom, 2 Bath, 894 sq ftAvailable SoonFloor plans are artist's rendering. All dimensions are approximate. Actual product and specifications may vary in dimension or detail. Not all features are available in every rental home. Please see a representative for details.
![]()
Althea - Floorplan Conrad
2 Beds, 2 Baths, 991 sq ftAvailable SoonModel Gallery
Floorplans
Availability Details
Prices shown for this property are the Total Monthly Price including Fees.Availability Date Unit Sq Ft Available Soon Conrad 991 sq ft Model Amenities and Features
Features
- Heating
- High Speed Internet Access
- Tub/Shower
- Washer/Dryer
Kitchen
- Dishwasher
- Disposal
- Freezer
- Island Kitchen
- Microwave
- Oven
- Quartz Countertops
- Range
- Refrigerator
- Stainless Steel Appliances
Apartment Model: ConradCall For Rates2 Bedroom, 2 Bath, 991 sq ftAvailable SoonFloor plans are artist's rendering. All dimensions are approximate. Actual product and specifications may vary in dimension or detail. Not all features are available in every rental home. Please see a representative for details.
![]()
Conrad - Floorplan Valeria MFTE
2 Beds, 2 Baths, 1021 sq ftAvailable SoonModel Gallery
Floorplans
Availability Details
Prices shown for this property are the Total Monthly Price including Fees.Availability Date Unit Sq Ft Available Soon Valeria MFTE 1021 sq ft Model Amenities and Features
Features
- Heating
- High Speed Internet Access
- Tub/Shower
- Washer/Dryer
Kitchen
- Dishwasher
- Disposal
- Freezer
- Island Kitchen
- Microwave
- Oven
- Quartz Countertops
- Range
- Refrigerator
- Stainless Steel Appliances
Apartment Model: Valeria MFTECall For Rates2 Bedroom, 2 Bath, 1021 sq ftAvailable SoonFloor plans are artist's rendering. All dimensions are approximate. Actual product and specifications may vary in dimension or detail. Not all features are available in every rental home. Please see a representative for details.
![]()
Valeria MFTE - Floorplan Edmund
2 Beds, 2 Baths, 1068 sq ftAvailable SoonModel Gallery
Floorplans
Availability Details
Prices shown for this property are the Total Monthly Price including Fees.Availability Date Unit Sq Ft Available Soon Edmund 1068 sq ft Model Amenities and Features
Features
- Heating
- High Speed Internet Access
- Tub/Shower
- Washer/Dryer
Kitchen
- Dishwasher
- Disposal
- Freezer
- Island Kitchen
- Microwave
- Oven
- Quartz Countertops
- Range
- Refrigerator
- Stainless Steel Appliances
Apartment Model: EdmundCall For Rates2 Bedroom, 2 Bath, 1068 sq ftAvailable SoonFloor plans are artist's rendering. All dimensions are approximate. Actual product and specifications may vary in dimension or detail. Not all features are available in every rental home. Please see a representative for details.
![]()
Edmund - Floorplan Edmund MFTE
2 Beds, 2 Baths, 1068 sq ftAvailable SoonModel Gallery
Floorplans
Availability Details
Prices shown for this property are the Total Monthly Price including Fees.Availability Date Unit Sq Ft Available Soon Edmund MFTE 1068 sq ft Model Amenities and Features
Features
- Heating
- High Speed Internet Access
- Tub/Shower
- Washer/Dryer
Kitchen
- Dishwasher
- Disposal
- Freezer
- Island Kitchen
- Microwave
- Oven
- Quartz Countertops
- Range
- Refrigerator
- Stainless Steel Appliances
Apartment Model: Edmund MFTECall For Rates2 Bedroom, 2 Bath, 1068 sq ftAvailable SoonFloor plans are artist's rendering. All dimensions are approximate. Actual product and specifications may vary in dimension or detail. Not all features are available in every rental home. Please see a representative for details.
![]()
Edmund MFTE - Floorplan Cedric ADA
2 Beds, 2 Baths, 1090 sq ftAvailable SoonModel Gallery
Floorplans
Availability Details
Prices shown for this property are the Total Monthly Price including Fees.Availability Date Unit Sq Ft Available Soon Cedric ADA 1090 sq ft Model Amenities and Features
Features
- Heating
- High Speed Internet Access
- Tub/Shower
- Washer/Dryer
Kitchen
- Dishwasher
- Disposal
- Freezer
- Island Kitchen
- Microwave
- Oven
- Quartz Countertops
- Range
- Refrigerator
- Stainless Steel Appliances
Apartment Model: Cedric ADACall For Rates2 Bedroom, 2 Bath, 1090 sq ftAvailable SoonFloor plans are artist's rendering. All dimensions are approximate. Actual product and specifications may vary in dimension or detail. Not all features are available in every rental home. Please see a representative for details.
![]()
Cedric ADA - Floorplan Conrad MFTE
2 Beds, 2 Baths, 1119 sq ftAvailable SoonLargest 2 BedroomThis is the largest 2 Bedroom at this PropertyModel Gallery
Floorplans
Availability Details
Prices shown for this property are the Total Monthly Price including Fees.Availability Date Unit Sq Ft Available Soon Conrad MFTE 1119 sq ft Model Amenities and Features
Features
- Heating
- High Speed Internet Access
- Tub/Shower
- Washer/Dryer
Kitchen
- Dishwasher
- Disposal
- Freezer
- Island Kitchen
- Microwave
- Oven
- Quartz Countertops
- Range
- Refrigerator
- Stainless Steel Appliances
Apartment Model: Conrad MFTECall For Rates2 Bedroom, 2 Bath, 1119 sq ftAvailable SoonFloor plans are artist's rendering. All dimensions are approximate. Actual product and specifications may vary in dimension or detail. Not all features are available in every rental home. Please see a representative for details.
![]()
Conrad MFTE - Floorplan


Schedule a Tour
Property Information
- 235 Units
- 7 Stories
- Built in 2024
Lease Terms
- 6 - 15 mo
Fees and Policies
The fees listed below are community-provided and may exclude utilities or add-ons. All payments are made directly to the property and are non-refundable unless otherwise specified. Use the Cost Calculator to determine costs based on your needs.
Required Fees
One-Time Basics
- Due at Application
- Application FeeiMax of 1. Amount to process application, initiate screening, and take a rental home off the market.$50
- Holding Deposit (Refundable)iMax of 1. Amount to hold rental home off the market at time of application. Amount applied to security deposit and/or amounts owed upon application approval. Refundable per terms of application.$300
- Due at Move-In
- Security Deposit (Refundable)iMax of 1. Amount intended to be held through residency that may be applied toward amounts owed at move-out. Refunds processed per application and lease terms.$300
Utilities
- Common Area - GasiMax of 1. Usage-Based (Utilities). Shared amount for common area gas usage.Varies/mo
- Utility - SeweriMax of 1. Usage-Based (Utilities). Amount for provision of sewer services.Varies/mo
- Utility - Sewer Capacity FeeiMax of 1. Usage-Based (Utilities). Amount for sewage connection in King County, WA.Varies/mo
- Utility - Stormwater/DrainageiMax of 1. Usage-Based (Utilities). Amount for provision of storm water services.Varies/mo
- Utility - WateriMax of 1. Usage-Based (Utilities). Amount for provision and consumption of water.Varies/mo
- Trash Services - HaulingiMax of 1. Amount for shared trash/waste services.Varies/mo
- Utility - Billing Administrative FeeiMax of 1. Amount to manage utility services billing.$5/mo
- Pest Control ServicesiMax of 1. Amount for pest control services.$2/mo
- Utility - Electric - Third PartyiMax of 1. Usage-Based (Utilities). Amount for provision and consumption of electric paid to a third party.Varies/mo
- Renters Liability Insurance - Third PartyiMax of 1. Amount for renters liability insurance obtained through resident's provider of choice.Varies/mo
- Convergent Billing FeeiMax of 1. Amount for comprehensive billing services.$1.06/mo
Other Fees and Policies
Situational Fees
- Positive Credit Reporting ServicesiMax of 1. Amount to send positive payment history to credit reporting agency(ies); per person.$4.95/mo
- Payment Services - Third PartyiMax of 1. Amount for using a third party, electronic payment processing service (i.e. credit card, ACH, etc.).$15/per occurrence
- Late FeeiMax of 1. Amount for paying after rent due date; per terms of lease.$10/per occurrence
- Returned Payment Fee (NSF)iMax of 1. Amount for returned payment.$100/per occurrence
- Renters Liability Only - Non-ComplianceiMax of 1. Amount for not maintaining required Renters Liability Policy.$15/per occurrence
- Utility - Vacant Processing FeeiMax of 1. Amount for failing to transfer utilities into resident name.$50/per occurrence
- Satellite Dish Deposit (Refundable)iMax of 1. Additional amount held through residency or lease term that may be applied toward amounts owed at move-out. Refunds processed per lease terms.$300
- Appliance-Related ChargeiMax of 1. Amount related to rental home appliance upgrades, rental, or replacements/parts.$50/mo
- Utility - Vacant Cost RecoveryiMax of 1. Usage-Based (Utilities). Amount for utility usage not transferred to resident responsibility any time during occupancy.Varies/mo
- Reletting FeeiMax of 1. Marketing fee related to early lease termination; excludes rent and other charges.100.0% of base rent/per occurrence
- Access Device - ReplacementiMax of 1. Amount to obtain a replacement access device for community; fobs, keys, remotes, access passes.$25-$100/per occurrence
- Lease Buy OutiMax of 1. Amount agreed upon by resident to terminate lease early and satisfy lease terms; additional conditions apply.300.0% of base rent/per occurrence
- Legal/Eviction FeesiMax of 1. Amount for legal expenses incurred for lease violations.Varies/per occurrence
- Security Deposit - Additional (Refundable)iMax of 1. Additional amount, based on screening results, intended to be held through residency that may be applied toward amounts owed at move-out. Refunds processed per application and lease terms.Varies/per occurrence
Personal Add-Ons
- Renters Liability/Content - Property ProgramiMax of 1. Amount to participate in the property Renters Liability Program.$20/mo
Max of 1.
Pet Fees
- Other Pet
- Pet Deposit (Refundable)iMax of 2. Amount for pet living in rental home. May be assessed per pet or per rental home, based on lease requirements. Refunds processed per lease terms.$300
- Pet RentiMax of 1. Monthly amount for authorized pet.$50/mo
- 2 Pet Limit
- 2 Pet Limit
Max of 2.
Dogs
Rottweiler, doberman pinscher, pit bull terrier, staffordshire terrier, chow, presa canarias, akita, alaskan malamute, wolf hyrbid or any mix thereof.
Comments: | Restrictions: None
Cats
None
Comments: | Restrictions: None
Others
AllowedParking Fees
- Parking
- ParkingiMax of 1. Amount for parking space/services. May be subject to availability.$50-$185/mo
- Parking - TandemiMax of 1. Amount for tandem parking space/services. May be subject to availability.$350/mo
- Electric Vehicle Parking
- Parking - EViMax of 1. Amount for electric vehicle space; reserved or pay-per-use station. May be subject to availability.$275/mo
- Garage
- Parking - GarageiMax of 1. Amount for garage parking space/services. May be subject to availability.$200/mo
- Surface Lot
- Covered
- Other
- Parking
- Electric Vehicle Parking
- Garage Parking
- Tandem
- Parking
Max of 1.
Max of 1.
Max of 1.
Additional Parking Options
Property Fee Disclaimer: Total Monthly Leasing Price includes base rent, all monthly mandatory and any user-selected optional fees. Excludes variable, usage-based, and required charges due at or prior to move-in or at move-out. Security Deposit may change based on screening results, but total will not exceed legal maximums. Some items may be taxed under applicable law. Some fees may not apply to rental homes subject to an affordable program. All fees are subject to application and/or lease terms. Prices and availability subject to change. Resident is responsible for damages beyond ordinary wear and tear. Resident may need to maintain insurance and to activate and maintain utility services, including but not limited to electricity, water, gas, and internet, per the lease. Additional fees may apply as detailed in the application and/or lease agreement, which can be requested prior to applying. Pets: Pet breed and other pet restrictions apply. Rentable Items: All Parking, storage, and other rentable items are subject to availability. Final pricing and availability will be determined during lease agreement. See Leasing Agent for details.
Features and Amenities
On-Site Services
- On Site Retail
- Package Service
- Property Manager On Site
- Online Services
- Public Transportation
- Community Wide Wi Fi
Community Features
- Conference Rooms
- Business Center
- Corporate Suites
- Elevator
Outdoor Features
- Grill
- Courtyard
- Roof Terrace
- Controlled Access
- Deck
Recreation and Fitness
- Gameroom
Interior Features
- High Speed Internet Access
- Heating
- Tub/Shower
- Washer/Dryer
Kitchen Amenities
- Dishwasher
- Microwave
- Oven
- Disposal
- Freezer
- Island Kitchen
- Range
- Refrigerator
- Stainless Steel Appliances
- Quartz Countertops
Living Area Features
- Window Coverings
- Vinyl Flooring
- Carpet
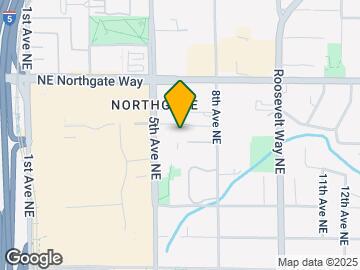
Map
- Shopping
- Colleges
- Grocery
- Medical
- Transportation
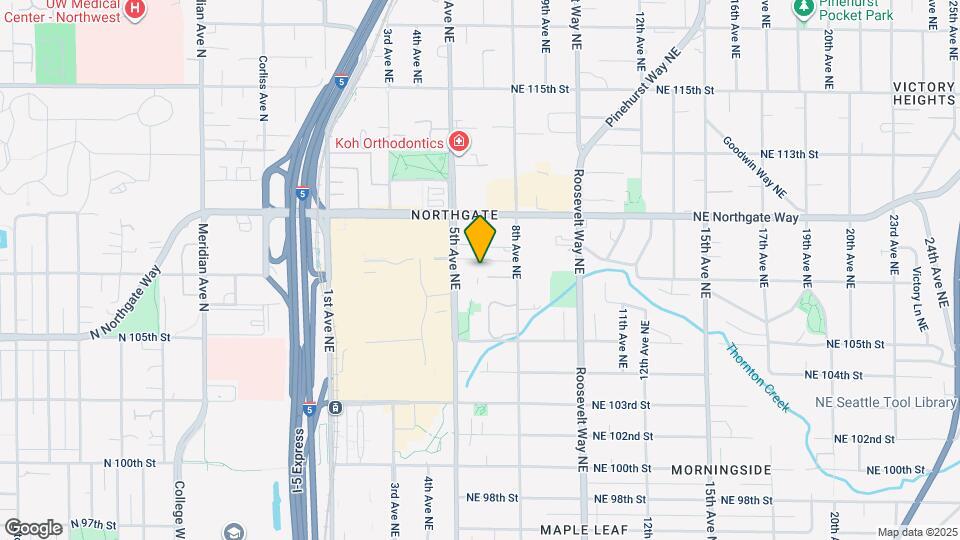
Map
Getting Around
80 / 100 Very Walkable
80 / 100 Strong public transit
60 / 100 Moderately bikeable
90 / 100 Exceptionally car friendly
 details
Getting to Know the Area
80 / 100 Restaurants
90 / 100 Cafes
70 / 100 Nightlife
80 / 100 Shopping
80 / 100 Parks
0 / 100 Noise Level
Frequently Asked Questions about Baldwyn
Where is Baldwyn located?
Baldwyn is located at 10712 5th Ave NE near the Maple Leaf area of Seattle, WA
What is the current rent range at Baldwyn?
Studio to 2 Bedroom Apartments at Baldwyn currently range from $1,670 to $4,804
When is the leasing office open?
- The office Hours for Baldwyn are
- Monday 10:00 am–5:00 pm
- Tuesday 10:00 am–5:00 pm
- Wednesday 10:00 am–5:00 pm
- Thursday 10:00 am–5:00 pm
- Friday 10:00 am–5:00 pm
- Saturday 10:00 am–5:00 pm
- Sunday Closed
Are pets allowed?
Call us today to find out our pet policy and if we allow pets
Are there any rent specials?
The current rent special at Baldwyn is: Up to 8 Weeks Free Base Rent on Select Homes!* Save an additional $1,000 off base rent when you tour & lease today! *Terms and conditions apply..
Nearby Schools
Nathan Hale High School
Jane Addams Middle School
Olympic View Elementary School
About GreatSchools Data on ApartmentHomeLiving.com.
Points of Interest
Time and distance from Baldwyn.
Big Box and Retail
Walgreens
Macy's
Petsmart
Colleges and Universities
Groceries
Qfc
Safeway
Fred Meyer
Hospitals
University Of Washington Medical Center
Military Bases
Fort Lawton Military Reserve
Shopping Centers
Baldwyn has 5 shopping centers within 0.3 miles.
Transit Stations
Fairview & Campus Drive-South Lake Union Streetcar
Fairview Ave N & Ward St-South Lake Union Streetcar
Fairview Ave N & Aloha St-South Lake Union Streetcar
Nearby Neighborhoods
Rental Price Ranges in the Area
| Bedroom | Average Rent | Cheapest Rent | Highest Rent |
|---|---|---|---|
| Seattle Studio Apartments | $1,724 | $594 | $10,000+ |
| Seattle 1 Bedroom Apartments | $2,326 | $634 | $10,000+ |
| Seattle 2 Bedroom Apartments | $3,129 | $978 | $10,000+ |
| Seattle 3 Bedroom Apartments | $4,059 | $1,124 | $10,000+ |
| Seattle 4 Bedroom Apartments | $2,031 | $929 | $8,381 |
| Seattle 5 Bedroom Apartments | $3,472 | $799 | $10,000+ |
| Seattle 6 Bedroom Apartments | $6,822 | $1,420 | $10,000+ |
Browse Top Apartments in Seattle
By Price
By Community Type
- Seattle Apartments for Rent by Owner
- Seattle Apartments with Rent Specials
- Seattle Top Rated Apartments
- Seattle Corporate Apartments
- Seattle Furnished Apartments
- Seattle Gated Apartments
- Seattle Loft Apartments
- Seattle Low Income Apartments
- New Seattle Apartments
- Seattle Senior Apartments
- Seattle Short-term Apartments
- Seattle Student Apartments
- Seattle Apartments with Utilities Included
Max of 1.