


- 1–3 Bedrooms
- $1,874-$1,934 Pricing
- 733–1,292 Square Feet
About Banner at Sterling Farms
You will choose from brand new one, two and three bedroom apartments that are complete with gourmet kitchens, a stainless steel appliance package, a private patio or balcony, an in-home washer & dryer, and ceiling fans. Within our pet-friendly community, you'll have access to a large variety of robust amenities, including our resort-style pool with sundeck and lounge seating, dog park, playground, and state-of-the-art fitness center. Contact our leasing office today to learn more about our luxury apartments in Jackson, TN!?
Banner at Sterling Farms is located in the 38305 Zip code of Jackson, TN. This community is professionally managed by Willow Bridge Property Company
Unique Features and Amenities
- Ceiling Fans in Living Room and Bedroom(s)
- Coat Closet
- Designated Dining Room
- Event Space in Clubhouse
- Faux Wood Blinds
- Hardwood-Inspired Plank Flooring in Living Areas
- Kitchen Island
- Kitchen Pantry
- Linen Closet*
- Neutral Color Palette
- One, Two, and Three Bedroom Floor Plans
- On-Site Garages/Storage
- Oversized Closet(s)
- Pendant Lighting in Kitchen
- Satin Nickel Hardware
- Sleek Black Granite Countertops
- Stainless Kitchen Appliance Package
- Stainless Stackable Washer/Dryer Included
- Stainless Steel Appliance Package
- Tile-Surround Soaking Tub with Shower
- White Shaker-Style Cabinetry
Property Contact Info

- Listed by:
- Agency:
- Vendor Logo:
- Website:
- View Property Website
- Call Us:
- (731) 361-8383
- Disclaimer:
Office Hours
| Monday | 9:00 am–6:00 pm |
| Tuesday | 9:00 am–6:00 pm |
| Wednesday | 9:00 am–6:00 pm |
| Thursday | 9:00 am–6:00 pm |
| Friday | 9:00 am–6:00 pm |
| Saturday | 10:00 am–5:00 pm |
| Sunday | Closed |
Floorplan Pricing and Availability
Banner at Sterling Farms offers 1 to 3 Bedroom apartments starting from $1,414 and having 733–1,292 sq ft. Here is the current pricing and availability:
New! Interactive Property Map
1 Bedroom
Bella
From $1,414
1 Bed, 1 Bath, 733 sq ftAvailable NowModel Gallery
Floorplans
Availability Details
Price Availability Date Unit Sq Ft Deposit View Details $1,474 Available Now A-103 733 $200 $1,444 Available Now A-202 733 $200 $1,444 Available Now A-203 733 $200 Model Amenities and Features
Features
- Balcony
- Ceiling Fans
Kitchen
- Granite Countertops
- Kitchen
- Stainless Steel Appliances
Model Rent and Fees
Model Price Range
- $1,414 - $1,474
Current Available Pricing
- $1,444 - $1,474
Unit A-103 Rent and Fees
Unit Price
- $1,474
Deposit
- $200 deposit
Model Rent and Fees
Model Price Range
- $1,414 - $1,474
Unit A-202 Rent and Fees
Unit Price
- $1,444
Deposit
- $200 deposit
Model Rent and Fees
Model Price Range
- $1,414 - $1,474
Unit A-203 Rent and Fees
Unit Price
- $1,444
Deposit
- $200 deposit
Model Rent and Fees
Model Price Range
- $1,414 - $1,474
Apartment Model: BellaFrom $1,4141 Bedroom, 1 Bath, 733 sq ftAvailable Now![]()
Bella - Floorplan Apartment Unit: A-103Apartment Model: Bella$1,4741 Bedroom, 1 Bath, 733 sq ftAvailable NowApartment Unit: A-202Apartment Model: Bella$1,4441 Bedroom, 1 Bath, 733 sq ftAvailable NowApartment Unit: A-203Apartment Model: Bella$1,4441 Bedroom, 1 Bath, 733 sq ftAvailable NowBeckett
From $1,474
1 Bed, 1 Bath, 812 sq ftAvailable NowModel Gallery
Floorplans
Availability Details
Price Availability Date Unit Sq Ft Deposit View Details $1,514 Available Now B-104 812 $200 $1,514 Available Now C-106 812 $200 $1,484 Available Now C-204 812 $200 Model Amenities and Features
Features
- Balcony
- Ceiling Fans
Kitchen
- Granite Countertops
- Kitchen
- Stainless Steel Appliances
Model Rent and Fees
Model Price Range
- $1,474 - $1,534
Current Available Pricing
- $1,484 - $1,514
Unit B-104 Rent and Fees
Unit Price
- $1,514
Deposit
- $200 deposit
Model Rent and Fees
Model Price Range
- $1,474 - $1,534
Unit C-106 Rent and Fees
Unit Price
- $1,514
Deposit
- $200 deposit
Model Rent and Fees
Model Price Range
- $1,474 - $1,534
Unit C-204 Rent and Fees
Unit Price
- $1,484
Deposit
- $200 deposit
Model Rent and Fees
Model Price Range
- $1,474 - $1,534
Apartment Model: BeckettFrom $1,4741 Bedroom, 1 Bath, 812 sq ftAvailable Now![]()
Beckett - Floorplan 1 ![]()
Beckett - Floorplan 2 ![]()
Beckett - Floorplan 3 ![]()
Beckett - Floorplan 4 ![]()
Beckett - Floorplan 5 Apartment Unit: B-104Apartment Model: Beckett$1,5141 Bedroom, 1 Bath, 812 sq ftAvailable NowApartment Unit: C-106Apartment Model: Beckett$1,5141 Bedroom, 1 Bath, 812 sq ftAvailable NowApartment Unit: C-204Apartment Model: Beckett$1,4841 Bedroom, 1 Bath, 812 sq ftAvailable Now2 Bedrooms
Bennett
From $1,674
2 Beds, 2 Baths, 1062 sq ftAvailable NowModel Gallery
Floorplans
Availability Details
Price Availability Date Unit Sq Ft Deposit View Details $1,674 Available Now B-301 1062 $200 $1,674 Available Now C-301 1062 $200 $1,674 Available Now D-301 1062 $200 Model Amenities and Features
Features
- Balcony
- Ceiling Fans
Kitchen
- Granite Countertops
- Kitchen
- Stainless Steel Appliances
Model Rent and Fees
Model Price Range
- $1,674 - $1,734
Current Available Pricing
- $1,674
Unit B-301 Rent and Fees
Unit Price
- $1,674
Deposit
- $200 deposit
Model Rent and Fees
Model Price Range
- $1,674 - $1,734
Unit C-301 Rent and Fees
Unit Price
- $1,674
Deposit
- $200 deposit
Model Rent and Fees
Model Price Range
- $1,674 - $1,734
Unit D-301 Rent and Fees
Unit Price
- $1,674
Deposit
- $200 deposit
Model Rent and Fees
Model Price Range
- $1,674 - $1,734
Apartment Model: BennettFrom $1,6742 Bedroom, 2 Bath, 1062 sq ftAvailable Now![]()
Bennett - Floorplan Apartment Unit: B-301Apartment Model: Bennett$1,6742 Bedroom, 2 Bath, 1062 sq ftAvailable NowApartment Unit: C-301Apartment Model: Bennett$1,6742 Bedroom, 2 Bath, 1062 sq ftAvailable NowApartment Unit: D-301Apartment Model: Bennett$1,6742 Bedroom, 2 Bath, 1062 sq ftAvailable NowBentley
From $1,674
2 Beds, 2 Baths, 1060 sq ftAvailable NowModel Gallery
Floorplans
Availability Details
Price Availability Date Unit Sq Ft Deposit View Details $1,674 Available Now E-307 1060 $200 $1,674 Available Now G-305 1060 $200 $1,674 Available Now E-302 1060 $200 Model Amenities and Features
Features
- Balcony
- Ceiling Fans
Kitchen
- Granite Countertops
- Kitchen
- Stainless Steel Appliances
Model Rent and Fees
Model Price Range
- $1,674 - $1,714
Current Available Pricing
- $1,674
Unit E-307 Rent and Fees
Unit Price
- $1,674
Deposit
- $200 deposit
Model Rent and Fees
Model Price Range
- $1,674 - $1,714
Unit G-305 Rent and Fees
Unit Price
- $1,674
Deposit
- $200 deposit
Model Rent and Fees
Model Price Range
- $1,674 - $1,714
Unit E-302 Rent and Fees
Unit Price
- $1,674
Deposit
- $200 deposit
Model Rent and Fees
Model Price Range
- $1,674 - $1,714
Apartment Model: BentleyFrom $1,6742 Bedroom, 2 Bath, 1060 sq ftAvailable Now![]()
Bentley - Floorplan Apartment Unit: E-307Apartment Model: Bentley$1,6742 Bedroom, 2 Bath, 1060 sq ftAvailable NowApartment Unit: G-305Apartment Model: Bentley$1,6742 Bedroom, 2 Bath, 1060 sq ftAvailable NowApartment Unit: E-302Apartment Model: Bentley$1,6742 Bedroom, 2 Bath, 1060 sq ftAvailable Now3 Bedrooms
Bethany
3 Beds, 2 Baths, 1292 sq ftModel Gallery
Floorplans
Availability Details
Price Availability Date Unit Sq Ft From $1,874 Call for Availability Bethany 1292 sq ft Model Amenities and Features
Features
- Balcony
- Ceiling Fans
Kitchen
- Granite Countertops
- Kitchen
- Stainless Steel Appliances
Model Rent and Fees
Model Price Range
- $1,874 - $1,934
Apartment Model: BethanyFrom $1,8743 Bedroom, 2 Bath, 1292 sq ftUnavailable![]()
Bethany - Floorplan
Schedule a Tour
3D Tours
Property Information
- 240 Units
- 3 Stories
- Built in 2024
Lease Terms
- 12 - 15 mo
Fees and Policies
The fees listed below are community-provided and may exclude utilities or add-ons. All payments are made directly to the property and are non-refundable unless otherwise specified.
Other Fees and Policies
Pet Fees
- Cat
- Cat RentiCharged Per Pet.$20.00/mo
- Dog
- Dog RentiCharged Per Pet.$20.00/mo
None
None
| Restrictions: None.
Parking Info and Fees
- Other
Property Fee Disclaimer: Based on community-supplied data and independent market research. Subject to change without notice. May exclude fees for mandatory or optional services and usage-based utilities.
Features and Amenities
On-Site Services
- Maintenance On Site
- Package Service
- Property Manager On Site
Community Features
- Clubhouse
Outdoor Features
- Sundeck
- Gated
Recreation and Fitness
- Fitness Center
- Playground
- Pool
Interior Features
- Balcony
- Ceiling Fans
Kitchen Amenities
- Stainless Steel Appliances
- Kitchen
- Granite Countertops
Living Area Features
- Dining Room
- Linen Closet

Map
- Shopping
- Colleges
- Grocery
- Medical

Map
Frequently Asked Questions about Banner at Sterling Farms
Where is Banner at Sterling Farms located?
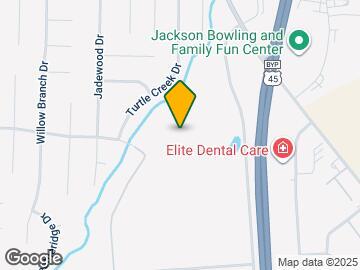
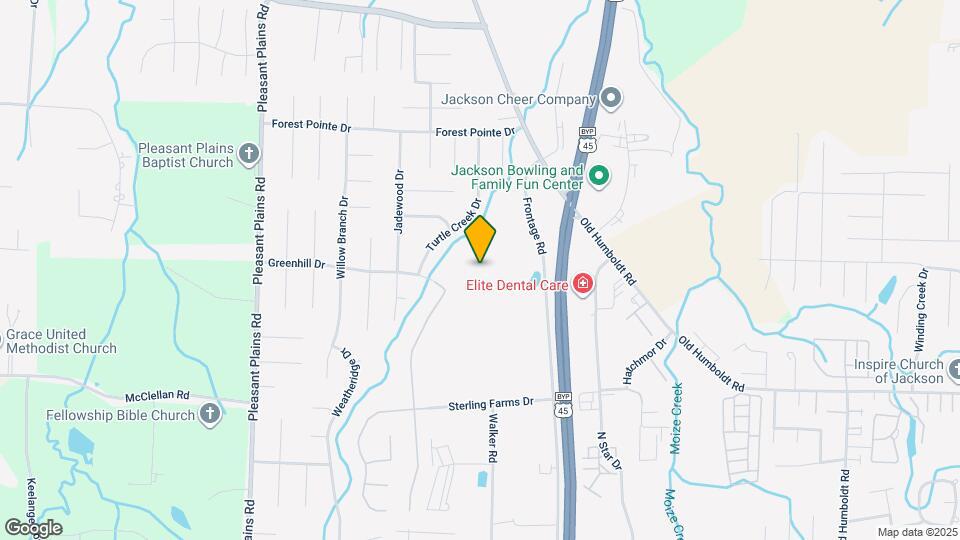
Banner at Sterling Farms is located at 3161 Highway 45 Byp, Jackson, TN
What is the current rent range at Banner at Sterling Farms?
1 Bedroom to 3 Bedroom Apartments at Banner at Sterling Farms currently range from $1,414 to $1,714
When is the leasing office open?
- The office Hours for Banner at Sterling Farms are
- Monday 9:00 am–6:00 pm
- Tuesday 9:00 am–6:00 pm
- Wednesday 9:00 am–6:00 pm
- Thursday 9:00 am–6:00 pm
- Friday 9:00 am–6:00 pm
- Saturday 10:00 am–5:00 pm
- Sunday Closed
Are pets allowed?
Call us today to find out our pet policy and if we allow pets
Renters Reviews and Ratings
Verified RenterSubmitted by a verified resident of the apartment community. Participating residents may receive reward points in exchange for posting a review during their lease term, regardless of the nature of the review.
Property Manager Responded
Verified RenterSubmitted by a verified resident of the apartment community. Participating residents may receive reward points in exchange for posting a review during their lease term, regardless of the nature of the review.
Property Manager Responded
Verified RenterSubmitted by a verified resident of the apartment community. Participating residents may receive reward points in exchange for posting a review during their lease term, regardless of the nature of the review.
Property Manager Responded
Verified RenterSubmitted by a verified resident of the apartment community. Participating residents may receive reward points in exchange for posting a review during their lease term, regardless of the nature of the review.
Property Manager Responded
Verified RenterSubmitted by a verified resident of the apartment community. Participating residents may receive reward points in exchange for posting a review during their lease term, regardless of the nature of the review.
Property Manager Responded
Verified RenterSubmitted by a verified resident of the apartment community. Participating residents may receive reward points in exchange for posting a review during their lease term, regardless of the nature of the review.
Property Manager Responded
Verified RenterSubmitted by a verified resident of the apartment community. Participating residents may receive reward points in exchange for posting a review during their lease term, regardless of the nature of the review.
Property Manager Responded
Verified RenterSubmitted by a verified resident of the apartment community. Participating residents may receive reward points in exchange for posting a review during their lease term, regardless of the nature of the review.
Property Manager Responded
Verified RenterSubmitted by a verified resident of the apartment community. Participating residents may receive reward points in exchange for posting a review during their lease term, regardless of the nature of the review.
Property Manager Responded
Verified RenterSubmitted by a verified resident of the apartment community. Participating residents may receive reward points in exchange for posting a review during their lease term, regardless of the nature of the review.
Property Manager Responded
Verified RenterSubmitted by a verified resident of the apartment community. Participating residents may receive reward points in exchange for posting a review during their lease term, regardless of the nature of the review.
Property Manager Responded
Nearby Schools
North Side High School
Northeast Middle School
Pope School
About GreatSchools Data on ApartmentHomeLiving.com.
Points of Interest
Time and distance from Banner at Sterling Farms.
Big Box and Retail
Burlington
Target
Walgreens
Colleges and Universities
Groceries
J-Mart
Save-A-Lot
Hospitals
Oak Hills Behavioral Center
Jackson-Madison County General Hospital
Pathways Of Tennessee
Shopping Centers
Banner at Sterling Farms has 5 shopping centers within 2.1 miles.
Nearby Neighborhoods
Rental Price Ranges in the Area
| Bedroom | Average Rent | Cheapest Rent | Highest Rent |
|---|---|---|---|
| Jackson 1 Bedroom Apartments | $1,332 | $825 | $2,094 |
| Jackson 2 Bedroom Apartments | $1,459 | $895 | $2,460 |
| Jackson 3 Bedroom Apartments | $1,560 | $1,050 | $2,600 |
Browse Top Apartments in Jackson
By Price
By Community Type
- Jackson Apartments for Rent by Owner
- Jackson Apartments with Rent Specials
- Jackson Top Rated Apartments
- Jackson Corporate Apartments
- Jackson Furnished Apartments
- Jackson Gated Apartments
- Jackson Loft Apartments
- Jackson Low Income Apartments
- New Jackson Apartments
- Jackson Senior Apartments
- Jackson Short-term Apartments
- Jackson Student Apartments
- Jackson Apartments with Utilities Included


| Restrictions: None.