


- Studio–1 Bedrooms
- $1,175-$1,450 Pricing
- 388–499 Square Feet
About Barbizon Apartments
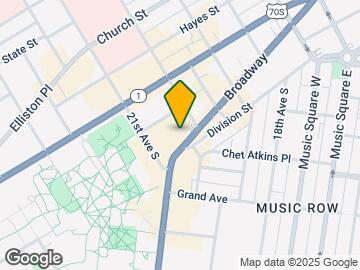
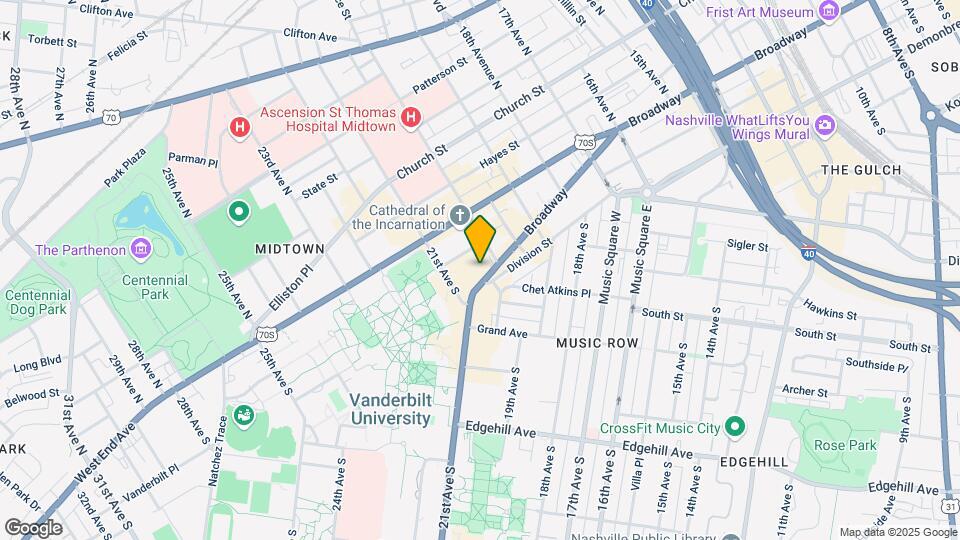
Located in the heart of Midtown, Barbizon is one of Nashville, Tennessees hidden treasures. Our community is the perfect mix of cozy and convenient. Located off 21st Avenue, this ultimate Hillsboro Village living experience puts you within walking distance of great restaurants, art galleries, boutique shopping, and progressive music venues. All the attractions of the Vanderbilt, Hillsboro Village, and West End areas are at your fingertips. Barbizon offers stylish studio and one-bedroom apartments which include carpeted and tile floors, central air and heating, all-electric kitchens.You will also have access to The Village at Vanderbilt's swimming pool and fitness center. If you prefer to relax, you can hang at our large outdoor sundeck or in the resident lounge with our pool table. Contact us today to schedule your tour!
Barbizon Apartments is located in the Midtown Nashville Neighborhood and 37203 Zip code of Nashville, TN. This community is professionally managed by Willow Bridge Property Company
Unique Features and Amenities
- All-electric Kitchen
- Cable Available
- Carpeted Floors
- Central Air and Heating
- Easy Access to Freeways and Shopping
- Efficient Appliances
- Guest Parking
- Mini Blinds
- Public Parks Nearby
- Resident Lounge with Pool Table
- Some Paid Utilities
- Views Available*
- Walk-in Closets*
Property Contact Info

- Listed by:
- Agency:
- Vendor Logo:
- Website:
- View Property Website
- Call Us:
- (629) 219-5674
- Disclaimer:
Office Hours
| Monday | 8:30 am–5:00 pm |
| Tuesday | 8:30 am–5:00 pm |
| Wednesday | 8:30 am–5:00 pm |
| Thursday | 8:30 am–5:00 pm |
| Friday | 8:30 am–5:00 pm |
| Saturday | Closed |
| Sunday | Closed |
Floorplan Pricing and Availability
Barbizon Apartments offers Studio to 1 Bedroom apartments starting from $1,175 and having 388–499 sq ft. Here is the current pricing and availability:
New! Interactive Property Map
Studio
Studio
From $1,175
Studio, 1 Bath, 388 sq ftAvailable NowModel Gallery
Floorplans
Availability Details
Price Availability Date Unit Sq Ft Deposit View Details $1,325 Available Now 102 388 $600 $1,325 Available Now 403 388 $600 $1,325 Available Now 207 388 $600 Model Amenities and Features
Features
- Air Conditioning
- Cable Ready
- Heating
- High Speed Internet Access
- Tub/Shower
Kitchen
- Dishwasher
- Range
Living Space
- Carpet
- Hardwood Floors
- Tile Floors
- Walk-In Closets
- Window Coverings
Model Rent and Fees
Model Price Range
- $1,175 - $1,325
Current Available Pricing
- $1,325
Unit 102 Amenities and Features
Features
- Air Conditioning
- Cable Ready
- Heating
- High Speed Internet Access
- Tub/Shower
Kitchen
- Dishwasher
- Range
Living Space
- Carpet
- Hardwood Floors
- Tile Floors
- Walk-In Closets
- Window Coverings
Unit 102 Rent and Fees
Unit Price
- $1,325
Deposit
- $600 deposit
Model Rent and Fees
Model Price Range
- $1,175 - $1,325
Unit 403 Amenities and Features
Features
- Air Conditioning
- Cable Ready
- Heating
- High Speed Internet Access
- Tub/Shower
Kitchen
- Dishwasher
- Range
Living Space
- Carpet
- Hardwood Floors
- Tile Floors
- Walk-In Closets
- Window Coverings
Unit 403 Rent and Fees
Unit Price
- $1,325
Deposit
- $600 deposit
Model Rent and Fees
Model Price Range
- $1,175 - $1,325
Unit 207 Amenities and Features
Features
- Air Conditioning
- Cable Ready
- Heating
- High Speed Internet Access
- Tub/Shower
Kitchen
- Dishwasher
- Range
Living Space
- Carpet
- Hardwood Floors
- Tile Floors
- Walk-In Closets
- Window Coverings
Unit 207 Rent and Fees
Unit Price
- $1,325
Deposit
- $600 deposit
Model Rent and Fees
Model Price Range
- $1,175 - $1,325
Apartment Model: StudioFrom $1,175Studio, 1 Bath, 388 sq ftAvailable Now![]()
Studio - Floorplan Apartment Unit: 102Apartment Model: Studio$1,325Studio, 1 Bath, 388 sq ftAvailable NowApartment Unit: 403Apartment Model: Studio$1,325Studio, 1 Bath, 388 sq ftAvailable NowApartment Unit: 207Apartment Model: Studio$1,325Studio, 1 Bath, 388 sq ftAvailable Now1 Bedroom
One Bedroom
From $1,200
1 Bed, 1 Bath, 499 sq ftAvailable NowModel Gallery
Floorplans
Availability Details
Price Availability Date Unit Sq Ft Deposit View Details $1,450 Available Now 506 499 $600 $1,200 October 10, 2026 104 499 $600 $1,200 October 13, 2026 409 499 $600 Model Amenities and Features
Features
- Air Conditioning
- Cable Ready
- Heating
- High Speed Internet Access
- Tub/Shower
Kitchen
- Dishwasher
- Kitchen
- Range
- Refrigerator
Model Rent and Fees
Model Price Range
- $1,200 - $1,450
Unit 506 Rent and Fees
Unit Price
- $1,450
Deposit
- $600 deposit
Model Rent and Fees
Model Price Range
- $1,200 - $1,450
Unit 104 Rent and Fees
Unit Price
- $1,200
Deposit
- $600 deposit
Model Rent and Fees
Model Price Range
- $1,200 - $1,450
Unit 409 Rent and Fees
Unit Price
- $1,200
Deposit
- $600 deposit
Model Rent and Fees
Model Price Range
- $1,200 - $1,450
Apartment Model: One BedroomFrom $1,2001 Bedroom, 1 Bath, 499 sq ftAvailable Now![]()
One Bedroom - Floorplan Apartment Unit: 506Apartment Model: One Bedroom$1,4501 Bedroom, 1 Bath, 499 sq ftAvailable NowApartment Unit: 104Apartment Model: One Bedroom$1,2001 Bedroom, 1 Bath, 499 sq ftAvailable October 10, 2026Apartment Unit: 409Apartment Model: One Bedroom$1,2001 Bedroom, 1 Bath, 499 sq ftAvailable October 13, 2026
Schedule a Tour
Property Information
- 43 Units
- 5 Stories
- Built in 1964
Lease Terms
- 12 - 15 mo
Fees and Policies
The fees listed below are community-provided and may exclude utilities or add-ons. All payments are made directly to the property and are non-refundable unless otherwise specified.
Required Fees
One-Time Basics
- Due at Application
- Application Fee Per ApplicantiCharged per applicant.$100.00
- Due at Move-In
- Administrative FeeiCharged per unit.$400.00
Utilities
- Pest ControliCharged per unit.$5.00/mo
- Building FeeiCharged per unit.$15.00/mo
Other Fees and Policies
Personal Add-Ons
- Parking Feeiper vehicle Charged per unit.$25.00
Pet Policy and Fees
Cats
None
Comments: | Restrictions: None
Dogs
None
Comments: | Restrictions: None
Parking Info and Fees
- Other
Property Fee Disclaimer: Based on community-supplied data and independent market research. Subject to change without notice. May exclude fees for mandatory or optional services and usage-based utilities.
Features and Amenities
On-Site Services
- Maintenance On Site
- Public Transportation
- Laundry Facilities
Community Features
- Lounge
- Elevator
Outdoor Features
- Sundeck
Recreation and Fitness
- Fitness Center
- Pool
Interior Features
- High Speed Internet Access
- Tub/Shower
- Heating
- Cable Ready
- Air Conditioning
Kitchen Amenities
- Dishwasher
- Range
- Refrigerator
- Kitchen
Living Area Features
- Walk In Closets
- Carpet
- Tile Floors
- Window Coverings
- Hardwood Floors

Map
- Shopping
- Colleges
- Grocery
- Medical
- Parks
- Transportation

Map
Getting Around
70 / 100 Moderately walkable
50 / 100 Some public transit
50 / 100 Fairly bikeable
90 / 100 Exceptionally car friendly
Getting to Know the Area
90 / 100 Restaurants
100 / 100 Cafes
100 / 100 Nightlife
80 / 100 Shopping
70 / 100 Parks
0 / 100 Noise Level
Frequently Asked Questions about Barbizon Apartments
Where is Barbizon Apartments located?
Barbizon Apartments is located at 2006 Broadway near the Midtown Nashville area of Nashville, TN
What is the current rent range at Barbizon Apartments?
Studio to 1 Bedroom Apartments at Barbizon Apartments currently range from $1,175 to $1,450
When is the leasing office open?
- The office Hours for Barbizon Apartments are
- Monday 8:30 am–5:00 pm
- Tuesday 8:30 am–5:00 pm
- Wednesday 8:30 am–5:00 pm
- Thursday 8:30 am–5:00 pm
- Friday 8:30 am–5:00 pm
- Saturday Closed
- Sunday Closed
Are pets allowed?
Call us today to find out our pet policy and if we allow pets
Renters Reviews and Ratings
It's a good... (Verified Renter)
The place is... (Verified Renter)
Because the location... (Verified Renter)
YES
Nearby Schools
Eakin Elementary
Hillsboro High
West End Middle
About GreatSchools Data on ApartmentHomeLiving.com.
Points of Interest
Time and distance from Barbizon Apartments.
Arts Museums and Landmarks
Big Box and Retail
Walgreen's
Kroger
Publix
Colleges and Universities
Groceries
Kroger
Publix
Hospitals
Saint Thomas Midtown Hospital
Saint Thomas Hospital For Spinal Surgery
Tristar Centennial Medical Center
Military Bases
Tennessee Air National Guard
Parks and Recreation
Barbizon Apartments has 5 parks within 5.9 miles, including Centennial Park, Belmont Mansion, Hadley Park, Nashville Zoo, and Creekwood Botanical Garden and Art Museum.
Shopping Centers
Barbizon Apartments has 5 shopping centers within 0.5 miles.
Transit Stations
Riverfront-East Corridor Line
Donelson-East Corridor Line
Nearby Neighborhoods
Rental Price Ranges in the Area
| Bedroom | Average Rent | Cheapest Rent | Highest Rent |
|---|---|---|---|
| Nashville Studio Apartments | $1,734 | $699 | $4,471 |
| Nashville 1 Bedroom Apartments | $1,842 | $799 | $6,430 |
| Nashville 2 Bedroom Apartments | $2,261 | $685 | $10,000+ |
| Nashville 3 Bedroom Apartments | $2,472 | $789 | $10,000+ |
| Nashville 4 Bedroom Apartments | $5,206 | $1,033 | $10,000+ |
| Nashville 5 Bedroom Apartments | $3,200 | $3,138 | $3,263 |
Browse Top Apartments in Nashville
By Price
By Community Type
- Nashville Apartments for Rent by Owner
- Nashville Apartments with Rent Specials
- Nashville Top Rated Apartments
- Nashville Corporate Apartments
- Nashville Furnished Apartments
- Nashville Gated Apartments
- Nashville Loft Apartments
- Nashville Low Income Apartments
- New Nashville Apartments
- Nashville Senior Apartments
- Nashville Short-term Apartments
- Nashville Student Apartments
- Nashville Apartments with Utilities Included


Property Manager Responded