- Student Housing
- Studio–3 Bedrooms
- $1,402-$2,570 Pricing
- 400–1,093 Square Feet
Rent Specials
Limited Time Offer - Get 2 Weeks Free on Select Units! Terms apply, contact us for details.
About Barkley
Enjoy relaxing mountain views and tranquil beaches, exciting outdoor recreation and busy retail hubs, diverse dining and classic coffee shops all within minutes of Silver Oaks Apartments. With modern updates and incredible community amenities, Silver Oak residents enjoy a life of comfort and convenience. The apartments' 1 and 2 bedroom units offer luxurious interiors with upgraded construction and stress-free appliances for magnificent apartment living. Paired with the natural elegance of the thriving Mountlake Terrace community, the beautifully manicured property presents a peaceful park-like ambiance only find at Silver Oaks Apartments.
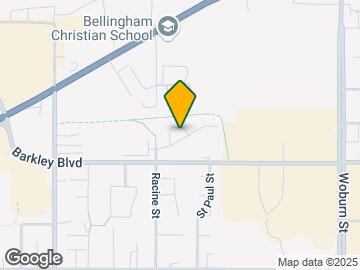

Barkley is located in the North Bellingham Neighborhood and 98226 Zip code of Bellingham, WA. This community is professionally managed by Indigo Real Estate Services
Unique Features and Amenities
- Ample Closet Space
- Bike lanes
- Bike Racks
- Online resident portal
- Pet stations
- Private Patios/Balcony
- Walking trails
Property Contact Info

- Listed by:
- Agency:
- Vendor Logo:
- Website:
- View Property Website
- Call Us:
- (206) 222-3946
- Disclaimer:
Office Hours
| Monday | 9:00 am–5:00 pm |
| Tuesday | 9:00 am–5:00 pm |
| Wednesday | 9:00 am–5:00 pm |
| Thursday | 9:00 am–5:00 pm |
| Friday | 9:00 am–5:00 pm |
| Saturday | Closed |
| Sunday | Closed |
Floorplan Pricing and Availability
Barkley offers Studio to 3 Bedroom apartments starting from $1,402 and having 400–1,093 sq ft. Here is the current pricing and availability:
New! Interactive Property Map
Studio
Studio, 1 Bath A Renovated
Studio, 1 Bath, 400 sq ftModel Gallery
Floorplans
Availability Details
Price Availability Date Unit Sq Ft $1,452 Call for Availability Studio, 1 Bath A Renovated 400 sq ft Model Amenities and Features
Features
- Balcony
- Washer/Dryer
Kitchen
- Dishwasher
- Disposal
Model Rent and Fees
Model Price
- $1,452
Apartment Model: Studio, 1 Bath A Renovated$1,452Studio, 1 Bath, 400 sq ftUnavailable![]()
Studio, 1 Bath A Renovated - Floorplan Studio, 1 Bath A
Studio, 1 Bath, 400 sq ftModel Gallery
Floorplans
Availability Details
Price Availability Date Unit Sq Ft $1,475 Call for Availability Studio, 1 Bath A 400 sq ft Model Amenities and Features
Features
- Balcony
- Washer/Dryer
Kitchen
- Dishwasher
- Disposal
Model Rent and Fees
Model Price
- $1,475
Apartment Model: Studio, 1 Bath A$1,475Studio, 1 Bath, 400 sq ftUnavailable![]()
Studio, 1 Bath A - Floorplan Studio, 1 Bath B
Studio, 1 Bath, 562 sq ftLargest StudioThis is the largest Studio at this PropertyModel Gallery
Floorplans
Availability Details
Price Availability Date Unit Sq Ft $1,450 Call for Availability Studio, 1 Bath B 562 sq ft Model Amenities and Features
Features
- Balcony
- Washer/Dryer
Kitchen
- Dishwasher
- Disposal
Model Rent and Fees
Model Price
- $1,450
Apartment Model: Studio, 1 Bath B$1,450Studio, 1 Bath, 562 sq ftUnavailable![]()
Studio, 1 Bath B - Floorplan 1 Bedroom
Show Unavailable Floorplans1 Bed, 1 Bath A6
$1,675
1 Bed, 1 Bath, 622 sq ftAvailable Aug 19Model Gallery
Floorplans
Availability Details
Price Availability Date Unit Sq Ft Deposit View Details $1,675 August 19, 2026 3116-130 622 $500 $1,675 September 15, 2026 3120-244 622 $500 $1,675 September 17, 2026 3108-401 622 $500 Model Amenities and Features
Features
- Balcony
- Washer/Dryer
Kitchen
- Dishwasher
- Disposal
Model Rent and Fees
Model Price
- $1,675
Unit 3116-130 Rent and Fees
Unit Price
- $1,675
Deposit
- $500 deposit
Model Rent and Fees
Price
- $1,675
Unit 3120-244 Rent and Fees
Unit Price
- $1,675
Deposit
- $500 deposit
Model Rent and Fees
Price
- $1,675
Unit 3108-401 Rent and Fees
Unit Price
- $1,675
Deposit
- $500 deposit
Model Rent and Fees
Price
- $1,675
Apartment Model: 1 Bed, 1 Bath A6From $1,6751 Bedroom, 1 Bath, 622 sq ftAvailable August 19, 2026![]()
1 Bed, 1 Bath A6 - Floorplan Apartment Unit: 3116-130Apartment Model: 1 Bed, 1 Bath A6$1,6751 Bedroom, 1 Bath, 622 sq ftAvailable August 19, 2026Apartment Unit: 3120-244Apartment Model: 1 Bed, 1 Bath A6$1,6751 Bedroom, 1 Bath, 622 sq ftAvailable September 15, 2026Apartment Unit: 3108-401Apartment Model: 1 Bed, 1 Bath A6$1,6751 Bedroom, 1 Bath, 622 sq ftAvailable September 17, 20261 Bed, 1 Bath A1
$1,600
1 Bed, 1 Bath, 466 sq ftAvailable Sep 1Cheapest 1 BedroomThis is the cheapest 1 Bedroom at this PropertyModel Gallery
Floorplans
Availability Details
Price Availability Date Unit Sq Ft Deposit $1,600 September 1, 2026 3118-137 466 $500 Model Amenities and Features
Features
- Balcony
- Washer/Dryer
Kitchen
- Dishwasher
- Disposal
Unit 3118-137 Rent and Fees
Unit Price
- $1,600
Deposit
- $500 deposit
Model Rent and Fees
Price
- $1,600
Apartment Model: 1 Bed, 1 Bath A1$1,6001 Bedroom, 1 Bath, 466 sq ftAvailable September 1, 2026![]()
1 Bed, 1 Bath A1 - Floorplan Apartment Unit: 3118-137Apartment Model: 1 Bed, 1 Bath A1$1,6001 Bedroom, 1 Bath, 466 sq ftAvailable September 1, 20261 Bed, 1 Bath A7
$1,755
1 Bed, 1 Bath, 685 sq ftAvailable Sep 15Model Gallery
Floorplans
Availability Details
Price Availability Date Unit Sq Ft Deposit $1,755 September 15, 2026 3115-205 685 $500 Model Amenities and Features
Features
- Balcony
- Washer/Dryer
Kitchen
- Dishwasher
- Disposal
Unit 3115-205 Rent and Fees
Unit Price
- $1,755
Deposit
- $500 deposit
Model Rent and Fees
Price
- $1,755
Apartment Model: 1 Bed, 1 Bath A7$1,7551 Bedroom, 1 Bath, 685 sq ftAvailable September 15, 2026![]()
1 Bed, 1 Bath A7 - Floorplan Apartment Unit: 3115-205Apartment Model: 1 Bed, 1 Bath A7$1,7551 Bedroom, 1 Bath, 685 sq ftAvailable September 15, 20261 Bed, 1 Bath A2
1 Bed, 1 Bath, 466 sq ftModel Gallery
Floorplans
Availability Details
Price Availability Date Unit Sq Ft $1,402 Call for Availability 1 Bed, 1 Bath A2 466 sq ft Model Amenities and Features
Features
- Balcony
- Washer/Dryer
Kitchen
- Dishwasher
- Disposal
Model Rent and Fees
Model Price
- $1,402
Apartment Model: 1 Bed, 1 Bath A2$1,4021 Bedroom, 1 Bath, 466 sq ftUnavailable![]()
1 Bed, 1 Bath A2 - Floorplan 1 Bed, 1 Bath A3
1 Bed, 1 Bath, 523 sq ftModel Gallery
Floorplans
Availability Details
Price Availability Date Unit Sq Ft $1,525 Call for Availability 1 Bed, 1 Bath A3 523 sq ft Model Amenities and Features
Features
- Balcony
- Washer/Dryer
Kitchen
- Dishwasher
- Disposal
Model Rent and Fees
Model Price
- $1,525
Apartment Model: 1 Bed, 1 Bath A3$1,5251 Bedroom, 1 Bath, 523 sq ftUnavailable![]()
1 Bed, 1 Bath A3 - Floorplan 1 Bed, 1 Bath A4
1 Bed, 1 Bath, 553 sq ftModel Gallery
Floorplans
Availability Details
Price Availability Date Unit Sq Ft $1,650 Call for Availability 1 Bed, 1 Bath A4 553 sq ft Model Amenities and Features
Features
- Balcony
- Washer/Dryer
Kitchen
- Dishwasher
- Disposal
Model Rent and Fees
Model Price
- $1,650
Apartment Model: 1 Bed, 1 Bath A4$1,6501 Bedroom, 1 Bath, 553 sq ftUnavailable![]()
1 Bed, 1 Bath A4 - Floorplan 1 Bed, 1 Bath A5
1 Bed, 1 Bath, 610 sq ftModel Gallery
Floorplans
Availability Details
Price Availability Date Unit Sq Ft $1,650 Call for Availability 1 Bed, 1 Bath A5 610 sq ft Model Amenities and Features
Features
- Balcony
- Washer/Dryer
Kitchen
- Dishwasher
- Disposal
Model Rent and Fees
Model Price
- $1,650
Apartment Model: 1 Bed, 1 Bath A5$1,6501 Bedroom, 1 Bath, 610 sq ftUnavailable![]()
1 Bed, 1 Bath A5 - Floorplan 1 Bed, 1 Bath A5 Renovated
1 Bed, 1 Bath, 610 sq ftModel Gallery
Floorplans
Availability Details
Price Availability Date Unit Sq Ft $1,710 Call for Availability 1 Bed, 1 Bath A5 Renovated 610 sq ft Model Amenities and Features
Features
- Balcony
- Washer/Dryer
Kitchen
- Dishwasher
- Disposal
Model Rent and Fees
Model Price
- $1,710
Apartment Model: 1 Bed, 1 Bath A5 Renovated$1,7101 Bedroom, 1 Bath, 610 sq ftUnavailable![]()
1 Bed, 1 Bath A5 Renovated - Floorplan 1 Bed, 1 Bath A6 PR
1 Bed, 1 Bath, 622 sq ftModel Gallery
Floorplans
Availability Details
Price Availability Date Unit Sq Ft $1,599 Call for Availability 1 Bed, 1 Bath A6 PR 622 sq ft Model Amenities and Features
Features
- Balcony
- Washer/Dryer
Kitchen
- Dishwasher
- Disposal
Model Rent and Fees
Model Price
- $1,599
Apartment Model: 1 Bed, 1 Bath A6 PR$1,5991 Bedroom, 1 Bath, 622 sq ftUnavailable![]()
1 Bed, 1 Bath A6 PR - Floorplan 1 Bed, 1 Bath A7 Renovated
1 Bed, 1 Bath, 685 sq ftModel Gallery
Floorplans
Availability Details
Availability Date Unit Sq Ft Call for Availability 1 Bed, 1 Bath A7 Renovated 685 sq ft Model Amenities and Features
Features
- Balcony
- Washer/Dryer
Kitchen
- Dishwasher
- Disposal
Apartment Model: 1 Bed, 1 Bath A7 RenovatedCall For Rates1 Bedroom, 1 Bath, 685 sq ftUnavailable![]()
1 Bed, 1 Bath A7 Renovated - Floorplan 2 Bedrooms
Show Unavailable Floorplans2 Bed, 1 Bath B5
$1,965
2 Beds, 1 Bath, 810 sq ftAvailable Sep 7Model Gallery
Floorplans
Availability Details
Price Availability Date Unit Sq Ft Deposit View Details $1,965 September 7, 2026 3115-107 810 $500 $1,965 September 10, 2026 3115-303 810 $500 Model Amenities and Features
Features
- Balcony
- Washer/Dryer
Kitchen
- Dishwasher
- Disposal
Model Rent and Fees
Model Price
- $1,965
Unit 3115-107 Rent and Fees
Unit Price
- $1,965
Deposit
- $500 deposit
Model Rent and Fees
Price
- $1,965
Unit 3115-303 Rent and Fees
Unit Price
- $1,965
Deposit
- $500 deposit
Model Rent and Fees
Price
- $1,965
Apartment Model: 2 Bed, 1 Bath B5From $1,9652 Bedroom, 1 Bath, 810 sq ftAvailable September 7, 2026![]()
2 Bed, 1 Bath B5 - Floorplan Apartment Unit: 3115-107Apartment Model: 2 Bed, 1 Bath B5$1,9652 Bedroom, 1 Bath, 810 sq ftAvailable September 7, 2026Apartment Unit: 3115-303Apartment Model: 2 Bed, 1 Bath B5$1,9652 Bedroom, 1 Bath, 810 sq ftAvailable September 10, 20262 Bed, 1 Bath B6
$2,100
2 Beds, 1 Bath, 928 sq ftAvailable Sep 11Model Gallery
Floorplans
Availability Details
Price Availability Date Unit Sq Ft Deposit $2,100 September 11, 2026 3115-118 928 $500 Model Amenities and Features
Features
- Balcony
- Washer/Dryer
Kitchen
- Dishwasher
- Disposal
Unit 3115-118 Rent and Fees
Unit Price
- $2,100
Deposit
- $500 deposit
Model Rent and Fees
Price
- $2,100
Apartment Model: 2 Bed, 1 Bath B6$2,1002 Bedroom, 1 Bath, 928 sq ftAvailable September 11, 2026![]()
2 Bed, 1 Bath B6 - Floorplan Apartment Unit: 3115-118Apartment Model: 2 Bed, 1 Bath B6$2,1002 Bedroom, 1 Bath, 928 sq ftAvailable September 11, 20262 Bed, 1.75 Bath B3
$1,995
2 Beds, 1.75 Baths, 872 sq ftAvailable Aug 27Model Gallery
Floorplans
Availability Details
Price Availability Date Unit Sq Ft Deposit $1,995 August 27, 2026 3116-129 872 $500 Model Amenities and Features
Features
- Balcony
- Washer/Dryer
Kitchen
- Dishwasher
- Disposal
Unit 3116-129 Rent and Fees
Unit Price
- $1,995
Deposit
- $500 deposit
Model Rent and Fees
Price
- $1,995
Apartment Model: 2 Bed, 1.75 Bath B3$1,9952 Bedroom, 1.75 Bath, 872 sq ftAvailable August 27, 2026![]()
2 Bed, 1.75 Bath B3 - Floorplan Apartment Unit: 3116-129Apartment Model: 2 Bed, 1.75 Bath B3$1,9952 Bedroom, 1.75 Bath, 872 sq ftAvailable August 27, 20262 Bed, 1.75 Bath B1
$1,940
2 Beds, 1.75 Baths, 822 sq ftAvailable Sep 5Cheapest 2 BedroomThis is the cheapest 2 Bedroom at this PropertyModel Gallery
Floorplans
Availability Details
Price Availability Date Unit Sq Ft Deposit $1,940 September 5, 2026 3120-141 822 $500 Model Amenities and Features
Features
- Balcony
- Washer/Dryer
Kitchen
- Dishwasher
- Disposal
Unit 3120-141 Rent and Fees
Unit Price
- $1,940
Deposit
- $500 deposit
Model Rent and Fees
Price
- $1,940
Apartment Model: 2 Bed, 1.75 Bath B1$1,9402 Bedroom, 1.75 Bath, 822 sq ftAvailable September 5, 2026![]()
2 Bed, 1.75 Bath B1 - Floorplan Apartment Unit: 3120-141Apartment Model: 2 Bed, 1.75 Bath B1$1,9402 Bedroom, 1.75 Bath, 822 sq ftAvailable September 5, 20262 Bed, 1 Bath ADA
2 Beds, 1 Bath, 822 sq ftAvailability Details
Price Availability Date Unit Sq Ft $2,160 Call for Availability 2 Bed, 1 Bath ADA 822 sq ft Model Amenities and Features
Features
- Balcony
- Washer/Dryer
Kitchen
- Dishwasher
- Disposal
Model Rent and Fees
Model Price
- $2,160
2 Bed, 1 Bath B6 Renovated
2 Beds, 1 Bath, 928 sq ftModel Gallery
Floorplans
Availability Details
Price Availability Date Unit Sq Ft $2,175 Call for Availability 2 Bed, 1 Bath B6 Renovated 928 sq ft Model Amenities and Features
Features
- Balcony
- Washer/Dryer
Kitchen
- Dishwasher
- Disposal
Model Rent and Fees
Model Price
- $2,175
Apartment Model: 2 Bed, 1 Bath B6 Renovated$2,1752 Bedroom, 1 Bath, 928 sq ftUnavailable![]()
2 Bed, 1 Bath B6 Renovated - Floorplan 2 Bed, 1.75 Bath B2 PR
2 Beds, 1.75 Baths, 871 sq ftModel Gallery
Floorplans
Availability Details
Price Availability Date Unit Sq Ft $2,098 Call for Availability 2 Bed, 1.75 Bath B2 PR 871 sq ft Model Amenities and Features
Features
- Balcony
- Washer/Dryer
Kitchen
- Dishwasher
- Disposal
Model Rent and Fees
Model Price
- $2,098
Apartment Model: 2 Bed, 1.75 Bath B2 PR$2,0982 Bedroom, 1.75 Bath, 871 sq ftUnavailable![]()
2 Bed, 1.75 Bath B2 PR - Floorplan 2 Bed, 1.75 Bath B2
2 Beds, 1.75 Baths, 871 sq ftModel Gallery
Floorplans
Availability Details
Price Availability Date Unit Sq Ft $2,225 Call for Availability 2 Bed, 1.75 Bath B2 871 sq ft Model Amenities and Features
Features
- Balcony
- Washer/Dryer
Kitchen
- Dishwasher
- Disposal
Model Rent and Fees
Model Price
- $2,225
Apartment Model: 2 Bed, 1.75 Bath B2$2,2252 Bedroom, 1.75 Bath, 871 sq ftUnavailable![]()
2 Bed, 1.75 Bath B2 - Floorplan 2 Bed, 1.75 Bath B3 PR
2 Beds, 1.75 Baths, 872 sq ftModel Gallery
Floorplans
Availability Details
Price Availability Date Unit Sq Ft $2,260 Call for Availability 2 Bed, 1.75 Bath B3 PR 872 sq ft Model Amenities and Features
Features
- Balcony
- Washer/Dryer
Kitchen
- Dishwasher
- Disposal
Model Rent and Fees
Model Price
- $2,260
Apartment Model: 2 Bed, 1.75 Bath B3 PR$2,2602 Bedroom, 1.75 Bath, 872 sq ftUnavailable![]()
2 Bed, 1.75 Bath B3 PR - Floorplan 2 Bed, 1.75 Bath B4
2 Beds, 1.75 Baths, 932 sq ftModel Gallery
Floorplans
Availability Details
Price Availability Date Unit Sq Ft $2,275 Call for Availability 2 Bed, 1.75 Bath B4 932 sq ft Model Amenities and Features
Features
- Balcony
- Washer/Dryer
Kitchen
- Dishwasher
- Disposal
Model Rent and Fees
Model Price
- $2,275
Apartment Model: 2 Bed, 1.75 Bath B4$2,2752 Bedroom, 1.75 Bath, 932 sq ftUnavailable![]()
2 Bed, 1.75 Bath B4 - Floorplan 2 Bed, 2 Bath B7
2 Beds, 2 Baths, 1008 sq ftLargest 2 BedroomThis is the largest 2 Bedroom at this PropertyModel Gallery
Floorplans
Availability Details
Price Availability Date Unit Sq Ft $2,167 Call for Availability 2 Bed, 2 Bath B7 1008 sq ft Model Amenities and Features
Features
- Balcony
- Washer/Dryer
Kitchen
- Dishwasher
- Disposal
Model Rent and Fees
Model Price
- $2,167
Apartment Model: 2 Bed, 2 Bath B7$2,1672 Bedroom, 2 Bath, 1008 sq ftUnavailable![]()
2 Bed, 2 Bath B7 - Floorplan 3 Bedrooms
3 Bed, 1.75 Bath C1
From $2,450
3 Beds, 1.75 Baths, 1093 sq ftAvailable NowModel Gallery
Floorplans
Availability Details
Price Availability Date Unit Sq Ft Deposit View Details $2,450 Available Now 3104-302 1093 $500 $2,570 September 9, 2026 3100-102 1093 $500 $2,483 September 9, 2026 3104-304 1093 $500 Model Amenities and Features
Features
- Balcony
- Washer/Dryer
Kitchen
- Dishwasher
- Disposal
Model Rent and Fees
Model Price Range
- $2,450 - $2,570
Unit 3104-302 Rent and Fees
Unit Price
- $2,450
Deposit
- $500 deposit
Model Rent and Fees
Model Price Range
- $2,450 - $2,570
Unit 3100-102 Rent and Fees
Unit Price
- $2,570
Deposit
- $500 deposit
Model Rent and Fees
Model Price Range
- $2,450 - $2,570
Unit 3104-304 Rent and Fees
Unit Price
- $2,483
Deposit
- $500 deposit
Model Rent and Fees
Model Price Range
- $2,450 - $2,570
Apartment Model: 3 Bed, 1.75 Bath C1From $2,4503 Bedroom, 1.75 Bath, 1093 sq ftAvailable Now![]()
3 Bed, 1.75 Bath C1 - Floorplan Apartment Unit: 3104-302Apartment Model: 3 Bed, 1.75 Bath C1$2,4503 Bedroom, 1.75 Bath, 1093 sq ftAvailable NowApartment Unit: 3100-102Apartment Model: 3 Bed, 1.75 Bath C1$2,5703 Bedroom, 1.75 Bath, 1093 sq ftAvailable September 9, 2026Apartment Unit: 3104-304Apartment Model: 3 Bed, 1.75 Bath C1$2,4833 Bedroom, 1.75 Bath, 1093 sq ftAvailable September 9, 2026
Schedule a Tour
3D Tours
Property Information
- 202 Units
- 3 Stories
- Built in 2002
Fees and Policies
The fees listed below are community-provided and may exclude utilities or add-ons. All payments are made directly to the property and are non-refundable unless otherwise specified.
Required Fees
One-Time Basics
- Due at Application
- Application Fee Per ApplicantiCharged per applicant.$45.00
- Due at Move-In
- Administrative FeeiCharged per unit.$300.00
Pet Policy and Fees
Cats
None
Dogs
None
Parking Info and Fees
- Covered
- Other
Property Fee Disclaimer: Based on community-supplied data and independent market research. Subject to change without notice. May exclude fees for mandatory or optional services and usage-based utilities.
Features and Amenities
Unique Amenities
- Ample Closet Space
- Bike lanes
- Bike Racks
- Online resident portal
- Pet stations
- Private Patios/Balcony
- Walking trails
On-Site Services
- Maintenance On Site
- Property Manager On Site
- Public Transportation
Community Features
- Elevator
Recreation and Fitness
- Fitness Center
- Spa
- Walking/Biking Trails
- Pool
Interior Features
- Balcony
- Washer/Dryer
Kitchen Amenities
- Dishwasher
- Disposal
Living Area Features
- Window Coverings

Map
- Shopping
- Colleges
- Grocery
- Medical

Map
Getting Around
60 / 100 Moderately walkable
30 / 100 Limited public transit
60 / 100 Moderately bikeable
90 / 100 Exceptionally car friendly
Getting to Know the Area
70 / 100 Restaurants
80 / 100 Cafes
70 / 100 Nightlife
70 / 100 Shopping
90 / 100 Noise Level
Frequently Asked Questions about Barkley
Where is Barkley located?
Barkley is located at 3126 Racine St near the North Bellingham area of Bellingham, WA
What is the current rent range at Barkley?
Studio to 3 Bedroom Apartments at Barkley currently range from $1,402 to $2,570
When is the leasing office open?
- The office Hours for Barkley are
- Monday 9:00 am–5:00 pm
- Tuesday 9:00 am–5:00 pm
- Wednesday 9:00 am–5:00 pm
- Thursday 9:00 am–5:00 pm
- Friday 9:00 am–5:00 pm
- Saturday Closed
- Sunday Closed
Are pets allowed?
Call us today to find out our pet policy and if we allow pets
Are there any rent specials?
The current rent special at Barkley is: Limited Time Offer - Get 2 Weeks Free on Select Units! Terms apply, contact us for details..
Renters Reviews and Ratings
It’s ok
Great Staff
Great staff
Noisy apartments - poorly built
Meets a need
Great
Looked quiet and very clean
Nearby Schools
Whatcom Middle School
Squalicum High School
Sunnyland Elementary School
About GreatSchools Data on ApartmentHomeLiving.com.
Points of Interest
Time and distance from Barkley.
Big Box and Retail
Walgreens
Lowe's
Macy's
Colleges and Universities
Groceries
Fred Meyer
Grocery Outlet
Hospitals
St. Joseph Hospital
Shopping Centers
Barkley has 5 shopping centers within 1.6 miles.
Nearby Neighborhoods
Rental Price Ranges in the Area
| Bedroom | Average Rent | Cheapest Rent | Highest Rent |
|---|---|---|---|
| Bellingham Studio Apartments | $1,523 | $1,175 | $2,526 |
| Bellingham 1 Bedroom Apartments | $1,735 | $800 | $2,941 |
| Bellingham 2 Bedroom Apartments | $2,124 | $850 | $4,811 |
| Bellingham 3 Bedroom Apartments | $2,348 | $800 | $3,025 |
| Bellingham 4 Bedroom Apartments | $2,069 | $700 | $10,000+ |
| 2 Bedroom Homes | $2,347 | $1,650 | $3,500 |
| 3 Bedroom Homes | $2,842 | $2,200 | $5,500 |
| 4 Bedroom Homes | $3,261 | $2,500 | $4,000 |
| 5 Bedroom Homes | $3,824 | $3,450 | $4,600 |
| 6 Bedroom Homes | $4,159 | $3,644 | $4,850 |
| 7 Bedroom Homes | $4,771 | $4,395 | $4,900 |
Browse Top Apartments in Bellingham
By Price
By Community Type
- Bellingham Apartments for Rent by Owner
- Bellingham Apartments with Rent Specials
- Bellingham Top Rated Apartments
- Bellingham Corporate Apartments
- Bellingham Furnished Apartments
- Bellingham Gated Apartments
- Bellingham Loft Apartments
- Bellingham Low Income Apartments
- Bellingham Military Apartments
- New Bellingham Apartments
- Bellingham Senior Apartments
- Bellingham Short-term Apartments
- Bellingham Student Apartments
- Bellingham Apartments with Utilities Included


Property Manager Responded