- 1–2 Bedrooms
- $1,368-$1,967 Pricing
- 625–1,048 Square Feet
About Barton Creek Landing

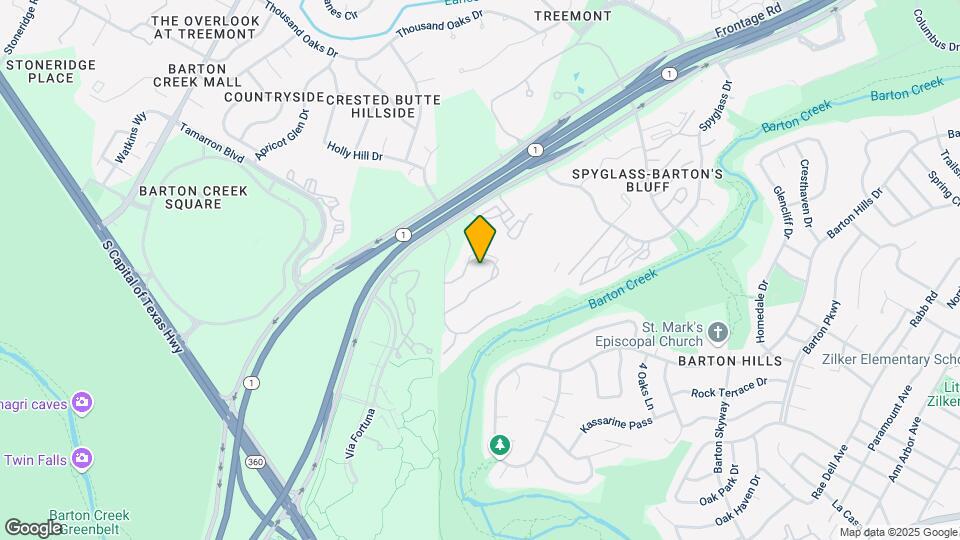
Barton Creek Landing offers remarkable amenities and stylish apartments in Austin, TX. These apartment homes feature modern kitchens complete with granite countertops, custom cabinets, and stainless steel appliances. Enjoy amazing views as well as wood and travertine flooring in select apartments. Barton Creek Landing is home to one of Austin’s only year-round, saltwater pools. Our amenities include a 24-hour fitness center, media center, and a puppy park. Take advantage of covered parking, limited access gates, and an outdoor kitchen and grill. Just off MoPac and 360, our Austin apartments are south of Lady Bird Lake and Barton Springs within the prestigious Eanes School District. Nestled in the greenbelt, Barton Creek Landing features several hiking and biking trails and is only three miles from Zilker Park. We are currently offering self-guided tour appointments.
Barton Creek Landing is located in the Barton Creek Neighborhood and 78746 Zip code of Austin, TX. This community is professionally managed by UDR, Inc.
Unique Features and Amenities
- Airbnb-friendly
- Bi-weekly payment program
- Build credit score with RentTrack
- Ceiling fan(s)
- Deposit free with Rhino
- Dog park with fountains
- Dog spa
- EV charging solutions
- Garden-style tubs
- Green energy available with Public Grid
- Greenbelt trail access
- Greenbelt view
- Grilling area
- Large closet
- Lifestyle services powered by Amenify
- Moving services with Move Matcher
- Patio storage
- Patio/ balcony
- Pet friendly
- Pool view
- Premium bathroom interiors
- Premium cabinetry
- Premium construction
- Reserved parking coming soon!
- Resident App
- Stackable washer and dryer
- Vaulted ceilings
- Washer and dryer
- Wood plank flooring
- Yoga studio
Property Contact Info
- Listed by:
- Agency:
- Vendor Logo:
- Website:
- View Property Website
- Call Us:
- (844) 426-4892
- Disclaimer:
Office Hours
| Monday | Closed |
| Tuesday | 9:30 am–5:30 pm |
| Wednesday | 9:30 am–5:30 pm |
| Thursday | 9:30 am–5:30 pm |
| Friday | 9:30 am–5:30 pm |
| Saturday | 10:00 am–5:00 pm |
| Sunday | Closed |
Floorplan Pricing and Availability
Barton Creek Landing offers 1 to 2 Bedroom apartments starting from $1,368 and having 625–1,048 sq ft. Here is the current pricing and availability:
New! Interactive Property Map
1 Bedroom
Show Unavailable FloorplansLonestar
From $1,368
1 Bed, 1 Bath, 625 sq ftAvailable Sep 12Cheapest 1 BedroomThis is the cheapest 1 Bedroom at this PropertyModel Gallery
Floorplans
Availability Details
Price Availability Date Unit Sq Ft Photos Floorplan 3D Tours View Details $1,368 September 12, 2026 N/A-1004 625 $1,424 September 19, 2026 N/A-1007 625 Model Amenities and Features
Features
- Air Conditioning
- Ceiling Fans
- High Speed Internet Access
- Smoke Free
- Washer/Dryer
Kitchen
- Disposal
- Microwave
Living Space
- Walk-In Closets
Model Rent and Fees
Model Price Range
- $1,368 - $1,424
Unit N/A-1004 Gallery
Floorplans
Photos
3D Tours
Unit N/A-1004 Amenities and Features
Kitchen
- Disposal
- Microwave
- Quartz Countertops
- Stainless Steel Appliances
Living Space
- Walk-In Closets
Unique Features
- Carpet flooring
- Large closet
- Oak on white finish package
- Patio/ balcony
- Smart home package
- Updated interior
- Washer and dryer
Unit N/A-1004 Rent and Fees
Unit Price
- $1,368
View Details and Rent EstimateModel Rent and Fees
Model Price Range
- $1,368 - $1,424
Unit N/A-1007 Gallery
Floorplans
Photos
3D Tours
Unit N/A-1007 Amenities and Features
Kitchen
- Disposal
- Microwave
- Quartz Countertops
- Stainless Steel Appliances
Living Space
- Walk-In Closets
Unique Features
- Carpet flooring
- Large closet
- Oak on white finish package
- Patio/ balcony
- Premium bathroom interiors
- Smart home package
- Updated interior
- Washer and dryer
- Wood plank flooring
Unit N/A-1007 Rent and Fees
Unit Price
- $1,424
View Details and Rent EstimateUnit Description
Furnished apartments available.
Model Rent and Fees
Model Price Range
- $1,368 - $1,424
Apartment Model: LonestarFrom $1,3681 Bedroom, 1 Bath, 625 sq ftAvailable September 12, 2026![]()
Lonestar - Floorplan 1 ![]()
Lonestar - Floorplan 2 Apartment Unit: N/A-1004Apartment Model: Lonestar$1,3681 Bedroom, 1 Bath, 625 sq ftAvailable September 12, 2026FloorplansPhotos3D Tours![]()
Unit: N/A-1004 - Image 1 ![]()
Unit: N/A-1004 - Image 2 ![]()
Unit: N/A-1004 - Image 3 ![]()
Unit: N/A-1004 - Image 4 ![]()
Unit: N/A-1004 - Floorplan Unit: N/A-1004 - 3D Tour Apartment Unit: N/A-1007Apartment Model: Lonestar$1,4241 Bedroom, 1 Bath, 625 sq ftAvailable September 19, 2026FloorplansPhotos3D Tours![]()
Unit: N/A-1007 - Image 1 ![]()
Unit: N/A-1007 - Image 2 ![]()
Unit: N/A-1007 - Image 3 ![]()
Unit: N/A-1007 - Image 4 ![]()
Unit: N/A-1007 - Floorplan Unit: N/A-1007 - 3D Tour Bluebonnet
From $1,561
1 Bed, 1.5 Baths, 792 sq ftAvailable Aug 15Model Gallery
Floorplans
Availability Details
Price Availability Date Unit Sq Ft Photos Floorplan 3D Tours View Details $1,561 August 15, 2026 N/A-2506 792 $1,596 September 25, 2026 N/A-2401 792 Model Amenities and Features
Features
- Air Conditioning
- Ceiling Fans
- High Speed Internet Access
- Washer/Dryer
Kitchen
- Disposal
- Microwave
Living Space
- Walk-In Closets
Model Rent and Fees
Model Price Range
- $1,561 - $1,596
Unit N/A-2506 Gallery
Floorplans
Photos
3D Tours
Unit N/A-2506 Amenities and Features
Kitchen
- Granite Countertops
- Stainless Steel Appliances
Unique Features
- Carpet flooring
- Greenbelt view
- Large closet
- Oak on sand finish package
- Patio/ balcony
- Smart home package
- Washer and dryer
- Wood plank flooring
Unit N/A-2506 Rent and Fees
Unit Price
- $1,561
View Details and Rent EstimateModel Rent and Fees
Model Price Range
- $1,561 - $1,596
Unit N/A-2401 Gallery
Floorplans
Photos
3D Tours
Unit N/A-2401 Amenities and Features
Kitchen
- Granite Countertops
- Stainless Steel Appliances
Unique Features
- Carpet flooring
- Greenbelt view
- Large closet
- Oak on sand finish package
- Patio/ balcony
- Smart home package
- Washer and dryer
- Wood plank flooring
Unit N/A-2401 Rent and Fees
Unit Price
- $1,596
View Details and Rent EstimateModel Rent and Fees
Model Price Range
- $1,561 - $1,596
Apartment Model: BluebonnetFrom $1,5611 Bedroom, 1.5 Bath, 792 sq ftAvailable August 15, 2026![]()
Bluebonnet - Floorplan 1 ![]()
Bluebonnet - Floorplan 2 ![]()
Bluebonnet - Floorplan 3 Apartment Unit: N/A-2506Apartment Model: Bluebonnet$1,5611 Bedroom, 1.5 Bath, 792 sq ftAvailable August 15, 2026FloorplansPhotos3D Tours![]()
Unit: N/A-2506 - Image 1 ![]()
Unit: N/A-2506 - Image 2 ![]()
Unit: N/A-2506 - Image 3 ![]()
Unit: N/A-2506 - Image 4 ![]()
Unit: N/A-2506 - Floorplan Unit: N/A-2506 - 3D Tour Apartment Unit: N/A-2401Apartment Model: Bluebonnet$1,5961 Bedroom, 1.5 Bath, 792 sq ftAvailable September 25, 2026FloorplansPhotos3D Tours![]()
Unit: N/A-2401 - Image 1 ![]()
Unit: N/A-2401 - Image 2 ![]()
Unit: N/A-2401 - Image 3 ![]()
Unit: N/A-2401 - Image 4 ![]()
Unit: N/A-2401 - Floorplan Unit: N/A-2401 - 3D Tour Governor
$1,694
1 Bed, 1.5 Baths, 800 sq ftAvailable Oct 3Largest 1 BedroomThis is the largest 1 Bedroom at this PropertyModel Gallery
Floorplans
Availability Details
Price Availability Date Unit Sq Ft Photos Floorplan 3D Tours $1,694 October 3, 2026 N/A-0314 800 Unit N/A-0314 Gallery
Floorplans
Photos
3D Tours
Unit N/A-0314 Amenities and Features
Kitchen
- Quartz Countertops
- Stainless Steel Appliances
Unique Features
- Carpet flooring
- Large closet
- Oak on white finish package
- Patio/ balcony
- Smart home package
- Updated interior
- Washer and dryer
- Wood plank flooring
Unit N/A-0314 Rent and Fees
Unit Price
- $1,694
View Details and Rent EstimateUnit Description
Furnished apartments available.
Model Rent and Fees
Price
- $1,694
Apartment Model: Governor$1,6941 Bedroom, 1.5 Bath, 800 sq ftAvailable October 3, 2026![]()
Governor - Floorplan 1 ![]()
Governor - Floorplan 2 ![]()
Governor - Floorplan 3 Apartment Unit: N/A-0314Apartment Model: Governor$1,6941 Bedroom, 1.5 Bath, 800 sq ftAvailable October 3, 2026FloorplansPhotos3D Tours![]()
Unit: N/A-0314 - Image 1 ![]()
Unit: N/A-0314 - Image 2 ![]()
Unit: N/A-0314 - Image 3 ![]()
Unit: N/A-0314 - Image 4 ![]()
Unit: N/A-0314 - Floorplan Unit: N/A-0314 - 3D Tour Mesquite
1 Bed, 1 Bath, 738 sq ftModel Gallery
Floorplans
Availability Details
Availability Date Unit Sq Ft Call for Availability Mesquite 738 sq ft Model Amenities and Features
Features
- Air Conditioning
- Balcony
- Ceiling Fans
- Fireplace
- Storage Space
- Washer/Dryer
Kitchen
- Disposal
- Granite Countertops
- Kitchen
- Microwave
- Quartz Countertops
- Stainless Steel Appliances
Apartment Model: MesquiteCall For Rates1 Bedroom, 1 Bath, 738 sq ftUnavailable![]()
Mesquite - Floorplan 1 ![]()
Mesquite - Floorplan 2 2 Bedrooms
Tumbleweed
$1,612
2 Beds, 1 Bath, 847 sq ftAvailable Oct 3Cheapest 2 BedroomThis is the cheapest 2 Bedroom at this PropertyModel Gallery
Floorplans
Availability Details
Price Availability Date Unit Sq Ft Photos Floorplan 3D Tours $1,612 October 3, 2026 N/A-0105 847 Unit N/A-0105 Gallery
Floorplans
Photos
3D Tours
Unit N/A-0105 Amenities and Features
Kitchen
- Quartz Countertops
- Stainless Steel Appliances
Unique Features
- Carpet flooring
- Large closet
- Oak on white finish package
- Patio/ balcony
- Pool view
- Smart home package
- Stackable washer and dryer
- Updated interior
- Wood plank flooring
Unit N/A-0105 Rent and Fees
Unit Price
- $1,612
View Details and Rent EstimateModel Rent and Fees
Price
- $1,612
Apartment Model: Tumbleweed$1,6122 Bedroom, 1 Bath, 847 sq ftAvailable October 3, 2026![]()
Tumbleweed - Floorplan 1 ![]()
Tumbleweed - Floorplan 2 Apartment Unit: N/A-0105Apartment Model: Tumbleweed$1,6122 Bedroom, 1 Bath, 847 sq ftAvailable October 3, 2026FloorplansPhotos3D Tours![]()
Unit: N/A-0105 - Image 1 ![]()
Unit: N/A-0105 - Image 2 ![]()
Unit: N/A-0105 - Image 3 ![]()
Unit: N/A-0105 - Image 4 ![]()
Unit: N/A-0105 - Floorplan Unit: N/A-0105 - 3D Tour Capital
From $1,752
2 Beds, 2 Baths, 1048 sq ftAvailable Aug 15Largest 2 BedroomThis is the largest 2 Bedroom at this PropertyModel Gallery
Floorplans
Availability Details
Price Availability Date Unit Sq Ft Photos Floorplan 3D Tours View Details $1,795 Available Soon N/A-0506 1048 $1,810 August 15, 2026 N/A-2603 1048 $1,773 August 22, 2026 N/A-2005 1048 Model Amenities and Features
Kitchen
- Disposal
Model Rent and Fees
Model Price Range
- $1,752 - $1,819
Current Available Pricing
- $1,773 - $1,810
Unit N/A-0506 Gallery
Floorplans
Photos
3D Tours
Unit N/A-0506 Amenities and Features
Features
- Fireplace
Kitchen
- Disposal
- Granite Countertops
- Stainless Steel Appliances
Unique Features
- Large closet
- Oak on sand finish package
- Patio/ balcony
- Smart home package
- Vaulted ceilings
- Washer and dryer
- Wood plank flooring
Unit N/A-0506 Rent and Fees
Unit Price
- $1,795
View Details and Rent EstimateModel Rent and Fees
Model Price Range
- $1,752 - $1,819
Unit N/A-2603 Gallery
Floorplans
Photos
3D Tours
Unit N/A-2603 Amenities and Features
Kitchen
- Disposal
- Granite Countertops
- Stainless Steel Appliances
Unique Features
- Large closet
- Oak on sand finish package
- Patio/ balcony
- Smart home package
- Vaulted ceilings
- Washer and dryer
- Wood plank flooring
Unit N/A-2603 Rent and Fees
Unit Price
- $1,810
View Details and Rent EstimateModel Rent and Fees
Model Price Range
- $1,752 - $1,819
Unit N/A-2005 Gallery
Floorplans
Photos
3D Tours
Unit N/A-2005 Amenities and Features
Kitchen
- Granite Countertops
- Stainless Steel Appliances
Unique Features
- Carpet flooring
- Large closet
- Oak on sand finish package
- Patio/ balcony
- Smart home package
- Washer and dryer
- Wood plank flooring
Unit N/A-2005 Rent and Fees
Unit Price
- $1,773
View Details and Rent EstimateModel Rent and Fees
Model Price Range
- $1,752 - $1,819
Apartment Model: CapitalFrom $1,7522 Bedroom, 2 Bath, 1048 sq ftAvailable August 15, 2026![]()
Capital - Floorplan 1 ![]()
Capital - Floorplan 2 Apartment Unit: N/A-0506Apartment Model: Capital$1,7952 Bedroom, 2 Bath, 1048 sq ftAvailable SoonFloorplansPhotos3D Tours![]()
Unit: N/A-0506 - Image 1 ![]()
Unit: N/A-0506 - Image 2 ![]()
Unit: N/A-0506 - Image 3 ![]()
Unit: N/A-0506 - Image 4 ![]()
Unit: N/A-0506 - Floorplan Unit: N/A-0506 - 3D Tour Apartment Unit: N/A-2603Apartment Model: Capital$1,8102 Bedroom, 2 Bath, 1048 sq ftAvailable August 15, 2026FloorplansPhotos3D Tours![]()
Unit: N/A-2603 - Image 1 ![]()
Unit: N/A-2603 - Image 2 ![]()
Unit: N/A-2603 - Image 3 ![]()
Unit: N/A-2603 - Image 4 ![]()
Unit: N/A-2603 - Floorplan Unit: N/A-2603 - 3D Tour Apartment Unit: N/A-2005Apartment Model: Capital$1,7732 Bedroom, 2 Bath, 1048 sq ftAvailable August 22, 2026FloorplansPhotos3D Tours![]()
Unit: N/A-2005 - Image 1 ![]()
Unit: N/A-2005 - Image 2 ![]()
Unit: N/A-2005 - Image 3 ![]()
Unit: N/A-2005 - Image 4 ![]()
Unit: N/A-2005 - Floorplan Unit: N/A-2005 - 3D Tour Senator
From $1,652
2 Beds, 2 Baths, 953 sq ftAvailable Aug 15Model Gallery
Floorplans
Availability Details
Price Availability Date Unit Sq Ft Photos Floorplan 3D Tours View Details $1,667 August 15, 2026 N/A-2101 953 $1,652 August 22, 2026 N/A-0605 953 $1,829 September 5, 2026 N/A-1001 953 Model Amenities and Features
Features
- Air Conditioning
- Ceiling Fans
- Washer/Dryer
Kitchen
- Disposal
- Microwave
Living Space
- Walk-In Closets
Model Rent and Fees
Model Price Range
- $1,652 - $1,829
Unit N/A-2101 Gallery
Floorplans
Photos
3D Tours
Unit N/A-2101 Amenities and Features
Kitchen
- Granite Countertops
- Stainless Steel Appliances
Unique Features
- Carpet flooring
- Large closet
- Oak on sand finish package
- Patio/ balcony
- Smart home package
- Washer and dryer
- Wood plank flooring
Unit N/A-2101 Rent and Fees
Unit Price
- $1,667
View Details and Rent EstimateModel Rent and Fees
Model Price Range
- $1,652 - $1,829
Unit N/A-0605 Gallery
Floorplans
Unit N/A-0605 Amenities and Features
Kitchen
- Granite Countertops
- Stainless Steel Appliances
Unique Features
- Carpet flooring
- Large closet
- Oak on sand finish package
- Patio/ balcony
- Smart home package
- Washer and dryer
Unit N/A-0605 Rent and Fees
Unit Price
- $1,652
View Details and Rent EstimateModel Rent and Fees
Model Price Range
- $1,652 - $1,829
Unit N/A-1001 Gallery
Floorplans
Unit N/A-1001 Amenities and Features
Kitchen
- Quartz Countertops
- Stainless Steel Appliances
Unique Features
- Carpet flooring
- Large closet
- Oak on white finish package
- Patio/ balcony
- Smart home package
- Updated interior
- Washer and dryer
- Wood plank flooring
Unit N/A-1001 Rent and Fees
Unit Price
- $1,829
View Details and Rent EstimateModel Rent and Fees
Model Price Range
- $1,652 - $1,829
Apartment Model: SenatorFrom $1,6522 Bedroom, 2 Bath, 953 sq ftAvailable August 15, 2026![]()
Senator - Floorplan 1 ![]()
Senator - Floorplan 2 Apartment Unit: N/A-2101Apartment Model: Senator$1,6672 Bedroom, 2 Bath, 953 sq ftAvailable August 15, 2026FloorplansPhotos3D Tours![]()
Unit: N/A-2101 - Image 1 ![]()
Unit: N/A-2101 - Image 2 ![]()
Unit: N/A-2101 - Image 3 ![]()
Unit: N/A-2101 - Image 4 ![]()
Unit: N/A-2101 - Floorplan Unit: N/A-2101 - 3D Tour Apartment Unit: N/A-0605Apartment Model: Senator$1,6522 Bedroom, 2 Bath, 953 sq ftAvailable August 22, 2026![]()
Unit: N/A-0605 - Floorplan Apartment Unit: N/A-1001Apartment Model: Senator$1,8292 Bedroom, 2 Bath, 953 sq ftAvailable September 5, 2026![]()
Unit: N/A-1001 - Floorplan Legislator
$1,751
2 Beds, 2 Baths, 907 sq ftAvailable Sep 4Model Gallery
Floorplans
Availability Details
Price Availability Date Unit Sq Ft Photos Floorplan 3D Tours $1,751 September 4, 2026 N/A-2711 907 Unit N/A-2711 Gallery
Floorplans
Photos
3D Tours
Unit N/A-2711 Amenities and Features
Kitchen
- Quartz Countertops
- Stainless Steel Appliances
Unique Features
- Carpet flooring
- Large closet
- Oak on white finish package
- Patio/ balcony
- Smart home package
- Stackable washer and dryer
- Updated interior
- Vaulted ceilings
Unit N/A-2711 Rent and Fees
Unit Price
- $1,751
View Details and Rent EstimateModel Rent and Fees
Price
- $1,751
Apartment Model: Legislator$1,7512 Bedroom, 2 Bath, 907 sq ftAvailable September 4, 2026![]()
Legislator - Floorplan 1 ![]()
Legislator - Floorplan 2 Apartment Unit: N/A-2711Apartment Model: Legislator$1,7512 Bedroom, 2 Bath, 907 sq ftAvailable September 4, 2026FloorplansPhotos3D Tours![]()
Unit: N/A-2711 - Image 1 ![]()
Unit: N/A-2711 - Image 2 ![]()
Unit: N/A-2711 - Image 3 ![]()
Unit: N/A-2711 - Image 4 ![]()
Unit: N/A-2711 - Floorplan Unit: N/A-2711 - 3D Tour Greenbelt
From $1,818
2 Beds, 2 Baths, 1036 sq ftAvailable Sep 5Model Gallery
Floorplans
Availability Details
Price Availability Date Unit Sq Ft Photos Floorplan 3D Tours View Details $1,967 September 5, 2026 N/A-1511 1036 $1,845 September 19, 2026 N/A-2610 1036 $1,844 September 26, 2026 N/A-0607 1036 Model Amenities and Features
Features
- Air Conditioning
- Ceiling Fans
- Washer/Dryer
Kitchen
- Disposal
- Microwave
Living Space
- Walk-In Closets
Model Rent and Fees
Model Price Range
- $1,818 - $1,967
Current Available Pricing
- $1,844 - $1,967
Unit N/A-1511 Gallery
Floorplans
Photos
3D Tours
Unit N/A-1511 Amenities and Features
Kitchen
- Quartz Countertops
- Stainless Steel Appliances
Unique Features
- Greenbelt view
- Large closet
- Oak on white finish package
- Patio/ balcony
- Smart home package
- Updated interior
- Washer and dryer
- Wood plank flooring
Unit N/A-1511 Rent and Fees
Unit Price
- $1,967
View Details and Rent EstimateModel Rent and Fees
Model Price Range
- $1,818 - $1,967
Unit N/A-2610 Gallery
Floorplans
Photos
3D Tours
Unit N/A-2610 Amenities and Features
Kitchen
- Granite Countertops
- Stainless Steel Appliances
Unique Features
- Carpet flooring
- Greenbelt view
- Large closet
- Oak on sand finish package
- Patio/ balcony
- Smart home package
- Washer and dryer
- Wood plank flooring
Unit N/A-2610 Rent and Fees
Unit Price
- $1,845
View Details and Rent EstimateUnit Description
Furnished apartments available.
Model Rent and Fees
Model Price Range
- $1,818 - $1,967
Unit N/A-0607 Gallery
Floorplans
Photos
3D Tours
Unit N/A-0607 Amenities and Features
Kitchen
- Granite Countertops
- Stainless Steel Appliances
Unique Features
- Carpet flooring
- Greenbelt view
- Large closet
- Oak on sand finish package
- Patio/ balcony
- Smart home package
- Washer and dryer
- Wood plank flooring
Unit N/A-0607 Rent and Fees
Unit Price
- $1,844
View Details and Rent EstimateModel Rent and Fees
Model Price Range
- $1,818 - $1,967
Apartment Model: GreenbeltFrom $1,8182 Bedroom, 2 Bath, 1036 sq ftAvailable September 5, 2026![]()
Greenbelt - Floorplan 1 ![]()
Greenbelt - Floorplan 2 Apartment Unit: N/A-1511Apartment Model: Greenbelt$1,9672 Bedroom, 2 Bath, 1036 sq ftAvailable September 5, 2026FloorplansPhotos3D Tours![]()
Unit: N/A-1511 - Image 1 ![]()
Unit: N/A-1511 - Image 2 ![]()
Unit: N/A-1511 - Image 3 ![]()
Unit: N/A-1511 - Image 4 ![]()
Unit: N/A-1511 - Floorplan Unit: N/A-1511 - 3D Tour Apartment Unit: N/A-2610Apartment Model: Greenbelt$1,8452 Bedroom, 2 Bath, 1036 sq ftAvailable September 19, 2026FloorplansPhotos3D Tours![]()
Unit: N/A-2610 - Image 1 ![]()
Unit: N/A-2610 - Image 2 ![]()
Unit: N/A-2610 - Image 3 ![]()
Unit: N/A-2610 - Image 4 ![]()
Unit: N/A-2610 - Floorplan Unit: N/A-2610 - 3D Tour Apartment Unit: N/A-0607Apartment Model: Greenbelt$1,8442 Bedroom, 2 Bath, 1036 sq ftAvailable September 26, 2026FloorplansPhotos3D Tours![]()
Unit: N/A-0607 - Image 1 ![]()
Unit: N/A-0607 - Image 2 ![]()
Unit: N/A-0607 - Image 3 ![]()
Unit: N/A-0607 - Image 4 ![]()
Unit: N/A-0607 - Floorplan Unit: N/A-0607 - 3D Tour
Schedule a Tour
Videos
3D Tours
Property Information
- Renovated In 2012
- 250 Units
- 3 Stories
- Built in 1986
- Furnished
Lease Terms
- 3 - 13 mo
- Short Term Lease Options
Fees and Policies
The fees listed below are community-provided and may exclude utilities or add-ons. All payments are made directly to the property and are non-refundable unless otherwise specified. Use the Cost Calculator to determine costs based on your needs.
Required Fees
One-Time Basics
- Due at Application
- Admin FeeiFee charged one-time: $225. Charged Per Unit.$225.00
- Application FeeiFee charged one-time: $85. Charged per applicant.$85.00
- Due at Move-In
- DepositiCharged per unit.$275-$375
Utilities
- Pest ControliFee charged monthly: $3/month. Charged Per Unit.$3.00/mo
- Package LockersiFee charged monthly: $10-$15/month. 1 Bedroom: $10 2 Bedrooms: $15 Charged Per Unit.$10-$15/mo
- Parking FeeiCharged per unit.$55.00/mo
- TrashiFee charged monthly: $27/month. Charged per unit.$27.00/mo
Other Fees and Policies
Personal Add-Ons
- Liability InsuranceiFee charged monthly: $19/month. Charged Per Unit.$19.00/mo
- RentTrackiFee charged monthly: $6.95/month. Charged per unit.$6.95/mo
Pet Fees
- Cat
- Pet FeeiCharged Per Pet.$400.00
- Pet RentiAcceptable animals include domestic cats and dogs. Dogs that are purebreds or mixes of the following breeds are prohibited: Akita, Alaskan Malamute, Chow-Chow, Doberman, German Shepherd, Great Dane, Pit Bull (American Staffordshire Terrier, American Pit Bull Terrier, Staffordshire Bull Terrier), Rottweiler, Saint Bernard, Shar Pei, and Siberian Husky. All other animals including exotic pets are prohibited. All animals must be authorized by management. Charged Per Pet.$40.00/mo
- Dog
- Pet FeeiCharged Per Pet.$400.00
- Pet RentiAcceptable animals include domestic cats and dogs. Dogs that are purebreds or mixes of the following breeds are prohibited: Akita, Alaskan Malamute, Chow-Chow, Doberman, German Shepherd, Great Dane, Pit Bull (American Staffordshire Terrier, American Pit Bull Terrier, Staffordshire Bull Terrier), Rottweiler, Saint Bernard, Shar Pei, and Siberian Husky. All other animals including exotic pets are prohibited. All animals must be authorized by management. Charged Per Pet.$40.00/mo
Parking Fees
- Other
- Parking FeeiCharged Per Vehicle.$155.00/mo
- Surface Lot
- Parking FeeiCharged Per Vehicle.$25.00/mo
- Parking FeeiCharged Per Vehicle.$65.00/mo
- Covered
Additional Parking Options
Storage Fees
- Storage - MediumiFee charged monthly: $50/month. 45 Sq Ft. Charged Per Rentable Item.$50.00/mo
- Storage - SmalliFee charged monthly: $30/month. 23 Sq Ft. Charged Per Rentable Item.$30.00/mo
Property Fee Disclaimer: Based on community-supplied data and independent market research. Subject to change without notice. May exclude fees for mandatory or optional services and usage-based utilities.
Features and Amenities
On-Site Services
- Maintenance On Site
- Package Service
- Car Charging Station
- Laundry Facilities
Community Features
- Business Center
- Clubhouse
- Corporate Housing
- Walk Up
Outdoor Features
- Grill
- Gated
- Patio
Recreation and Fitness
- Fitness Center
- Spa
- Walking/Biking Trails
- Gameroom
- Media Center/Movie Theatre
- Pool
Interior Features
- Balcony
- Storage Space
- Ceiling Fans
- Fireplace
- Washer/Dryer
- Air Conditioning
Kitchen Amenities
- Microwave
- Disposal
- Stainless Steel Appliances
- Kitchen
- Quartz Countertops
- Granite Countertops
Living Area Features
- Walk In Closets
- Vaulted Ceiling

Map
- Shopping
- Colleges
- Grocery
- Medical
- Parks
- Transportation

Map
Getting Around
40 / 100 Fairly walkable
20 / 100 Limited public transit
40 / 100 Fairly bikeable
100 / 100 Exceptionally car friendly
Getting to Know the Area
50 / 100 Restaurants
30 / 100 Cafes
30 / 100 Nightlife
60 / 100 Shopping
90 / 100 Parks
20 / 100 Noise Level
Frequently Asked Questions about Barton Creek Landing
Where is Barton Creek Landing located?
Barton Creek Landing is located at 2800 Bartons Bluff Ln near the Barton Creek area of Austin, TX
What is the current rent range at Barton Creek Landing?
1 Bedroom to 2 Bedroom Apartments at Barton Creek Landing currently range from $1,368 to $1,967
When is the leasing office open?
- The office Hours for Barton Creek Landing are
- Monday Closed
- Tuesday 9:30 am–5:30 pm
- Wednesday 9:30 am–5:30 pm
- Thursday 9:30 am–5:30 pm
- Friday 9:30 am–5:30 pm
- Saturday 10:00 am–5:00 pm
- Sunday Closed
Are pets allowed?
Call us today to find out our pet policy and if we allow pets
Renters Reviews and Ratings
Everything was in terrible condition and they will nickle and dime you for everything
Do not move here! Not one to write reviews but I feel I have to.
Property Manager Responded
Don’t move here. Money hungry corporation doesn’t care about you.
Property Manager Responded
Great first Austin apartment
Property Manager Responded
1+ Years In...
Property Manager Responded
They hold your money even if you didn't move in
Barton Creek Landing Udr, Inc.
Unresponsive / bad management
Inept Management
Horrible management
Amazing Amenities!
Beautiful apartment!
Nearby Schools
Westlake High School
About GreatSchools Data on ApartmentHomeLiving.com.
Points of Interest
Time and distance from Barton Creek Landing.
Arts Museums and Landmarks
Big Box and Retail
Macy's
Jcpenney
Walgreens
Colleges and Universities
Austin Community College - South Austin Campus
Groceries
Heb
H-E-B
Hospitals
Arise Austin Medical Center
St. David's South Austin Medical Center
The Hospital At Westlake Medical Center
Hotspots
Military Bases
Camp Mabry Military Reserve
Parks and Recreation
Barton Creek Landing has 5 parks within 2.7 miles, including Barton Creek Green Belt, Barton Springs Pool, Umlauf Sculpture Garden, Deep Eddy, and Lions Golf Course.
Restaurants and Dining
Shopping Centers
Barton Creek Landing has 5 shopping centers within 1.2 miles.
Transit Stations
Martin Luther King, Jr. Station-Capital MetroRail
Nearby Neighborhoods
Rental Price Ranges in the Area
| Bedroom | Average Rent | Cheapest Rent | Highest Rent |
|---|---|---|---|
| Austin Studio Apartments | $1,280 | $635 | $5,053 |
| Austin 1 Bedroom Apartments | $1,466 | $500 | $10,000+ |
| Austin 2 Bedroom Apartments | $1,855 | $624 | $10,000+ |
| Austin 3 Bedroom Apartments | $2,181 | $695 | $10,000+ |
| Austin 4 Bedroom Apartments | $2,005 | $575 | $10,000+ |
| Austin 5 Bedroom Apartments | $2,938 | $830 | $7,308 |
| Austin 6 Bedroom Apartments | $1,373 | $814 | $3,995 |
Browse Top Apartments in Austin
By Price
By Community Type
- Austin Apartments for Rent by Owner
- Austin Apartments with Rent Specials
- Austin Top Rated Apartments
- Austin Corporate Apartments
- Austin Furnished Apartments
- Austin Gated Apartments
- Austin Loft Apartments
- Austin Low Income Apartments
- Austin Military Apartments
- New Austin Apartments
- Austin Senior Apartments
- Austin Short-term Apartments
- Austin Student Apartments
- Austin Apartments with Utilities Included


Property Manager Responded