

- 2–3 Bedrooms
- $1,730-$1,850 Total Monthly Price
Total Monthly Price
Base Rent$1,730 - $1,850Total Monthly Price$1,730 - $1,850 - 1,178–1,363 Square Feet
About Battle Creek Village Townhomes
Experience the perfect blend of luxury and convenience at Battle Creek Village, where modern design meets resort-style living. Our elegantly designed townhomes feature contemporary kitchens, designer lighting, wood-style flooring, and stylish window treatments. Beyond your doorstep, enjoy exceptional amenities, including a sparkling pool with a lounge deck, a community pavilion, a scenic walking trail, and a playground for kids. Nestled near I-75, our prime location offers easy access to shopping, dining, and entertainment. Plus, with a gated entrance, remote access, online resident portals, and 24-hour maintenance, peace of mind comes standard. Schedule your tour today and discover the Battle Creek Village difference!
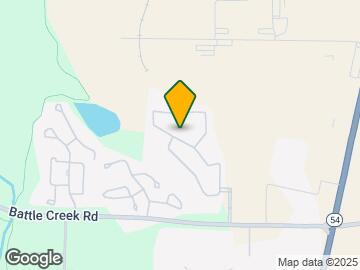
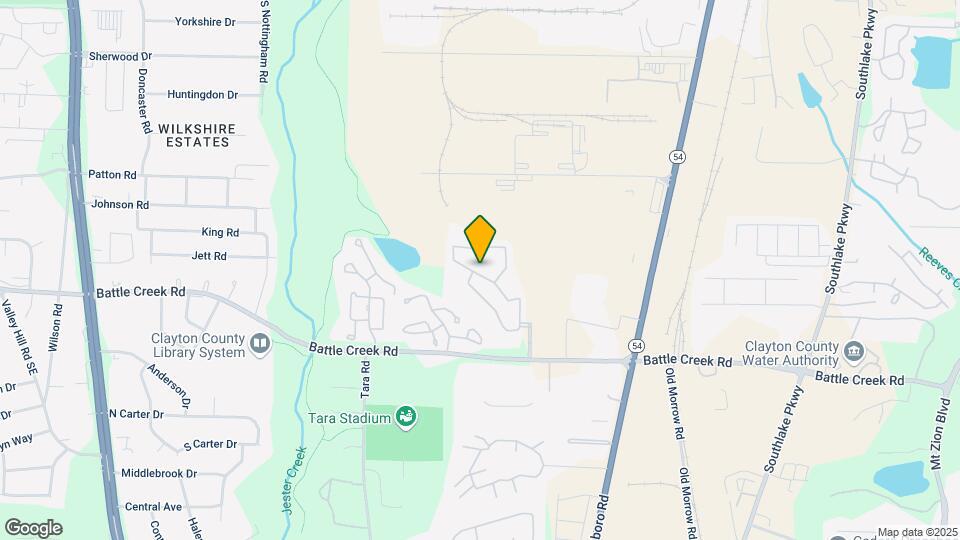
Battle Creek Village Townhomes is located in the Clayton County Neighborhood and 30236 Zip code of Jonesboro, GA. This community is professionally managed by Barrington Group Inc.

Unique Features and Amenities
- Building-Wide Wireless
- Carpet and Vinyl Floor - No Hardwood
- Ceiling Fans
- Central Air Conditioning
- Community Grilling Area - Coming Soon
- Easy Access to I-75 and I-285
- Electric Heat
- Gated Community w/ Remote Entry Access
- High-Speed Internet Ready
- Huge Floorplans- Up to 1363 Sq Feet
- Pet Friendly
- Private Garages and Entrances
- Trail
Property Contact Info

- Listed by:
- Agency:
- Vendor Logo:
- Website:
- View Property Website
- Call Us:
- (470) 435-6638
- Disclaimer:
Office Hours
| Monday | 9:00 am–6:00 pm |
| Tuesday | 9:00 am–6:00 pm |
| Wednesday | 9:00 am–6:00 pm |
| Thursday | 9:00 am–6:00 pm |
| Friday | 9:00 am–6:00 pm |
| Saturday | 10:00 am–4:00 pm |
| Sunday | 1:00 pm–5:00 pm |
Floorplan Pricing and Availability
Battle Creek Village Townhomes offers 2 to 3 Bedroom apartments starting from $1,730 and having 1,178–1,363 sq ft. Here is the current pricing and availability:
New! Interactive Property Map
2 Bedrooms
The Ensemble - 2 Bed, 2.5 Bath Town Home, Optio...
$1,730
2 Beds, 2.5 Baths, 1228 sq ftTotal Monthly PriceAvailable NowTotal Monthly Price
Base Rent$1,730Total Monthly Price$1,730Model Gallery
Floorplans
3D Tours
Availability Details
Prices shown for this property are the Total Monthly Price including Fees.Price Availability Date Unit Sq Ft View Details $1,730 Available Now 2003 1228 $1,730 July 12, 2026 1008 1228 Model Amenities and Features
Features
- Air Conditioning
- Cable Ready
- Ceiling Fans
- Heating
- High Speed Internet Access
- Washer/Dryer Hookup
- Wi-Fi
Kitchen
- Dishwasher
- Disposal
- Freezer
- Ice Maker
- Kitchen
- Oven
- Range
- Refrigerator
Model Lease Information
Model Price
- $1,730Total Monthly PriceBase Rent: $1,730Required Monthly Fees: None
Unit 2003 Lease Information
Unit Price
- $1,730Total Monthly PriceBase Rent: $1,730Required Monthly Fees: None
View Details and Rent EstimateModel Lease Information
Price
- $1,730Total Monthly Price
Unit 1008 Lease Information
Unit Price
- $1,730Total Monthly PriceBase Rent: $1,730Required Monthly Fees: None
View Details and Rent EstimateModel Lease Information
Price
- $1,730Total Monthly Price
Apartment Model: The Ensemble - 2 Bed, 2.5 Bath Town Home, Optio...$1,7302 Bedroom, 2.5 Bath, 1228 sq ftAvailable NowFloorplans3D ToursFloor plans are artist's rendering. All dimensions are approximate. Actual product and specifications may vary in dimension or detail. Not all features are available in every rental home. Please see a representative for details.
![]()
The Ensemble - 2 Bed, 2.5 Bath Town Home, Optio... - Floorplan 1 Floor plans are artist's rendering. All dimensions are approximate. Actual product and specifications may vary in dimension or detail. Not all features are available in every rental home. Please see a representative for details.
![]()
The Ensemble - 2 Bed, 2.5 Bath Town Home, Optio... - Floorplan 2 The Ensemble - 2 Bed, 2.5 Bath Town Home, Optio... - 3D Tour Apartment Unit: 2003Apartment Model: The Ensemble - 2 Bed, 2.5 Bath Town Home, Optio...$1,7302 Bedroom, 2.5 Bath, 1228 sq ftAvailable NowApartment Unit: 1008Apartment Model: The Ensemble - 2 Bed, 2.5 Bath Town Home, Optio...$1,7302 Bedroom, 2.5 Bath, 1228 sq ftAvailable July 12, 2026The Note - 2 Bed, 2.5 Bath Town Home, Attached ...
$1,790
2 Beds, 2.5 Baths, 1178 sq ftTotal Monthly PriceAvailable Jul 19Total Monthly Price
Base Rent$1,790Total Monthly Price$1,790Model Gallery
Floorplans
Availability Details
Prices shown for this property are the Total Monthly Price including Fees.Price Availability Date Unit Sq Ft Deposit View Details $1,790 July 19, 2026 1306 1178 $1,790 August 14, 2026 2206 1178 $250 Model Amenities and Features
Features
- Air Conditioning
- Cable Ready
- Ceiling Fans
- Heating
- High Speed Internet Access
- Washer/Dryer Hookup
- Wi-Fi
Kitchen
- Dishwasher
- Disposal
- Freezer
- Ice Maker
- Kitchen
- Oven
- Range
- Refrigerator
Model Lease Information
Model Price
- $1,790Total Monthly PriceBase Rent: $1,790Required Monthly Fees: None
Unit 1306 Lease Information
Unit Price
- $1,790Total Monthly PriceBase Rent: $1,790Required Monthly Fees: None
View Details and Rent EstimateModel Lease Information
Price
- $1,790Total Monthly Price
Unit 2206 Lease Information
Unit Price
- $1,790Total Monthly PriceBase Rent: $1,790Required Monthly Fees: None
View Details and Rent EstimateDeposit
- $250 deposit
Model Lease Information
Price
- $1,790Total Monthly Price
Apartment Model: The Note - 2 Bed, 2.5 Bath Town Home, Attached ...From $1,7902 Bedroom, 2.5 Bath, 1178 sq ftAvailable July 19, 2026Floor plans are artist's rendering. All dimensions are approximate. Actual product and specifications may vary in dimension or detail. Not all features are available in every rental home. Please see a representative for details.
![]()
The Note - 2 Bed, 2.5 Bath Town Home, Attached ... - Floorplan 1 Floor plans are artist's rendering. All dimensions are approximate. Actual product and specifications may vary in dimension or detail. Not all features are available in every rental home. Please see a representative for details.
![]()
The Note - 2 Bed, 2.5 Bath Town Home, Attached ... - Floorplan 2 Apartment Unit: 1306Apartment Model: The Note - 2 Bed, 2.5 Bath Town Home, Attached ...$1,7902 Bedroom, 2.5 Bath, 1178 sq ftAvailable July 19, 2026Apartment Unit: 2206Apartment Model: The Note - 2 Bed, 2.5 Bath Town Home, Attached ...$1,7902 Bedroom, 2.5 Bath, 1178 sq ftAvailable August 14, 20263 Bedrooms
The Crescendo - 3 Bed, 2.5 Bath Town Home, Opt...
$1,850
3 Beds, 2.5 Baths, 1363 sq ftTotal Monthly PriceAvailable Jul 30Total Monthly Price
Base Rent$1,850Total Monthly Price$1,850Model Gallery
Floorplans
3D Tours
Availability Details
Prices shown for this property are the Total Monthly Price including Fees.Price Availability Date Unit Sq Ft $1,850 July 30, 2026 2409 1363 Model Amenities and Features
Features
- Air Conditioning
- Cable Ready
- Ceiling Fans
- Heating
- High Speed Internet Access
- Washer/Dryer Hookup
- Wi-Fi
Kitchen
- Dishwasher
- Disposal
- Freezer
- Ice Maker
- Kitchen
- Oven
- Range
- Refrigerator
Unit 2409 Lease Information
Unit Price
- $1,850Total Monthly PriceBase Rent: $1,850Required Monthly Fees: None
View Details and Rent EstimateModel Lease Information
Price
- $1,850Total Monthly Price
Apartment Model: The Crescendo - 3 Bed, 2.5 Bath Town Home, Opt...$1,8503 Bedroom, 2.5 Bath, 1363 sq ftAvailable July 30, 2026Floorplans3D ToursFloor plans are artist's rendering. All dimensions are approximate. Actual product and specifications may vary in dimension or detail. Not all features are available in every rental home. Please see a representative for details.
![]()
The Crescendo - 3 Bed, 2.5 Bath Town Home, Opt... - Floorplan 1 Floor plans are artist's rendering. All dimensions are approximate. Actual product and specifications may vary in dimension or detail. Not all features are available in every rental home. Please see a representative for details.
![]()
The Crescendo - 3 Bed, 2.5 Bath Town Home, Opt... - Floorplan 2 The Crescendo - 3 Bed, 2.5 Bath Town Home, Opt... - 3D Tour Apartment Unit: 2409Apartment Model: The Crescendo - 3 Bed, 2.5 Bath Town Home, Opt...$1,8503 Bedroom, 2.5 Bath, 1363 sq ftAvailable July 30, 2026
Schedule a Tour
3D Tours
Property Information
- 2 Stories
- Built in 2003
- 250 Units
Lease Terms
- 12 mo
Fees and Policies
The fees listed below are community-provided and may exclude utilities or add-ons. All payments are made directly to the property and are non-refundable unless otherwise specified. Use the Cost Calculator to determine costs based on your needs.
Required Fees
One-Time Basics
- Due at Application
- Application Fee Per ApplicantiCharged per applicant.$50.00
- Due at Move-In
- Administrative FeeiCharged per unit.$500.00
Other Fees and Policies
Pet Fees
- Cat
- Cat FeeiMax of 2. Charged Per Pet.$350.00
- Cat RentiCharged Per Pet.$40.00/mo
- Dog
- Dog FeeiMax of 2. Charged Per Pet.$350.00
- Dog RentiCharged Per Pet.$40.00/mo
None
None
Max of 2. | Restrictions: None.
Parking Fees
- Garage Attached
- Parking FeeiCharged per vehicle.$100.00/mo
Property Fee Disclaimer: Based on community-supplied data and independent market research. Subject to change without notice. May exclude fees for mandatory or optional services and usage-based utilities.
Features and Amenities
On-Site Services
- Recycling
- Online Services
- Trash Pickup Door To Door
- Property Manager On Site
- Planned Social Activities
- Maintenance On Site
- 24 Hour Access
Community Features
- Lounge
- Corporate Housing
Outdoor Features
- Sundeck
- Picnic Area
- Controlled Access
- Patio
- Deck
Recreation and Fitness
- Fitness Center
- Walking/Biking Trails
- Tennis Court
- Playground
- Pool
Interior Features
- High Speed Internet Access
- Ceiling Fans
- Heating
- Cable Ready
- Washer/Dryer Hookup
- Air Conditioning
- Wi Fi
Kitchen Amenities
- Dishwasher
- Oven
- Freezer
- Range
- Refrigerator
- Disposal
- Ice Maker
- Kitchen
Living Area Features
- High Ceilings
- Walk In Closets
- Vinyl Flooring
- Carpet
- Window Coverings

Map
- Shopping
- Colleges
- Grocery
- Medical
- Transportation

Map
Frequently Asked Questions about Battle Creek Village Townhomes
Where is Battle Creek Village Townhomes located?
Battle Creek Village Townhomes is located at 1174 Battle Creek Rd near the Clayton County area of Jonesboro, GA
What is the current rent range at Battle Creek Village Townhomes?
2 Bedroom to 3 Bedroom Apartments at Battle Creek Village Townhomes currently range from $1,730 to $1,850
When is the leasing office open?
- The office Hours for Battle Creek Village Townhomes are
- Monday 9:00 am–6:00 pm
- Tuesday 9:00 am–6:00 pm
- Wednesday 9:00 am–6:00 pm
- Thursday 9:00 am–6:00 pm
- Friday 9:00 am–6:00 pm
- Saturday 10:00 am–4:00 pm
- Sunday 1:00 pm–5:00 pm
Are pets allowed?
Call us today to find out our pet policy and if we allow pets
Lifestyle Ratings
Learn more about Lifestyle SearchRenters Reviews and Ratings
No complaints
February 21, 2022 - Review from Apartments.comI’ve been living here since September and I don’t have not one complaint. Management, maintenance, the neighbors, the grounds and the area is all great to me.
HORRIBLE PLACE TO STAY
May 21, 2017 - Review from Apartments.comManagement is incompetent and will smile and laugh in your face then soon as you leave they talk about you....I had 2 maintenance men in my unit discussing anot her tenants financial situation I couldn't believe what I was hearing.....The area is very dangerous high crime....terrible school system.....that Wells Fargo Bank on why 54 gets robbed often and they robbers always make their way through those woods by Battlecreek village. .....came home one day the Clayton County police had the ...community locked down a helicopter was hovering in my backyard not safe..Read MoreProperty Manager Responded
June 5, 2017Camellia, All we can do is guess as to who you really are. Hiding behind anonymous names online and posting similar, negative reviews of the community over and over again on multiple sites does not change your history with us. We would like to personally invite you to contact us so that we may settle any disputes and possible debts owed by you to the community so that we can all move on. Regards, Management.
Love at First Sight! <3
May 4, 2017 - Review from Apartments.comIt was love at first sight when we saw this place last year. A quick stop and tour then we were off to a few other places for rent and NOTHING in Jonesboro measured up. We were back in the office just before it closed, signing our lease. We have lived here a little over a year and honestly it is the best year we have had in quite some time. Renewing our lease was a no-brainier due to the amazing folks who run this place. They go above and beyond to maintain a balance of privacy with a sense of ...community through events, newsletters and the ability to participate in a wide range of community events. Maintenance is just hands down amazing, friendly and approachable. The Manager is bright, insightful and understanding. Any time we have had some sort of maintenance issue, it has been rapidly addressed and solved in a timely manner. The whole staff knows us by name and we will stop by just to chat with each amazing person. Never has any place we have rented offered such a rich environment to live in. From the wonderful landscaping to the incredible clubhouse, this place has it all! Honestly I wish I could rate higher just so they know how pleased we are with everything at Battle Creek Village.Read More
Pich perfect
September 19, 2015 - Review from Apartments.comThe Battle Creek Village Town Homes are an amazing place to stay they are spacious in located located in a very good area I would highly recommend this place if you like peace quiet and serenity the staff that make you feel like family and the people who live there are very nice in the maintenance is top notch and is located in a very convenient area for shopping finished just outside of Atlanta.
Nearby Schools
Charles R. Drew High School
About GreatSchools Data on ApartmentHomeLiving.com.
Points of Interest
Time and distance from Battle Creek Village Townhomes.
Big Box and Retail
Macy's
Aldi
Walgreens
Colleges and Universities
Groceries
Aldi
H Mart
Kroger
Hospitals
Military Bases
Fort Gillem
Shopping Centers
Battle Creek Village Townhomes has 5 shopping centers within 0.9 miles.
Transit Stations
Airport-Gold Line
Airport-Red Line
Nearby Neighborhoods
Rental Price Ranges in the Area
| Bedroom | Average Rent | Cheapest Rent | Highest Rent |
|---|---|---|---|
| Jonesboro 1 Bedroom Apartments | $1,178 | $775 | $2,307 |
| Jonesboro 2 Bedroom Apartments | $1,555 | $999 | $3,397 |
| Jonesboro 3 Bedroom Apartments | $1,762 | $1,292 | $4,674 |
| Jonesboro 4 Bedroom Apartments | $2,297 | $2,275 | $2,325 |
Browse Top Apartments in Jonesboro
By Price
By Community Type
- Jonesboro Apartments with Rent Specials
- Jonesboro Top Rated Apartments
- Jonesboro Corporate Apartments
- Jonesboro Furnished Apartments
- Jonesboro Gated Apartments
- Jonesboro Low Income Apartments
- New Jonesboro Apartments
- Jonesboro Senior Apartments
- Jonesboro Short-term Apartments
- Jonesboro Apartments with Utilities Included


Max of 2. | Restrictions: None.