

- Studio–2 Bedrooms
- $905-$990 Pricing
- 336–682 Square Feet
About Bavarian Village Apartments
Your life is your space, and this space was made for you! Bavarian Village Apartments is an apartment community located in Johnson County, Kansas. This area is served by the Olathe attendance zone. Our one-of-a-kind community offers an unmatched experience! Affordable studio, 1 and 2-bedroom apartments for rent. Make yourself at home. Visit us today, and let us show you how Bavarian Village Apartments can provide you with the most outstanding rental experience in South Olathe!
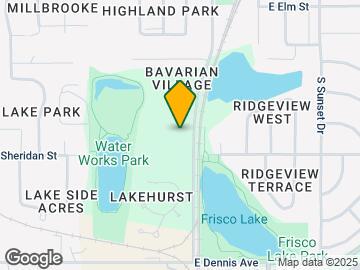
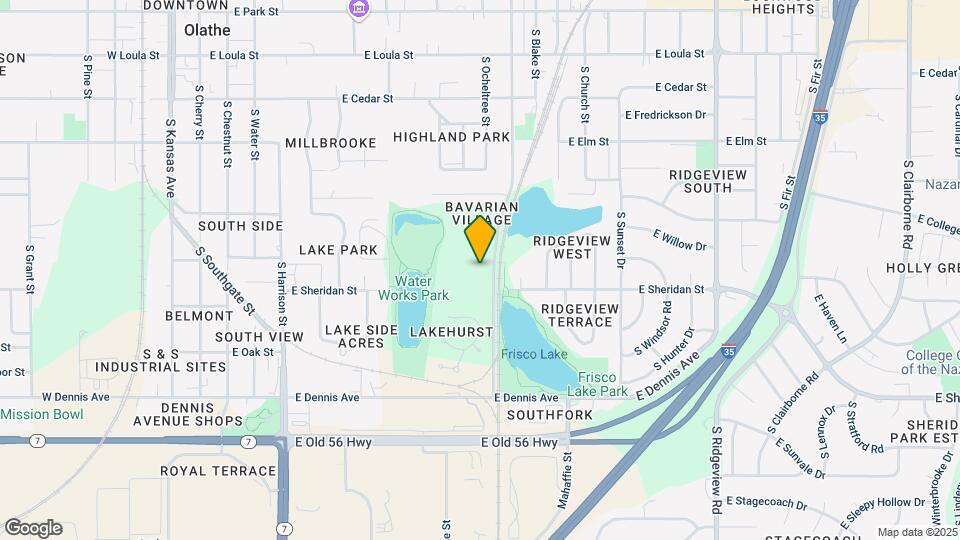
Bavarian Village Apartments is located in the Water Works Neighborhood and 66061 Zip code of Olathe, KS. This community is professionally managed by The Peterson Companies
Unique Features and Amenities
- 24 Hour Emergency Maintenance
- Air Conditioner
- All Electric
- Appliance Upgrade
- BBQ/Picnic Area
- Carpeting
- Ceiling Fan
- Close To Parks And Lakes
- Easy Access To I-35 And 56 Hwy.
- Extra Storage
- First Floor
- Fully Equipped Kitchens
- Instant Pre- Approval
- Large Closets
- Large Kitchens
- Laundry Facilities In Every Building
- New Carpet
- Off-Street Parking
- Patio/Balcony
- Playground And Basketball Court
- Professional Management
- Renovated
- Second Floor
- Third Floor
Property Contact Info
- Listed by:
- Agency:
- Vendor Logo:
- Website:
- View Property Website
- Call Us:
- (913) 361-6606
- Disclaimer:
Office Hours
| Monday | 8:00 am–5:00 pm |
| Tuesday | 8:00 am–5:00 pm |
| Wednesday | 8:00 am–5:00 pm |
| Thursday | 8:00 am–5:00 pm |
| Friday | 8:00 am–5:00 pm |
| Saturday | Closed |
| Sunday | Closed |
Floorplan Pricing and Availability
Bavarian Village Apartments offers Studio to 2 Bedroom apartments starting from $990 and having 336–682 sq ft. Here is the current pricing and availability:
New! Interactive Property Map
Studio
STUDIO - 1 Bath | 336 sq ft
Studio, 1 Bath, 336 sq ftModel Gallery
Floorplans
Availability Details
Availability Date Unit Sq Ft Call for Availability STUDIO - 1 Bath | 336 sq ft 336 sq ft Model Amenities and Features
Features
- Air Conditioning
- Cable Ready
- Ceiling Fans
- Heating
- Tub/Shower
Kitchen
- Dishwasher
- Disposal
- Kitchen
- Oven
- Range
- Refrigerator
Living Space
- Carpet
- Vinyl Flooring
Outdoor Space
- Yard
Apartment Model: STUDIO - 1 Bath | 336 sq ftCall For RatesStudio, 1 Bath, 336 sq ftUnavailable![]()
STUDIO - 1 Bath | 336 sq ft - Floorplan 1 ![]()
STUDIO - 1 Bath | 336 sq ft - Floorplan 2 1 Bedroom
1 Bed | 1 Bath | 587 sq ft
From $990
1 Bed, 1 Bath, 587 sq ftAvailable Aug 21Model Gallery
Floorplans
Photos
Availability Details
Price Availability Date Unit Sq Ft $990 August 21, 2026 4-415 587 Unit 4-415 Amenities and Features
Features
- Air Conditioning
- Cable Ready
- Ceiling Fans
- Heating
- Tub/Shower
Kitchen
- Dishwasher
- Disposal
- Eat-in Kitchen
- Instant Hot Water
- Kitchen
- Oven
- Pantry
- Range
- Refrigerator
Living Space
- Carpet
- Double Pane Windows
- Vinyl Flooring
- Window Coverings
Outdoor Space
- Yard
Unique Features
- Appliance Upgrade
- New Carpet
- Second Floor
Unit 4-415 Rent and Fees
Unit Price
- $990
Model Rent and Fees
Model Price Range
- $905 - $990
Apartment Model: 1 Bed | 1 Bath | 587 sq ftFrom $9051 Bedroom, 1 Bath, 587 sq ftAvailable August 21, 2026FloorplansPhotos![]()
1 Bed | 1 Bath | 587 sq ft - Image ![]()
1 Bed | 1 Bath | 587 sq ft - Floorplan 1 ![]()
1 Bed | 1 Bath | 587 sq ft - Floorplan 2 Apartment Unit: 4-415Apartment Model: 1 Bed | 1 Bath | 587 sq ft$9901 Bedroom, 1 Bath, 587 sq ftAvailable August 21, 20262 Bedrooms
2 Bed | 1 Bath | 682 sq ft
2 Beds, 1 Bath, 682 sq ftModel Gallery
Floorplans
3D Tours
Availability Details
Availability Date Unit Sq Ft Call for Availability 2 Bed | 1 Bath | 682 sq ft 682 sq ft Model Amenities and Features
Features
- Air Conditioning
- Cable Ready
- Ceiling Fans
- Heating
- Storage Space
- Tub/Shower
Kitchen
- Dishwasher
- Disposal
- Instant Hot Water
- Island Kitchen
- Kitchen
- Oven
- Range
- Refrigerator
Living Space
- Carpet
- Vinyl Flooring
- Window Coverings
Outdoor Space
- Lawn
Apartment Model: 2 Bed | 1 Bath | 682 sq ftCall For Rates2 Bedroom, 1 Bath, 682 sq ftUnavailableFloorplans3D Tours![]()
2 Bed | 1 Bath | 682 sq ft - Floorplan 1 ![]()
2 Bed | 1 Bath | 682 sq ft - Floorplan 2 2 Bed | 1 Bath | 682 sq ft - 3D Tour
Schedule a Tour
3D Tours
Property Information
- Renovated In 2015
- 112 Units
- 3 Stories
- Built in 1984
Lease Terms
- 12 mo
Fees and Policies
The fees listed below are community-provided and may exclude utilities or add-ons. All payments are made directly to the property and are non-refundable unless otherwise specified.
Required Fees
One-Time Basics
- Due at Application
- Application Fee Per ApplicantiCharged per applicant.$50.00
- Due at Move-In
- Administrative FeeiCharged per unit.$100.00
Other Fees and Policies
Parking Fees
- Surface Lot
- Parking FeeiMax of 2. Charged per vehicle.$0.00/mo
Storage Fees
- Storage Unit
- Storage RentiCharged per rentable item.$10.00/mo
Pet Policy and Fees
Cats
- 2 Pet Limit
- 50 Lb Weight Limit
None
Comments: Cats and Dogs Allowed. Additional fees for two pets.
Dogs
- 2 Pet Limit
- 50 Lb Weight Limit
None
Comments: Cats and Dogs Allowed. Additional fees for two pets.
Property Fee Disclaimer: Based on community-supplied data and independent market research. Subject to change without notice. May exclude fees for mandatory or optional services and usage-based utilities.
Features and Amenities
On-Site Services
- Maintenance On Site
- Property Manager On Site
- Online Services
- Public Transportation
- Laundry Facilities
Community Features
- Business Center
- Clubhouse
- Walk Up
Outdoor Features
- Grill
- Courtyard
- Picnic Area
- Yard
- Lawn
Recreation and Fitness
- Basketball Court
- Playground
Interior Features
- Balcony
- Storage Space
- Ceiling Fans
- High Speed Internet Access
- Tub/Shower
- Trash Compactor
- Cable Ready
- Air Conditioning
- Wi Fi
Kitchen Amenities
- Pantry
- Island Kitchen
- Range
- Refrigerator
- Dishwasher
- Eat In Kitchen
- Disposal
- Microwave
- Freezer
- Instant Hot Water
- Kitchen
- Oven
Living Area Features
- Walk In Closets
- Linen Closet
- Window Coverings
- Double Pane Windows
- Vinyl Flooring
- Carpet

Map
- Shopping
- Colleges
- Grocery
- Medical

Map
Frequently Asked Questions about Bavarian Village Apartments
Where is Bavarian Village Apartments located?
Bavarian Village Apartments is located at 763 S Keeler St near the Water Works area of Olathe, KS
What is the current rent range at Bavarian Village Apartments?
Studio at Bavarian Village Apartments currently start from $990. Call today for more info!
When is the leasing office open?
- The office Hours for Bavarian Village Apartments are
- Monday 8:00 am–5:00 pm
- Tuesday 8:00 am–5:00 pm
- Wednesday 8:00 am–5:00 pm
- Thursday 8:00 am–5:00 pm
- Friday 8:00 am–5:00 pm
- Saturday Closed
- Sunday Closed
Are pets allowed?
Call us today to find out our pet policy and if we allow pets
Renters Reviews and Ratings
Highly recommend
lack of professionalism
Don't rent here!
Good management- lousy neighbors
Nearby Schools
Oregon Trail Middle School
About GreatSchools Data on ApartmentHomeLiving.com.
Points of Interest
Time and distance from Bavarian Village Apartments.
Big Box and Retail
Burlington
Target
Aldi
Colleges and Universities
Groceries
Aldi
Hy-Vee
Price Chopper
Hospitals
Shopping Centers
Bavarian Village Apartments has 5 shopping centers within 1.0 miles.
Nearby Neighborhoods
Rental Price Ranges in the Area
| Bedroom | Average Rent | Cheapest Rent | Highest Rent |
|---|---|---|---|
| Olathe Studio Apartments | $1,656 | $850 | $5,319 |
| Olathe 1 Bedroom Apartments | $1,592 | $935 | $4,647 |
| Olathe 2 Bedroom Apartments | $1,995 | $1,035 | $6,235 |
| Olathe 3 Bedroom Apartments | $2,472 | $1,430 | $5,268 |


Max of 2. Parking Available.