


- Studio–3 Bedrooms
- $2,200-$4,880 Pricing
- 567–1,506 Square Feet
About Bay 151
Your next chapter looks beautiful from here. Bay 151 is proud to officially join The Northern Chapter Company family, a collection of apartment communities designed for the moments that matter most—and all those in between. On Bayonne's waterfront peninsula, Bay 151 is right where you need to be. Stylish studio, one-, two-, and three-bedroom homes with expansive floor plans open onto nearly 65,000 square feet of indoor and outdoor amenities, a growing collection of retail and neighborhood spots just outside your front door, and a scenic setting surrounded by New York Harbor. With the Light Rail steps away and Manhattan a ferry ride across the water, everything you need is within reach. And home is at the center of it.
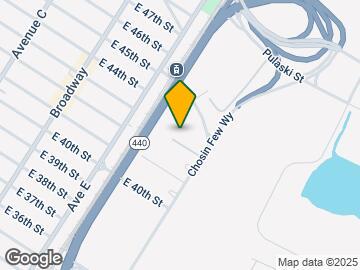

Bay 151 is located in the Bayonne Neighborhood and 07002 Zip code of Bayonne, NJ. This community is professionally managed by The KRE Group
Unique Features and Amenities
- Air Conditioner
- Bike Racks
- Billiards Room
- Billiards Room with Club Seating
- Car-Wash Station
- Children’S Play Room
- Children's Play Room
- Co-Working Space
- Deck with BBQ Stations and Outdoor Dining
- Dog Wash Room
- Efficient Appliances
- Entertainment Kitchen
- Large Closets
- Library
- Media Room
- Off-Street Parking
- Package Concierge
- Patio/Balcony
- Resort Style Pool and Sun Terrace
- State of the Art Fitness Center
- Wi-Fi Equipped Lounges
- Wi-Fi Equipped Resident Lounges
Property Contact Info

- Listed by:
- Agency:
- Vendor Logo:
- Website:
- View Property Website
- Call Us:
- (732) 860-1959
- Disclaimer:
Office Hours
| Monday | 10:00 am–6:00 pm |
| Tuesday | 10:00 am–6:00 pm |
| Wednesday | 10:00 am–6:00 pm |
| Thursday | 10:00 am–6:00 pm |
| Friday | 10:00 am–6:00 pm |
| Saturday | 10:00 am–5:00 pm |
| Sunday | 10:00 am–5:00 pm |
Floorplan Pricing and Availability
Bay 151 offers Studio to 3 Bedroom apartments starting from $2,200 and having 567–1,506 sq ft. Here is the current pricing and availability:
New! Interactive Property Map
Studio
Studio
From $2,200
Studio, 1 Bath, 567-759 sq ftAvailable Aug 26Model Gallery
Floorplans
Availability Details
Price Availability Date Unit Sq Ft Deposit Photos View Details $2,200 August 26, 2026 3311 567 $1,000 $2,235 September 5, 2026 3327 567 $1,000 $2,310 September 7, 2026 2227 567 $1,000 Model Amenities and Features
Features
- Balcony
- Cable Ready
- Washer/Dryer
- Wi-Fi
Kitchen
- Dishwasher
- Kitchen
- Microwave
- Refrigerator
Model Rent and Fees
Model Price Range
- $2,200 - $2,720
Current Available Pricing
- $2,200 - $2,310
Unit 3311 Gallery
Photos
Unit 3311 Rent and Fees
Unit Price
- $2,200
Deposit
- $1,000 deposit
Model Rent and Fees
Model Price Range
- $2,200 - $2,720
Unit 3327 Gallery
Photos
Unit 3327 Rent and Fees
Unit Price
- $2,235
Deposit
- $1,000 deposit
Model Rent and Fees
Model Price Range
- $2,200 - $2,720
Unit 2227 Gallery
Photos
Unit 2227 Rent and Fees
Unit Price
- $2,310
Deposit
- $1,000 deposit
Model Rent and Fees
Model Price Range
- $2,200 - $2,720
Apartment Model: StudioFrom $2,200Studio, 1 Bath, 567-759 sq ftAvailable August 26, 2026![]()
Studio - Floorplan Apartment Unit: 3311Apartment Model: Studio$2,200Studio, 1 Bath, 567 sq ftAvailable August 26, 2026![]()
Unit: 3311 - Image 1 ![]()
Unit: 3311 - Image 2 Apartment Unit: 3327Apartment Model: Studio$2,235Studio, 1 Bath, 567 sq ftAvailable September 5, 2026![]()
Unit: 3327 - Image Apartment Unit: 2227Apartment Model: Studio$2,310Studio, 1 Bath, 567 sq ftAvailable September 7, 2026![]()
Unit: 2227 - Image 1 Bedroom
1 Bedroom
From $2,575
1 Bed, 1 Bath, 734-902 sq ftAvailable Sep 7Model Gallery
Floorplans
Availability Details
Price Availability Date Unit Sq Ft Deposit Photos View Details $3,145 September 7, 2026 1429 874 $3,045 September 7, 2026 3458 866 $1,000 $2,845 October 7, 2026 1148 760 Model Amenities and Features
Features
- Balcony
- Cable Ready
- Washer/Dryer
- Wi-Fi
Kitchen
- Dishwasher
- Kitchen
- Microwave
- Refrigerator
Model Rent and Fees
Model Price Range
- $2,575 - $3,360
Current Available Pricing
- $2,845 - $3,145
Unit 1429 Gallery
Photos
Unit 1429 Rent and Fees
Unit Price
- $3,145
Model Rent and Fees
Model Price Range
- $2,575 - $3,360
Unit 3458 Gallery
Photos
Unit 3458 Rent and Fees
Unit Price
- $3,045
Deposit
- $1,000 deposit
Model Rent and Fees
Model Price Range
- $2,575 - $3,360
Unit 1148 Gallery
Photos
Unit 1148 Rent and Fees
Unit Price
- $2,845
Model Rent and Fees
Model Price Range
- $2,575 - $3,360
Apartment Model: 1 BedroomFrom $2,5751 Bedroom, 1 Bath, 734-902 sq ftAvailable September 7, 2026![]()
1 Bedroom - Floorplan Apartment Unit: 1429Apartment Model: 1 Bedroom$3,1451 Bedroom, 1 Bath, 874 sq ftAvailable September 7, 2026![]()
Unit: 1429 - Image Apartment Unit: 3458Apartment Model: 1 Bedroom$3,0451 Bedroom, 1 Bath, 866 sq ftAvailable September 7, 2026![]()
Unit: 3458 - Image Apartment Unit: 1148Apartment Model: 1 Bedroom$2,8451 Bedroom, 1 Bath, 760 sq ftAvailable October 7, 2026![]()
Unit: 1148 - Image 2 Bedrooms
2 Bedroom
From $3,275
2 Beds, 2 Baths, 1132-1273 sq ftAvailable NowModel Gallery
Floorplans
Availability Details
Price Availability Date Unit Sq Ft Deposit Photos View Details $3,335 Available Now 3341 1140 $1,500 $3,340 Available Now 2350 1157 $1,500 $3,310 Available Now 2118 1132 $1,500 Model Amenities and Features
Features
- Balcony
- Cable Ready
- Washer/Dryer
- Wi-Fi
Kitchen
- Dishwasher
- Kitchen
- Microwave
- Refrigerator
Model Rent and Fees
Model Price Range
- $3,275 - $4,845
Current Available Pricing
- $3,310 - $3,340
Unit 3341 Gallery
Photos
Unit 3341 Rent and Fees
Unit Price
- $3,335
Deposit
- $1,500 deposit
Model Rent and Fees
Model Price Range
- $3,275 - $4,845
Unit 2350 Gallery
Photos
Unit 2350 Rent and Fees
Unit Price
- $3,340
Deposit
- $1,500 deposit
Model Rent and Fees
Model Price Range
- $3,275 - $4,845
Unit 2118 Gallery
Photos
Unit 2118 Rent and Fees
Unit Price
- $3,310
Deposit
- $1,500 deposit
Model Rent and Fees
Model Price Range
- $3,275 - $4,845
Apartment Model: 2 BedroomFrom $3,2752 Bedroom, 2 Bath, 1132-1273 sq ftAvailable Now![]()
2 Bedroom - Floorplan Apartment Unit: 3341Apartment Model: 2 Bedroom$3,3352 Bedroom, 2 Bath, 1140 sq ftAvailable Now![]()
Unit: 3341 - Image Apartment Unit: 2350Apartment Model: 2 Bedroom$3,3402 Bedroom, 2 Bath, 1157 sq ftAvailable Now![]()
Unit: 2350 - Image Apartment Unit: 2118Apartment Model: 2 Bedroom$3,3102 Bedroom, 2 Bath, 1132 sq ftAvailable Now![]()
Unit: 2118 - Image 3 Bedrooms
3 Bedroom
From $4,260
3 Beds, 2 Baths, 1506 sq ftAvailable NowModel Gallery
Floorplans
Availability Details
Price Availability Date Unit Sq Ft Deposit Photos View Details $4,260 Available Now 2242 1506 $1,500 $4,540 September 21, 2026 3326 1506 $1,500 Model Amenities and Features
Features
- Balcony
- Cable Ready
- Washer/Dryer
- Wi-Fi
Kitchen
- Dishwasher
- Kitchen
- Microwave
- Refrigerator
Model Rent and Fees
Model Price Range
- $4,260 - $4,880
Current Available Pricing
- $4,260 - $4,540
Unit 2242 Gallery
Photos
Unit 2242 Rent and Fees
Unit Price
- $4,260
Deposit
- $1,500 deposit
Model Rent and Fees
Model Price Range
- $4,260 - $4,880
Unit 3326 Gallery
Photos
Unit 3326 Rent and Fees
Unit Price
- $4,540
Deposit
- $1,500 deposit
Model Rent and Fees
Model Price Range
- $4,260 - $4,880
Apartment Model: 3 BedroomFrom $4,2603 Bedroom, 2 Bath, 1506 sq ftAvailable Now![]()
3 Bedroom - Floorplan Apartment Unit: 2242Apartment Model: 3 Bedroom$4,2603 Bedroom, 2 Bath, 1506 sq ftAvailable Now![]()
Unit: 2242 - Image Apartment Unit: 3326Apartment Model: 3 Bedroom$4,5403 Bedroom, 2 Bath, 1506 sq ftAvailable September 21, 2026![]()
Unit: 3326 - Image
Schedule a Tour
Videos
3D Tours
Property Information
- 625 Units
- 5 Stories
- Built in 2020
Lease Terms
- 12 - 24 mo
Fees and Policies
The fees listed below are community-provided and may exclude utilities or add-ons. All payments are made directly to the property and are non-refundable unless otherwise specified.
Required Fees
One-Time Basics
- Due at Application
- Application Fee Per ApplicantiCharged Per Applicant.$50.00
Pet Policy and Fees
Cats
None
Comments: | Restrictions: None
Dogs
None
Comments: | Restrictions: None
Parking Info and Fees
- Covered
Property Fee Disclaimer: Based on community-supplied data and independent market research. Subject to change without notice. May exclude fees for mandatory or optional services and usage-based utilities.
Features and Amenities
On-Site Services
- Car Wash Area
- Maintenance On Site
- Package Service
- Pet Washing Station
- Property Manager On Site
- Laundry Facilities
Community Features
- Business Center
- Elevator
Outdoor Features
- Waterfront
- Gated
- Deck
- Patio
Recreation and Fitness
- Fitness Center
- Media Center/Movie Theatre
- Playground
- Pool
Interior Features
- Balcony
- Cable Ready
- Washer/Dryer
- Wi Fi
Kitchen Amenities
- Kitchen
- Dishwasher
- Microwave
- Refrigerator
Living Area Features
- Window Coverings
- Hardwood Floors

Map
- Shopping
- Colleges
- Grocery
- Medical
- Parks
- Transportation

Map
Getting Around
60 / 100 Moderately walkable
70 / 100 Good public transit
40 / 100 Fairly bikeable
100 / 100 Exceptionally car friendly
Getting to Know the Area
70 / 100 Restaurants
50 / 100 Cafes
60 / 100 Nightlife
60 / 100 Shopping
70 / 100 Parks
0 / 100 Noise Level
Frequently Asked Questions about Bay 151
Where is Bay 151 located?
Bay 151 is located at 151 Centre St near the Bayonne area of Bayonne, NJ
What is the current rent range at Bay 151?
Studio to 3 Bedroom Apartments at Bay 151 currently range from $2,200 to $4,880
When is the leasing office open?
- The office Hours for Bay 151 are
- Monday 10:00 am–6:00 pm
- Tuesday 10:00 am–6:00 pm
- Wednesday 10:00 am–6:00 pm
- Thursday 10:00 am–6:00 pm
- Friday 10:00 am–6:00 pm
- Saturday 10:00 am–5:00 pm
- Sunday 10:00 am–5:00 pm
Are pets allowed?
Call us today to find out our pet policy and if we allow pets
New Jersey Social Services Information
Statewide service is free, confidential, multilingual and always open. Three easy ways to reach Social Services in NJ: Dial 2-1-1; text your zip code to 898-211; or chat at https://www.nj211.org
Renters Reviews and Ratings
Above & Beyond Expectations
Good and satisfied with the apartments!!
Its AMAZING!!!!
Nearby Schools
Bayonne High School
Lincoln No. 5 Elementary School
About GreatSchools Data on ApartmentHomeLiving.com.
Points of Interest
Time and distance from Bay 151.
Arts Museums and Landmarks
Big Box and Retail
Costco
Walgreens
Aldi
Colleges and Universities
Groceries
Aldi
Shoprite
99 Ranch Market
Hospitals
Military Bases
Military Ocean Terminal
Naval Station NY Stapleton Site
Governors Island Support Center
Parks and Recreation
Bay 151 has 4 parks within 8.2 miles, including Prospect Park, Central Park Zoo, Madison Square Park, and Bryant Park.
Restaurants and Dining
Shopping Centers
Bay 151 has 5 shopping centers within 1.4 miles.
Transit Stations
Nearby Neighborhoods
Rental Price Ranges in the Area
| Bedroom | Average Rent | Cheapest Rent | Highest Rent |
|---|---|---|---|
| Bayonne Studio Apartments | $2,194 | $1,300 | $2,941 |
| Bayonne 1 Bedroom Apartments | $2,445 | $1,017 | $4,145 |
| Bayonne 2 Bedroom Apartments | $2,906 | $1,209 | $7,960 |
| Bayonne 3 Bedroom Apartments | $2,909 | $1,397 | $10,000+ |
| Bayonne 4 Bedroom Apartments | $2,761 | $1,897 | $4,000 |
| Bayonne 5 Bedroom Apartments | $3,475 | $3,000 | $3,800 |
Browse Top Apartments in Bayonne
By Price
By Community Type
- Bayonne Apartments for Rent by Owner
- Bayonne Apartments with Rent Specials
- Bayonne Top Rated Apartments
- Bayonne Corporate Apartments
- Bayonne Furnished Apartments
- Bayonne Gated Apartments
- Bayonne Loft Apartments
- Bayonne Low Income Apartments
- Bayonne Military Apartments
- New Bayonne Apartments
- Bayonne Senior Apartments
- Bayonne Short-term Apartments
- Bayonne Student Apartments
- Bayonne Apartments with Utilities Included


