


- 1–2 Bedrooms
- $650-$965 Total Monthly Price
Total Monthly Price
Base Rent$650 - $965Total Monthly Price$650 - $965 - 522–848 Square Feet
Rent Specials
In honor of our country turning 250, celebrate by getting $250 off each of your first 3 months! restrictions apply, call for details.
About Bay Colony
Functional living awaits you at Bay Colony Apartments in Killeen, TX. Searching for a home that aligns with your lifestyle? Bay Colony has what you’ve been looking for. Located minutes from Fort Cavazos and across from Killeen High School, Bay Colony’s updated apartments have so much to offer, starting with an array of convenient amenities just steps from your new front door. Ditch the laundromat with convenient on-site laundry facilities. Kick back in our resident lounge and sharpen your billiard skills. Outside, neighbors can experience the charm of an afternoon swim in the sparkling pool, or mingle with other dog owners at the centrally located dog park. Our apartments boast features such as upgraded black appliances, carpeted bedrooms, and private outdoor spaces. Please browse the unique layouts to see which one is perfect for you. Whether you schedule a guided tour in advance, or choose to drop by during our business hours, a friendly and helpful leasing professional will be available to assist. If an in-person visit doesn’t work for you, be sure to check out the thoughtfully designed photo gallery and virtual tour. Choose from a variety of flexible lease terms, ranging from 3 to 13 months, and become a Bay Colony neighbor today.
Bay Colony is located in the Killeen Fort Hood Neighborhood and 76543 Zip code of Killeen, TX. This community is professionally managed by Eighteen Capital Group
Unique Features and Amenities
- 1st Floor
- 2nd Floor
- Black appliances
- Carpete
- Ceiling fans
- Courtyard view
- Dog Park & Pet Stations
- Eat-in area
- Flex - Flexible Rent Payments
- Gigabit Speed Internet
- Gold Upgrade Package
- No Balcony
- No Patio
- Partial Courtyard View
- Partial Pool View
- Platinum Upgrade
- Pool view
- Premium Courtyard View
- Premium Pool View
- Vinyl Plank Flooring
- Vinyl Plank Throughout
- White Appliances
Property Contact Info

- Listed by:
- Agency:
- Vendor Logo:
- Website:
- View Property Website
- Call Us:
- (254) 312-5611
- Disclaimer:
Office Hours
| Monday | 8:30 am–5:30 pm |
| Tuesday | 8:30 am–5:30 pm |
| Wednesday | 10:00 am–5:30 pm |
| Thursday | 8:30 am–5:30 pm |
| Friday | 8:30 am–5:30 pm |
| Saturday | 10:00 am–4:00 pm |
| Sunday | Closed |
Floorplan Pricing and Availability
Bay Colony offers 1 to 2 Bedroom apartments starting from $730 and having 522–848 sq ft. Here is the current pricing and availability:
New! Interactive Property Map
1 Bedroom
Show Unavailable FloorplansThe Woodbridge
From $730
1 Bed, 1 Bath, 684 sq ftTotal Monthly PriceAvailable NowTotal Monthly Price
Base Rent$705 - $785Total Monthly Price$705 - $785Model Gallery
Floorplans
Availability Details
Prices shown for this property are the Total Monthly Price including Fees.Price Availability Date Unit Sq Ft View Details $785 Available Now 305 684 $735 Available Now 321 684 $750 Available Now 402 684 Model Amenities and Features
Features
- Smoke Free
Model Lease Information
Model Price Range
- $705 - $785Total Monthly PriceBase Rent: $705 - $785Required Monthly Fees: None
Current Available Pricing
- $735 - $785 Total Monthly Price
Deposit
- $150 deposit
Unit 305 Amenities and Features
Features
- Ceiling Fans
Outdoor Space
- Patio
Unique Features
- 1st Floor
- Black appliances
- Partial Courtyard View
- Platinum Upgrade
- Vinyl Plank Throughout
Unit 305 Lease Information
Unit Price
- $785Total Monthly PriceBase Rent: $785Required Monthly Fees: None
View Details and Rent EstimateDeposit
- $150 deposit
Model Lease Information
Model Price Range
- $705 - $785Total Monthly Price
Unit 321 Amenities and Features
Features
- Balcony
Unique Features
- 2nd Floor
- Courtyard view
- Vinyl Plank Flooring
Unit 321 Lease Information
Unit Price
- $735Total Monthly PriceBase Rent: $735Required Monthly Fees: None
View Details and Rent EstimateDeposit
- $150 deposit
Model Lease Information
Model Price Range
- $705 - $785Total Monthly Price
Unit 402 Amenities and Features
Outdoor Space
- Patio
Unique Features
- 1st Floor
- Courtyard view
- Vinyl Plank Throughout
Unit 402 Lease Information
Unit Price
- $750Total Monthly PriceBase Rent: $750Required Monthly Fees: None
View Details and Rent EstimateDeposit
- $150 deposit
Model Lease Information
Model Price Range
- $705 - $785Total Monthly Price
Apartment Model: The WoodbridgeFrom $7051 Bedroom, 1 Bath, 684 sq ftAvailable NowFloor plans are artist's rendering. All dimensions are approximate. Actual product and specifications may vary in dimension or detail. Not all features are available in every rental home. Please see a representative for details.
![]()
The Woodbridge - Floorplan 1 Floor plans are artist's rendering. All dimensions are approximate. Actual product and specifications may vary in dimension or detail. Not all features are available in every rental home. Please see a representative for details.
![]()
The Woodbridge - Floorplan 2 Floor plans are artist's rendering. All dimensions are approximate. Actual product and specifications may vary in dimension or detail. Not all features are available in every rental home. Please see a representative for details.
![]()
The Woodbridge - Floorplan 3 Floor plans are artist's rendering. All dimensions are approximate. Actual product and specifications may vary in dimension or detail. Not all features are available in every rental home. Please see a representative for details.
![]()
The Woodbridge - Floorplan 4 Apartment Unit: 305Apartment Model: The Woodbridge$7851 Bedroom, 1 Bath, 684 sq ftAvailable NowApartment Unit: 321Apartment Model: The Woodbridge$7351 Bedroom, 1 Bath, 684 sq ftAvailable NowApartment Unit: 402Apartment Model: The Woodbridge$7501 Bedroom, 1 Bath, 684 sq ftAvailable NowNew Haven
1 Bed, 1 Bath, 522 sq ftModel Gallery
Floorplans
Availability Details
Prices shown for this property are the Total Monthly Price including Fees.Price Availability Date Unit Sq Ft Deposit $650 Call for Availability New Haven 522 sq ft $150 Model Amenities and Features
Features
- Air Conditioning
- Balcony
- Ceiling Fans
- Heating
- Smoke Free
Kitchen
- Dishwasher
- Disposal
- Freezer
- Kitchen
- Oven
- Refrigerator
Model Lease Information
Model Price
- $650Total Monthly PriceBase Rent: $650Required Monthly Fees: None
Deposit
- $150 deposit
Apartment Model: New Haven$6501 Bedroom, 1 Bath, 522 sq ftUnavailableFloor plans are artist's rendering. All dimensions are approximate. Actual product and specifications may vary in dimension or detail. Not all features are available in every rental home. Please see a representative for details.
![]()
New Haven - Floorplan 1 Floor plans are artist's rendering. All dimensions are approximate. Actual product and specifications may vary in dimension or detail. Not all features are available in every rental home. Please see a representative for details.
![]()
New Haven - Floorplan 2 Floor plans are artist's rendering. All dimensions are approximate. Actual product and specifications may vary in dimension or detail. Not all features are available in every rental home. Please see a representative for details.
![]()
New Haven - Floorplan 3 2 Bedrooms
The Hartford
From $920
2 Beds, 1 Bath, 848 sq ftTotal Monthly PriceAvailable NowTotal Monthly Price
Base Rent$920 - $965Total Monthly Price$920 - $965Model Gallery
Floorplans
Availability Details
Prices shown for this property are the Total Monthly Price including Fees.Price Availability Date Unit Sq Ft View Details $960 Available Now 1009 848 $930 Available Now 101 848 $920 August 15, 2026 1012 848 Model Amenities and Features
Features
- Smoke Free
Model Lease Information
Model Price Range
- $920 - $965Total Monthly PriceBase Rent: $920 - $965Required Monthly Fees: None
Current Available Pricing
- $920 - $960 Total Monthly Price
Deposit
- $150 deposit
Unit 1009 Amenities and Features
Outdoor Space
- Patio
Unique Features
- 1st Floor
- Courtyard view
- Vinyl Plank Throughout
Unit 1009 Lease Information
Unit Price
- $960Total Monthly PriceBase Rent: $960Required Monthly Fees: None
View Details and Rent EstimateDeposit
- $150 deposit
Model Lease Information
Model Price Range
- $920 - $965Total Monthly Price
Unit 101 Amenities and Features
Outdoor Space
- Patio
Unique Features
- 1st Floor
- Partial Courtyard View
- Vinyl Plank Throughout
Unit 101 Lease Information
Unit Price
- $930Total Monthly PriceBase Rent: $930Required Monthly Fees: None
View Details and Rent EstimateDeposit
- $150 deposit
Model Lease Information
Model Price Range
- $920 - $965Total Monthly Price
Unit 1012 Amenities and Features
Features
- Balcony
Unique Features
- 2nd Floor
- Partial Courtyard View
- Vinyl Plank Flooring
Unit 1012 Lease Information
Unit Price
- $920Total Monthly PriceBase Rent: $920Required Monthly Fees: None
View Details and Rent EstimateDeposit
- $150 deposit
Model Lease Information
Model Price Range
- $920 - $965Total Monthly Price
Apartment Model: The HartfordFrom $9202 Bedroom, 1 Bath, 848 sq ftAvailable NowFloor plans are artist's rendering. All dimensions are approximate. Actual product and specifications may vary in dimension or detail. Not all features are available in every rental home. Please see a representative for details.
![]()
The Hartford - Floorplan 1 Floor plans are artist's rendering. All dimensions are approximate. Actual product and specifications may vary in dimension or detail. Not all features are available in every rental home. Please see a representative for details.
![]()
The Hartford - Floorplan 2 Floor plans are artist's rendering. All dimensions are approximate. Actual product and specifications may vary in dimension or detail. Not all features are available in every rental home. Please see a representative for details.
![]()
The Hartford - Floorplan 3 Floor plans are artist's rendering. All dimensions are approximate. Actual product and specifications may vary in dimension or detail. Not all features are available in every rental home. Please see a representative for details.
![]()
The Hartford - Floorplan 4 Apartment Unit: 1009Apartment Model: The Hartford$9602 Bedroom, 1 Bath, 848 sq ftAvailable NowApartment Unit: 101Apartment Model: The Hartford$9302 Bedroom, 1 Bath, 848 sq ftAvailable NowApartment Unit: 1012Apartment Model: The Hartford$9202 Bedroom, 1 Bath, 848 sq ftAvailable August 15, 2026
Schedule a Tour
3D Tours
Property Information
- Renovated In 1979
- 182 Units
- 2 Stories
- Built in 1978
Lease Terms
- 3 - 13 mo
- Short Term Lease Options
Fees and Policies
The fees listed below are community-provided and may exclude utilities or add-ons. All payments are made directly to the property and are non-refundable unless otherwise specified. Use the Cost Calculator to determine costs based on your needs.
Required Fees
One-Time Basics
- Due at Application
- Application FeeiApplication Fee Charged Per Applicant.$18.00
- Due at Move-In
- Risk FeeiRisk Fee Charged per unit.$350.00
Other Fees and Policies
Situational Fees
- Transfer FeeiTransfer Fee Charged Per Unit.$300.00
- Early Termination FeeiEarly Termination Fee Charged Per Unit.200.0% of base rent
- Reletting FeeiReletting Fee Charged Per Unit.85.0% of base rent
- CleaningiClean Refrigerator Charged per unit.$20.00
- Damage ChargesiDamage Charges (describe) Charged per unit.$1.00
- Administrative FeeiOnline Administrative Fee Charged per unit.$18.00
Pet Fees
- Cat
- Pet Fees Or ChargesiPet Fees Or Charges Charged Per Pet.$250.00
- Dog
- Pet Fees Or ChargesiNon Refundable Pet Fee Charged Per Pet.$250.00
No weight limit, but local breed ordinances do apply. Call for details.
Property Fee Disclaimer: Based on community-supplied data and independent market research. Subject to change without notice. May exclude fees for mandatory or optional services and usage-based utilities.
Features and Amenities
On-Site Services
- Maintenance On Site
- Property Manager On Site
- Online Services
- Public Transportation
- 24 Hour Access
- Laundry Facilities
Community Features
- Corporate Housing
- Lounge
- Clubhouse
- Walk Up
Outdoor Features
- Courtyard
- Patio
Recreation and Fitness
- Pool
Interior Features
- Balcony
- Heating
- Ceiling Fans
- Air Conditioning
- Smoke Free
Kitchen Amenities
- Disposal
- Freezer
- Refrigerator
- Dishwasher
- Oven
- Kitchen
Living Area Features
- Recreation Room
- Vinyl Flooring

Map
- Shopping
- Colleges
- Grocery
- Medical

Map
Frequently Asked Questions about Bay Colony
Where is Bay Colony located?
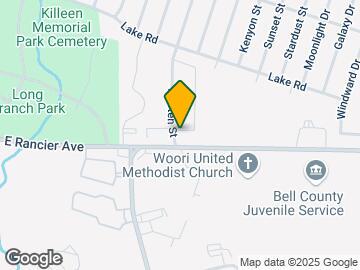
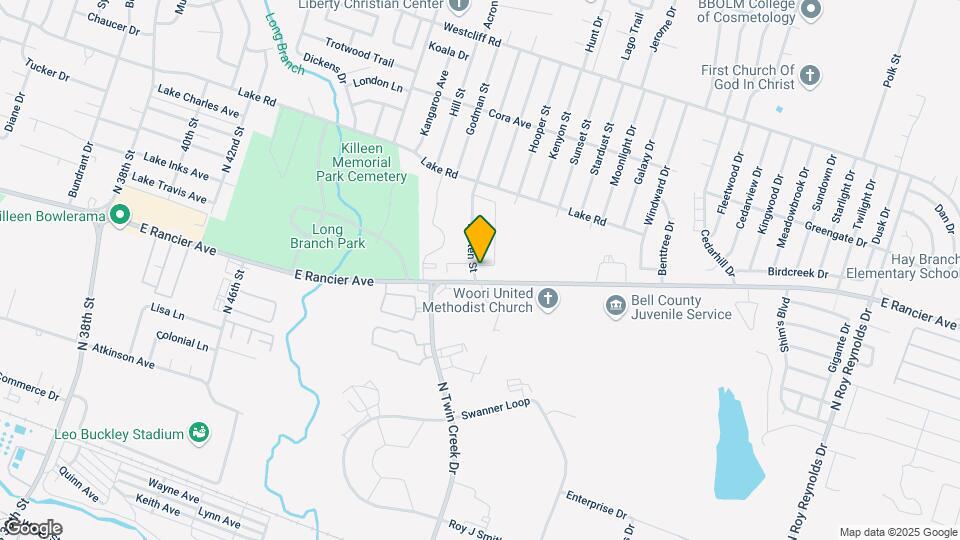
Bay Colony is located at 4301 E Rancier Ave near the Killeen Fort Hood area of Killeen, TX
What is the current rent range at Bay Colony?
1 Bedroom to 2 Bedroom Apartments at Bay Colony currently range from $730 to $965
When is the leasing office open?
- The office Hours for Bay Colony are
- Monday 8:30 am–5:30 pm
- Tuesday 8:30 am–5:30 pm
- Wednesday 10:00 am–5:30 pm
- Thursday 8:30 am–5:30 pm
- Friday 8:30 am–5:30 pm
- Saturday 10:00 am–4:00 pm
- Sunday Closed
Are pets allowed?
Call us today to find out our pet policy and if we allow pets
Are there any rent specials?
The current rent special at Bay Colony is: In honor of our country turning 250, celebrate by getting $250 off each of your first 3 months! restrictions apply, call for details..
Renters Reviews and Ratings
Verified RenterSubmitted by a verified resident of the apartment community. Participating residents may receive reward points in exchange for posting a review during their lease term, regardless of the nature of the review.
Property Manager Responded
Verified RenterSubmitted by a verified resident of the apartment community. Participating residents may receive reward points in exchange for posting a review during their lease term, regardless of the nature of the review.
Property Manager Responded
Verified RenterSubmitted by a verified resident of the apartment community. Participating residents may receive reward points in exchange for posting a review during their lease term, regardless of the nature of the review.
Property Manager Responded
Verified RenterSubmitted by a verified resident of the apartment community. Participating residents may receive reward points in exchange for posting a review during their lease term, regardless of the nature of the review.
Property Manager Responded
Verified RenterSubmitted by a verified resident of the apartment community. Participating residents may receive reward points in exchange for posting a review during their lease term, regardless of the nature of the review.
Property Manager Responded
Verified RenterSubmitted by a verified resident of the apartment community. Participating residents may receive reward points in exchange for posting a review during their lease term, regardless of the nature of the review.
Property Manager Responded
Verified RenterSubmitted by a verified resident of the apartment community. Participating residents may receive reward points in exchange for posting a review during their lease term, regardless of the nature of the review.
Property Manager Responded
Nearby Schools
Killeen High School
Hay Branch Elementary School
About GreatSchools Data on ApartmentHomeLiving.com.
Points of Interest
Time and distance from Bay Colony.
Big Box and Retail
Goodwill
Autozone
Jcpenney
Colleges and Universities
Groceries
Heb
Hospitals
Seton Medical Center Harker Heights
Darnall Army Medical Center (Fort Hood)
Adventhealth Central Texas
Shopping Centers
Bay Colony has 5 shopping centers within 1.7 miles.
Nearby Neighborhoods
Rental Price Ranges in the Area
| Bedroom | Average Rent | Cheapest Rent | Highest Rent |
|---|---|---|---|
| Killeen Studio Apartments | $973 | $835 | $1,416 |
| Killeen 1 Bedroom Apartments | $1,091 | $395 | $1,798 |
| Killeen 2 Bedroom Apartments | $1,167 | $525 | $3,101 |
| Killeen 3 Bedroom Apartments | $1,224 | $650 | $2,165 |
| Killeen 4 Bedroom Apartments | $2,391 | $1,398 | $5,822 |
Browse Top Apartments in Killeen
By Price
- Cheap Killeen Apartments
- Killeen Apartments Under $500
- Killeen Apartments Under $600
- Killeen Apartments Under $700
- Killeen Apartments Under $800
- Killeen Apartments Under $900
- Killeen Apartments Under $1000
- Killeen Apartments Under $1200
- Killeen Apartments Under $1500
- Killeen Apartments Under $2000
- Killeen Luxury Apartments
By Community Type
- Killeen Apartments for Rent by Owner
- Killeen Apartments with Rent Specials
- Killeen Top Rated Apartments
- Killeen Corporate Apartments
- Killeen Furnished Apartments
- Killeen Gated Apartments
- Killeen Loft Apartments
- Killeen Low Income Apartments
- Killeen Military Apartments
- New Killeen Apartments
- Killeen Senior Apartments
- Killeen Short-term Apartments
- Killeen Student Apartments
- Killeen Apartments with Utilities Included


No weight limit, but local breed ordinances do apply. Call for details.