

- 1–3 Bedrooms
- $857-$1,572 Pricing
- 658–1,207 Square Feet
About Bay Hill I
Experience the views at Bay Hill Apartments! Every apartment offers a dishwasher, furnished laundry room, patio or balcony, access to exercise facilities, community room with free WI-FI, and the best staff in Traverse City. Garages and carports are available for your convenience. Our 24 hour maintenance guarantee ensures that you will experience nothing but the best in service from our team. With vaulted ceilings and incredible views of the surrounding area, you'll want to see this for yourself. Public transportation runs throughout the day and Bay Hill is within 2 minutes of shopping, entertainment, education and banking needs. Our team wants to help you fulfill your housing needs. Call today for a personal tour of our unique property.

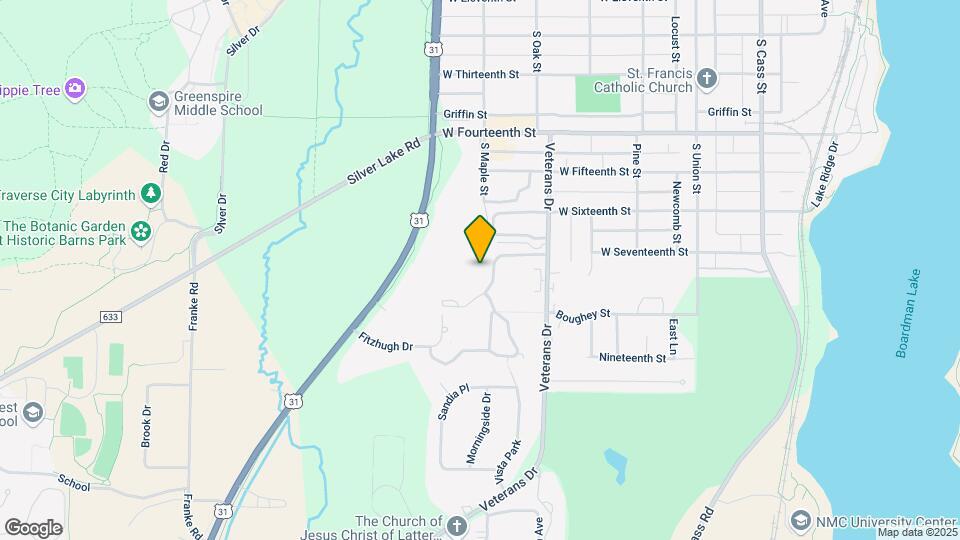
Bay Hill I is located in the Downtown Traverse City Neighborhood and 49684 Zip code of Traverse City, MI. This community is professionally managed by KMG Prestige

Unique Features and Amenities
- 24hr. Emergency maintenance
- Air conditioning - central air
- Bus Line Onsite
- Community web site
- Condition outstanding
- Divided sink
- Doors with peepholes
- Entry closet
- Excellent access
- Full-size washer/dryer
- Green and flowered areas
- High-speed internet in area
- Intercom entry system
- Large patio/balcony
- Linen closet master bath
- Linoleum tile kitchen floor
- Medium guest bath
- On Bus Route
- Recently Remodeled
- Rich carpet master bedroom
- Rich carpet with upgraded pad
- Separate party room
- Separate utility room
- Small separate dining room
- TV & phone wiring-major rooms
- Vegetable sprayer
- Water/Sewer
- Well maintained grounds
Property Contact Info

- Listed by:
- Agency:
- Vendor Logo:
- Website:
- View Property Website
- Call Us:
- (231) 642-9687
- Disclaimer:
Office Hours
| Monday | 9:00 am–4:00 pm |
| Tuesday | 7:00 am–7:00 pm |
| Wednesday | 9:00 am–4:00 pm |
| Thursday | 9:00 am–4:00 pm |
| Friday | 9:00 am–4:00 pm |
| Saturday | Closed |
| Sunday | Closed |
Floorplan Pricing and Availability
Bay Hill I offers 1 to 3 Bedroom apartments starting from $857 and having 658–1,207 sq ft. Here is the current pricing and availability:
New! Interactive Property Map
1 Bedroom
Floorplan 1A
1 Bed, 1 Bath, 658 sq ftModel Gallery
Floorplans
Photos
Availability Details
Price Availability Date Unit Sq Ft Deposit From $1,036 Call for Availability 1A 658 sq ft $1,270 Model Amenities and Features
Kitchen
- Dishwasher
- Disposal
- Microwave
- Range
- Refrigerator
Living Space
- Walk-In Closets
- Window Coverings
Unique Features
- Divided sink
- Doors with peepholes
- Entry closet
- Full-size washer/dryer
- Large patio/balcony
- Linoleum tile kitchen floor
- Rich carpet master bedroom
- Rich carpet with upgraded pad
- Small separate dining room
- Vegetable sprayer
Model Rent and Fees
Model Price Range
- $1,036 - $1,270
Deposit
- $1,270 deposit
Apartment Model: 1AFrom $1,0361 Bedroom, 1 Bath, 658 sq ftUnavailableFloorplansPhotos![]()
1A - Image 1 ![]()
1A - Image 2 ![]()
1A - Image 3 ![]()
1A - Image 4 ![]()
1A - Image 5 ![]()
1A - Floorplan 1 ![]()
1A - Floorplan 2 ![]()
1A - Floorplan 3 ![]()
1A - Floorplan 4 Floorplan 1B
1 Bed, 1 Bath, 744 sq ftModel Gallery
Floorplans
Photos
3D Tours
Availability Details
Price Availability Date Unit Sq Ft Deposit From $857 Call for Availability 1B 744 sq ft $1,281 Model Amenities and Features
Kitchen
- Dishwasher
- Disposal
- Microwave
- Range
- Refrigerator
Living Space
- Window Coverings
Unique Features
- Divided sink
- Doors with peepholes
- Entry closet
- Full-size washer/dryer
- Large patio/balcony
- Linoleum tile kitchen floor
- Rich carpet master bedroom
- Rich carpet with upgraded pad
- Small separate dining room
- Vegetable sprayer
Model Rent and Fees
Model Price Range
- $857 - $1,281
Deposit
- $1,281 deposit
Apartment Model: 1BFrom $8571 Bedroom, 1 Bath, 744 sq ftUnavailableFloorplansPhotos3D Tours![]()
1B - Image 1 ![]()
1B - Image 2 ![]()
1B - Image 3 ![]()
1B - Image 4 ![]()
1B - Floorplan 1B - 3D Tour 2 Bedrooms
Show Unavailable FloorplansFloorplan 2D
From $1,247
2 Beds, 2 Baths, 1032 sq ftAvailable Aug 25Model Gallery
Floorplans
Photos
Availability Details
Price Availability Date Unit Sq Ft $1,247 August 25, 2026 659-4 1032 Unit 659-4 Amenities and Features
Kitchen
- Dishwasher
- Disposal
- Microwave
- Range
- Refrigerator
Living Space
- Walk-In Closets
- Window Coverings
Unique Features
- Divided sink
- Doors with peepholes
- Entry closet
- Full-size washer/dryer
- Large patio/balcony
- Linoleum tile kitchen floor
- Medium guest bath
- Rich carpet master bedroom
- Rich carpet with upgraded pad
- Separate utility room
- Small separate dining room
- Vegetable sprayer
Unit 659-4 Rent and Fees
Unit Price
- $1,247
Deposit
- $1,385 deposit
Model Rent and Fees
Model Price Range
- $1,247 - $1,385
Apartment Model: 2DFrom $1,2472 Bedroom, 2 Bath, 1032 sq ftAvailable August 25, 2026FloorplansPhotos![]()
2D - Image 1 ![]()
2D - Image 2 ![]()
2D - Image 3 ![]()
2D - Image 4 ![]()
2D - Floorplan Apartment Unit: 659-4Apartment Model: 2D$1,2472 Bedroom, 2 Bath, 1032 sq ftAvailable August 25, 2026Floorplan 2C
2 Beds, 1 Bath, 942 sq ftModel Gallery
Floorplans
Photos
Availability Details
Price Availability Date Unit Sq Ft Deposit From $1,023 Call for Availability 2C 942 sq ft $1,362 Model Amenities and Features
Kitchen
- Dishwasher
- Disposal
- Microwave
- Range
- Refrigerator
Living Space
- Walk-In Closets
- Window Coverings
Unique Features
- Divided sink
- Doors with peepholes
- Entry closet
- Full-size washer/dryer
- Large patio/balcony
- Linoleum tile kitchen floor
- Rich carpet master bedroom
- Rich carpet with upgraded pad
- Separate utility room
- Small separate dining room
- Vegetable sprayer
Model Rent and Fees
Model Price Range
- $1,023 - $1,362
Deposit
- $1,362 deposit
Apartment Model: 2CFrom $1,0232 Bedroom, 1 Bath, 942 sq ftUnavailableFloorplansPhotos![]()
2C - Image 1 ![]()
2C - Image 2 ![]()
2C - Image 3 ![]()
2C - Image 4 ![]()
2C - Image 5 ![]()
2C - Image 6 ![]()
2C - Image 7 ![]()
2C - Floorplan 3 Bedrooms
Floorplan 3E
3 Beds, 2 Baths, 1207 sq ftModel Gallery
Floorplans
Availability Details
Price Availability Date Unit Sq Ft Deposit From $1,154 Call for Availability 3E 1207 sq ft $1,572 Model Amenities and Features
Kitchen
- Dishwasher
- Disposal
- Microwave
- Range
- Refrigerator
Living Space
- Walk-In Closets
- Window Coverings
Unique Features
- Divided sink
- Doors with peepholes
- Entry closet
- Full-size washer/dryer
- Large patio/balcony
- Linen closet master bath
- Linoleum tile kitchen floor
- Medium guest bath
- Rich carpet master bedroom
- Rich carpet with upgraded pad
- Small separate dining room
- Vegetable sprayer
Model Rent and Fees
Model Price Range
- $1,154 - $1,572
Deposit
- $1,572 deposit
Apartment Model: 3EFrom $1,1543 Bedroom, 2 Bath, 1207 sq ftUnavailable![]()
3E - Floorplan 1 ![]()
3E - Floorplan 2
Schedule a Tour
3D Tours
Property Information
- 150 Units
- 2 Stories
- Built in 1997
Lease Terms
- 12 mo
Fees and Policies
The fees listed below are community-provided and may exclude utilities or add-ons. All payments are made directly to the property and are non-refundable unless otherwise specified.
Required Fees
One-Time Basics
- Due at Application
- Application Fee Per ApplicantiCharged per applicant.$30.00
Other Fees and Policies
Pet Fees
- Cat
- One-Time Pet FeeiMax of 2. Charged Per Pet.$300-$300
- Monthly Pet FeeiMax of 2. Charged Per Pet.$60.00
- Dog
- Monthly Pet FeeiMax of 2. Charged Per Pet.$60.00
- One-Time Pet FeeiMax of 2. Charged Per Pet.$300-$300
We welcome both cats and dogs and we allow a maximum of 2 pets per household. There is a non-refundable pet fee of $300 and a monthly pet fee of $30 per pet. Aggressive breeds are not allowed and visiting pets are allowed with permission. Please call our leasing office for more details.
Max of 2.
Birds
AllowedFish
AllowedParking Fees
- Other
- Parking DepositiCharged Per Vehicle.$0.00
- Parking FeeiCharged Per Vehicle.$30.00/mo
- Surface Lot
- Garage Parking
For surface lot its First Come, First Serve. We offer Carports and Garages for an additional monthly fee. Please see office for availability.
Additional Parking Options
Property Fee Disclaimer: Based on community-supplied data and independent market research. Subject to change without notice. May exclude fees for mandatory or optional services and usage-based utilities.
Features and Amenities
On-Site Services
- Pet Care
- Property Manager On Site
- Maintenance On Site
- Recycling
- 24 Hour Access
Community Features
- Walk Up
- Clubhouse
Recreation and Fitness
- Fitness Center
- Playground
Interior Features
- Ceiling Fans
- High Speed Internet Access
- Intercom
- Cable Ready
- Air Conditioning
Kitchen Amenities
- Oven
- Disposal
- Freezer
- Range
- Kitchen
Living Area Features
- Walk In Closets
- Vaulted Ceiling
- Carpet
- Window Coverings
Unique Amenities
- Garage Available

Map
- Shopping
- Colleges
- Medical

Map
Getting Around
60 / 100 Moderately walkable
30 / 100 Limited public transit
60 / 100 Moderately bikeable
100 / 100 Exceptionally car friendly
Getting to Know the Area
60 / 100 Restaurants
50 / 100 Cafes
60 / 100 Nightlife
60 / 100 Shopping
100 / 100 Noise Level
Frequently Asked Questions about Bay Hill I
Where is Bay Hill I located?
Bay Hill I is located at 600 Bay Hill Dr near the Downtown Traverse City area of Traverse City, MI
What is the current rent range at Bay Hill I?
1 Bedroom to 3 Bedroom Apartments at Bay Hill I currently range from $857 to $1,572
When is the leasing office open?
- The office Hours for Bay Hill I are
- Monday 9:00 am–4:00 pm
- Tuesday 7:00 am–7:00 pm
- Wednesday 9:00 am–4:00 pm
- Thursday 9:00 am–4:00 pm
- Friday 9:00 am–4:00 pm
- Saturday Closed
- Sunday Closed
Are pets allowed?
Call us today to find out our pet policy and if we allow pets
Renters Reviews and Ratings
Cancelled my Move in
RUN!!!!!
Continually on the rise and striving for a better tomorrow!!!
DON'T RENT!!!
Nearby Schools
Central Grade School
East Middle School
Central High School
About GreatSchools Data on ApartmentHomeLiving.com.
Points of Interest
Time and distance from Bay Hill I.
Big Box and Retail
Lowe's
Radioshack
Jcpenney
Colleges and Universities
Hospitals
Munson Medical Center
Shopping Centers
Bay Hill I has 5 shopping centers within 1.4 miles.
Nearby Neighborhoods
Rental Price Ranges in the Area
| Bedroom | Average Rent | Cheapest Rent | Highest Rent |
|---|---|---|---|
| Traverse City Studio Apartments | $1,491 | $1,275 | $1,600 |
| Traverse City 1 Bedroom Apartments | $1,633 | $694 | $2,508 |
| Traverse City 2 Bedroom Apartments | $2,075 | $818 | $3,348 |
| Traverse City 3 Bedroom Apartments | $2,583 | $1,154 | $3,203 |
| Traverse City 4 Bedroom Apartments | $2,940 | $2,775 | $3,245 |
| 2 Bedroom Homes | $1,699 | $850 | $3,200 |
| 3 Bedroom Homes | $2,224 | $1,349 | $3,500 |
| 4 Bedroom Homes | $4,000 | $3,000 | $5,000 |
| 5 Bedroom Homes | $3,400 | $3,400 | $3,400 |
| 6 Bedroom Homes | $2,500 | $2,500 | $2,500 |
Browse Top Apartments in Traverse City
By Price
By Community Type
- Traverse City Apartments with Rent Specials
- Traverse City Top Rated Apartments
- Traverse City Corporate Apartments
- Traverse City Furnished Apartments
- Traverse City Gated Apartments
- Traverse City Loft Apartments
- Traverse City Low Income Apartments
- New Traverse City Apartments
- Traverse City Senior Apartments
- Traverse City Short-term Apartments
- Traverse City Apartments with Utilities Included


Max of 2.