


- 1–3 Bedrooms
- $2,035-$2,735 Total Monthly Price
Total Monthly Price
Base Rent$2,035 - $2,735Total Monthly Price$2,035 - $2,735 - 730–1,516 Square Feet
About Bay Ridge at Nashua Apartments
Suburban bliss awaits at Bay Ridge at Nashua Apartments where stylishly updated homes sit along a quiet lake surrounded by lush greenery and woodlands. Choose from one of our pet-friendly one, two, or three bedroom apartments and townhomes in Hillsborough County and settle in with spacious open floor plans and lovely pastoral views. Get all the comforts you crave, plus luxury extras like hardwood-style flooring, stainless-steel appliances, and walk-in closets. Community amenities go way beyond ordinary with our expansive grounds holding a fabulous pool, plus volleyball and tennis courts. All this and you're just minutes away from Route 3 and the Pheasant Lane Mall. Visit our community and raise your expectations for apartment living in SE New Hampshire.
Bay Ridge at Nashua Apartments is located in the Southwest Nashua Neighborhood and 03062 Zip code of Nashua, NH. This community is professionally managed by Eagle Rock Management
Unique Features and Amenities
- Breakfast Bar (In Select Apartment Homes)
- Breakfast Bar/Pass-Through
- Carport Parking
- Central Air Conditioning
- Cornhole Boards
- Dishwasher
- Fire Pits
- Gazebo
- Grill & Picnic Area
- Individual Climate Control
- In-unit Washer/dryer*
- Kings Corner Dog Park
- Luxury Vinyl Flooring
- Microwave
- Newly Renovated Apartment Homes (In Select Apartment Homes)
- Newly Renovated Apartment Homes*
- Open Concept
- Open Lot Parking
- Outdoor Ping Pong Tables
- Pet Friendly - Some Restrictions Apply
- Pickleball Court
- Pre-wired For High-speed Internet
- Pre-Wired for High-Speed Internet and Cable TV
- Quartz or Granite Countertops (In Select Apartment Homes)
- Quartz/Granite Counter
- Reserved, Premier Parking
- Shuffleboard Court
- Smart Thermostats And Door Locks
- Smoke Free
- Spacious Walk-in Closets
- Spacious Walk-In Closets (In Select Apartment Homes)
- Sports Court with Shuffleboard, Ping Pong Tables, & Cornhole Boards
- Stainless Steel Appliances
- State Of The Art Clubhouse
- State Of The Art Fitness Center
- Swimming Pool
- Volleyball Court
- White Shaker Cabinetry (In Select Apartment Homes)
- White Shaker Cabinetry*
Property Contact Info

- Listed by:
- Agency:
- Vendor Logo:
- Website:
- View Property Website
- Call Us:
- (978) 650-3178
- Disclaimer:
Office Hours
| Monday | 9:00 am–6:00 pm |
| Tuesday | 9:00 am–6:00 pm |
| Wednesday | 12:00 pm–6:00 pm |
| Thursday | 9:00 am–6:00 pm |
| Friday | 9:00 am–6:00 pm |
| Saturday | 10:00 am–5:00 pm |
| Sunday | Closed |
Floorplan Pricing and Availability
Bay Ridge at Nashua Apartments offers 1 to 3 Bedroom apartments starting from $2,035 and having 730–1,516 sq ft. Here is the current pricing and availability:
New! Interactive Property Map
1 Bedroom
Floorplan A1
From $2,035
1 Bed, 1 Bath, 730 sq ftTotal Monthly PriceAvailable NowTotal Monthly Price
Base Rent$2,035 - $2,315Total Monthly Price$2,035 - $2,315Model Gallery
Floorplans
Availability Details
Prices shown for this property are the Total Monthly Price including Fees.Price Availability Date Unit Sq Ft View Details $2,035 Available Now 38BAYG 730 $2,285 Available Now 28BAYB 730 $2,220 September 20, 2026 07CASF 730 Model Amenities and Features
Features
- Air Conditioning
- Balcony
- Cable Ready
- High Speed Internet Access
- Smoke Free
- Washer/Dryer
Kitchen
- Dishwasher
- Disposal
- Granite Countertops
- Microwave
- Quartz Countertops
- Refrigerator
- Stainless Steel Appliances
Model Lease Information
Model Price Range
- $2,035 - $2,315Total Monthly PriceBase Rent: $2,035 - $2,315Required Monthly Fees: None
Current Available Pricing
- $2,035 - $2,285 Total Monthly Price
Deposit
- $500 deposit
Unit 38BAYG Lease Information
Unit Price
- $2,035Total Monthly PriceBase Rent: $2,035Required Monthly Fees: None
Deposit
- $500 deposit
Model Lease Information
Model Price Range
- $2,035 - $2,315Total Monthly Price
Unit 28BAYB Amenities and Features
Unique Features
- Open Concept
Unit 28BAYB Lease Information
Unit Price
- $2,285Total Monthly PriceBase Rent: $2,285Required Monthly Fees: None
Deposit
- $500 deposit
Model Lease Information
Model Price Range
- $2,035 - $2,315Total Monthly Price
Unit 07CASF Amenities and Features
Unique Features
- Breakfast Bar/Pass-Through
Unit 07CASF Lease Information
Unit Price
- $2,220Total Monthly PriceBase Rent: $2,220Required Monthly Fees: None
Deposit
- $500 deposit
Model Lease Information
Model Price Range
- $2,035 - $2,315Total Monthly Price
Apartment Model: A1From $2,0351 Bedroom, 1 Bath, 730 sq ftAvailable NowFloor plans are artist's rendering. All dimensions are approximate. Actual product and specifications may vary in dimension or detail. Not all features are available in every rental home. Please see a representative for details.
![]()
A1 - Floorplan Apartment Unit: 38BAYGApartment Model: A1$2,0351 Bedroom, 1 Bath, 730 sq ftAvailable NowApartment Unit: 28BAYBApartment Model: A1$2,2851 Bedroom, 1 Bath, 730 sq ftAvailable NowApartment Unit: 07CASFApartment Model: A1$2,2201 Bedroom, 1 Bath, 730 sq ftAvailable September 20, 20262 Bedrooms
Floorplan B4
From $2,635
2 Beds, 2 Baths, 1030 sq ftTotal Monthly PriceAvailable NowTotal Monthly Price
Base Rent$2,635 - $2,735Total Monthly Price$2,635 - $2,735Model Gallery
Floorplans
Availability Details
Prices shown for this property are the Total Monthly Price including Fees.Price Availability Date Unit Sq Ft View Details $2,635 Available Now 04CASE 1030 $2,635 September 21, 2026 36BAYD 1030 $2,655 September 24, 2026 04CHDB 1030 Model Amenities and Features
Kitchen
- Microwave
Model Lease Information
Model Price Range
- $2,635 - $2,735Total Monthly PriceBase Rent: $2,635 - $2,735Required Monthly Fees: None
Current Available Pricing
- $2,635 - $2,655 Total Monthly Price
Deposit
- $500 deposit
Unit 04CASE Amenities and Features
Kitchen
- Microwave
Unit 04CASE Lease Information
Unit Price
- $2,635Total Monthly PriceBase Rent: $2,635Required Monthly Fees: None
Deposit
- $500 deposit
Model Lease Information
Model Price Range
- $2,635 - $2,735Total Monthly Price
Unit 36BAYD Amenities and Features
Kitchen
- Microwave
Unit 36BAYD Lease Information
Unit Price
- $2,635Total Monthly PriceBase Rent: $2,635Required Monthly Fees: None
Deposit
- $500 deposit
Model Lease Information
Model Price Range
- $2,635 - $2,735Total Monthly Price
Unit 04CHDB Amenities and Features
Kitchen
- Microwave
Unit 04CHDB Lease Information
Unit Price
- $2,655Total Monthly PriceBase Rent: $2,655Required Monthly Fees: None
Deposit
- $500 deposit
Model Lease Information
Model Price Range
- $2,635 - $2,735Total Monthly Price
Apartment Model: B4From $2,6352 Bedroom, 2 Bath, 1030 sq ftAvailable NowFloor plans are artist's rendering. All dimensions are approximate. Actual product and specifications may vary in dimension or detail. Not all features are available in every rental home. Please see a representative for details.
![]()
B4 - Floorplan Apartment Unit: 04CASEApartment Model: B4$2,6352 Bedroom, 2 Bath, 1030 sq ftAvailable NowApartment Unit: 36BAYDApartment Model: B4$2,6352 Bedroom, 2 Bath, 1030 sq ftAvailable September 21, 2026Apartment Unit: 04CHDBApartment Model: B4$2,6552 Bedroom, 2 Bath, 1030 sq ftAvailable September 24, 2026Floorplan B2
From $2,605
2 Beds, 2 Baths, 975 sq ftTotal Monthly PriceAvailable Nov 2Total Monthly Price
Base Rent$2,605 - $2,680Total Monthly Price$2,605 - $2,680Cheapest 2 BedroomThis is the cheapest 2 Bedroom at this PropertyModel Gallery
Floorplans
Availability Details
Prices shown for this property are the Total Monthly Price including Fees.Price Availability Date Unit Sq Ft View Details $2,605 November 2, 2026 38BAYF 975 $2,680 November 13, 2026 28BAYC 975 Model Amenities and Features
Features
- Washer/Dryer
Kitchen
- Microwave
Model Lease Information
Model Price Range
- $2,605 - $2,680Total Monthly PriceBase Rent: $2,605 - $2,680Required Monthly Fees: None
Deposit
- $500 deposit
Unit 38BAYF Amenities and Features
Features
- Washer/Dryer
Kitchen
- Microwave
Unit 38BAYF Lease Information
Unit Price
- $2,605Total Monthly PriceBase Rent: $2,605Required Monthly Fees: None
Deposit
- $500 deposit
Model Lease Information
Model Price Range
- $2,605 - $2,680Total Monthly Price
Unit 28BAYC Amenities and Features
Features
- Washer/Dryer
Kitchen
- Microwave
Unique Features
- Open Concept
Unit 28BAYC Lease Information
Unit Price
- $2,680Total Monthly PriceBase Rent: $2,680Required Monthly Fees: None
Deposit
- $500 deposit
Model Lease Information
Model Price Range
- $2,605 - $2,680Total Monthly Price
Apartment Model: B2From $2,6052 Bedroom, 2 Bath, 975 sq ftAvailable November 2, 2026Floor plans are artist's rendering. All dimensions are approximate. Actual product and specifications may vary in dimension or detail. Not all features are available in every rental home. Please see a representative for details.
![]()
B2 - Floorplan Apartment Unit: 38BAYFApartment Model: B2$2,6052 Bedroom, 2 Bath, 975 sq ftAvailable November 2, 2026Apartment Unit: 28BAYCApartment Model: B2$2,6802 Bedroom, 2 Bath, 975 sq ftAvailable November 13, 2026Floorplan B1
2 Beds, 1.5 Baths, 975 sq ftAvailable SoonModel Gallery
Floorplans
Availability Details
Prices shown for this property are the Total Monthly Price including Fees.Availability Date Unit Sq Ft Deposit Available Soon B1 975 sq ft $500 Model Amenities and Features
Features
- Washer/Dryer
Kitchen
- Microwave
Model Lease Information
Deposit
- $500 deposit
Apartment Model: B1Call For Rates2 Bedroom, 1.5 Bath, 975 sq ftAvailable SoonFloor plans are artist's rendering. All dimensions are approximate. Actual product and specifications may vary in dimension or detail. Not all features are available in every rental home. Please see a representative for details.
![]()
B1 - Floorplan Floorplan B3
2 Beds, 1.5 Baths, 1030 sq ftAvailable SoonModel Gallery
Floorplans
Availability Details
Prices shown for this property are the Total Monthly Price including Fees.Availability Date Unit Sq Ft Deposit Available Soon B3 1030 sq ft $500 Model Amenities and Features
Features
- Washer/Dryer
Kitchen
- Microwave
Model Lease Information
Deposit
- $500 deposit
Apartment Model: B3Call For Rates2 Bedroom, 1.5 Bath, 1030 sq ftAvailable SoonFloor plans are artist's rendering. All dimensions are approximate. Actual product and specifications may vary in dimension or detail. Not all features are available in every rental home. Please see a representative for details.
![]()
B3 - Floorplan Floorplan B5
2 Beds, 2 Baths, 1242 sq ftAvailable SoonLargest 2 BedroomThis is the largest 2 Bedroom at this PropertyModel Gallery
Floorplans
Availability Details
Prices shown for this property are the Total Monthly Price including Fees.Availability Date Unit Sq Ft Deposit Available Soon B5 1242 sq ft $500 Model Amenities and Features
Features
- Air Conditioning
- Balcony
- Cable Ready
- High Speed Internet Access
- Smoke Free
- Washer/Dryer
Kitchen
- Dishwasher
- Disposal
- Granite Countertops
- Microwave
- Quartz Countertops
- Refrigerator
- Stainless Steel Appliances
Model Lease Information
Deposit
- $500 deposit
Apartment Model: B5Call For Rates2 Bedroom, 2 Bath, 1242 sq ftAvailable SoonFloor plans are artist's rendering. All dimensions are approximate. Actual product and specifications may vary in dimension or detail. Not all features are available in every rental home. Please see a representative for details.
![]()
B5 - Floorplan 3 Bedrooms
Floorplan C1
3 Beds, 2.5 Baths, 1516 sq ftAvailable SoonModel Gallery
Floorplans
Availability Details
Prices shown for this property are the Total Monthly Price including Fees.Availability Date Unit Sq Ft Deposit Available Soon C1 1516 sq ft $500 Model Amenities and Features
Features
- Air Conditioning
- Balcony
- Cable Ready
- High Speed Internet Access
- Smoke Free
- Washer/Dryer
Kitchen
- Dishwasher
- Disposal
- Granite Countertops
- Microwave
- Quartz Countertops
- Refrigerator
- Stainless Steel Appliances
Model Lease Information
Deposit
- $500 deposit
Apartment Model: C1Call For Rates3 Bedroom, 2.5 Bath, 1516 sq ftAvailable SoonFloor plans are artist's rendering. All dimensions are approximate. Actual product and specifications may vary in dimension or detail. Not all features are available in every rental home. Please see a representative for details.
![]()
C1 - Floorplan
Schedule a Tour
3D Tours
Property Information
- Renovated In 2019
- 412 Units
- 3 Stories
- Built in 1984
Lease Terms
- 2 - 15 mo
- Short Term Lease Options
Fees and Policies
The fees listed below are community-provided and may exclude utilities or add-ons. All payments are made directly to the property and are non-refundable unless otherwise specified.
Required Fees
One-Time Basics
- Due at Application
- Application Fee (Per Applicant)iCharged per applicant.$50.00
- Due at Move-In
- Administrative FeeiCharged Per Unit.$50.00
Other Fees and Policies
Personal Add-Ons
- Renter's InsuranceiCharged Per Unit.$13.00/mo
- Replacement - Mailbox KeyiCharged per unit.$25.00
- Lock Change FeeiCharged per unit.$100.00
Situational Fees
- Late Feei10% of monthly rent Charged Per Unit.$0.00
- Utility - Vacant Cost RecoveryiCharged Per Unit.$50.00
- Violation - LeaseiCharged Per Unit.$75.00
- Returned Payment FeeiCharged Per Unit.$75.00
- Community Transfer FeeiCharged Per Unit.$1,000.00
Pet Fees
- Cat
- One-Time Pet FeeiCharged Per Pet.$250.00
- Monthly Pet FeeiCharged Per Pet.$55.00
- Dog
- Monthly Pet FeeiCharged Per Pet.$55.00
- One-Time Pet FeeiCharged Per Pet.$250.00
Please visit our Property Website for Pet Policy information.
Parking Fees
- Covered
- Parking FeeiMax of 1. Charged Per Vehicle.$80.00/mo
- Surface Lot
- Parking FeeiMax of 1. Charged Per Vehicle.$55.00/mo
Max of 1. Reserved Spot.
Property Fee Disclaimer: Based on community-supplied data and independent market research. Subject to change without notice. May exclude fees for mandatory or optional services and usage-based utilities.
Features and Amenities
On-Site Services
- Maintenance On Site
- Package Service
- Property Manager On Site
- Renters Insurance Program
Community Features
- Corporate Housing
- Clubhouse
- Walk Up
Outdoor Features
- Grill
- Waterfront
- Picnic Area
- Controlled Access
- Patio
Recreation and Fitness
- Fitness Center
- Volleyball Court
- Pickleball Court
- Playground
- Pool
Interior Features
- Balcony
- High Speed Internet Access
- Cable Ready
- Washer/Dryer
- Air Conditioning
- Smoke Free
Kitchen Amenities
- Refrigerator
- Dishwasher
- Microwave
- Disposal
- Stainless Steel Appliances
- Quartz Countertops
- Granite Countertops
Living Area Features
- Walk In Closets
- Vinyl Flooring
- Carpet
- Views
- Window Coverings

Map
- Shopping
- Colleges
- Medical
- Transportation

Map
Getting Around
40 / 100 Fairly walkable
30 / 100 Somewhat Bikeable
100 / 100 Exceptionally car friendly
Getting to Know the Area
50 / 100 Restaurants
30 / 100 Cafes
30 / 100 Nightlife
60 / 100 Shopping
100 / 100 Noise Level
Frequently Asked Questions about Bay Ridge at Nashua Apartments
Where is Bay Ridge at Nashua Apartments located?
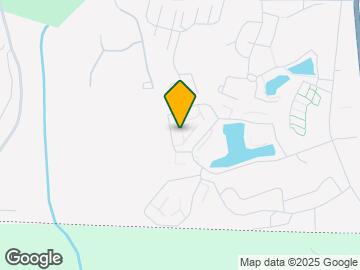
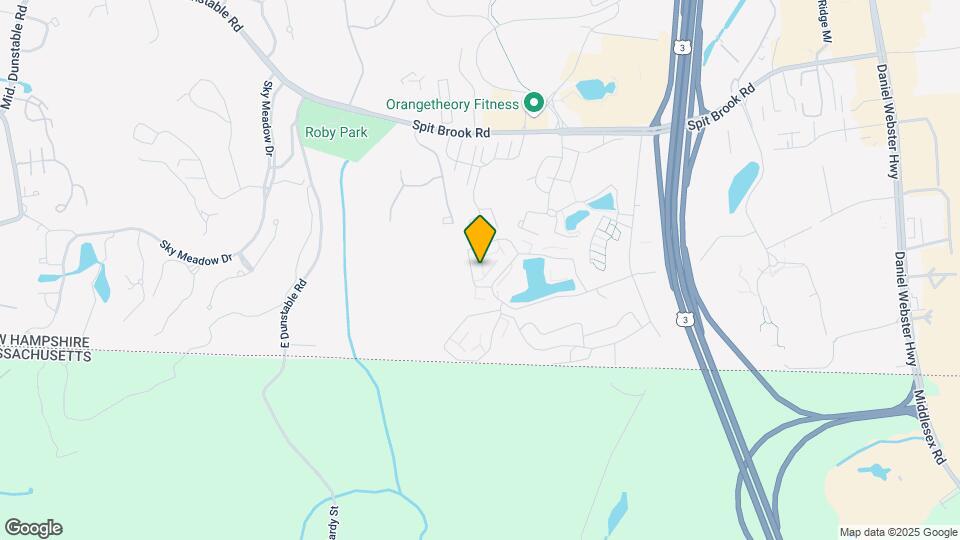
Bay Ridge at Nashua Apartments is located at 25 Bay Ridge Dr near the Southwest Nashua area of Nashua, NH
What is the current rent range at Bay Ridge at Nashua Apartments?
1 Bedroom to 3 Bedroom Apartments at Bay Ridge at Nashua Apartments currently range from $2,035 to $2,735
When is the leasing office open?
- The office Hours for Bay Ridge at Nashua Apartments are
- Monday 9:00 am–6:00 pm
- Tuesday 9:00 am–6:00 pm
- Wednesday 12:00 pm–6:00 pm
- Thursday 9:00 am–6:00 pm
- Friday 9:00 am–6:00 pm
- Saturday 10:00 am–5:00 pm
- Sunday Closed
Are pets allowed?
Call us today to find out our pet policy and if we allow pets
Renters Reviews and Ratings
DON'T. JUST DON'T.
Property Manager Responded
Hidden Fees/High Rent for Poor Upkeep
Not great
Property Manager Responded
Noisiest place I have ever lived
Property Manager Responded
Worst Experience Ever
Property Manager Responded
YIKES
Premise Safety Concern! Mother of 3 year old toddler girl has premise safety concerns
No comments provided.... (Verified Renter)
Worst management I've ever had
Property Manager Responded
Unacceptably noisy pipes in all buildings
Horribly over priced
Nearby Schools
Fairgrounds Middle School
Nashua High School South
Bicentennial Elementary School
About GreatSchools Data on ApartmentHomeLiving.com.
Points of Interest
Time and distance from Bay Ridge at Nashua Apartments.
Big Box and Retail
Costco
Jcpenney
Staples
Colleges and Universities
Hospitals
Shopping Centers
Bay Ridge at Nashua Apartments has 5 shopping centers within 1.1 miles.
Transit Stations
Lowell-Lowell Line
Nearby Neighborhoods
Rental Price Ranges in the Area
| Bedroom | Average Rent | Cheapest Rent | Highest Rent |
|---|---|---|---|
| Nashua Studio Apartments | $1,892 | $1,293 | $2,600 |
| Nashua 1 Bedroom Apartments | $2,114 | $1,317 | $3,002 |
| Nashua 2 Bedroom Apartments | $2,490 | $1,576 | $4,514 |
| Nashua 3 Bedroom Apartments | $2,587 | $1,850 | $3,770 |
| Nashua 4 Bedroom Apartments | $3,515 | $2,395 | $4,630 |
| 2 Bedroom Homes | $2,590 | $1,795 | $3,800 |
| 3 Bedroom Homes | $3,223 | $2,500 | $5,500 |
| 4 Bedroom Homes | $3,950 | $3,350 | $4,550 |
| 5 Bedroom Homes | $4,400 | $4,400 | $4,400 |
Browse Top Apartments in Nashua
By Price
By Community Type
- Nashua Apartments for Rent by Owner
- Nashua Apartments with Rent Specials
- Nashua Top Rated Apartments
- Nashua Corporate Apartments
- Nashua Furnished Apartments
- Nashua Gated Apartments
- Nashua Loft Apartments
- Nashua Low Income Apartments
- Nashua Military Apartments
- New Nashua Apartments
- Nashua Senior Apartments
- Nashua Short-term Apartments
- Nashua Student Apartments
- Nashua Apartments with Utilities Included


Max of 1. Carport.