


- Studio–3 Bedrooms
- $1,826-$3,593 Pricing
- 625–1,145 Square Feet
About Bay Village1
Bay Village1 is ready to make your dream home come true with our beautifully designed Palmetto Bay apartments. Our wide variety of studio, one, two, and three-bedroom floor plans are complemented by modern amenities and an excellent location close to wherever you need to be. Each residence comes designed with features and fixtures that one expects in a luxury residence. From elegant, wood-patterned porcelain floors and modern kitchens with white quartz countertops to designer tiled bathrooms with contemporary fixtures and finishes, you'll be wrapped in luxury from the moment you step inside.
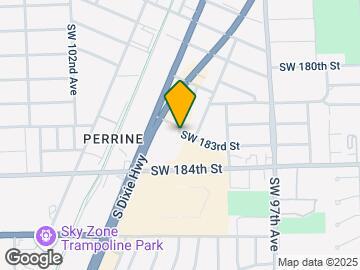
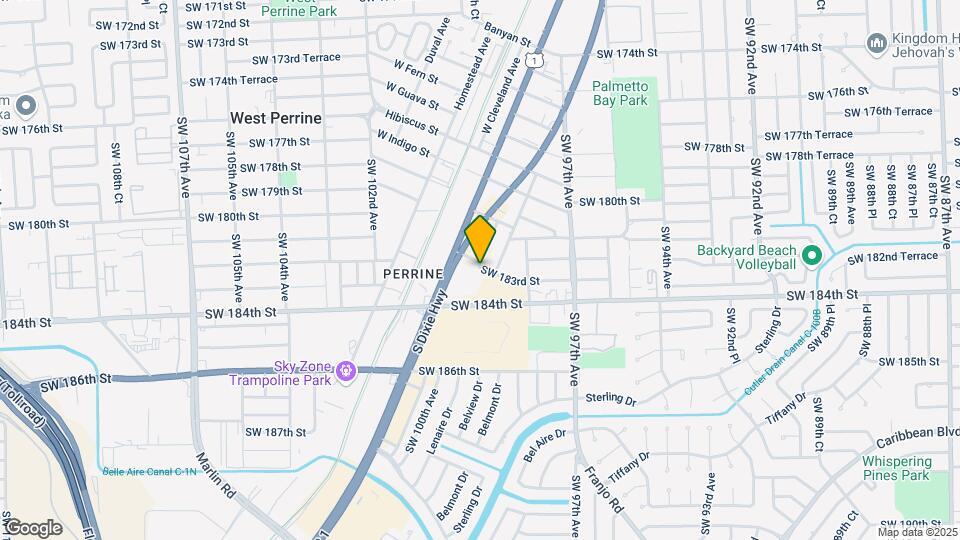
Bay Village1 is located in the Palmetto Bay South Neighborhood and 33157 Zip code of Miami, FL. This community is professionally managed by Westdale Real Estate Investment and Management
Unique Features and Amenities
- Al fresco dining areas
- Ceiling fans in bedrooms and living areas
- Contemporary chrome fixtures and designer lighting
- Conveniently located on US-1
- Designer tiled bathrooms contemporary fixtures ...
- Easy online payments and resident portal
- Elegant porcelain floors with wood-grain pattern
- Gated bark park
- Level-2 EV Charging Stations
- Live/work residences available
- Lobby
- Mr. Locker 24/7 dry cleaning service
- Oversized, impact-resistant windows and ...
- Pet-friendly community
- Private patios or balconies with dramatic ...
- Private patios or balconies with views
- Serenity Garden
- Sleek, modern kitchens with white quartz ...
- Stainless steel appliance package
Property Contact Info

- Listed by:
- Agency:
- Vendor Logo:
- Website:
- View Property Website
- Call Us:
- (786) 808-2569
- Disclaimer:
Office Hours
| Monday | 9:00 am–6:00 pm |
| Tuesday | 9:00 am–6:00 pm |
| Wednesday | 9:00 am–6:00 pm |
| Thursday | 9:00 am–6:00 pm |
| Friday | 9:00 am–6:00 pm |
| Saturday | 10:00 am–5:00 pm |
| Sunday | Closed |
Floorplan Pricing and Availability
Bay Village1 offers Studio to 3 Bedroom apartments starting from $1,826 and having 625–1,145 sq ft. Here is the current pricing and availability:
New! Interactive Property Map
Studio
Show Unavailable FloorplansStellan
From $2,070
Studio, 1 Bath, 625 sq ftAvailable NowModel Gallery
Floorplans
Availability Details
Price Availability Date Unit Sq Ft Deposit View Details $2,085 Available Now 530 625 $300 $2,070 Available Now 450 625 $300 Model Amenities and Features
Features
- Air Conditioning
- Balcony
- Ceiling Fans
- Washer/Dryer
Kitchen
- Dishwasher
- Disposal
- Ice Maker
- Kitchen
- Microwave
- Oven
- Quartz Countertops
- Range
- Refrigerator
- Stainless Steel Appliances
Model Rent and Fees
Model Price Range
- $2,070 - $2,815
Current Available Pricing
- $2,070 - $2,085
Unit 530 Rent and Fees
Unit Price
- $2,085
Deposit
- $300 deposit
Model Rent and Fees
Model Price Range
- $2,070 - $2,815
Unit 450 Rent and Fees
Unit Price
- $2,070
Deposit
- $300 deposit
Model Rent and Fees
Model Price Range
- $2,070 - $2,815
Apartment Model: StellanFrom $2,070Studio, 1 Bath, 625 sq ftAvailable Now![]()
Stellan - Floorplan Apartment Unit: 530Apartment Model: Stellan$2,085Studio, 1 Bath, 625 sq ftAvailable NowApartment Unit: 450Apartment Model: Stellan$2,070Studio, 1 Bath, 625 sq ftAvailable NowSada
From $2,060
Studio, 1 Bath, 625 sq ftAvailable Jul 15Cheapest StudioThis is the cheapest Studio at this PropertyModel Gallery
Floorplans
Availability Details
Price Availability Date Unit Sq Ft Deposit $2,060 July 15, 2026 253 625 $300 Model Amenities and Features
Features
- Air Conditioning
- Balcony
- Ceiling Fans
- Washer/Dryer
Kitchen
- Dishwasher
- Disposal
- Ice Maker
- Kitchen
- Microwave
- Oven
- Quartz Countertops
- Range
- Refrigerator
- Stainless Steel Appliances
Unit 253 Rent and Fees
Unit Price
- $2,060
Deposit
- $300 deposit
Model Rent and Fees
Model Price Range
- $2,060 - $2,818
Apartment Model: SadaFrom $2,060Studio, 1 Bath, 625 sq ftAvailable July 15, 2026![]()
Sada - Floorplan Apartment Unit: 253Apartment Model: Sada$2,060Studio, 1 Bath, 625 sq ftAvailable July 15, 2026Salma
From $2,070
Studio, 1 Bath, 627 sq ftAvailable Aug 7Model Gallery
Floorplans
Availability Details
Price Availability Date Unit Sq Ft Deposit $2,070 August 7, 2026 452 627 $300 Model Amenities and Features
Features
- Air Conditioning
- Balcony
- Ceiling Fans
- Washer/Dryer
Kitchen
- Dishwasher
- Disposal
- Ice Maker
- Kitchen
- Microwave
- Oven
- Quartz Countertops
- Range
- Refrigerator
- Stainless Steel Appliances
Unit 452 Rent and Fees
Unit Price
- $2,070
Deposit
- $300 deposit
Model Rent and Fees
Model Price Range
- $2,070 - $2,916
Apartment Model: SalmaFrom $2,070Studio, 1 Bath, 627 sq ftAvailable August 7, 2026![]()
Salma - Floorplan Apartment Unit: 452Apartment Model: Salma$2,070Studio, 1 Bath, 627 sq ftAvailable August 7, 2026Sassa
From $2,085
Studio, 1 Bath, 630 sq ftAvailable Aug 7Model Gallery
Floorplans
Availability Details
Price Availability Date Unit Sq Ft Deposit $2,085 August 7, 2026 522 630 $300 Model Amenities and Features
Features
- Air Conditioning
- Balcony
- Ceiling Fans
- Washer/Dryer
Kitchen
- Dishwasher
- Disposal
- Ice Maker
- Kitchen
- Microwave
- Oven
- Quartz Countertops
- Range
- Refrigerator
- Stainless Steel Appliances
Unit 522 Rent and Fees
Unit Price
- $2,085
Deposit
- $300 deposit
Model Rent and Fees
Model Price Range
- $2,085 - $2,935
Apartment Model: SassaFrom $2,085Studio, 1 Bath, 630 sq ftAvailable August 7, 2026![]()
Sassa - Floorplan Apartment Unit: 522Apartment Model: Sassa$2,085Studio, 1 Bath, 630 sq ftAvailable August 7, 2026Salome
Studio, 1 Bath, 625 sq ftModel Gallery
Floorplans
Availability Details
Availability Date Unit Sq Ft Call for Availability Salome 625 sq ft Model Amenities and Features
Features
- Air Conditioning
- Balcony
- Ceiling Fans
- Washer/Dryer
Kitchen
- Dishwasher
- Disposal
- Ice Maker
- Kitchen
- Microwave
- Oven
- Quartz Countertops
- Range
- Refrigerator
- Stainless Steel Appliances
Apartment Model: SalomeCall For RatesStudio, 1 Bath, 625 sq ftUnavailable![]()
Salome - Floorplan Samara
Studio, 1 Bath, 630 sq ftModel Gallery
Floorplans
Availability Details
Availability Date Unit Sq Ft Call for Availability Samara 630 sq ft Model Amenities and Features
Features
- Air Conditioning
- Balcony
- Ceiling Fans
- Washer/Dryer
Kitchen
- Dishwasher
- Disposal
- Ice Maker
- Kitchen
- Microwave
- Oven
- Quartz Countertops
- Range
- Refrigerator
- Stainless Steel Appliances
Apartment Model: SamaraCall For RatesStudio, 1 Bath, 630 sq ftUnavailable![]()
Samara - Floorplan Sargon
Studio, 1 Bath, 630 sq ftModel Gallery
Floorplans
Availability Details
Availability Date Unit Sq Ft Call for Availability Sargon 630 sq ft Model Amenities and Features
Features
- Air Conditioning
- Balcony
- Ceiling Fans
- Washer/Dryer
Kitchen
- Dishwasher
- Disposal
- Ice Maker
- Kitchen
- Microwave
- Oven
- Quartz Countertops
- Range
- Refrigerator
- Stainless Steel Appliances
Apartment Model: SargonCall For RatesStudio, 1 Bath, 630 sq ftUnavailable![]()
Sargon - Floorplan 1 Bedroom
Show Unavailable FloorplansAdelia
From $1,983
1 Bed, 1 Bath, 665 sq ftAvailable NowModel Gallery
Floorplans
Availability Details
Price Availability Date Unit Sq Ft Deposit $1,983 Available Now 237 665 $300 Model Amenities and Features
Features
- Air Conditioning
- Balcony
- Ceiling Fans
- Washer/Dryer
Kitchen
- Dishwasher
- Disposal
- Ice Maker
- Kitchen
- Microwave
- Oven
- Quartz Countertops
- Range
- Refrigerator
- Stainless Steel Appliances
Unit 237 Rent and Fees
Unit Price
- $1,983
Deposit
- $300 deposit
Model Rent and Fees
Model Price Range
- $1,983 - $2,344
Apartment Model: AdeliaFrom $1,9831 Bedroom, 1 Bath, 665 sq ftAvailable Now![]()
Adelia - Floorplan Apartment Unit: 237Apartment Model: Adelia$1,9831 Bedroom, 1 Bath, 665 sq ftAvailable NowAnsel
From $2,296
1 Bed, 1 Bath, 820 sq ftAvailable NowLargest 1 BedroomThis is the largest 1 Bedroom at this PropertyModel Gallery
Floorplans
Availability Details
Price Availability Date Unit Sq Ft Deposit $2,296 Available Now 123 820 $300 Model Amenities and Features
Features
- Air Conditioning
- Balcony
- Ceiling Fans
- Washer/Dryer
Kitchen
- Dishwasher
- Disposal
- Ice Maker
- Kitchen
- Microwave
- Oven
- Quartz Countertops
- Range
- Refrigerator
- Stainless Steel Appliances
Unit 123 Rent and Fees
Unit Price
- $2,296
Deposit
- $300 deposit
Model Rent and Fees
Model Price Range
- $2,296 - $2,711
Apartment Model: AnselFrom $2,2961 Bedroom, 1 Bath, 820 sq ftAvailable Now![]()
Ansel - Floorplan Apartment Unit: 123Apartment Model: Ansel$2,2961 Bedroom, 1 Bath, 820 sq ftAvailable NowAvalon
From $1,826
1 Bed, 1 Bath, 649 sq ftAvailable Jul 13Cheapest 1 BedroomThis is the cheapest 1 Bedroom at this PropertyModel Gallery
Floorplans
Availability Details
Price Availability Date Unit Sq Ft Deposit View Details $1,840 July 13, 2026 442 649 $300 $1,927 July 19, 2026 248 649 $300 $1,826 August 28, 2026 326 649 $300 Model Amenities and Features
Features
- Air Conditioning
- Balcony
- Ceiling Fans
- Washer/Dryer
Kitchen
- Dishwasher
- Disposal
- Ice Maker
- Kitchen
- Microwave
- Oven
- Quartz Countertops
- Range
- Refrigerator
- Stainless Steel Appliances
Model Rent and Fees
Model Price Range
- $1,826 - $2,285
Current Available Pricing
- $1,826 - $1,927
Unit 442 Rent and Fees
Unit Price
- $1,840
Deposit
- $300 deposit
Model Rent and Fees
Model Price Range
- $1,826 - $2,285
Unit 248 Rent and Fees
Unit Price
- $1,927
Deposit
- $300 deposit
Model Rent and Fees
Model Price Range
- $1,826 - $2,285
Unit 326 Rent and Fees
Unit Price
- $1,826
Deposit
- $300 deposit
Model Rent and Fees
Model Price Range
- $1,826 - $2,285
Apartment Model: AvalonFrom $1,8261 Bedroom, 1 Bath, 649 sq ftAvailable July 13, 2026![]()
Avalon - Floorplan Apartment Unit: 442Apartment Model: Avalon$1,8401 Bedroom, 1 Bath, 649 sq ftAvailable July 13, 2026Apartment Unit: 248Apartment Model: Avalon$1,9271 Bedroom, 1 Bath, 649 sq ftAvailable July 19, 2026Apartment Unit: 326Apartment Model: Avalon$1,8261 Bedroom, 1 Bath, 649 sq ftAvailable August 28, 2026Alder
1 Bed, 1 Bath, 650 sq ftModel Gallery
Floorplans
Availability Details
Availability Date Unit Sq Ft Call for Availability Alder 650 sq ft Model Amenities and Features
Features
- Air Conditioning
- Balcony
- Ceiling Fans
- Washer/Dryer
Kitchen
- Dishwasher
- Disposal
- Ice Maker
- Kitchen
- Microwave
- Oven
- Quartz Countertops
- Range
- Refrigerator
- Stainless Steel Appliances
Apartment Model: AlderCall For Rates1 Bedroom, 1 Bath, 650 sq ftUnavailable![]()
Alder - Floorplan Amelia
1 Bed, 1 Bath, 650 sq ftModel Gallery
Floorplans
Availability Details
Availability Date Unit Sq Ft Call for Availability Amelia 650 sq ft Model Amenities and Features
Features
- Air Conditioning
- Balcony
- Ceiling Fans
- Washer/Dryer
Kitchen
- Dishwasher
- Disposal
- Ice Maker
- Kitchen
- Microwave
- Oven
- Quartz Countertops
- Range
- Refrigerator
- Stainless Steel Appliances
Apartment Model: AmeliaCall For Rates1 Bedroom, 1 Bath, 650 sq ftUnavailable![]()
Amelia - Floorplan Asher
1 Bed, 1 Bath, 650 sq ftModel Gallery
Floorplans
Availability Details
Availability Date Unit Sq Ft Call for Availability Asher 650 sq ft Model Amenities and Features
Features
- Air Conditioning
- Balcony
- Ceiling Fans
- Washer/Dryer
Kitchen
- Dishwasher
- Disposal
- Ice Maker
- Kitchen
- Microwave
- Oven
- Quartz Countertops
- Range
- Refrigerator
- Stainless Steel Appliances
Apartment Model: AsherCall For Rates1 Bedroom, 1 Bath, 650 sq ftUnavailable![]()
Asher - Floorplan Auden
1 Bed, 1 Bath, 650 sq ftModel Gallery
Floorplans
Availability Details
Availability Date Unit Sq Ft Call for Availability Auden 650 sq ft Model Amenities and Features
Features
- Air Conditioning
- Balcony
- Ceiling Fans
- Washer/Dryer
Kitchen
- Dishwasher
- Disposal
- Ice Maker
- Kitchen
- Microwave
- Oven
- Quartz Countertops
- Range
- Refrigerator
- Stainless Steel Appliances
Apartment Model: AudenCall For Rates1 Bedroom, 1 Bath, 650 sq ftUnavailable![]()
Auden - Floorplan Arwen
1 Bed, 1 Bath, 650 sq ftModel Gallery
Floorplans
Availability Details
Availability Date Unit Sq Ft Call for Availability Arwen 650 sq ft Model Amenities and Features
Features
- Air Conditioning
- Balcony
- Ceiling Fans
- Washer/Dryer
Kitchen
- Dishwasher
- Disposal
- Ice Maker
- Kitchen
- Microwave
- Oven
- Quartz Countertops
- Range
- Refrigerator
- Stainless Steel Appliances
Apartment Model: ArwenCall For Rates1 Bedroom, 1 Bath, 650 sq ftUnavailable![]()
Arwen - Floorplan Ainsley
1 Bed, 1 Bath, 690 sq ftModel Gallery
Floorplans
Availability Details
Availability Date Unit Sq Ft Call for Availability Ainsley 690 sq ft Model Amenities and Features
Features
- Air Conditioning
- Balcony
- Ceiling Fans
- Washer/Dryer
Kitchen
- Dishwasher
- Disposal
- Ice Maker
- Kitchen
- Microwave
- Oven
- Quartz Countertops
- Range
- Refrigerator
- Stainless Steel Appliances
Apartment Model: AinsleyCall For Rates1 Bedroom, 1 Bath, 690 sq ftUnavailable![]()
Ainsley - Floorplan Armon
1 Bed, 1 Bath, 705 sq ftModel Gallery
Floorplans
Availability Details
Availability Date Unit Sq Ft Call for Availability Armon 705 sq ft Model Amenities and Features
Features
- Air Conditioning
- Balcony
- Ceiling Fans
- Washer/Dryer
Kitchen
- Dishwasher
- Disposal
- Ice Maker
- Kitchen
- Microwave
- Oven
- Quartz Countertops
- Range
- Refrigerator
- Stainless Steel Appliances
Apartment Model: ArmonCall For Rates1 Bedroom, 1 Bath, 705 sq ftUnavailable![]()
Armon - Floorplan Avery
1 Bed, 1 Bath, 725 sq ftModel Gallery
Floorplans
Availability Details
Availability Date Unit Sq Ft Call for Availability Avery 725 sq ft Model Amenities and Features
Features
- Air Conditioning
- Balcony
- Ceiling Fans
- Washer/Dryer
Kitchen
- Dishwasher
- Disposal
- Ice Maker
- Kitchen
- Microwave
- Oven
- Quartz Countertops
- Range
- Refrigerator
- Stainless Steel Appliances
Apartment Model: AveryCall For Rates1 Bedroom, 1 Bath, 725 sq ftUnavailable![]()
Avery - Floorplan Aria
1 Bed, 1 Bath, 734 sq ftModel Gallery
Floorplans
Availability Details
Availability Date Unit Sq Ft Call for Availability Aria 734 sq ft Model Amenities and Features
Features
- Air Conditioning
- Balcony
- Ceiling Fans
- Washer/Dryer
Kitchen
- Dishwasher
- Disposal
- Ice Maker
- Kitchen
- Microwave
- Oven
- Quartz Countertops
- Range
- Refrigerator
- Stainless Steel Appliances
Apartment Model: AriaCall For Rates1 Bedroom, 1 Bath, 734 sq ftUnavailable![]()
Aria - Floorplan 2 Bedrooms
Show Unavailable FloorplansBailey
From $2,384
2 Beds, 2 Baths, 853 sq ftAvailable NowModel Gallery
Floorplans
Availability Details
Price Availability Date Unit Sq Ft Deposit View Details $2,384 Available Now 445 853 $400 $2,422 August 7, 2026 243 853 $400 Model Amenities and Features
Features
- Air Conditioning
- Balcony
- Ceiling Fans
- Washer/Dryer
Kitchen
- Dishwasher
- Disposal
- Ice Maker
- Kitchen
- Microwave
- Oven
- Quartz Countertops
- Range
- Refrigerator
- Stainless Steel Appliances
Model Rent and Fees
Model Price Range
- $2,384 - $3,145
Current Available Pricing
- $2,384 - $2,422
Unit 445 Rent and Fees
Unit Price
- $2,384
Deposit
- $400 deposit
Model Rent and Fees
Model Price Range
- $2,384 - $3,145
Unit 243 Rent and Fees
Unit Price
- $2,422
Deposit
- $400 deposit
Model Rent and Fees
Model Price Range
- $2,384 - $3,145
Apartment Model: BaileyFrom $2,3842 Bedroom, 2 Bath, 853 sq ftAvailable Now![]()
Bailey - Floorplan Apartment Unit: 445Apartment Model: Bailey$2,3842 Bedroom, 2 Bath, 853 sq ftAvailable NowApartment Unit: 243Apartment Model: Bailey$2,4222 Bedroom, 2 Bath, 853 sq ftAvailable August 7, 2026Berke
From $2,417
2 Beds, 2 Baths, 850 sq ftAvailable NowModel Gallery
Floorplans
Availability Details
Price Availability Date Unit Sq Ft Deposit $2,417 Available Now 461 850 $400 Model Amenities and Features
Features
- Air Conditioning
- Balcony
- Ceiling Fans
- Washer/Dryer
Kitchen
- Dishwasher
- Disposal
- Ice Maker
- Kitchen
- Microwave
- Oven
- Quartz Countertops
- Range
- Refrigerator
- Stainless Steel Appliances
Unit 461 Rent and Fees
Unit Price
- $2,417
Deposit
- $400 deposit
Model Rent and Fees
Model Price Range
- $2,417 - $2,988
Apartment Model: BerkeFrom $2,4172 Bedroom, 2 Bath, 850 sq ftAvailable Now![]()
Berke - Floorplan Apartment Unit: 461Apartment Model: Berke$2,4172 Bedroom, 2 Bath, 850 sq ftAvailable NowBarton
From $2,584
2 Beds, 2 Baths, 975 sq ftAvailable Jul 13Model Gallery
Floorplans
Availability Details
Price Availability Date Unit Sq Ft Deposit $2,584 July 13, 2026 137 975 $400 Model Amenities and Features
Features
- Air Conditioning
- Balcony
- Ceiling Fans
- Washer/Dryer
Kitchen
- Dishwasher
- Disposal
- Ice Maker
- Kitchen
- Microwave
- Oven
- Quartz Countertops
- Range
- Refrigerator
- Stainless Steel Appliances
Unit 137 Rent and Fees
Unit Price
- $2,584
Deposit
- $400 deposit
Model Rent and Fees
Model Price Range
- $2,584 - $3,188
Apartment Model: BartonFrom $2,5842 Bedroom, 2 Bath, 975 sq ftAvailable July 13, 2026![]()
Barton - Floorplan Apartment Unit: 137Apartment Model: Barton$2,5842 Bedroom, 2 Bath, 975 sq ftAvailable July 13, 2026Blanche
From $2,337
2 Beds, 2 Baths, 865 sq ftAvailable Aug 19Cheapest 2 BedroomThis is the cheapest 2 Bedroom at this PropertyModel Gallery
Floorplans
Availability Details
Price Availability Date Unit Sq Ft Deposit $2,337 August 19, 2026 407 865 $400 Model Amenities and Features
Features
- Air Conditioning
- Balcony
- Ceiling Fans
- Washer/Dryer
Kitchen
- Dishwasher
- Disposal
- Ice Maker
- Kitchen
- Microwave
- Oven
- Quartz Countertops
- Range
- Refrigerator
- Stainless Steel Appliances
Unit 407 Rent and Fees
Unit Price
- $2,337
Deposit
- $400 deposit
Model Rent and Fees
Model Price Range
- $2,337 - $2,918
Apartment Model: BlancheFrom $2,3372 Bedroom, 2 Bath, 865 sq ftAvailable August 19, 2026![]()
Blanche - Floorplan Apartment Unit: 407Apartment Model: Blanche$2,3372 Bedroom, 2 Bath, 865 sq ftAvailable August 19, 2026Blaise
2 Beds, 2 Baths, 850 sq ftModel Gallery
Floorplans
Availability Details
Availability Date Unit Sq Ft Call for Availability Blaise 850 sq ft Model Amenities and Features
Features
- Air Conditioning
- Balcony
- Ceiling Fans
- Washer/Dryer
Kitchen
- Dishwasher
- Disposal
- Ice Maker
- Kitchen
- Microwave
- Oven
- Quartz Countertops
- Range
- Refrigerator
- Stainless Steel Appliances
Apartment Model: BlaiseCall For Rates2 Bedroom, 2 Bath, 850 sq ftUnavailable![]()
Blaise - Floorplan Floorplan Bao
2 Beds, 2 Baths, 850 sq ftModel Gallery
Floorplans
Availability Details
Availability Date Unit Sq Ft Call for Availability Bao 850 sq ft Model Amenities and Features
Features
- Air Conditioning
- Balcony
- Ceiling Fans
- Washer/Dryer
Kitchen
- Dishwasher
- Disposal
- Ice Maker
- Kitchen
- Microwave
- Oven
- Quartz Countertops
- Range
- Refrigerator
- Stainless Steel Appliances
Apartment Model: BaoCall For Rates2 Bedroom, 2 Bath, 850 sq ftUnavailable![]()
Bao - Floorplan Banu
2 Beds, 2 Baths, 852 sq ftModel Gallery
Floorplans
Availability Details
Availability Date Unit Sq Ft Call for Availability Banu 852 sq ft Model Amenities and Features
Features
- Air Conditioning
- Balcony
- Ceiling Fans
- Washer/Dryer
Kitchen
- Dishwasher
- Disposal
- Ice Maker
- Kitchen
- Microwave
- Oven
- Quartz Countertops
- Range
- Refrigerator
- Stainless Steel Appliances
Apartment Model: BanuCall For Rates2 Bedroom, 2 Bath, 852 sq ftUnavailable![]()
Banu - Floorplan Bluma
2 Beds, 2 Baths, 900 sq ftModel Gallery
Floorplans
Availability Details
Availability Date Unit Sq Ft Call for Availability Bluma 900 sq ft Model Amenities and Features
Features
- Air Conditioning
- Balcony
- Ceiling Fans
- Washer/Dryer
Kitchen
- Dishwasher
- Disposal
- Ice Maker
- Kitchen
- Microwave
- Oven
- Quartz Countertops
- Range
- Refrigerator
- Stainless Steel Appliances
Apartment Model: BlumaCall For Rates2 Bedroom, 2 Bath, 900 sq ftUnavailable![]()
Bluma - Floorplan Baris
2 Beds, 2 Baths, 955 sq ftModel Gallery
Floorplans
Availability Details
Availability Date Unit Sq Ft Call for Availability Baris 955 sq ft Model Amenities and Features
Features
- Air Conditioning
- Balcony
- Ceiling Fans
- Washer/Dryer
Kitchen
- Dishwasher
- Disposal
- Ice Maker
- Kitchen
- Microwave
- Oven
- Quartz Countertops
- Range
- Refrigerator
- Stainless Steel Appliances
Apartment Model: BarisCall For Rates2 Bedroom, 2 Bath, 955 sq ftUnavailable![]()
Baris - Floorplan Bodil
2 Beds, 2 Baths, 970 sq ftModel Gallery
Floorplans
Availability Details
Availability Date Unit Sq Ft Call for Availability Bodil 970 sq ft Model Amenities and Features
Features
- Air Conditioning
- Balcony
- Ceiling Fans
- Washer/Dryer
Kitchen
- Dishwasher
- Disposal
- Ice Maker
- Kitchen
- Microwave
- Oven
- Quartz Countertops
- Range
- Refrigerator
- Stainless Steel Appliances
Apartment Model: BodilCall For Rates2 Bedroom, 2 Bath, 970 sq ftUnavailable![]()
Bodil - Floorplan Barden
2 Beds, 2 Baths, 980 sq ftLargest 2 BedroomThis is the largest 2 Bedroom at this PropertyModel Gallery
Floorplans
Availability Details
Availability Date Unit Sq Ft Call for Availability Barden 980 sq ft Model Amenities and Features
Features
- Air Conditioning
- Balcony
- Ceiling Fans
- Washer/Dryer
Kitchen
- Dishwasher
- Disposal
- Ice Maker
- Kitchen
- Microwave
- Oven
- Quartz Countertops
- Range
- Refrigerator
- Stainless Steel Appliances
Apartment Model: BardenCall For Rates2 Bedroom, 2 Bath, 980 sq ftUnavailable![]()
Barden - Floorplan 3 Bedrooms
Calliope
From $3,593
3 Beds, 2 Baths, 1145 sq ftAvailable NowModel Gallery
Floorplans
Availability Details
Price Availability Date Unit Sq Ft Deposit $3,593 Available Now 431 1145 $500 Model Amenities and Features
Features
- Air Conditioning
- Balcony
- Ceiling Fans
- Washer/Dryer
Kitchen
- Dishwasher
- Disposal
- Ice Maker
- Kitchen
- Microwave
- Oven
- Quartz Countertops
- Range
- Refrigerator
- Stainless Steel Appliances
Unit 431 Rent and Fees
Unit Price
- $3,593
Deposit
- $500 deposit
Model Rent and Fees
Model Price Range
- $3,593 - $4,677
Apartment Model: CalliopeFrom $3,5933 Bedroom, 2 Bath, 1145 sq ftAvailable Now![]()
Calliope - Floorplan Apartment Unit: 431Apartment Model: Calliope$3,5933 Bedroom, 2 Bath, 1145 sq ftAvailable Now
Schedule a Tour
Videos
3D Tours
Property Information
- 213 Units
- 5 Stories
- Built in 2019
Lease Terms
- 7 - 15 mo
Fees and Policies
The fees listed below are community-provided and may exclude utilities or add-ons. All payments are made directly to the property and are non-refundable unless otherwise specified.
Required Fees
One-Time Basics
- Due at Application
- Application Fee Per ApplicantiCharged per applicant.$125.00
- Due at Move-In
- Administrative FeeiCharged per unit.$300.00
Other Fees and Policies
Pet Fees
- Cat
- Cat FeeiMax of 2. Charged Per Pet.$500.00
- Cat RentiCharged Per Pet.$20.00/mo
- Dog
- Dog FeeiMax of 2. Charged Per Pet.$500.00
- Dog RentiCharged Per Pet.$20.00/mo
Breed Restrictions Apply.
Max of 2. | Restrictions: Breed Restrictions Apply.
Parking Info and Fees
- Garage Parking
- Other
Property Fee Disclaimer: Based on community-supplied data and independent market research. Subject to change without notice. May exclude fees for mandatory or optional services and usage-based utilities.
Features and Amenities
On-Site Services
- Dry Cleaning Service
- Maintenance On Site
- Property Manager On Site
- Package Service
- Planned Social Activities
- Car Charging Station
- Online Services
- 24 Hour Access
Community Features
- Lounge
- Clubhouse
- Elevator
Outdoor Features
- Grill
- Courtyard
- Cabana
- Sundeck
- Controlled Access
- Patio
Recreation and Fitness
- Fitness Center
- Playground
- Pool
Interior Features
- Balcony
- Ceiling Fans
- Washer/Dryer
- Air Conditioning
Kitchen Amenities
- Dishwasher
- Microwave
- Oven
- Ice Maker
- Kitchen
- Disposal
- Range
- Refrigerator
- Quartz Countertops
- Stainless Steel Appliances
Living Area Features
- Walk In Closets
- Den
- Dining Room
- Vinyl Flooring
- Family Room
- Views
- Window Coverings

Map
- Shopping
- Colleges
- Grocery
- Medical
- Parks
- Transportation

Map
Frequently Asked Questions about Bay Village1
Where is Bay Village1 located?
Bay Village1 is located at 18301 S Dixie Hwy near the Palmetto Bay South area of Miami, FL
What is the current rent range at Bay Village1?
Studio to 3 Bedroom Apartments at Bay Village1 currently range from $1,826 to $3,593
When is the leasing office open?
- The office Hours for Bay Village1 are
- Monday 9:00 am–6:00 pm
- Tuesday 9:00 am–6:00 pm
- Wednesday 9:00 am–6:00 pm
- Thursday 9:00 am–6:00 pm
- Friday 9:00 am–6:00 pm
- Saturday 10:00 am–5:00 pm
- Sunday Closed
Are pets allowed?
Call us today to find out our pet policy and if we allow pets
Renters Reviews and Ratings
Avoid this building at all costs!!
Nice place to live
Excellent Service
Nearby Schools
Dr. Henry E. Perrine Academy Of The Arts
About GreatSchools Data on ApartmentHomeLiving.com.
Points of Interest
Time and distance from Bay Village1.
Arts Museums and Landmarks
Big Box and Retail
Costco
Walgreens
Publix
Colleges and Universities
Groceries
Publix
The Fresh Market
Winn-Dixie
Hospitals
Baptist Hospital Of Miami
South Miami Hospital
Larkin Community Hospital
Military Bases
Naval Security Group Center
Parks and Recreation
Bay Village1 has 5 parks within 10.0 miles, including Miami MetroZoo, Fairchild Tropical Botanical Garden, Matheson Hammock Park, Santa's Enchanted Forest, and Fruit and Spice Park.
Restaurants and Dining
Shopping Centers
Bay Village1 has 5 shopping centers within 0.5 miles.
Transit Stations
Nearby Neighborhoods
Rental Price Ranges in the Area
| Bedroom | Average Rent | Cheapest Rent | Highest Rent |
|---|---|---|---|
| Miami Studio Apartments | $2,330 | $900 | $10,000+ |
| Miami 1 Bedroom Apartments | $2,565 | $200 | $10,000+ |
| Miami 2 Bedroom Apartments | $3,218 | $660 | $10,000+ |
| Miami 3 Bedroom Apartments | $4,426 | $840 | $10,000+ |
| Miami 4 Bedroom Apartments | $8,484 | $1,600 | $10,000+ |
| Miami 5 Bedroom Apartments | $12,555 | $4,000 | $10,000+ |
Browse Top Apartments in Miami
By Price
By Community Type
- Miami Apartments for Rent by Owner
- Miami Apartments with Rent Specials
- Miami Top Rated Apartments
- Miami Corporate Apartments
- Miami Furnished Apartments
- Miami Gated Apartments
- Miami Loft Apartments
- Miami Low Income Apartments
- Miami Military Apartments
- New Miami Apartments
- Miami Senior Apartments
- Miami Short-term Apartments
- Miami Student Apartments
- Miami Apartments with Utilities Included


Max of 2. | Restrictions: Breed Restrictions Apply.