- 2–3 Bedrooms
- $1,169-$1,454 Pricing
- 890–1,182 Square Feet
About Bayberry Cove
Bayberry Cove Apartment Homes is where quiet mornings, generous space, and a comforting setting greet you from day one. Featuring two and three-bedroom floor plans that reach up to 1,182 square feet, as well as fast access to employers like Miami Valley Hospital, our Bellbrook apartments cater to every aspect of your routine. Take a closer look and see how naturally this place feels like home!
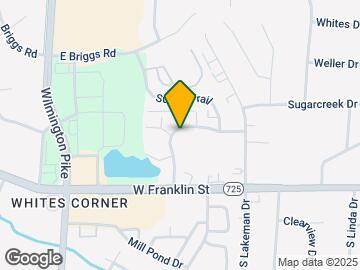
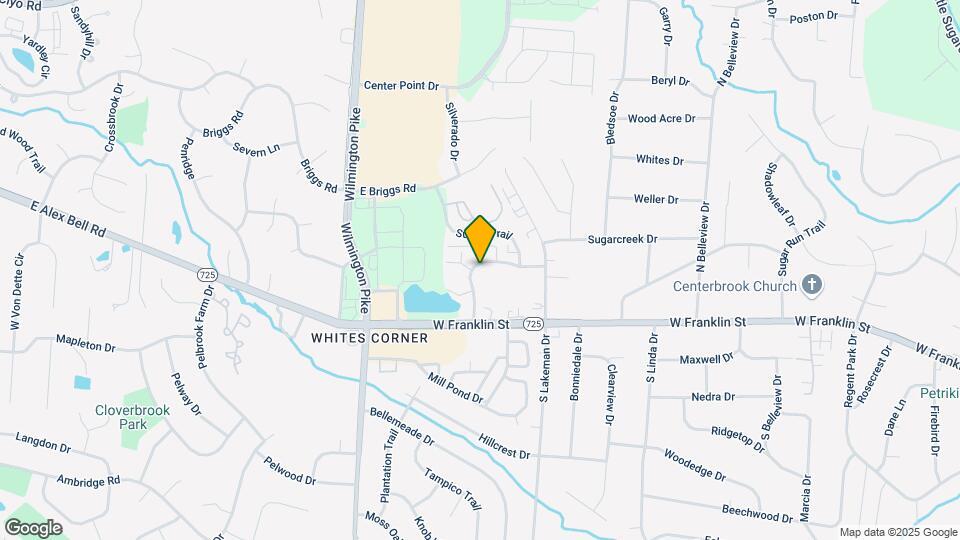
Bayberry Cove is located in the Beavercreek Bellbrook Neighborhood and 45305 Zip code of Bellbrook, OH. This community is professionally managed by T & R Properties
Unique Features and Amenities
- Additional Storage Available
- Beautiful Pond Views
- Carpeting
- Ceiling Fan
- Central Air Conditioning
- Community Events
- Electric Heating System
- Garbage Disposal
- Gas Water Heater
- Online Maintenance Portal
- Online Rent Payment
- On-Site Management
- Patio / Balcony
- Renovated Units
- Smoke Free Buildings Available
Property Contact Info

- Listed by:
- Agency:
- Vendor Logo:
- Website:
- View Property Website
- Call Us:
- (937) 930-3641
- Disclaimer:
Office Hours
| Monday | 10:00 am–6:00 pm |
| Tuesday | 10:00 am–6:00 pm |
| Wednesday | 10:00 am–7:00 pm |
| Thursday | 10:00 am–6:00 pm |
| Friday | 10:00 am–6:00 pm |
| Saturday | Closed |
| Sunday | Closed |
Floorplan Pricing and Availability
Bayberry Cove offers 2 to 3 Bedroom apartments starting from $1,169 and having 890–1,182 sq ft. Here is the current pricing and availability:
New! Interactive Property Map
2 Bedrooms
Show Unavailable FloorplansThe Iris
$1,169
2 Beds, 2 Baths, 890 sq ftAvailable NowAvailability Details
Price Availability Date Unit Sq Ft $1,169 Available Now The Iris 890 sq ft Model Amenities and Features
Features
- Air Conditioning
- Cable Ready
- Ceiling Fans
- High Speed Internet Access
- Smoke Free
- Tub/Shower
- Washer/Dryer Hookup
Kitchen
- Dishwasher
- Disposal
- Kitchen
- Range
Living Space
- Carpet
- Dining Room
- Tile Floors
- Walk-In Closets
- Window Coverings
Model Rent and Fees
Model Price
- $1,169
The Quartz
$1,177
2 Beds, 1.5 Baths, 896 sq ftAvailable NowCheapest 2 BedroomThis is the cheapest 2 Bedroom at this PropertyAvailability Details
Price Availability Date Unit Sq Ft Deposit $1,177 Available Now 044532 896 $399 Unit 044532 Amenities and Features
Features
- Air Conditioning
- Cable Ready
- Ceiling Fans
- High Speed Internet Access
- Smoke Free
- Tub/Shower
- Washer/Dryer Hookup
Kitchen
- Dishwasher
- Disposal
- Kitchen
- Range
Living Space
- Carpet
- Dining Room
- Loft Layout
- Tile Floors
- Walk-In Closets
- Window Coverings
Unit 044532 Rent and Fees
Unit Price
- $1,177
Deposit
- $399 deposit
Model Rent and Fees
Price
- $1,177
Apartment Unit: 044532Apartment Model: The Quartz$1,1772 Bedroom, 1.5 Bath, 896 sq ftAvailable NowThe Mica
From $1,279
2 Beds, 2.5 Baths, 1088 sq ftAvailable NowModel Gallery
Floorplans
3D Tours
Availability Details
Price Availability Date Unit Sq Ft Deposit View Details $1,414 Available Now 084382 1088 $399 $1,454 October 25, 2026 074394 1088 $399 $1,279 January 4, 2027 104340 1088 $399 Model Amenities and Features
Features
- Air Conditioning
- Balcony
- Cable Ready
- Ceiling Fans
- Heating
- High Speed Internet Access
- Smoke Free
- Storage Space
- Tub/Shower
- Washer/Dryer Hookup
- Wheelchair Accessible (Rooms)
Kitchen
- Dishwasher
- Disposal
- Freezer
- Gas Range
- Kitchen
- Oven
- Range
- Refrigerator
Model Rent and Fees
Model Price Range
- $1,279 - $1,454
Unit 084382 Rent and Fees
Unit Price
- $1,414
Deposit
- $399 deposit
Model Rent and Fees
Model Price Range
- $1,279 - $1,454
Unit 074394 Rent and Fees
Unit Price
- $1,454
Deposit
- $399 deposit
Model Rent and Fees
Model Price Range
- $1,279 - $1,454
Unit 104340 Rent and Fees
Unit Price
- $1,279
Deposit
- $399 deposit
Model Rent and Fees
Model Price Range
- $1,279 - $1,454
Apartment Model: The MicaFrom $1,2792 Bedroom, 2.5 Bath, 1088 sq ftAvailable NowFloorplans3D Tours![]()
The Mica - Floorplan The Mica - 3D Tour Apartment Unit: 084382Apartment Model: The Mica$1,4142 Bedroom, 2.5 Bath, 1088 sq ftAvailable NowApartment Unit: 074394Apartment Model: The Mica$1,4542 Bedroom, 2.5 Bath, 1088 sq ftAvailable October 25, 2026Apartment Unit: 104340Apartment Model: The Mica$1,2792 Bedroom, 2.5 Bath, 1088 sq ftAvailable January 4, 2027The Slate
$1,205
2 Beds, 1 Bath, 935 sq ftAvailable Nov 15Availability Details
Price Availability Date Unit Sq Ft Deposit $1,205 November 15, 2026 024554 935 $399 Unit 024554 Amenities and Features
Features
- Air Conditioning
- Cable Ready
- Ceiling Fans
- High Speed Internet Access
- Smoke Free
- Tub/Shower
- Washer/Dryer Hookup
Kitchen
- Dishwasher
- Disposal
- Kitchen
- Range
Living Space
- Carpet
- Dining Room
- Tile Floors
- Walk-In Closets
- Window Coverings
Unit 024554 Rent and Fees
Unit Price
- $1,205
Deposit
- $399 deposit
Model Rent and Fees
Price
- $1,205
Apartment Unit: 024554Apartment Model: The Slate$1,2052 Bedroom, 1 Bath, 935 sq ftAvailable November 15, 2026The Rose
2 Beds, 2 Baths, 890 sq ftModel Gallery
Floorplans
Availability Details
Availability Date Unit Sq Ft Call for Availability The Rose 890 sq ft Model Amenities and Features
Features
- Air Conditioning
- Balcony
- Cable Ready
- Ceiling Fans
- Heating
- High Speed Internet Access
- Smoke Free
- Storage Space
- Tub/Shower
- Washer/Dryer Hookup
- Wheelchair Accessible (Rooms)
Kitchen
- Dishwasher
- Disposal
- Freezer
- Gas Range
- Kitchen
- Oven
- Range
- Refrigerator
Apartment Model: The RoseCall For Rates2 Bedroom, 2 Bath, 890 sq ftUnavailable![]()
The Rose - Floorplan The Oak
2 Beds, 2 Baths, 1182 sq ftLargest 2 BedroomThis is the largest 2 Bedroom at this PropertyAvailability Details
Availability Date Unit Sq Ft Call for Availability The Oak 1182 sq ft Model Amenities and Features
Features
- Air Conditioning
- Cable Ready
- Ceiling Fans
- High Speed Internet Access
- Smoke Free
- Tub/Shower
- Washer/Dryer Hookup
Kitchen
- Dishwasher
- Disposal
- Kitchen
- Range
Living Space
- Carpet
- Dining Room
- Loft Layout
- Tile Floors
- Walk-In Closets
- Window Coverings
3 Bedrooms
The Onyx
From $1,399
3 Beds, 2.5 Baths, 1088 sq ftAvailable NowModel Gallery
3D Tours
Availability Details
Price Availability Date Unit Sq Ft Deposit View Details $1,399 Available Now 064498 1088 $399 $1,439 Available Now 144287 1088 $399 $1,439 Available Now 171911 1088 $399 Model Amenities and Features
Features
- Air Conditioning
- Cable Ready
- Ceiling Fans
- High Speed Internet Access
- Smoke Free
- Tub/Shower
- Washer/Dryer Hookup
Kitchen
- Dishwasher
- Disposal
- Kitchen
- Range
Living Space
- Carpet
- Dining Room
- Loft Layout
- Tile Floors
- Walk-In Closets
- Window Coverings
Model Rent and Fees
Model Price Range
- $1,399 - $1,439
Unit 064498 Amenities and Features
Features
- Air Conditioning
- Cable Ready
- Ceiling Fans
- High Speed Internet Access
- Smoke Free
- Tub/Shower
- Washer/Dryer Hookup
Kitchen
- Dishwasher
- Disposal
- Kitchen
- Range
Living Space
- Carpet
- Dining Room
- Loft Layout
- Tile Floors
- Walk-In Closets
- Window Coverings
Unit 064498 Rent and Fees
Unit Price
- $1,399
Deposit
- $399 deposit
Model Rent and Fees
Model Price Range
- $1,399 - $1,439
Unit 144287 Amenities and Features
Features
- Air Conditioning
- Cable Ready
- Ceiling Fans
- High Speed Internet Access
- Smoke Free
- Tub/Shower
- Washer/Dryer Hookup
Kitchen
- Dishwasher
- Disposal
- Kitchen
- Range
Living Space
- Carpet
- Dining Room
- Loft Layout
- Tile Floors
- Walk-In Closets
- Window Coverings
Unit 144287 Rent and Fees
Unit Price
- $1,439
Deposit
- $399 deposit
Model Rent and Fees
Model Price Range
- $1,399 - $1,439
Unit 171911 Amenities and Features
Features
- Air Conditioning
- Cable Ready
- Ceiling Fans
- High Speed Internet Access
- Smoke Free
- Tub/Shower
- Washer/Dryer Hookup
Kitchen
- Dishwasher
- Disposal
- Kitchen
- Range
Living Space
- Carpet
- Dining Room
- Loft Layout
- Tile Floors
- Walk-In Closets
- Window Coverings
Unit 171911 Rent and Fees
Unit Price
- $1,439
Deposit
- $399 deposit
Model Rent and Fees
Model Price Range
- $1,399 - $1,439
Apartment Model: The OnyxFrom $1,3993 Bedroom, 2.5 Bath, 1088 sq ftAvailable NowThe Onyx - 3D Tour Apartment Unit: 064498Apartment Model: The Onyx$1,3993 Bedroom, 2.5 Bath, 1088 sq ftAvailable NowApartment Unit: 144287Apartment Model: The Onyx$1,4393 Bedroom, 2.5 Bath, 1088 sq ftAvailable NowApartment Unit: 171911Apartment Model: The Onyx$1,4393 Bedroom, 2.5 Bath, 1088 sq ftAvailable Now
Schedule a Tour
3D Tours
Property Information
- 180 Units
- 2 Stories
- Built in 1995
Lease Terms
- 6 - 15 mo
- Short Term Lease Options
Fees and Policies
The fees listed below are community-provided and may exclude utilities or add-ons. All payments are made directly to the property and are non-refundable unless otherwise specified.
Required Fees
One-Time Basics
- Due at Application
- Application Fee Per ApplicantiCharged per applicant.$60.00
- Due at Move-In
- Administrative FeeiCharged per unit.$250.00
Other Fees and Policies
Pet Fees
- Cat
- Cat FeeiMax of 2. Charged Per Pet.$300.00
- Cat RentiCharged Per Pet.$40.00/mo
- Dog
- Dog FeeiMax of 2. Charged Per Pet.$300.00
- Dog RentiCharged Per Pet.$40.00/mo
Max of 2. Maximum of two pets - no weight limit. All pets must be neutered/spayed. A current photo of each animal is required. All animals must have up-to-date veterinary verification and rabies vaccination. All animals must be leashed outdoors and promptly...
Parking Fees
- Garage Detached
- Parking FeeiCharged Per Unit.$80.00/mo
- Covered
- Garage Parking
- Other
Optional detached garages available.
Additional Parking Options
Storage Fees
- Storage Unit
- Storage DepositiCharged per rentable item.$0.00
- Storage RentiCharged per rentable item.$80.00/mo
Property Fee Disclaimer: Based on community-supplied data and independent market research. Subject to change without notice. May exclude fees for mandatory or optional services and usage-based utilities.
Features and Amenities
On-Site Services
- Maintenance On Site
- Package Service
- Property Manager On Site
- Online Services
- 24 Hour Access
- Laundry Facilities
Community Features
- Corporate Housing
- Clubhouse
- Lounge
- Walk Up
Outdoor Features
- Pond
- Sundeck
- Patio
Recreation and Fitness
- Playground
- Pool
Interior Features
- Balcony
- Storage Space
- Ceiling Fans
- High Speed Internet Access
- Heating
- Tub/Shower
- Cable Ready
- Washer/Dryer Hookup
- Air Conditioning
- Wheelchair Accessible (Rooms)
- Smoke Free
Kitchen Amenities
- Gas Range
- Range
- Refrigerator
- Kitchen
- Disposal
- Freezer
- Oven
- Dishwasher
Living Area Features
- Walk In Closets
- Dining Room
- Tile Floors
- Window Coverings
- Carpet
- Loft Layout

Map
- Shopping
- Colleges
- Grocery
- Medical
- Parks

Map
Getting Around
50 / 100 Fairly walkable
40 / 100 Fairly bikeable
100 / 100 Exceptionally car friendly
Getting to Know the Area
60 / 100 Restaurants
40 / 100 Cafes
50 / 100 Nightlife
50 / 100 Shopping
60 / 100 Parks
0 / 100 Noise Level
Frequently Asked Questions about Bayberry Cove
Where is Bayberry Cove located?
Bayberry Cove is located at 4363 Bayberry Cv near the Beavercreek Bellbrook area of Bellbrook, OH
What is the current rent range at Bayberry Cove?
2 Bedroom to 3 Bedroom Apartments at Bayberry Cove currently range from $1,169 to $1,454
When is the leasing office open?
- The office Hours for Bayberry Cove are
- Monday 10:00 am–6:00 pm
- Tuesday 10:00 am–6:00 pm
- Wednesday 10:00 am–7:00 pm
- Thursday 10:00 am–6:00 pm
- Friday 10:00 am–6:00 pm
- Saturday Closed
- Sunday Closed
Are pets allowed?
Call us today to find out our pet policy and if we allow pets
Renters Reviews and Ratings
Renter beware...terrible, dirty place to live. Drive by all grounds before you do the credit check
DO NOT MOVE HERE!!!
Not a diamond, maybe an emerald, But I like it that way.
Nearby Schools
Bellbrook Middle School
Bell Creek Intermediate School
Stephen Bell Elementary School
Bellbrook High School
About GreatSchools Data on ApartmentHomeLiving.com.
Points of Interest
Time and distance from Bayberry Cove.
Big Box and Retail
Kroger
Kohl's
Staples
Colleges and Universities
Groceries
Kroger
Whole Foods
Aldi
Hospitals
Kettering Medical Center
Access Hospital Dayton
Kettering Medical Center - Sycamore
Military Bases
Gentile Air Force Station
Wright-Patterson Air Force Base
Parks and Recreation
Bayberry Cove has 3 parks within 10.6 miles, including Cox Arboretum, Deeds Point, and Island Park.
Shopping Centers
Bayberry Cove has 5 shopping centers within 0.8 miles.
Nearby Neighborhoods
Rental Price Ranges in the Area
| Bedroom | Average Rent | Cheapest Rent | Highest Rent |
|---|---|---|---|
| Bellbrook 1 Bedroom Apartments | $1,644 | $850 | $2,875 |
| Bellbrook 2 Bedroom Apartments | $1,951 | $1,000 | $5,352 |
| Bellbrook 3 Bedroom Apartments | $2,250 | $1,250 | $5,271 |
| 2 Bedroom Homes | $1,396 | $1,100 | $1,750 |
| 3 Bedroom Homes | $1,977 | $1,250 | $3,300 |
| 4 Bedroom Homes | $3,134 | $1,999 | $6,995 |
Browse Top Apartments in Bellbrook
By Price
By Community Type
- Bellbrook Apartments for Rent by Owner
- Bellbrook Apartments with Rent Specials
- Bellbrook Top Rated Apartments
- Bellbrook Corporate Apartments
- Bellbrook Gated Apartments
- Bellbrook Loft Apartments
- New Bellbrook Apartments
- Bellbrook Senior Apartments
- Bellbrook Short-term Apartments
- Bellbrook Apartments with Utilities Included


Max of 2. Maximum of two pets - no weight limit. All pets must be neutered/spayed. A current photo of each animal is required. All animals must have up-to-date veterinary verification and rabies vaccination. All animals must be leashed outdoors and promptly...