


- 1–2 Bedrooms
- $1,350-$1,700 Total Monthly Price
Total Monthly Price
Base Rent$1,350 - $1,700Total Monthly Price$1,350 - $1,700 - 717–952 Square Feet
Rent Specials
2 weeks free on select units!
About Bayside
A comfortable lifestyle awaits you at Bayside Apartments, ideally situated near the I-17 and Loop 101. Residents relish the relaxed atmosphere of this gated and pet-friendly community, as well as the convenient location that facilitates quick commutes to downtown Phoenix and other neighboring towns. Bayside Apartments offers spacious and thoughtfully designed one and two bedroom homes in several styles. Every apartment expands before you as you step inside, with lustrous wood-plank floors and soaring nine-foot ceilings that work together to create a vast living area. Renovated apartments include luxurious features including white shaker cabinets, tile backsplashes, nickel hardware, and more. A horseshoe-shaped kitchen contributes to the openness of the space, and a separate dining area adds sophistication to your home.
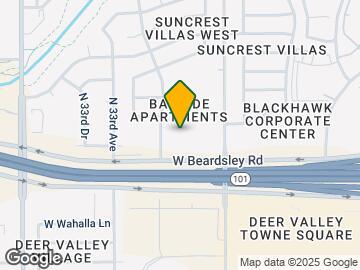
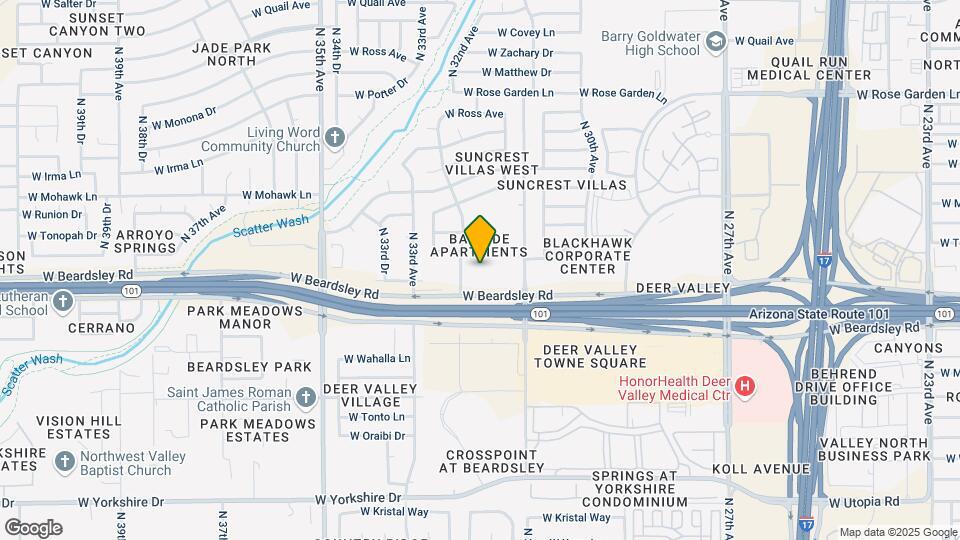
Bayside is located in the Deer Valley Neighborhood and 85027 Zip code of Phoenix, AZ. This community is professionally managed by Avenue5 Residential
Unique Features and Amenities
- 9 Foot Ceilings
- 9ft. Ceilings
- All Homes are Corner Apartments
- BBQ Grills & Picnic Areas
- BILT Rewards
- Ceiling Fan
- Close to Public Transportation
- Cyber Cafe
- Extra Storage
- Flexible Lease Terms Available
- Full Size Washer & Dryer
- Great Neighborhood
- Large Closets
- Lush Landscaping
- Online Maintenance Requests
- On-Site Vending
- Package Lockers
- Plank Wood Flooring
- Professionally Managed
- Residential Referral Programs
- Spacious Coat and Linen Closets
- Spacious Floor Plans
- Stainless Steel Appliances*
- Tiled Backsplash
Property Contact Info

- Listed by:
- Agency:
- Vendor Logo:
- Website:
- View Property Website
- Call Us:
- (623) 243-8324
- Disclaimer:
Office Hours
| Monday | 9:00 am–6:00 pm |
| Tuesday | 9:00 am–6:00 pm |
| Wednesday | 9:00 am–6:00 pm |
| Thursday | 9:00 am–6:00 pm |
| Friday | 9:00 am–6:00 pm |
| Saturday | 10:00 am–5:00 pm |
| Sunday | Closed |
Floorplan Pricing and Availability
Bayside offers 1 to 2 Bedroom apartments starting from $1,350 and having 717–952 sq ft. Here is the current pricing and availability:
New! Interactive Property Map
1 Bedroom
Floorplan 1x1
From $1,350
1 Bed, 1 Bath, 717 sq ftTotal Monthly PriceAvailable Sep 17Total Monthly Price
Base Rent$1,350 - $1,355Total Monthly Price$1,350 - $1,355Model Gallery
Floorplans
Availability Details
Prices shown for this property are the Total Monthly Price including Fees.Price Availability Date Unit Sq Ft View Details $1,350 September 17, 2026 209 717 $1,355 September 21, 2026 172 717 Model Amenities and Features
Features
- Air Conditioning
- Balcony
- Cable Ready
- Ceiling Fans
- Framed Mirrors
- Heating
- High Speed Internet Access
- Smoke Free
- Sprinkler System
- Tub/Shower
- Washer/Dryer
- Wheelchair Accessible
- Wi-Fi
Kitchen
- Breakfast Nook
- Dishwasher
- Disposal
- Freezer
- Ice Maker
- Island Kitchen
- Kitchen
- Microwave
- Oven
- Pantry
- Quartz Countertops
- Range
- Refrigerator
- Stainless Steel Appliances
Model Lease Information
Model Price Range
- $1,350 - $1,355Total Monthly PriceBase Rent: $1,350 - $1,355Required Monthly Fees: None
Unit 209 Lease Information
Unit Price
- $1,350Total Monthly PriceBase Rent: $1,350Required Monthly Fees: None
View Details and Rent EstimateModel Lease Information
Model Price Range
- $1,350 - $1,355Total Monthly Price
Unit 172 Lease Information
Unit Price
- $1,355Total Monthly PriceBase Rent: $1,355Required Monthly Fees: None
View Details and Rent EstimateModel Lease Information
Model Price Range
- $1,350 - $1,355Total Monthly Price
Apartment Model: 1x1From $1,3501 Bedroom, 1 Bath, 717 sq ftAvailable September 17, 2026Floor plans are artist's rendering. All dimensions are approximate. Actual product and specifications may vary in dimension or detail. Not all features are available in every rental home. Please see a representative for details.
![]()
1x1 - Floorplan Apartment Unit: 209Apartment Model: 1x1$1,3501 Bedroom, 1 Bath, 717 sq ftAvailable September 17, 2026Apartment Unit: 172Apartment Model: 1x1$1,3551 Bedroom, 1 Bath, 717 sq ftAvailable September 21, 20262 Bedrooms
Floorplan 2x1
From $1,410
2 Beds, 1 Bath, 838 sq ftTotal Monthly PriceAvailable NowTotal Monthly Price
Base Rent$1,410 - $1,650Total Monthly Price$1,410 - $1,650Model Gallery
Floorplans
Availability Details
Prices shown for this property are the Total Monthly Price including Fees.Price Availability Date Unit Sq Ft View Details $1,475 Available Now 207 838 $1,410 Available Now 142 838 $1,650 July 30, 2026 238 838 Model Amenities and Features
Features
- Air Conditioning
- Balcony
- Cable Ready
- Ceiling Fans
- Framed Mirrors
- Heating
- High Speed Internet Access
- Smoke Free
- Sprinkler System
- Tub/Shower
- Washer/Dryer
- Wheelchair Accessible
- Wi-Fi
Kitchen
- Breakfast Nook
- Dishwasher
- Disposal
- Freezer
- Ice Maker
- Island Kitchen
- Kitchen
- Microwave
- Oven
- Pantry
- Quartz Countertops
- Range
- Refrigerator
- Stainless Steel Appliances
Model Lease Information
Model Price Range
- $1,410 - $1,650Total Monthly PriceBase Rent: $1,410 - $1,650Required Monthly Fees: None
Unit 207 Lease Information
Unit Price
- $1,475Total Monthly PriceBase Rent: $1,475Required Monthly Fees: None
View Details and Rent EstimateModel Lease Information
Model Price Range
- $1,410 - $1,650Total Monthly Price
Unit 142 Lease Information
Unit Price
- $1,410Total Monthly PriceBase Rent: $1,410Required Monthly Fees: None
View Details and Rent EstimateModel Lease Information
Model Price Range
- $1,410 - $1,650Total Monthly Price
Unit 238 Lease Information
Unit Price
- $1,650Total Monthly PriceBase Rent: $1,650Required Monthly Fees: None
View Details and Rent EstimateModel Lease Information
Model Price Range
- $1,410 - $1,650Total Monthly Price
Apartment Model: 2x1From $1,4102 Bedroom, 1 Bath, 838 sq ftAvailable NowFloor plans are artist's rendering. All dimensions are approximate. Actual product and specifications may vary in dimension or detail. Not all features are available in every rental home. Please see a representative for details.
![]()
2x1 - Floorplan Apartment Unit: 207Apartment Model: 2x1$1,4752 Bedroom, 1 Bath, 838 sq ftAvailable NowApartment Unit: 142Apartment Model: 2x1$1,4102 Bedroom, 1 Bath, 838 sq ftAvailable NowApartment Unit: 238Apartment Model: 2x1$1,6502 Bedroom, 1 Bath, 838 sq ftAvailable July 30, 2026Floorplan 2x2
From $1,615
2 Beds, 2 Baths, 952 sq ftTotal Monthly PriceAvailable NowTotal Monthly Price
Base Rent$1,615 - $1,650Total Monthly Price$1,615 - $1,650Model Gallery
Floorplans
Photos
Availability Details
Prices shown for this property are the Total Monthly Price including Fees.Price Availability Date Unit Sq Ft View Details $1,615 Available Now 217 952 $1,615 July 31, 2026 119 952 $1,650 August 22, 2026 267 952 Model Amenities and Features
Features
- Air Conditioning
- Balcony
- Cable Ready
- Ceiling Fans
- Framed Mirrors
- Heating
- High Speed Internet Access
- Smoke Free
- Sprinkler System
- Tub/Shower
- Washer/Dryer
- Wheelchair Accessible
- Wi-Fi
Kitchen
- Breakfast Nook
- Dishwasher
- Disposal
- Freezer
- Ice Maker
- Island Kitchen
- Kitchen
- Microwave
- Oven
- Pantry
- Quartz Countertops
- Range
- Refrigerator
- Stainless Steel Appliances
Model Lease Information
Model Price Range
- $1,615 - $1,650Total Monthly PriceBase Rent: $1,615 - $1,650Required Monthly Fees: None
Unit 217 Lease Information
Unit Price
- $1,615Total Monthly PriceBase Rent: $1,615Required Monthly Fees: None
View Details and Rent EstimateModel Lease Information
Model Price Range
- $1,615 - $1,650Total Monthly Price
Unit 119 Lease Information
Unit Price
- $1,615Total Monthly PriceBase Rent: $1,615Required Monthly Fees: None
View Details and Rent EstimateModel Lease Information
Model Price Range
- $1,615 - $1,650Total Monthly Price
Unit 267 Lease Information
Unit Price
- $1,650Total Monthly PriceBase Rent: $1,650Required Monthly Fees: None
View Details and Rent EstimateModel Lease Information
Model Price Range
- $1,615 - $1,650Total Monthly Price
Apartment Model: 2x2From $1,6152 Bedroom, 2 Bath, 952 sq ftAvailable NowFloorplansPhotos![]()
2x2 - Image 1 ![]()
2x2 - Image 2 ![]()
2x2 - Image 3 ![]()
2x2 - Image 4 ![]()
2x2 - Image 5 ![]()
2x2 - Image 6 ![]()
2x2 - Image 7 ![]()
2x2 - Image 8 Floor plans are artist's rendering. All dimensions are approximate. Actual product and specifications may vary in dimension or detail. Not all features are available in every rental home. Please see a representative for details.
![]()
2x2 - Floorplan Apartment Unit: 217Apartment Model: 2x2$1,6152 Bedroom, 2 Bath, 952 sq ftAvailable NowApartment Unit: 119Apartment Model: 2x2$1,6152 Bedroom, 2 Bath, 952 sq ftAvailable July 31, 2026Apartment Unit: 267Apartment Model: 2x2$1,6502 Bedroom, 2 Bath, 952 sq ftAvailable August 22, 2026
Schedule a Tour
3D Tours
Property Information
- 177 Units
- 2 Stories
- Built in 1999
Fees and Policies
The fees listed below are community-provided and may exclude utilities or add-ons. All payments are made directly to the property and are non-refundable unless otherwise specified. Use the Cost Calculator to determine costs based on your needs.
Required Fees
One-Time Basics
- Due at Move-In
- Administrative FeeiCharged per unit.$200.00
- Security DepositiRefundable deposit for damages or lease obligations. Charged Per Unit.$500.00
Utilities
- Common Area ElectriciCovers electric for common areas. Charged Per Unit.Varies/mo
- Common Area GasiCovers gas for common areas. Charged Per Unit.Varies/mo
- ElectriciMonthly electric charges. Charged Per Unit.Varies/mo
- GasiMonthly gas charges. Charged Per Unit.Varies/mo
- SeweriMonthly wastewater and sewer charge. Charged Per Unit.Varies/mo
- WateriMonthly community water services charge. Charged Per Unit.Varies/mo
- TrashiMonthly trash services fee. Charged per unit.Varies/mo
Other Fees and Policies
Situational Fees
- Late FeeiLate payment fee. Charged Per Unit.$100.00/per occurrence
- NSF Tenant FeeiReturned or declined payment fee. Charged Per Unit.$50.00/per occurrence
- Early Termination FeeiFee to terminate lease early. Charged Per Unit.200.0% of base rent/per occurrence
- MTM Flat FeeiFee for month-to-month tenancy Charged Per Unit.$500.00/mo
Personal Add-Ons
- Pet Screening Fee (per pet).iFee for pet screening. Charged per unit.$30.00/yr
Pet Fees
- Cat
- Cat DepositiMax of 2. Charged Per Pet.$200.00
- Cat FeeiMax of 2. Charged Per Pet.$400.00
- Cat RentiCharged Per Pet.$45.00/mo
- Dog
- Dog DepositiMax of 2. Charged Per Pet.$200.00
- Dog FeeiMax of 2. Charged Per Pet.$400.00
- Dog RentiCharged Per Pet.$45.00/mo
Aggressive breeds are restricted. Please inquire for more details.
Max of 2. We accept up to 2 pets per apartment home. There is a $200 refundable pet deposit and a $400 pet admin fee. Pet rent is $40 plus tax per month per pet. Disclaimer: Pricing is subject to change. Please contact leasing office for more details. Thank...
Others
AllowedParking Info and Fees
- Covered
Property Fee Disclaimer: Based on community-supplied data and independent market research. Subject to change without notice. May exclude fees for mandatory or optional services and usage-based utilities.
Features and Amenities
On-Site Services
- Maintenance On Site
- Package Service
- Planned Social Activities
- Property Manager On Site
- Trash Pickup Door To Door
- Online Services
- Pet Play Area
- Renters Insurance Program
- 24 Hour Access
Community Features
- Lounge
- Walk Up
- Multi Use Room
- Business Center
- Clubhouse
- Breakfast/Coffee Concierge
Outdoor Features
- Grill
- Courtyard
- Fenced Lot
- Sundeck
- Picnic Area
- Controlled Access
- Patio
Recreation and Fitness
- Hot Tub
- Fitness Center
- Spa
- Walking/Biking Trails
- Pool
Interior Features
- Balcony
- Tub/Shower
- Framed Mirrors
- Heating
- Ceiling Fans
- High Speed Internet Access
- Sprinkler System
- Cable Ready
- Washer/Dryer
- Air Conditioning
- Wi Fi
- Wheelchair Accessible
- Smoke Free
Kitchen Amenities
- Range
- Refrigerator
- Island Kitchen
- Oven
- Pantry
- Breakfast Nook
- Microwave
- Dishwasher
- Quartz Countertops
- Ice Maker
- Kitchen
- Freezer
- Disposal
- Stainless Steel Appliances
Living Area Features
- Walk In Closets
- Dining Room
- Vinyl Flooring
- Carpet
- Double Pane Windows
- Linen Closet
- Window Coverings
- Hardwood Floors
Student Features
- Study Lounge

Map
- Shopping
- Colleges
- Grocery
- Medical

Map
Frequently Asked Questions about Bayside
Where is Bayside located?
Bayside is located at 20245 N 32nd Dr near the Deer Valley area of Phoenix, AZ
What is the current rent range at Bayside?
1 Bedroom to 2 Bedroom Apartments at Bayside currently range from $1,350 to $1,700
When is the leasing office open?
- The office Hours for Bayside are
- Monday 9:00 am–6:00 pm
- Tuesday 9:00 am–6:00 pm
- Wednesday 9:00 am–6:00 pm
- Thursday 9:00 am–6:00 pm
- Friday 9:00 am–6:00 pm
- Saturday 10:00 am–5:00 pm
- Sunday Closed
Are pets allowed?
Call us today to find out our pet policy and if we allow pets
Are there any rent specials?
The current rent special at Bayside is: 2 weeks free on select units!.
Renters Reviews and Ratings
Verified Renter
Property Manager Responded
Verified Renter
Property Manager Responded
Verified Renter
Property Manager Responded
Verified Renter
Property Manager Responded
Verified Renter
Property Manager Responded
Verified Renter
Property Manager Responded
Verified Renter
Property Manager Responded
Verified Renter
Property Manager Responded
WOW!
Property Manager Responded
Great Place to Live!
Property Manager Responded
Verified Renter
Property Manager Responded
Verified Renter
Property Manager Responded
Nearby Schools
Deer Valley Middle School
About GreatSchools Data on ApartmentHomeLiving.com.
Points of Interest
Time and distance from Bayside.
Big Box and Retail
Walgreens
Kohl's
Aldi
Colleges and Universities
Groceries
Aldi
Winco Foods
Albertson's
Hospitals
Honorhealth Deer Valley Medical Center
Quail Run Behavioral Health
Arrowhead Hospital
Restaurants and Dining
Shopping Centers
Bayside has 5 shopping centers within 1.1 miles.
Nearby Neighborhoods
Rental Price Ranges in the Area
| Bedroom | Average Rent | Cheapest Rent | Highest Rent |
|---|---|---|---|
| Phoenix Studio Apartments | $1,328 | $618 | $4,090 |
| Phoenix 1 Bedroom Apartments | $1,563 | $507 | $10,000+ |
| Phoenix 2 Bedroom Apartments | $1,933 | $631 | $10,000+ |
| Phoenix 3 Bedroom Apartments | $2,637 | $730 | $10,000+ |
| Phoenix 4 Bedroom Apartments | $2,540 | $676 | $10,000+ |
| Phoenix 5 Bedroom Apartments | $10,063 | $720 | $10,000+ |
| Phoenix 6 Bedroom Apartments | $15,474 | $3,800 | $10,000+ |
Browse Top Apartments in Phoenix
By Price
- Cheap Phoenix Apartments
- Phoenix Apartments Under $500
- Phoenix Apartments Under $600
- Phoenix Apartments Under $700
- Phoenix Apartments Under $800
- Phoenix Apartments Under $900
- Phoenix Apartments Under $1000
- Phoenix Apartments Under $1200
- Phoenix Apartments Under $1500
- Phoenix Apartments Under $2000
- Phoenix Luxury Apartments
By Community Type
- Phoenix Apartments for Rent by Owner
- Phoenix Apartments with Rent Specials
- Phoenix Top Rated Apartments
- Phoenix Corporate Apartments
- Phoenix Furnished Apartments
- Phoenix Gated Apartments
- Phoenix Loft Apartments
- Phoenix Low Income Apartments
- Phoenix Military Apartments
- New Phoenix Apartments
- Phoenix Senior Apartments
- Phoenix Short-term Apartments
- Phoenix Student Apartments
- Phoenix Apartments with Utilities Included


Max of 2. We accept up to 2 pets per apartment home. There is a $200 refundable pet deposit and a $400 pet admin fee. Pet rent is $40 plus tax per month per pet. Disclaimer: Pricing is subject to change. Please contact leasing office for more details. Thank...