- Studio–3 Bedrooms
- $1,100-$2,700 Total Monthly Price6 Month Lease Term
Total Monthly Price
Base Rent$1,100 - $2,700Total Monthly Price$1,100 - $2,700 - 500–1,370 Square Feet
About Bayview Apartments
Short scenic ride along the shores of beautiful Lake Minnetonka will bring your to Bayview Apartments, located on Spring Park Bay. Lake Minnetonka contains 14,200 acres of water, surrounded by 140 miles of shoreline and offers unparalleled choice of year round recreation & beauty. Our resort style living provides the service, comfort and pricavy you deserve. Close to grocery shopping and restaurants. Life's better on the lake!
Bayview Apartments is located in the Outlying Hennepin Far Western Suburbs Neighborhood and 55384 Zip code of Spring Park, MN. This community is professionally managed by Segal
Unique Features and Amenities
- Air Conditioner
- BBQ/Picnic Area
- Carpeting
- Extra Storage
- Large Closets
- Library
- Patio/Balcony
- View
Property Contact Info
- Listed by:
- Agency:
- Vendor Logo:
- Website:
- View Property Website
- Call Us:
- (952) 241-8669
- Disclaimer:
Office Hours
| Monday | 8:00 am–4:00 pm |
| Tuesday | 8:00 am–7:00 pm |
| Wednesday | 8:00 am–4:00 pm |
| Thursday | 8:00 am–7:00 pm |
| Friday | 8:00 am–4:00 pm |
| Saturday | Closed |
| Sunday | Closed |
Floorplan Pricing and Availability
Bayview Apartments offers Studio to 3 Bedroom apartments starting from $1,100 and having 500–1,370 sq ft. Here is the current pricing and availability:
New! Interactive Property Map
Studio
Studio
Studio, 1 Bath, 500 sq ftAvailable SoonModel Gallery
Floorplans
Availability Details
Prices shown for this property are the Total Monthly Price including Fees.Price Availability Date Unit Sq Ft $1,100 Available Soon Studio 500 sq ft Model Amenities and Features
Features
- Air Conditioning
- Balcony
- Cable Ready
Kitchen
- Gas Range
- Refrigerator
Model Lease Information
Model Price
- $1,100Total Monthly PriceBase Rent: $1,100Required Monthly Fees: None
Apartment Model: Studio$1,100Studio, 1 Bath, 500 sq ftAvailable SoonFloor plans are artist's rendering. All dimensions are approximate. Actual product and specifications may vary in dimension or detail. Not all features are available in every rental home. Please see a representative for details.
![]()
Studio - Floorplan 1 Bedroom
Floorplan 1BR
$1,350
1 Bed, 1 Bath, 767 sq ftTotal Monthly PriceAvailable Oct 31Total Monthly Price
Base Rent$1,350Total Monthly Price$1,350Model Gallery
Floorplans
Availability Details
Prices shown for this property are the Total Monthly Price including Fees.Price Availability Date Unit Sq Ft $1,350 October 31, 2026 208 767 Model Amenities and Features
Features
- Air Conditioning
- Balcony
- Cable Ready
Kitchen
- Gas Range
- Refrigerator
Unit 208 Lease Information
Unit Price
- $1,350Total Monthly PriceBase Rent: $1,350Required Monthly Fees: None
Model Lease Information
Price
- $1,350Total Monthly Price
Apartment Model: 1BR$1,3501 Bedroom, 1 Bath, 767 sq ftAvailable October 31, 2026Floor plans are artist's rendering. All dimensions are approximate. Actual product and specifications may vary in dimension or detail. Not all features are available in every rental home. Please see a representative for details.
![]()
1BR - Floorplan Apartment Unit: 208Apartment Model: 1BR$1,3501 Bedroom, 1 Bath, 767 sq ftAvailable October 31, 20262 Bedrooms
Floorplan 2BR
From $1,550
2 Beds, 2 Baths, 978-1114 sq ftTotal Monthly PriceAvailable NowTotal Monthly Price
Base Rent$1,550 - $2,200Total Monthly Price$1,550 - $2,200Model Gallery
Floorplans
Availability Details
Prices shown for this property are the Total Monthly Price including Fees.Price Availability Date Unit Sq Ft View Details $2,200 Available Now 112 1114 $1,550 September 30, 2026 205 978 Model Amenities and Features
Features
- Air Conditioning
- Balcony
- Cable Ready
Kitchen
- Gas Range
- Refrigerator
Model Lease Information
Model Price Range
- $1,550 - $2,200Total Monthly PriceBase Rent: $1,550 - $2,200Required Monthly Fees: None
Unit 112 Lease Information
Unit Price
- $2,200Total Monthly PriceBase Rent: $2,200Required Monthly Fees: None
Model Lease Information
Model Price Range
- $1,550 - $2,200Total Monthly Price
Unit 205 Lease Information
Unit Price
- $1,550Total Monthly PriceBase Rent: $1,550Required Monthly Fees: None
Model Lease Information
Model Price Range
- $1,550 - $2,200Total Monthly Price
Apartment Model: 2BRFrom $1,5502 Bedroom, 2 Bath, 978-1114 sq ftAvailable NowFloor plans are artist's rendering. All dimensions are approximate. Actual product and specifications may vary in dimension or detail. Not all features are available in every rental home. Please see a representative for details.
![]()
2BR - Floorplan 1 Floor plans are artist's rendering. All dimensions are approximate. Actual product and specifications may vary in dimension or detail. Not all features are available in every rental home. Please see a representative for details.
![]()
2BR - Floorplan 2 Floor plans are artist's rendering. All dimensions are approximate. Actual product and specifications may vary in dimension or detail. Not all features are available in every rental home. Please see a representative for details.
![]()
2BR - Floorplan 3 Apartment Unit: 112Apartment Model: 2BR$2,2002 Bedroom, 2 Bath, 1114 sq ftAvailable NowApartment Unit: 205Apartment Model: 2BR$1,5502 Bedroom, 2 Bath, 978 sq ftAvailable September 30, 20263 Bedrooms
3 Bedroom
3 Beds, 2 Baths, 1370 sq ftAvailable SoonModel Gallery
Floorplans
Availability Details
Prices shown for this property are the Total Monthly Price including Fees.Price Availability Date Unit Sq Ft $2,700 Available Soon 3 Bedroom 1370 sq ft Model Amenities and Features
Features
- Air Conditioning
- Cable Ready
- Ceiling Fans
- Fireplace
- Heating
- High Speed Internet Access
- Skylights
- Tub/Shower
- Washer/Dryer
Kitchen
- Dishwasher
- Disposal
- Kitchen
- Microwave
- Range
Living Space
- Carpet
- Dining Room
- Hardwood Floors
- Tile Floors
- Vinyl Flooring
- Walk-In Closets
- Window Coverings
Model Lease Information
Model Price
- $2,700Total Monthly PriceBase Rent: $2,700Required Monthly Fees: None
Apartment Model: 3 Bedroom$2,7003 Bedroom, 2 Bath, 1370 sq ftAvailable SoonFloor plans are artist's rendering. All dimensions are approximate. Actual product and specifications may vary in dimension or detail. Not all features are available in every rental home. Please see a representative for details.
![]()
3 Bedroom - Floorplan
Schedule a Tour
3D Tours
Property Information
- 107 Units
- 4 Stories
- Built in 1969
Fees and Policies
Parking Info and Fees
- Garage Parking
Property Fee Disclaimer: Based on community-supplied data and independent market research. Subject to change without notice. May exclude fees for mandatory or optional services and usage-based utilities.
Features and Amenities
Unique Amenities
- Air Conditioner
- BBQ/Picnic Area
- Carpeting
- Extra Storage
- Large Closets
- Library
- Patio/Balcony
- View
On-Site Services
- Guest Apartment
- Laundry Facilities
Community Features
- Elevator
Outdoor Features
- Grill
- Picnic Area
- Gated
- Patio
Recreation and Fitness
- Fitness Center
- Sauna
- Pool
Interior Features
- Balcony
- Cable Ready
- Air Conditioning
Kitchen Amenities
- Gas Range
- Refrigerator
Living Area Features
- Window Coverings

Map
- Shopping
- Grocery
- Medical

Map
Getting Around
30 / 100 Somewhat walkable
30 / 100 Limited public transit
40 / 100 Fairly bikeable
90 / 100 Exceptionally car friendly
Getting to Know the Area
40 / 100 Restaurants
20 / 100 Cafes
20 / 100 Nightlife
30 / 100 Shopping
60 / 100 Parks
80 / 100 Noise Level
Frequently Asked Questions about Bayview Apartments
Where is Bayview Apartments located?
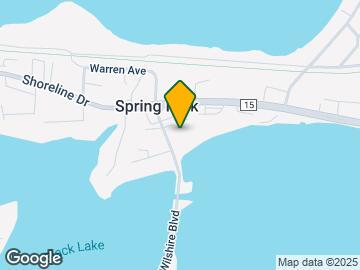

Bayview Apartments is located at 2400 Interlachen Rd near the Outlying Hennepin Far Western Suburbs area of Spring Park, MN
What is the current rent range at Bayview Apartments?
Studio to 3 Bedroom Apartments at Bayview Apartments currently range from $1,100 to $2,700
When is the leasing office open?
- The office Hours for Bayview Apartments are
- Monday 8:00 am–4:00 pm
- Tuesday 8:00 am–7:00 pm
- Wednesday 8:00 am–4:00 pm
- Thursday 8:00 am–7:00 pm
- Friday 8:00 am–4:00 pm
- Saturday Closed
- Sunday Closed
Are pets allowed?
Call us today to find out our pet policy and if we allow pets
Renters Reviews and Ratings
Up to date building
Very nice place
Location excellent; office staff unresponsive
Bayview - very nice!
Nearby Schools
Grandview Middle School
Shirley Hills Primary School
Mound-Westonka High School
About GreatSchools Data on ApartmentHomeLiving.com.
Points of Interest
Time and distance from Bayview Apartments.
Big Box and Retail
Walgreens
Costco
Target
Groceries
Aldi
Cub Foods
Hospitals
Shopping Centers
Bayview Apartments has 5 shopping centers within 1.8 miles.
Nearby Neighborhoods
Rental Price Ranges in the Area
| Bedroom | Average Rent | Cheapest Rent | Highest Rent |
|---|---|---|---|
| Spring Park Studio Apartments | $1,432 | $1,100 | $1,950 |
| Spring Park 1 Bedroom Apartments | $1,649 | $1,055 | $2,364 |
| Spring Park 2 Bedroom Apartments | $2,306 | $1,200 | $7,550 |
| Spring Park 3 Bedroom Apartments | $3,227 | $2,265 | $7,495 |
| Spring Park 4 Bedroom Apartments | $3,249 | $3,249 | $3,249 |
| 2 Bedroom Homes | $3,641 | $1,649 | $8,000 |
| 3 Bedroom Homes | $4,461 | $2,300 | $7,500 |
| 4 Bedroom Homes | $6,265 | $2,495 | $10,000+ |
| 5 Bedroom Homes | $6,977 | $3,250 | $10,000+ |
| 6 Bedroom Homes | $11,995 | $10,000 | $10,000+ |
Browse Top Apartments in Spring Park
By Price
By Community Type
- Spring Park Apartments for Rent by Owner
- Spring Park Apartments with Rent Specials
- Spring Park Top Rated Apartments
- Spring Park Corporate Apartments
- Spring Park Furnished Apartments
- Spring Park Gated Apartments
- Spring Park Loft Apartments
- New Spring Park Apartments
- Spring Park Senior Apartments
- Spring Park Short-term Apartments
- Spring Park Apartments with Utilities Included