

- 1–2 Bedrooms
- $1,495-$1,925 Pricing
- 560–900 Square Feet
Rent Specials
Move-in Special!~~Free four weeks of rent when you sign a 12-month lease!
About Bayview Meadows Apartments
A quiet 72-unit pet-friendly community, within walking distance to the post office, library, and trail. Conveniently located to major freeways (I-5, I-405, and 167) and public transit.
Bayview Meadows Apartments is located in the North Central Des Moines Neighborhood and 98198 Zip code of Des Moines, WA. This community is professionally managed by Evergreen Business Investment, Inc
Property Contact Info
- Listed by:
- Agency:
- Vendor Logo:
- Website:
- View Property Website
- Call Us:
- (253) 563-0183
- Disclaimer:
Office Hours
| Monday | 9:00 am–5:00 pm |
| Tuesday | 9:00 am–5:00 pm |
| Wednesday | 9:00 am–5:00 pm |
| Thursday | 9:00 am–5:00 pm |
| Friday | 9:00 am–5:00 pm |
| Saturday | 9:00 am–5:00 pm |
| Sunday | Closed |
Floorplan Pricing and Availability
Bayview Meadows Apartments offers 1 to 2 Bedroom apartments starting from $1,495 and having 560–900 sq ft. Here is the current pricing and availability:
New! Interactive Property Map
1 Bedroom
1 Bedroom, 1 Bath
$1,495
1 Bed, 1 Bath, 560 sq ftAvailable NowModel Gallery
Floorplans
3D Tours
Availability Details
Price Availability Date Unit Sq Ft View Details $1,495 Available Now B101 560 $1,495 Available Now E302 560 Model Amenities and Features
Features
- Balcony
- Cable Ready
- Heating
- High Speed Internet Access
- Storage Space
- Trash Compactor
- Tub/Shower
- Washer/Dryer
Kitchen
- Dishwasher
- Disposal
- Island Kitchen
- Kitchen
- Oven
- Range
- Refrigerator
Living Space
- Dining Room
- Family Room
- Hardwood Floors
- Tile Floors
Outdoor Space
- Patio
Model Rent and Fees
Model Price
- $1,495
Unit B101 Amenities and Features
Features
- Balcony
- Cable Ready
- Heating
- High Speed Internet Access
- Storage Space
- Trash Compactor
- Tub/Shower
- Washer/Dryer
Kitchen
- Dishwasher
- Disposal
- Island Kitchen
- Kitchen
- Oven
- Range
- Refrigerator
Living Space
- Dining Room
- Family Room
- Hardwood Floors
- Tile Floors
Outdoor Space
- Patio
Unit B101 Rent and Fees
Unit Price
- $1,495
Model Rent and Fees
Price
- $1,495
Unit E302 Amenities and Features
Features
- Balcony
- Cable Ready
- Heating
- High Speed Internet Access
- Storage Space
- Trash Compactor
- Tub/Shower
- Washer/Dryer
Kitchen
- Dishwasher
- Disposal
- Island Kitchen
- Kitchen
- Oven
- Range
- Refrigerator
Living Space
- Dining Room
- Family Room
- Hardwood Floors
- Tile Floors
Outdoor Space
- Patio
Unit E302 Rent and Fees
Unit Price
- $1,495
Model Rent and Fees
Price
- $1,495
Apartment Model: 1 Bedroom, 1 BathFrom $1,4951 Bedroom, 1 Bath, 560 sq ftAvailable NowFloorplans3D Tours![]()
1 Bedroom, 1 Bath - Floorplan 1 Bedroom, 1 Bath - 3D Tour 1 Bedroom, 1 Bath - 3D Tour 1 Bedroom, 1 Bath - 3D Tour Apartment Unit: B101Apartment Model: 1 Bedroom, 1 Bath$1,4951 Bedroom, 1 Bath, 560 sq ftAvailable NowApartment Unit: E302Apartment Model: 1 Bedroom, 1 Bath$1,4951 Bedroom, 1 Bath, 560 sq ftAvailable Now2 Bedrooms
2 Bedroom, 1 Bath
From $1,795
2 Beds, 1 Bath, 800 sq ftAvailable Oct 23Model Gallery
Floorplans
3D Tours
Availability Details
Price Availability Date Unit Sq Ft $1,795 October 23, 2026 G303 800 Unit G303 Amenities and Features
Features
- Balcony
- Heating
- High Speed Internet Access
- Storage Space
- Tub/Shower
- Washer/Dryer
Kitchen
- Dishwasher
- Disposal
- Oven
- Range
- Refrigerator
Living Space
- Dining Room
- Family Room
- Hardwood Floors
- Tile Floors
Outdoor Space
- Patio
Unit G303 Rent and Fees
Unit Price
- $1,795
Model Rent and Fees
Model Price Range
- $1,795 - $1,825
Apartment Model: 2 Bedroom, 1 BathFrom $1,7952 Bedroom, 1 Bath, 800 sq ftAvailable October 23, 2026Floorplans3D Tours![]()
2 Bedroom, 1 Bath - Floorplan 2 Bedroom, 1 Bath - 3D Tour 2 Bedroom, 1 Bath - 3D Tour Apartment Unit: G303Apartment Model: 2 Bedroom, 1 Bath$1,7952 Bedroom, 1 Bath, 800 sq ftAvailable October 23, 20262 Bedroom, 2 Bath
From $1,905
2 Beds, 2 Baths, 900 sq ftAvailable Oct 15Model Gallery
Floorplans
Availability Details
Price Availability Date Unit Sq Ft $1,905 October 15, 2026 C304 900 Unit C304 Amenities and Features
Features
- Balcony
- Heating
- High Speed Internet Access
- Storage Space
- Washer/Dryer
Kitchen
- Dishwasher
- Disposal
- Kitchen
- Oven
- Range
- Refrigerator
Living Space
- Dining Room
- Family Room
- Hardwood Floors
Outdoor Space
- Patio
Unit C304 Rent and Fees
Unit Price
- $1,905
Model Rent and Fees
Model Price Range
- $1,905 - $1,925
Apartment Model: 2 Bedroom, 2 BathFrom $1,9052 Bedroom, 2 Bath, 900 sq ftAvailable October 15, 2026![]()
2 Bedroom, 2 Bath - Floorplan Apartment Unit: C304Apartment Model: 2 Bedroom, 2 Bath$1,9052 Bedroom, 2 Bath, 900 sq ftAvailable October 15, 2026
Schedule a Tour
3D Tours
Property Information
- 72 Units
- 3 Stories
- Built in 1987
Lease Terms
- 12 mo
Fees and Policies
The fees listed below are community-provided and may exclude utilities or add-ons. All payments are made directly to the property and are non-refundable unless otherwise specified.
Required Fees
One-Time Basics
- Due at Application
- Application Fee Per ApplicantiCharged per applicant.$53.00
Pet Policy and Fees
Pet Policies are Negotiable
Cats
- 2 Pet Limit
Dogs
- 2 Pet Limit
- 35 Lb Weight Limit
Parking Info and Fees
- Surface LotiAll units come with 1 free parking spot. Additional parking spots are available. All parking spots are assigned.
- 1 Max
- ParkingiAdditional parking spots are available for a monthly fee.
- 2 Max
Property Fee Disclaimer: Based on community-supplied data and independent market research. Subject to change without notice. May exclude fees for mandatory or optional services and usage-based utilities.
Features and Amenities
Unique Amenities
- Car Gate
On-Site Services
- Maintenance On Site
- Property Manager On Site
- Public Transportation
- Key Fob Entry
- Laundry Facilities
Community Features
- Walk Up
Outdoor Features
- Fenced Lot
- Controlled Access
- Deck
- Patio
Recreation and Fitness
- Basketball Court
- Walking/Biking Trails
Interior Features
- Balcony
- Storage Space
- Heating
- High Speed Internet Access
- Trash Compactor
- Tub/Shower
- Cable Ready
- Washer/Dryer
- Smoke Free
Kitchen Amenities
- Disposal
- Freezer
- Kitchen
- Dishwasher
- Island Kitchen
- Range
- Refrigerator
- Oven
Living Area Features
- Family Room
- Tile Floors
- Office
- Dining Room
- Hardwood Floors

Map
- Shopping
- Colleges
- Grocery
- Medical
- Transportation

Map
Getting Around
50 / 100 Fairly walkable
40 / 100 Some public transit
50 / 100 Fairly bikeable
100 / 100 Exceptionally car friendly
Getting to Know the Area
60 / 100 Restaurants
60 / 100 Cafes
50 / 100 Nightlife
40 / 100 Shopping
80 / 100 Parks
90 / 100 Noise Level
Frequently Asked Questions about Bayview Meadows Apartments
Where is Bayview Meadows Apartments located?
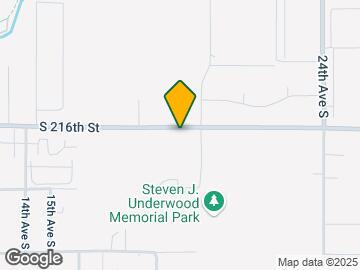

Bayview Meadows Apartments is located at 1835 S 216th St near the North Central Des Moines area of Des Moines, WA
What is the current rent range at Bayview Meadows Apartments?
1 Bedroom to 2 Bedroom Apartments at Bayview Meadows Apartments currently range from $1,495 to $1,925
When is the leasing office open?
- The office Hours for Bayview Meadows Apartments are
- Monday 9:00 am–5:00 pm
- Tuesday 9:00 am–5:00 pm
- Wednesday 9:00 am–5:00 pm
- Thursday 9:00 am–5:00 pm
- Friday 9:00 am–5:00 pm
- Saturday 9:00 am–5:00 pm
- Sunday Closed
Are pets allowed?
Call us today to find out our pet policy and if we allow pets
Are there any rent specials?
The current rent special at Bayview Meadows Apartments is: Move-in Special!~~Free four weeks of rent when you sign a 12-month lease!.
Renters Reviews and Ratings
Under pressure
Nearby Schools
Mount Rainier High School
Pacific Middle School
Des Moines Elementary
About GreatSchools Data on ApartmentHomeLiving.com.
Points of Interest
Time and distance from Bayview Meadows Apartments.
Big Box and Retail
Safeway
Walgreens
Autozone
Colleges and Universities
Groceries
Safeway
Winco Foods
Hospitals
Shopping Centers
Bayview Meadows Apartments has 5 shopping centers within 0.9 miles.
Transit Stations
ST Light Rail & Tukwila Intl Blvd Station (NB)-LINK to Sea-Tac
ST Light Rail & Tukwila Intl Blvd Station (SB)-LINK to Sea-Tac
Tukwila International Boulevard-Central Link
Nearby Neighborhoods
Rental Price Ranges in the Area
| Bedroom | Average Rent | Cheapest Rent | Highest Rent |
|---|---|---|---|
| Des Moines Studio Apartments | $1,872 | $1,100 | $2,283 |
| Des Moines 1 Bedroom Apartments | $1,931 | $1,111 | $2,960 |
| Des Moines 2 Bedroom Apartments | $2,256 | $1,298 | $3,833 |
| Des Moines 3 Bedroom Apartments | $2,564 | $1,467 | $4,522 |
| Des Moines 4 Bedroom Apartments | $2,638 | $2,554 | $2,850 |
| 2 Bedroom Homes | $2,042 | $1,750 | $2,845 |
| 3 Bedroom Homes | $3,167 | $2,550 | $4,150 |
| 4 Bedroom Homes | $3,271 | $2,795 | $3,660 |
| 5 Bedroom Homes | $3,799 | $2,998 | $4,200 |
Browse Top Apartments in Des Moines
By Price
By Community Type
- Des Moines Apartments for Rent by Owner
- Des Moines Apartments with Rent Specials
- Des Moines Top Rated Apartments
- Des Moines Corporate Apartments
- Des Moines Furnished Apartments
- Des Moines Gated Apartments
- Des Moines Low Income Apartments
- New Des Moines Apartments
- Des Moines Senior Apartments
- Des Moines Short-term Apartments
- Des Moines Apartments with Utilities Included


