


- Studio–2 Bedrooms
- $1,338-$4,589 Pricing
- 210–770 Square Feet
About Beachwalk Apartments
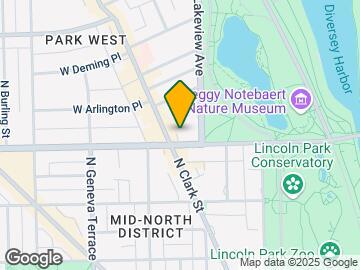
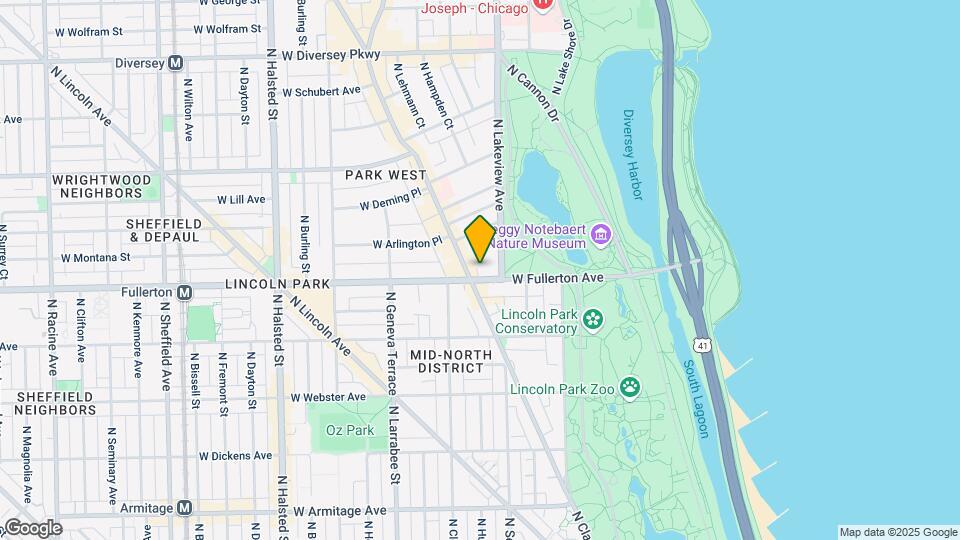
Located a short walk from the lakefront, the zoo, and Lincoln Park's shopping, dining, and nightlife, Beachwalk offers apartment living in one of the city's most desirable neighborhoods. All newly renovated studio and one-bedroom apartments are available in an elegant, beautifully-maintained building at Clark and Fullerton.
Beachwalk Apartments is located in the Lincoln Park Neighborhood and 60614 Zip code of Chicago, IL. This community is professionally managed by TLC Management Co.
Unique Features and Amenities
- *Breakfast Bars
- *Eat-In Kitchens
- *Lake Views
- *Walk-In Closets
- 24-hour, 7-day package pick-up lockers
- All Newly Renovated Apartment Homes
- Assigned parking available
- Cat Friendly
- Dog Friendly
- Gas Ranges
- Modern White Cabinetry
- No Security Deposit
- Online Payment and Service Portal
- Organizer Shelving
- Plank Flooring
- Quartz Countertops
- Renovated Lobby With Fireplace and Wi-Fi
- Resident Referral Program
- Secured Bike Storage
- Smoke Free
- Stainless Steel Appliances
- Steps to Lake, Beach, Zoo, Park and Golf
- Subway Tile Backsplash
- Walk to DePaul University
- Walk to Shopping, Restaurants and Nightlife
- Window Treatments
Property Contact Info

- Listed by:
- Agency:
- Vendor Logo:
- Website:
- View Property Website
- Call Us:
- (708) 406-6305
- Disclaimer:
Office Hours
| Monday | Closed |
| Tuesday | 10:00 am–6:00 pm |
| Wednesday | 10:00 am–6:00 pm |
| Thursday | 10:00 am–6:00 pm |
| Friday | 11:00 am–6:00 pm |
| Saturday | 10:00 am–4:00 pm |
| Sunday | Closed |
Floorplan Pricing and Availability
Beachwalk Apartments offers Studio to 2 Bedroom apartments starting from $1,338 and having 210–770 sq ft. Here is the current pricing and availability:
New! Interactive Property Map
Studio
Show Unavailable FloorplansStudio Floor Plan S2
From $1,469
Studio, 1 Bath, 225 sq ftAvailable NowModel Gallery
Floorplans
Availability Details
Price Availability Date Unit Sq Ft $1,469 Available Now 317 225 Model Amenities and Features
Features
- Ceiling Fans
- Fireplace
- Heating
- High Speed Internet Access
- Smoke Free
- Tub/Shower
- Wi-Fi
Kitchen
- Eat-in Kitchen
- Microwave
- Quartz Countertops
- Range
- Stainless Steel Appliances
Unit 317 Rent and Fees
Unit Price
- $1,469
View Details and Rent EstimateModel Rent and Fees
Model Price Range
- $1,469 - $2,090
Apartment Model: Studio Floor Plan S2From $1,469Studio, 1 Bath, 225 sq ftAvailable Now![]()
Studio Floor Plan S2 - Floorplan Apartment Unit: 317Apartment Model: Studio Floor Plan S2$1,469Studio, 1 Bath, 225 sq ftAvailable NowStudio Floor Plan S3
From $1,533
Studio, 1 Bath, 350 sq ftAvailable Aug 22Model Gallery
Floorplans
Photos
3D Tours
Availability Details
Price Availability Date Unit Sq Ft View Details $1,533 August 22, 2026 112 350 $1,553 September 7, 2026 314 350 Model Amenities and Features
Features
- Ceiling Fans
- Fireplace
- Heating
- High Speed Internet Access
- Smoke Free
- Tub/Shower
- Wi-Fi
Kitchen
- Eat-in Kitchen
- Microwave
- Quartz Countertops
- Range
- Stainless Steel Appliances
Model Rent and Fees
Model Price Range
- $1,533 - $2,254
Current Available Pricing
- $1,533 - $1,553
Unit 112 Amenities and Features
Living Space
- Walk-In Closets
Unit 112 Rent and Fees
Unit Price
- $1,533
View Details and Rent EstimateModel Rent and Fees
Model Price Range
- $1,533 - $2,254
Unit 314 Amenities and Features
Living Space
- Walk-In Closets
Unit 314 Rent and Fees
Unit Price
- $1,553
View Details and Rent EstimateModel Rent and Fees
Model Price Range
- $1,533 - $2,254
Apartment Model: Studio Floor Plan S3From $1,533Studio, 1 Bath, 350 sq ftAvailable August 22, 2026FloorplansPhotos3D Tours![]()
Studio Floor Plan S3 - Image 1 ![]()
Studio Floor Plan S3 - Image 2 ![]()
Studio Floor Plan S3 - Image 3 ![]()
Studio Floor Plan S3 - Image 4 ![]()
Studio Floor Plan S3 - Image 5 ![]()
Studio Floor Plan S3 - Floorplan Studio Floor Plan S3 - 3D Tour Apartment Unit: 112Apartment Model: Studio Floor Plan S3$1,533Studio, 1 Bath, 350 sq ftAvailable August 22, 2026Apartment Unit: 314Apartment Model: Studio Floor Plan S3$1,553Studio, 1 Bath, 350 sq ftAvailable September 7, 2026Studio Floor Plan S1
From $1,338
Studio, 1 Bath, 210 sq ftAvailable Oct 20Cheapest StudioThis is the cheapest Studio at this PropertyModel Gallery
Floorplans
Photos
Availability Details
Price Availability Date Unit Sq Ft $1,338 October 20, 2026 219 210 Model Amenities and Features
Features
- Ceiling Fans
- Fireplace
- Heating
- High Speed Internet Access
- Smoke Free
- Tub/Shower
- Wi-Fi
Kitchen
- Eat-in Kitchen
- Microwave
- Quartz Countertops
- Range
- Stainless Steel Appliances
Unit 219 Rent and Fees
Unit Price
- $1,338
View Details and Rent EstimateModel Rent and Fees
Model Price Range
- $1,338 - $1,790
Apartment Model: Studio Floor Plan S1From $1,338Studio, 1 Bath, 210 sq ftAvailable October 20, 2026FloorplansPhotos![]()
Studio Floor Plan S1 - Image ![]()
Studio Floor Plan S1 - Floorplan Apartment Unit: 219Apartment Model: Studio Floor Plan S1$1,338Studio, 1 Bath, 210 sq ftAvailable October 20, 2026Studio Floor Plan S4
Studio, 1 Bath, 375 sq ftModel Gallery
Floorplans
Availability Details
Availability Date Unit Sq Ft Call for Availability Studio Floor Plan S4 375 sq ft Model Amenities and Features
Features
- Ceiling Fans
- Fireplace
- Heating
- High Speed Internet Access
- Smoke Free
- Tub/Shower
- Wi-Fi
Kitchen
- Eat-in Kitchen
- Microwave
- Quartz Countertops
- Range
- Stainless Steel Appliances
Apartment Model: Studio Floor Plan S4Call For RatesStudio, 1 Bath, 375 sq ftUnavailable![]()
Studio Floor Plan S4 - Floorplan Studio Floor Plan S5
Studio, 1 Bath, 375 sq ftModel Gallery
Floorplans
Availability Details
Availability Date Unit Sq Ft Call for Availability Studio Floor Plan S5 375 sq ft Model Amenities and Features
Features
- Ceiling Fans
- Fireplace
- Heating
- High Speed Internet Access
- Smoke Free
- Tub/Shower
- Wi-Fi
Kitchen
- Eat-in Kitchen
- Microwave
- Quartz Countertops
- Range
- Stainless Steel Appliances
Apartment Model: Studio Floor Plan S5Call For RatesStudio, 1 Bath, 375 sq ftUnavailable![]()
Studio Floor Plan S5 - Floorplan 1 Bedroom
Show Unavailable Floorplans1 Bedroom Floor Plan A3
$1,851
1 Bed, 1 Bath, 345 sq ftAvailable Aug 14Model Gallery
Floorplans
Availability Details
Price Availability Date Unit Sq Ft $1,851 August 14, 2026 422 345 Model Amenities and Features
Features
- Ceiling Fans
- Fireplace
- Heating
- High Speed Internet Access
- Smoke Free
- Tub/Shower
- Wi-Fi
Kitchen
- Eat-in Kitchen
- Microwave
- Quartz Countertops
- Range
- Stainless Steel Appliances
Unit 422 Rent and Fees
Unit Price
- $1,851
View Details and Rent EstimateModel Rent and Fees
Price
- $1,851
Apartment Model: 1 Bedroom Floor Plan A3$1,8511 Bedroom, 1 Bath, 345 sq ftAvailable August 14, 2026![]()
1 Bedroom Floor Plan A3 - Floorplan Apartment Unit: 422Apartment Model: 1 Bedroom Floor Plan A3$1,8511 Bedroom, 1 Bath, 345 sq ftAvailable August 14, 20261 Bedroom Floor Plan A1
1 Bed, 1 Bath, 300 sq ftModel Gallery
Floorplans
Availability Details
Availability Date Unit Sq Ft Call for Availability 1 Bedroom Floor Plan A1 300 sq ft Model Amenities and Features
Features
- Smoke Free
Apartment Model: 1 Bedroom Floor Plan A1Call For Rates1 Bedroom, 1 Bath, 300 sq ftUnavailable![]()
1 Bedroom Floor Plan A1 - Floorplan 1 Bedroom Floor Plan A2
1 Bed, 1 Bath, 325 sq ftModel Gallery
Floorplans
Availability Details
Availability Date Unit Sq Ft Call for Availability 1 Bedroom Floor Plan A2 325 sq ft Model Amenities and Features
Features
- Ceiling Fans
- Fireplace
- Heating
- High Speed Internet Access
- Smoke Free
- Tub/Shower
- Wi-Fi
Kitchen
- Eat-in Kitchen
- Microwave
- Quartz Countertops
- Range
- Stainless Steel Appliances
Apartment Model: 1 Bedroom Floor Plan A2Call For Rates1 Bedroom, 1 Bath, 325 sq ftUnavailable![]()
1 Bedroom Floor Plan A2 - Floorplan 1 Bedroom Floor Plan A4
1 Bed, 1 Bath, 375 sq ftModel Gallery
Floorplans
Availability Details
Availability Date Unit Sq Ft Call for Availability 1 Bedroom Floor Plan A4 375 sq ft Model Amenities and Features
Features
- Ceiling Fans
- Fireplace
- Heating
- High Speed Internet Access
- Smoke Free
- Tub/Shower
- Wi-Fi
Kitchen
- Eat-in Kitchen
- Microwave
- Quartz Countertops
- Range
- Stainless Steel Appliances
Apartment Model: 1 Bedroom Floor Plan A4Call For Rates1 Bedroom, 1 Bath, 375 sq ftUnavailable![]()
1 Bedroom Floor Plan A4 - Floorplan 1 Bedroom Floor Plan A5
1 Bed, 1 Bath, 425 sq ftModel Gallery
Floorplans
Availability Details
Availability Date Unit Sq Ft Call for Availability 1 Bedroom Floor Plan A5 425 sq ft Model Amenities and Features
Features
- Ceiling Fans
- Fireplace
- Heating
- High Speed Internet Access
- Smoke Free
- Tub/Shower
- Wi-Fi
Kitchen
- Eat-in Kitchen
- Microwave
- Quartz Countertops
- Range
- Stainless Steel Appliances
Apartment Model: 1 Bedroom Floor Plan A5Call For Rates1 Bedroom, 1 Bath, 425 sq ftUnavailable![]()
1 Bedroom Floor Plan A5 - Floorplan 1 Bedroom Floor Plan A6
1 Bed, 1 Bath, 445 sq ftModel Gallery
Floorplans
Photos
Availability Details
Availability Date Unit Sq Ft Call for Availability 1 Bedroom Floor Plan A6 445 sq ft Model Amenities and Features
Features
- Ceiling Fans
- Fireplace
- Heating
- High Speed Internet Access
- Smoke Free
- Tub/Shower
- Wi-Fi
Kitchen
- Eat-in Kitchen
- Microwave
- Quartz Countertops
- Range
- Stainless Steel Appliances
Apartment Model: 1 Bedroom Floor Plan A6Call For Rates1 Bedroom, 1 Bath, 445 sq ftUnavailableFloorplansPhotos![]()
1 Bedroom Floor Plan A6 - Image ![]()
1 Bedroom Floor Plan A6 - Floorplan 1 Bedroom Floor Plan A7
1 Bed, 1 Bath, 570 sq ftModel Gallery
Floorplans
Availability Details
Availability Date Unit Sq Ft Call for Availability 1 Bedroom Floor Plan A7 570 sq ft Model Amenities and Features
Features
- Ceiling Fans
- Fireplace
- Heating
- High Speed Internet Access
- Smoke Free
- Tub/Shower
- Wi-Fi
Kitchen
- Eat-in Kitchen
- Microwave
- Quartz Countertops
- Range
- Stainless Steel Appliances
Apartment Model: 1 Bedroom Floor Plan A7Call For Rates1 Bedroom, 1 Bath, 570 sq ftUnavailable![]()
1 Bedroom Floor Plan A7 - Floorplan 1 Bedroom Floor Plan A8
1 Bed, 1 Bath, 595 sq ftModel Gallery
Floorplans
Photos
3D Tours
Availability Details
Availability Date Unit Sq Ft Call for Availability 1 Bedroom Floor Plan A8 595 sq ft Model Amenities and Features
Features
- Ceiling Fans
- Fireplace
- Heating
- High Speed Internet Access
- Smoke Free
- Tub/Shower
- Wi-Fi
Kitchen
- Eat-in Kitchen
- Microwave
- Quartz Countertops
- Range
- Stainless Steel Appliances
Apartment Model: 1 Bedroom Floor Plan A8Call For Rates1 Bedroom, 1 Bath, 595 sq ftUnavailableFloorplansPhotos3D Tours![]()
1 Bedroom Floor Plan A8 - Image 1 ![]()
1 Bedroom Floor Plan A8 - Image 2 ![]()
1 Bedroom Floor Plan A8 - Image 3 ![]()
1 Bedroom Floor Plan A8 - Image 4 ![]()
1 Bedroom Floor Plan A8 - Floorplan 1 Bedroom Floor Plan A8 - 3D Tour 1 Bedroom Floor Plan A8 - 3D Tour 1 Bedroom Floor Plan A9
1 Bed, 1 Bath, 610 sq ftLargest 1 BedroomThis is the largest 1 Bedroom at this PropertyModel Gallery
Floorplans
Availability Details
Availability Date Unit Sq Ft Call for Availability 1 Bedroom Floor Plan A9 610 sq ft Model Amenities and Features
Features
- Ceiling Fans
- Fireplace
- Heating
- High Speed Internet Access
- Smoke Free
- Tub/Shower
- Wi-Fi
Kitchen
- Eat-in Kitchen
- Microwave
- Quartz Countertops
- Range
- Stainless Steel Appliances
Apartment Model: 1 Bedroom Floor Plan A9Call For Rates1 Bedroom, 1 Bath, 610 sq ftUnavailable![]()
1 Bedroom Floor Plan A9 - Floorplan 2 Bedrooms
2 Bedrooms Floor Plan B1
From $3,228
2 Beds, 1.5 Baths, 770 sq ftAvailable Sep 29Model Gallery
Floorplans
Availability Details
Price Availability Date Unit Sq Ft $3,228 September 29, 2026 100 770 Model Amenities and Features
Features
- Ceiling Fans
- Fireplace
- Heating
- High Speed Internet Access
- Smoke Free
- Tub/Shower
- Wi-Fi
Kitchen
- Eat-in Kitchen
- Microwave
- Quartz Countertops
- Range
- Stainless Steel Appliances
Unit 100 Rent and Fees
Unit Price
- $3,228
View Details and Rent EstimateModel Rent and Fees
Model Price Range
- $3,228 - $4,589
Apartment Model: 2 Bedrooms Floor Plan B1From $3,2282 Bedroom, 1.5 Bath, 770 sq ftAvailable September 29, 2026![]()
2 Bedrooms Floor Plan B1 - Floorplan Apartment Unit: 100Apartment Model: 2 Bedrooms Floor Plan B1$3,2282 Bedroom, 1.5 Bath, 770 sq ftAvailable September 29, 2026
Schedule a Tour
3D Tours
Property Information
- 103 Units
- 5 Stories
- Built in 1921
Fees and Policies
The fees listed below are community-provided and may exclude utilities or add-ons. All payments are made directly to the property and are non-refundable unless otherwise specified. Use the Cost Calculator to determine costs based on your needs.
Required Fees
One-Time Basics
- Due at Application
- Application Fee Per ApplicantiCharged per applicant.$75.00
- Due at Move-In
- Administrative FeeiCharged per unit.$395.00
Utilities
- Amenity FeeiValet Trash & Xfinity High Speed Internet Charged Per Unit.$75.00/mo
Other Fees and Policies
Pet Fees
Pet Policies are Negotiable
- Cat
- Cat FeeiMax of 2. Charged Per Pet.$250.00
- Cat RentiCharged Per Pet.$30.00/mo
- Dog
- Dog FeeiMax of 2. Charged Per Pet.$250.00
- Dog RentiCharged Per Pet.$30.00/mo
None
None
Max of 2. Pet Rent $30.00 Per pet per month. Some breed restrictions apply. Current vaccinations and picture required.
Parking Fees
- Surface Lot
- Parking FeeiCharged per vehicle.$200.00/mo
- Covered
- Other
Additional Parking Options
Storage Fees
- Storage Unit
- Storage DepositiCharged per rentable item.$0.00
- Storage RentiCharged per rentable item.$0.00/mo
Property Fee Disclaimer: Based on community-supplied data and independent market research. Subject to change without notice. May exclude fees for mandatory or optional services and usage-based utilities.
Features and Amenities
On-Site Services
- Maintenance On Site
- Package Service
- Property Manager On Site
- Online Services
- Renters Insurance Program
- Public Transportation
- 24 Hour Access
- Laundry Facilities
Community Features
- Vintage Building
- Corporate Housing
- Business Center
- Elevator
Outdoor Features
- Waterfront
- Controlled Access
Recreation and Fitness
- Fitness Center
- Walking/Biking Trails
- Bicycle Storage
Interior Features
- Tub/Shower
- Heating
- Ceiling Fans
- Fireplace
- High Speed Internet Access
- Wi Fi
- Smoke Free
Kitchen Amenities
- Range
- Stainless Steel Appliances
- Eat In Kitchen
- Microwave
- Quartz Countertops
Living Area Features
- Walk In Closets
- High Ceilings
- Views
- Crown Molding

Map
- Shopping
- Colleges
- Grocery
- Medical
- Parks
- Transportation

Map
Frequently Asked Questions about Beachwalk Apartments
Where is Beachwalk Apartments located?
Beachwalk Apartments is located at 420 W Fullerton Pky near the Lincoln Park area of Chicago, IL
What is the current rent range at Beachwalk Apartments?
Studio to 2 Bedroom Apartments at Beachwalk Apartments currently range from $1,338 to $3,228
When is the leasing office open?
- The office Hours for Beachwalk Apartments are
- Monday Closed
- Tuesday 10:00 am–6:00 pm
- Wednesday 10:00 am–6:00 pm
- Thursday 10:00 am–6:00 pm
- Friday 11:00 am–6:00 pm
- Saturday 10:00 am–4:00 pm
- Sunday Closed
Are pets allowed?
Call us today to find out our pet policy and if we allow pets
Renters Reviews and Ratings
Verified Renter
Verified Renter
Verified Renter
Small, poorly maintained, expensive, and unresponsive management
Property Manager Responded
Verified Renter
Property Manager Responded
Verified Renter
Property Manager Responded
Verified Renter
Property Manager Responded
Verified Renter
Property Manager Responded
Verified Renter
Property Manager Responded
Do not move here
Verified Renter
Property Manager Responded
Verified Renter
Property Manager Responded
Nearby Schools
Lincoln Elementary School
Lincoln Park High School
About GreatSchools Data on ApartmentHomeLiving.com.
Points of Interest
Time and distance from Beachwalk Apartments.
Arts Museums and Landmarks
Big Box and Retail
Walgreens
Menards
Marshalls
Colleges and Universities
Groceries
Trader Joe's
Jewel-Osco
Whole Foods
Hospitals
Presence Saint Joseph Hospital - Chicago
Advocate Illinois Masonic Medical Center
Thorek Memorial Hospital
Hotspots
Parks and Recreation
Beachwalk Apartments has 5 parks within 4.7 miles, including Oak Street Beach, Wendella Boats, Funhouse Maze, Millennium Park, and Shedd Aquarium.
Restaurants and Dining
Shopping Centers
Beachwalk Apartments has 5 shopping centers within 0.6 miles.
Transit Stations
Nearby Neighborhoods
Rental Price Ranges in the Area
| Bedroom | Average Rent | Cheapest Rent | Highest Rent |
|---|---|---|---|
| Chicago Studio Apartments | $2,031 | $595 | $9,922 |
| Chicago 1 Bedroom Apartments | $2,456 | $150 | $9,987 |
| Chicago 2 Bedroom Apartments | $3,032 | $500 | $10,000+ |
| Chicago 3 Bedroom Apartments | $3,731 | $883 | $10,000+ |
| Chicago 4 Bedroom Apartments | $4,110 | $924 | $10,000+ |
| Chicago 5 Bedroom Apartments | $6,916 | $1,995 | $10,000+ |
| Chicago 6 Bedroom Apartments | $9,325 | $6,700 | $10,000+ |
Browse Top Apartments in Chicago
By Price
By Community Type
- Chicago Apartments for Rent by Owner
- Chicago Apartments with Rent Specials
- Chicago Top Rated Apartments
- Chicago Corporate Apartments
- Chicago Furnished Apartments
- Chicago Gated Apartments
- Chicago Loft Apartments
- Chicago Low Income Apartments
- Chicago Military Apartments
- New Chicago Apartments
- Chicago Senior Apartments
- Chicago Short-term Apartments
- Chicago Student Apartments
- Chicago Apartments with Utilities Included


Max of 2. Cats must have a current vet record indicating up to date shots, etc.