- Studio–2 Bedrooms
- $865-$1,671 Pricing
- 540–960 Square Feet
About Beacon Hill Apartments
Take a Virtual Tour! Looking for a home while at home? We offer a variety of online services to help make your selection process easier. From 3D floor plans, online photo galleries, virtual and video tours (where applicable), live availability & rate options, online applications and lease signings, we offer many options to enable you to simplify your search from home. Boasting beautifully manicured lawns and an impressive collection of studios, one, and two-bedroom apartments for rent, Beacon Hill Apartments is a true gem in Rockford, IL. Featuring modern details like fully equipped kitchens and large private balconies/patios, along with exceptional services and a dedicated staff ready to answer your calls, our community invites you to a lifestyle where you can sit back and relax all day long. Pets allowed! Read MoreRead More + Found in a peaceful, quaint area, just 8 miles away from downtown Rockford, Beacon Hill Apartments allows you to enjoy quick access to your favorite locations without having to deal with noisy traffic. Our 5203 Linden Road address puts you merely 15 minutes away from UTC, CherryVale Mall, Chrysler, BMO Harris Bank Center, Midway Village Museum, as well as the Chicago Rockford International Airport. Plus, our affiliation with School District 205 allows our younger residents to be closer to school. Every time you come home, you will be wrapped in the calming ambiance of our stunning courtyards, where you can stroll, have a picnic, or spend time playing with your pets. You can take it a step further by swimming in the resort-style pool or lounging on the sundeck. Remember to take advantage of the other on-site conveniences, like the designated laundry rooms found in each building, 24-hour emergency maintenance service, or the online resident portal. Most utilities like gas, water, sewer, and trash are included in the monthly rent. Call us today to learn more or schedule a personal tour to see everything with your own eyes!
Beacon Hill Apartments is located in the Outer South Rockford Neighborhood and 61109 Zip code of Rockford, IL. This community is professionally managed by Edward Rose & Sons
Unique Features and Amenities
- Bi-lingual staff
- Building Controlled Access
- Central air
- Convenient to I-90, I-39, and Bypass 20
- Dish Network
- Enclosed corridors to protect from wind and rain
- Floor to ceiling closets
- Hot Water Included
- Kitchens Fully Equipped Including a Dishwasher
- Located near CherryVale Mall
- Open concept layouts available
- Pets welcome. Restrictions apply.
- Private Balcony or Patio Available
- Proudly affiliated with School District #205
- Several layouts to choose from
- Storage area in each apartment
- Visit EdwardRose.Com To Apply
- Water included
Property Contact Info

- Listed by:
- Agency:
- Vendor Logo:
- Website:
- View Property Website
- Call Us:
- (844) 787-1329
- Disclaimer:
Office Hours
| Monday | 9:00 am–6:00 pm |
| Tuesday | 9:00 am–6:00 pm |
| Wednesday | 9:00 am–6:00 pm |
| Thursday | 9:00 am–6:00 pm |
| Friday | 9:00 am–6:00 pm |
| Saturday | 10:00 am–3:00 pm |
| Sunday | Closed |
Floorplan Pricing and Availability
Beacon Hill Apartments offers Studio to 2 Bedroom apartments starting from $929 and having 540–960 sq ft. Here is the current pricing and availability:
New! Interactive Property Map
Studio
Larkspur
Studio, 1 Bath, 540 sq ftModel Gallery
Floorplans
Availability Details
Price Availability Date Unit Sq Ft From $865 Call for Availability Larkspur 540 sq ft Model Amenities and Features
Features
- Air Conditioning
- Balcony
- Cable Ready
- Heating
- High Speed Internet Access
- Tub/Shower
Kitchen
- Dishwasher
- Disposal
- Instant Hot Water
- Kitchen
- Range
Model Rent and Fees
Model Price Range
- $865 - $992
Apartment Model: LarkspurFrom $865Studio, 1 Bath, 540 sq ftUnavailable![]()
Larkspur - Floorplan 1 Bedroom
Show Unavailable FloorplansBluebell Deluxe
From $1,274
1 Bed, 1 Bath, 830 sq ftAvailable NowLargest 1 BedroomThis is the largest 1 Bedroom at this PropertyModel Gallery
Floorplans
Availability Details
Price Availability Date Unit Sq Ft View Details $1,294 Available Now 06311 830 $1,274 Available Now 07211 830 $1,274 September 8, 2026 07206 830 Model Amenities and Features
Features
- Air Conditioning
- Balcony
- Cable Ready
- Heating
- High Speed Internet Access
- Tub/Shower
Kitchen
- Dishwasher
- Disposal
- Instant Hot Water
- Kitchen
- Range
Model Rent and Fees
Model Price Range
- $1,274 - $1,647
Current Available Pricing
- $1,274 - $1,294
Unit 06311 Amenities and Features
Unique Features
- Smart Lock & Thermostat
Unit 06311 Rent and Fees
Unit Price
- $1,294
View Details and Rent EstimateModel Rent and Fees
Model Price Range
- $1,274 - $1,647
Unit 07211 Amenities and Features
Unique Features
- Smart Lock & Thermostat
Unit 07211 Rent and Fees
Unit Price
- $1,274
View Details and Rent EstimateModel Rent and Fees
Model Price Range
- $1,274 - $1,647
Unit 07206 Amenities and Features
Unique Features
- Smart Lock & Thermostat
Unit 07206 Rent and Fees
Unit Price
- $1,274
View Details and Rent EstimateModel Rent and Fees
Model Price Range
- $1,274 - $1,647
Apartment Model: Bluebell DeluxeFrom $1,2741 Bedroom, 1 Bath, 830 sq ftAvailable Now![]()
Bluebell Deluxe - Floorplan Apartment Unit: 06311Apartment Model: Bluebell Deluxe$1,2941 Bedroom, 1 Bath, 830 sq ftAvailable NowApartment Unit: 07211Apartment Model: Bluebell Deluxe$1,2741 Bedroom, 1 Bath, 830 sq ftAvailable NowApartment Unit: 07206Apartment Model: Bluebell Deluxe$1,2741 Bedroom, 1 Bath, 830 sq ftAvailable September 8, 2026Bluebell
From $1,215
1 Bed, 1 Bath, 730 sq ftAvailable Jul 23Model Gallery
Floorplans
Availability Details
Price Availability Date Unit Sq Ft View Details $1,225 July 23, 2026 05303 730 $1,235 July 25, 2026 03309 730 $1,252 August 8, 2026 05314 730 Model Amenities and Features
Features
- Air Conditioning
- Balcony
- Cable Ready
- Heating
- High Speed Internet Access
- Tub/Shower
Kitchen
- Dishwasher
- Disposal
- Instant Hot Water
- Kitchen
- Range
Model Rent and Fees
Model Price Range
- $1,215 - $1,547
Current Available Pricing
- $1,225 - $1,252
Unit 05303 Amenities and Features
Unique Features
- Smart Lock & Thermostat
Unit 05303 Rent and Fees
Unit Price
- $1,225
View Details and Rent EstimateModel Rent and Fees
Model Price Range
- $1,215 - $1,547
Unit 03309 Amenities and Features
Unique Features
- Smart Lock & Thermostat
Unit 03309 Rent and Fees
Unit Price
- $1,235
View Details and Rent EstimateModel Rent and Fees
Model Price Range
- $1,215 - $1,547
Unit 05314 Amenities and Features
Unique Features
- Smart Lock & Thermostat
Unit 05314 Rent and Fees
Unit Price
- $1,252
View Details and Rent EstimateModel Rent and Fees
Model Price Range
- $1,215 - $1,547
Apartment Model: BluebellFrom $1,2151 Bedroom, 1 Bath, 730 sq ftAvailable July 23, 2026![]()
Bluebell - Floorplan Apartment Unit: 05303Apartment Model: Bluebell$1,2251 Bedroom, 1 Bath, 730 sq ftAvailable July 23, 2026Apartment Unit: 03309Apartment Model: Bluebell$1,2351 Bedroom, 1 Bath, 730 sq ftAvailable July 25, 2026Apartment Unit: 05314Apartment Model: Bluebell$1,2521 Bedroom, 1 Bath, 730 sq ftAvailable August 8, 2026Orchid
From $1,139
1 Bed, 1 Bath, 550 sq ftAvailable Aug 5Model Gallery
Floorplans
Availability Details
Price Availability Date Unit Sq Ft View Details $1,166 August 5, 2026 10313 550 $1,166 August 23, 2026 11313 550 $1,139 September 15, 2026 11204 550 Model Amenities and Features
Features
- Air Conditioning
- Cable Ready
- Heating
- Tub/Shower
Kitchen
- Dishwasher
- Disposal
- Kitchen
- Range
Living Space
- Carpet
- Dining Room
Model Rent and Fees
Model Price Range
- $1,139 - $1,404
Current Available Pricing
- $1,139 - $1,166
Unit 10313 Amenities and Features
Features
- Air Conditioning
- Cable Ready
- Heating
- Tub/Shower
Kitchen
- Dishwasher
- Disposal
- Kitchen
- Range
Living Space
- Carpet
- Dining Room
Unique Features
- Smart Lock & Thermostat
Unit 10313 Rent and Fees
Unit Price
- $1,166
View Details and Rent EstimateModel Rent and Fees
Model Price Range
- $1,139 - $1,404
Unit 11313 Amenities and Features
Features
- Air Conditioning
- Cable Ready
- Heating
- Tub/Shower
Kitchen
- Dishwasher
- Disposal
- Kitchen
- Range
Living Space
- Carpet
- Dining Room
Unique Features
- Smart Lock & Thermostat
Unit 11313 Rent and Fees
Unit Price
- $1,166
View Details and Rent EstimateModel Rent and Fees
Model Price Range
- $1,139 - $1,404
Unit 11204 Amenities and Features
Features
- Air Conditioning
- Cable Ready
- Heating
- Tub/Shower
Kitchen
- Dishwasher
- Disposal
- Kitchen
- Range
Living Space
- Carpet
- Dining Room
Unique Features
- Smart Lock & Thermostat
Unit 11204 Rent and Fees
Unit Price
- $1,139
View Details and Rent EstimateModel Rent and Fees
Model Price Range
- $1,139 - $1,404
Apartment Model: OrchidFrom $1,1391 Bedroom, 1 Bath, 550 sq ftAvailable August 5, 2026![]()
Orchid - Floorplan Apartment Unit: 10313Apartment Model: Orchid$1,1661 Bedroom, 1 Bath, 550 sq ftAvailable August 5, 2026Apartment Unit: 11313Apartment Model: Orchid$1,1661 Bedroom, 1 Bath, 550 sq ftAvailable August 23, 2026Apartment Unit: 11204Apartment Model: Orchid$1,1391 Bedroom, 1 Bath, 550 sq ftAvailable September 15, 2026Orchid View
From $1,142
1 Bed, 1 Bath, 700 sq ftAvailable Aug 16Model Gallery
Floorplans
Availability Details
Price Availability Date Unit Sq Ft View Details $1,142 August 16, 2026 09310 700 $1,142 August 25, 2026 10303 700 Model Amenities and Features
Features
- Air Conditioning
- Balcony
- Cable Ready
- Heating
- High Speed Internet Access
- Tub/Shower
Kitchen
- Dishwasher
- Disposal
- Instant Hot Water
- Kitchen
- Range
Model Rent and Fees
Model Price Range
- $1,142 - $1,379
Current Available Pricing
- $1,142
Unit 09310 Amenities and Features
Unique Features
- Smart Lock & Thermostat
Unit 09310 Rent and Fees
Unit Price
- $1,142
View Details and Rent EstimateModel Rent and Fees
Model Price Range
- $1,142 - $1,379
Unit 10303 Amenities and Features
Unique Features
- Smart Lock & Thermostat
Unit 10303 Rent and Fees
Unit Price
- $1,142
View Details and Rent EstimateModel Rent and Fees
Model Price Range
- $1,142 - $1,379
Apartment Model: Orchid ViewFrom $1,1421 Bedroom, 1 Bath, 700 sq ftAvailable August 16, 2026![]()
Orchid View - Floorplan Apartment Unit: 09310Apartment Model: Orchid View$1,1421 Bedroom, 1 Bath, 700 sq ftAvailable August 16, 2026Apartment Unit: 10303Apartment Model: Orchid View$1,1421 Bedroom, 1 Bath, 700 sq ftAvailable August 25, 2026Magnolia
From $1,162
1 Bed, 1 Bath, 730 sq ftAvailable Sep 1Model Gallery
Floorplans
3D Tours
Availability Details
Price Availability Date Unit Sq Ft View Details $1,172 September 1, 2026 01309 730 $1,162 September 9, 2026 04303 730 Model Amenities and Features
Features
- Air Conditioning
- Balcony
- Cable Ready
- Heating
- High Speed Internet Access
- Tub/Shower
Kitchen
- Dishwasher
- Disposal
- Instant Hot Water
- Kitchen
- Range
Model Rent and Fees
Model Price Range
- $1,162 - $1,417
Current Available Pricing
- $1,162 - $1,172
Unit 01309 Amenities and Features
Unique Features
- Smart Lock & Thermostat
Unit 01309 Rent and Fees
Unit Price
- $1,172
View Details and Rent EstimateModel Rent and Fees
Model Price Range
- $1,162 - $1,417
Unit 04303 Amenities and Features
Unique Features
- Smart Lock & Thermostat
Unit 04303 Rent and Fees
Unit Price
- $1,162
View Details and Rent EstimateModel Rent and Fees
Model Price Range
- $1,162 - $1,417
Apartment Model: MagnoliaFrom $1,1621 Bedroom, 1 Bath, 730 sq ftAvailable September 1, 2026Floorplans3D Tours![]()
Magnolia - Floorplan Magnolia - 3D Tour Apartment Unit: 01309Apartment Model: Magnolia$1,1721 Bedroom, 1 Bath, 730 sq ftAvailable September 1, 2026Apartment Unit: 04303Apartment Model: Magnolia$1,1621 Bedroom, 1 Bath, 730 sq ftAvailable September 9, 2026Mina
From $1,017
1 Bed, 1 Bath, 685 sq ftAvailable Sep 8Model Gallery
Floorplans
Availability Details
Price Availability Date Unit Sq Ft $1,017 September 8, 2026 04109 685 Unit 04109 Amenities and Features
Unique Features
- Smart Lock & Thermostat
Unit 04109 Rent and Fees
Unit Price
- $1,017
View Details and Rent EstimateModel Rent and Fees
Model Price Range
- $1,017 - $1,257
Apartment Model: MinaFrom $1,0171 Bedroom, 1 Bath, 685 sq ftAvailable September 8, 2026![]()
Mina - Floorplan Apartment Unit: 04109Apartment Model: Mina$1,0171 Bedroom, 1 Bath, 685 sq ftAvailable September 8, 2026Primrose - Beacon Hill
From $929
1 Bed, 1 Bath, 550 sq ftAvailable Oct 20Cheapest 1 BedroomThis is the cheapest 1 Bedroom at this PropertyModel Gallery
Floorplans
Availability Details
Price Availability Date Unit Sq Ft $929 October 20, 2026 12313 550 Unit 12313 Amenities and Features
Features
- Air Conditioning
- Cable Ready
- Heating
- Tub/Shower
Kitchen
- Dishwasher
- Disposal
- Kitchen
- Range
Living Space
- Carpet
- Den
- Dining Room
- Walk-In Closets
Unique Features
- Smart Lock & Thermostat
Unit 12313 Rent and Fees
Unit Price
- $929
View Details and Rent EstimateModel Rent and Fees
Model Price Range
- $929 - $1,191
Apartment Model: Primrose - Beacon HillFrom $9291 Bedroom, 1 Bath, 550 sq ftAvailable October 20, 2026![]()
Primrose - Beacon Hill - Floorplan Apartment Unit: 12313Apartment Model: Primrose - Beacon Hill$9291 Bedroom, 1 Bath, 550 sq ftAvailable October 20, 2026Primrose Deluxe
1 Bed, 1 Bath, 630 sq ftModel Gallery
Floorplans
Availability Details
Price Availability Date Unit Sq Ft From $1,039 Call for Availability Primrose Deluxe 630 sq ft Model Amenities and Features
Unique Features
- Hot Water Included
Model Rent and Fees
Model Price Range
- $1,039 - $1,377
Apartment Model: Primrose DeluxeFrom $1,0391 Bedroom, 1 Bath, 630 sq ftUnavailable![]()
Primrose Deluxe - Floorplan 2 Bedrooms
Show Unavailable FloorplansIris
From $1,236
2 Beds, 1 Bath, 700 sq ftAvailable NowModel Gallery
Floorplans
Availability Details
Price Availability Date Unit Sq Ft View Details $1,236 Available Now 11101 700 $1,263 August 5, 2026 11201 700 $1,276 August 31, 2026 10316 700 Model Amenities and Features
Features
- Air Conditioning
- Cable Ready
- Heating
- Tub/Shower
Kitchen
- Dishwasher
- Disposal
- Kitchen
- Range
Living Space
- Carpet
- Dining Room
Model Rent and Fees
Model Price Range
- $1,236 - $1,525
Current Available Pricing
- $1,236 - $1,276
Unit 11101 Amenities and Features
Features
- Air Conditioning
- Cable Ready
- Heating
- Tub/Shower
Kitchen
- Dishwasher
- Disposal
- Kitchen
- Range
Living Space
- Carpet
- Dining Room
Unique Features
- Smart Lock & Thermostat
Unit 11101 Rent and Fees
Unit Price
- $1,236
View Details and Rent EstimateModel Rent and Fees
Model Price Range
- $1,236 - $1,525
Unit 11201 Amenities and Features
Features
- Air Conditioning
- Cable Ready
- Heating
- Tub/Shower
Kitchen
- Dishwasher
- Disposal
- Kitchen
- Range
Living Space
- Carpet
- Dining Room
Unique Features
- Smart Lock & Thermostat
Unit 11201 Rent and Fees
Unit Price
- $1,263
View Details and Rent EstimateModel Rent and Fees
Model Price Range
- $1,236 - $1,525
Unit 10316 Amenities and Features
Features
- Air Conditioning
- Cable Ready
- Heating
- Tub/Shower
Kitchen
- Dishwasher
- Disposal
- Kitchen
- Range
Living Space
- Carpet
- Dining Room
Unique Features
- Smart Lock & Thermostat
Unit 10316 Rent and Fees
Unit Price
- $1,276
View Details and Rent EstimateModel Rent and Fees
Model Price Range
- $1,236 - $1,525
Apartment Model: IrisFrom $1,2362 Bedroom, 1 Bath, 700 sq ftAvailable Now![]()
Iris - Floorplan Apartment Unit: 11101Apartment Model: Iris$1,2362 Bedroom, 1 Bath, 700 sq ftAvailable NowApartment Unit: 11201Apartment Model: Iris$1,2632 Bedroom, 1 Bath, 700 sq ftAvailable August 5, 2026Apartment Unit: 10316Apartment Model: Iris$1,2762 Bedroom, 1 Bath, 700 sq ftAvailable August 31, 2026Iris View
From $1,286
2 Beds, 1 Bath, 825 sq ftAvailable NowModel Gallery
Floorplans
Availability Details
Price Availability Date Unit Sq Ft $1,286 Available Now 10102 825 Unit 10102 Amenities and Features
Unique Features
- Smart Lock & Thermostat
Unit 10102 Rent and Fees
Unit Price
- $1,286
View Details and Rent EstimateModel Rent and Fees
Model Price Range
- $1,286 - $1,439
Apartment Model: Iris ViewFrom $1,2862 Bedroom, 1 Bath, 825 sq ftAvailable Now![]()
Iris View - Floorplan Apartment Unit: 10102Apartment Model: Iris View$1,2862 Bedroom, 1 Bath, 825 sq ftAvailable NowDahlia
From $1,353
2 Beds, 1 Bath, 880 sq ftAvailable NowModel Gallery
Floorplans
Availability Details
Price Availability Date Unit Sq Ft View Details $1,353 Available Now 01116 880 $1,393 July 22, 2026 01316 880 $1,373 July 24, 2026 04216 880 Model Amenities and Features
Features
- Air Conditioning
- Balcony
- Cable Ready
- Heating
- High Speed Internet Access
- Tub/Shower
Kitchen
- Dishwasher
- Disposal
- Instant Hot Water
- Kitchen
- Range
Model Rent and Fees
Model Price Range
- $1,353 - $1,635
Current Available Pricing
- $1,353 - $1,393
Unit 01116 Amenities and Features
Unique Features
- Smart Lock & Thermostat
Unit 01116 Rent and Fees
Unit Price
- $1,353
View Details and Rent EstimateModel Rent and Fees
Model Price Range
- $1,353 - $1,635
Unit 01316 Amenities and Features
Unique Features
- Smart Lock & Thermostat
Unit 01316 Rent and Fees
Unit Price
- $1,393
View Details and Rent EstimateModel Rent and Fees
Model Price Range
- $1,353 - $1,635
Unit 04216 Amenities and Features
Unique Features
- Smart Lock & Thermostat
Unit 04216 Rent and Fees
Unit Price
- $1,373
View Details and Rent EstimateModel Rent and Fees
Model Price Range
- $1,353 - $1,635
Apartment Model: DahliaFrom $1,3532 Bedroom, 1 Bath, 880 sq ftAvailable Now![]()
Dahlia - Floorplan Apartment Unit: 01116Apartment Model: Dahlia$1,3532 Bedroom, 1 Bath, 880 sq ftAvailable NowApartment Unit: 01316Apartment Model: Dahlia$1,3932 Bedroom, 1 Bath, 880 sq ftAvailable July 22, 2026Apartment Unit: 04216Apartment Model: Dahlia$1,3732 Bedroom, 1 Bath, 880 sq ftAvailable July 24, 2026Dahlia Deluxe
From $1,413
2 Beds, 1 Bath, 830 sq ftAvailable NowModel Gallery
Floorplans
Availability Details
Price Availability Date Unit Sq Ft $1,413 Available Now 04315 830 Unit 04315 Amenities and Features
Features
- Air Conditioning
- Cable Ready
- Heating
- Tub/Shower
Kitchen
- Disposal
- Kitchen
- Range
Living Space
- Carpet
- Dining Room
- Walk-In Closets
Unique Features
- Smart Lock & Thermostat
Unit 04315 Rent and Fees
Unit Price
- $1,413
View Details and Rent EstimateModel Rent and Fees
Model Price Range
- $1,413 - $1,573
Apartment Model: Dahlia DeluxeFrom $1,4132 Bedroom, 1 Bath, 830 sq ftAvailable Now![]()
Dahlia Deluxe - Floorplan Apartment Unit: 04315Apartment Model: Dahlia Deluxe$1,4132 Bedroom, 1 Bath, 830 sq ftAvailable NowDaffodil Deluxe
From $1,418
2 Beds, 1 Bath, 960 sq ftAvailable NowLargest 2 BedroomThis is the largest 2 Bedroom at this PropertyModel Gallery
Floorplans
Availability Details
Price Availability Date Unit Sq Ft View Details $1,418 Available Now 03202 960 $1,418 July 22, 2026 05202 960 $1,418 July 24, 2026 06215 960 Model Amenities and Features
Features
- Air Conditioning
- Balcony
- Cable Ready
- Heating
- High Speed Internet Access
- Tub/Shower
Kitchen
- Dishwasher
- Disposal
- Instant Hot Water
- Kitchen
- Range
Model Rent and Fees
Model Price Range
- $1,418 - $1,671
Current Available Pricing
- $1,418
Unit 03202 Amenities and Features
Unique Features
- Smart Lock & Thermostat
Unit 03202 Rent and Fees
Unit Price
- $1,418
View Details and Rent EstimateModel Rent and Fees
Model Price Range
- $1,418 - $1,671
Unit 05202 Amenities and Features
Unique Features
- Smart Lock & Thermostat
Unit 05202 Rent and Fees
Unit Price
- $1,418
View Details and Rent EstimateModel Rent and Fees
Model Price Range
- $1,418 - $1,671
Unit 06215 Amenities and Features
Unique Features
- Smart Lock & Thermostat
Unit 06215 Rent and Fees
Unit Price
- $1,418
View Details and Rent EstimateModel Rent and Fees
Model Price Range
- $1,418 - $1,671
Apartment Model: Daffodil DeluxeFrom $1,4182 Bedroom, 1 Bath, 960 sq ftAvailable Now![]()
Daffodil Deluxe - Floorplan Apartment Unit: 03202Apartment Model: Daffodil Deluxe$1,4182 Bedroom, 1 Bath, 960 sq ftAvailable NowApartment Unit: 05202Apartment Model: Daffodil Deluxe$1,4182 Bedroom, 1 Bath, 960 sq ftAvailable July 22, 2026Apartment Unit: 06215Apartment Model: Daffodil Deluxe$1,4182 Bedroom, 1 Bath, 960 sq ftAvailable July 24, 2026Daffodil
From $1,399
2 Beds, 1 Bath, 880 sq ftAvailable Jul 22Model Gallery
Floorplans
Availability Details
Price Availability Date Unit Sq Ft $1,399 July 22, 2026 05116 880 Unit 05116 Amenities and Features
Unique Features
- Smart Lock & Thermostat
Unit 05116 Rent and Fees
Unit Price
- $1,399
View Details and Rent EstimateModel Rent and Fees
Model Price Range
- $1,399 - $1,641
Apartment Model: DaffodilFrom $1,3992 Bedroom, 1 Bath, 880 sq ftAvailable July 22, 2026![]()
Daffodil - Floorplan Apartment Unit: 05116Apartment Model: Daffodil$1,3992 Bedroom, 1 Bath, 880 sq ftAvailable July 22, 2026Marigold Deluxe
From $1,221
2 Beds, 1 Bath, 760 sq ftAvailable Aug 8Cheapest 2 BedroomThis is the cheapest 2 Bedroom at this PropertyModel Gallery
Floorplans
Availability Details
Price Availability Date Unit Sq Ft $1,221 August 8, 2026 12215 760 Unit 12215 Amenities and Features
Unique Features
- Smart Lock & Thermostat
Unit 12215 Rent and Fees
Unit Price
- $1,221
View Details and Rent EstimateModel Rent and Fees
Model Price Range
- $1,221 - $1,451
Apartment Model: Marigold DeluxeFrom $1,2212 Bedroom, 1 Bath, 760 sq ftAvailable August 8, 2026![]()
Marigold Deluxe - Floorplan Apartment Unit: 12215Apartment Model: Marigold Deluxe$1,2212 Bedroom, 1 Bath, 760 sq ftAvailable August 8, 2026Marigold - Beacon Hill
2 Beds, 1 Bath, 680 sq ftModel Gallery
Floorplans
Availability Details
Price Availability Date Unit Sq Ft From $1,173 Call for Availability Marigold - Beacon Hill 680 sq ft Model Amenities and Features
Features
- Air Conditioning
- Cable Ready
- Heating
- Tub/Shower
Kitchen
- Dishwasher
- Disposal
- Kitchen
- Range
Living Space
- Carpet
- Den
- Dining Room
- Walk-In Closets
Model Rent and Fees
Model Price Range
- $1,173 - $1,519
Apartment Model: Marigold - Beacon HillFrom $1,1732 Bedroom, 1 Bath, 680 sq ftUnavailable![]()
Marigold - Beacon Hill - Floorplan
Schedule a Tour
3D Tours
Property Information
- 667 Units
- 3 Stories
- Built in 1979
Fees and Policies
The fees listed below are community-provided and may exclude utilities or add-ons. All payments are made directly to the property and are non-refundable unless otherwise specified. Use the Cost Calculator to determine costs based on your needs.
Required Fees
One-Time Basics
- Due at Application
- Application Fee Per ApplicantiCharged per applicant.$50.00
- Due at Move-In
- Administrative FeeiCharged per unit.$0.00
Other Fees and Policies
Pet Fees
- Cat
- Cat FeeiMax of 2. Charged Per Pet.$300.00
- Cat RentiCharged Per Pet.$30.00/mo
- Dog
- Dog FeeiMax of 2. Charged Per Pet.$300.00
- Dog RentiCharged Per Pet.$30.00/mo
See Community Website Amenity Page for Pet Policy Details
Max of 2. | Restrictions: See Community Website Amenity Page for Pet Policy Details.
Parking Fees
- Surface Lot
- Parking FeeiCharged per vehicle.$0.00/mo
Storage Fees
- Storage Unit
- Storage RentiCharged per rentable item.$0.00/mo
Property Fee Disclaimer: Based on community-supplied data and independent market research. Subject to change without notice. May exclude fees for mandatory or optional services and usage-based utilities.
Features and Amenities
On-Site Services
- Property Manager On Site
- Online Services
- Maintenance On Site
- Laundry Facilities
Community Features
- Corporate Housing
- Walk Up
Outdoor Features
- Courtyard
- Picnic Area
- Sundeck
- Controlled Access
- Patio
- Lawn
Recreation and Fitness
- Pool
Interior Features
- Balcony
- High Speed Internet Access
- Tub/Shower
- Heating
- Cable Ready
- Air Conditioning
Kitchen Amenities
- Range
- Instant Hot Water
- Kitchen
- Dishwasher
- Disposal
Living Area Features
- Walk In Closets
- Den
- Carpet
- Dining Room

Map
- Shopping
- Colleges
- Grocery
- Medical

Map
Frequently Asked Questions about Beacon Hill Apartments
Where is Beacon Hill Apartments located?
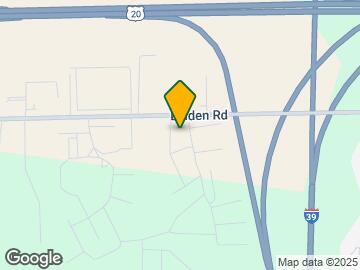
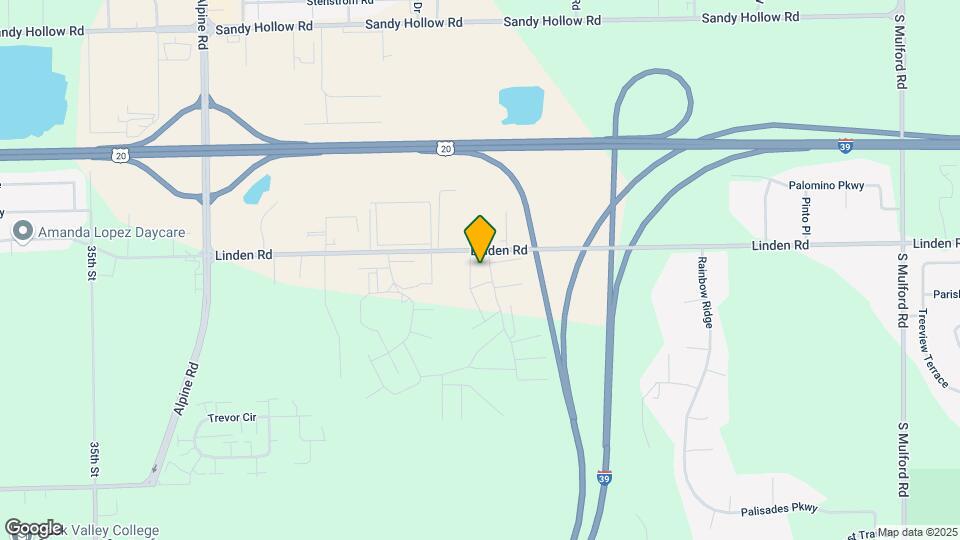
Beacon Hill Apartments is located at 5203 Linden Rd near the Outer South Rockford area of Rockford, IL
What is the current rent range at Beacon Hill Apartments?
Studio to 2 Bedroom Apartments at Beacon Hill Apartments currently range from $929 to $1,425
When is the leasing office open?
- The office Hours for Beacon Hill Apartments are
- Monday 9:00 am–6:00 pm
- Tuesday 9:00 am–6:00 pm
- Wednesday 9:00 am–6:00 pm
- Thursday 9:00 am–6:00 pm
- Friday 9:00 am–6:00 pm
- Saturday 10:00 am–3:00 pm
- Sunday Closed
Are pets allowed?
Call us today to find out our pet policy and if we allow pets
Renters Reviews and Ratings
Verified Renter
Property Manager Responded
Verified Renter
Property Manager Responded
Verified Renter
Property Manager Responded
Verified Renter
Property Manager Responded
Verified Renter
Property Manager Responded
Verified Renter
Property Manager Responded
Verified Renter
Property Manager Responded
Verified Renter
The complex is good but certain areas needs improvements
Property Manager Responded
Good place to rent
Property Manager Responded
What an amazing place to call home
Property Manager Responded
Decent for short term stay
Property Manager Responded
Nearby Schools
Jefferson High School
Bernard W Flinn Middle School
Arthur Froberg Elementary School
About GreatSchools Data on ApartmentHomeLiving.com.
Points of Interest
Time and distance from Beacon Hill Apartments.
Big Box and Retail
Walgreens
Menards
Jcpenney
Colleges and Universities
Groceries
Save-A-Lot
Woodman's Food Market
Hospitals
Shopping Centers
Beacon Hill Apartments has 5 shopping centers within 2.4 miles.
Nearby Neighborhoods
Rental Price Ranges in the Area
| Bedroom | Average Rent | Cheapest Rent | Highest Rent |
|---|---|---|---|
| Rockford Studio Apartments | $1,519 | $865 | $2,284 |
| Rockford 1 Bedroom Apartments | $1,127 | $600 | $1,810 |
| Rockford 2 Bedroom Apartments | $1,399 | $845 | $2,895 |
| Rockford 3 Bedroom Apartments | $1,790 | $1,199 | $3,491 |
| Rockford 4 Bedroom Apartments | $1,650 | $1,650 | $1,650 |
Browse Top Apartments in Rockford
By Price
By Community Type
- Rockford Apartments for Rent by Owner
- Rockford Apartments with Rent Specials
- Rockford Top Rated Apartments
- Rockford Corporate Apartments
- Rockford Furnished Apartments
- Rockford Gated Apartments
- Rockford Loft Apartments
- Rockford Low Income Apartments
- New Rockford Apartments
- Rockford Senior Apartments
- Rockford Short-term Apartments
- Rockford Apartments with Utilities Included


Max of 2. | Restrictions: See Community Website Amenity Page for Pet Policy Details.