

Request Notification
Beacon Hill
Muncie, IN 47303
- Student Housing
- 1–4 Bedrooms
- 600–1,600 Square Feet
About Beacon Hill
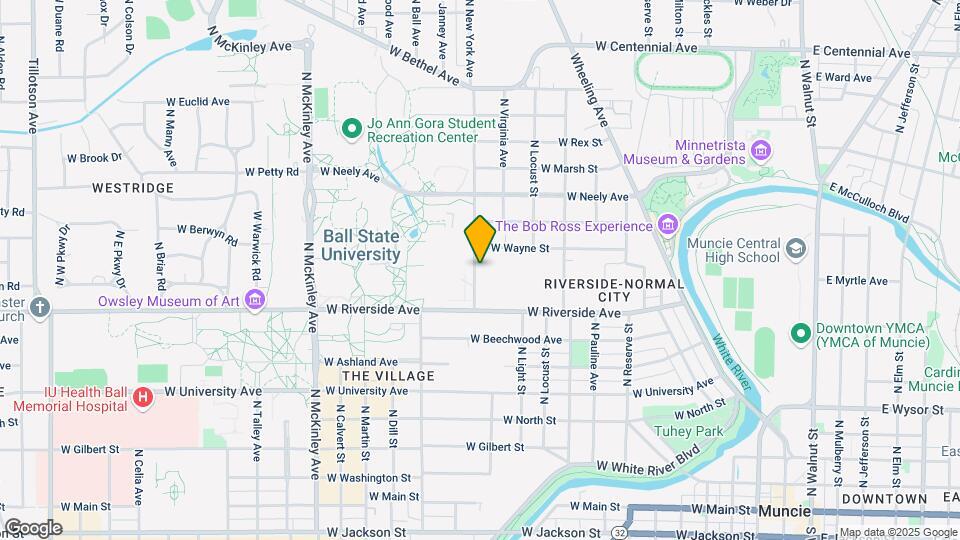
Beacon Hill and Kensington Chesterfield Apartments are conveniently located near BSU in beautiful Muncie, IN. Our convenient student housing community is just minutes from Oakhurst Gardens, Emerson Dog Park and the Butterfly and Bird Garden. Enjoy it all with a peaceful stroll along the White River to visit the David Owsley Museum of Art, the Delaware County Fairgrounds or Amazing Joe's Grill. There is something to appeal to every taste and interest. Our floor plans ranging from studios to four bedroom homes will suit any lifestyle. Enjoy the comforts of home with such features as air conditioning, microwaves, refrigerators, breakfast bars, and hardwood floors. Washers and dryers are included in select apartment homes. Your beloved pets are welcome as we are a pet-friendly community! Beacon Hill and Kensington Chesterfield Apartments offer our residents a lifestyle of comfort and convenience.
Beacon Hill is located in the North Muncie Neighborhood and 47303 Zip code of Muncie, IN.
Property Contact Info
Floorplan Pricing and Availability
New! Interactive Property Map
1 Bedroom
Floorplan 0.1
1 Bed, 1 Bath, 600 sq ftModel Gallery
Floorplans
Availability Details
Availability Date Unit Sq Ft Unavailable 0.1 600 sq ft Model Amenities and Features
Features
- Smoke Free
- Tub/Shower
Kitchen
- Kitchen
- Oven
- Refrigerator
Living Space
- Vinyl Flooring
Apartment Model: 0.11 Bedroom, 1 Bath, 600 sq ftUnavailable![]()
0.1 - Floorplan 1.1a
1 Bed, 1 Bath, 600 sq ftModel Gallery
Floorplans
Availability Details
Availability Date Unit Sq Ft Unavailable 1.1a 600 sq ft Apartment Model: 1.1a1 Bedroom, 1 Bath, 600 sq ftUnavailable![]()
1.1a - Floorplan Floorplan 1.1
1 Bed, 1 Bath, 600 sq ftModel Gallery
Floorplans
Availability Details
Availability Date Unit Sq Ft Unavailable 1.1 600 sq ft Apartment Model: 1.11 Bedroom, 1 Bath, 600 sq ftUnavailable![]()
1.1 - Floorplan 2 Bedrooms
2.1b
2 Beds, 1 Bath, 625 sq ftModel Gallery
Floorplans
Availability Details
Availability Date Unit Sq Ft Unavailable 2.1b 625 sq ft Model Amenities and Features
Features
- Smoke Free
Kitchen
- Dishwasher
- Kitchen
- Oven
- Range
- Refrigerator
Living Space
- Vinyl Flooring
Apartment Model: 2.1b2 Bedroom, 1 Bath, 625 sq ftUnavailable![]()
2.1b - Floorplan 2.1a
2 Beds, 1 Bath, 750 sq ftModel Gallery
Floorplans
Availability Details
Availability Date Unit Sq Ft Unavailable 2.1a 750 sq ft Apartment Model: 2.1a2 Bedroom, 1 Bath, 750 sq ftUnavailable![]()
2.1a - Floorplan 3 Bedrooms
Show Unavailable Floorplans3.1a
3 Beds, 1 Bath, 800 sq ftAvailable NowCheapest 3 BedroomThis is the cheapest 3 Bedroom at this PropertyModel Gallery
Floorplans
Availability Details
Availability Date Unit Sq Ft View Details Available Now 102 800 Available Now 107 800 Available Now 101 800 Model Amenities and Features
Features
- Air Conditioning
- Smoke Free
- Washer/Dryer
Kitchen
- Dishwasher
- Kitchen
- Oven
- Range
- Refrigerator
Unit 102 Amenities and Features
Features
- Air Conditioning
- Smoke Free
- Washer/Dryer
Kitchen
- Dishwasher
- Kitchen
- Oven
- Range
- Refrigerator
Unit 107 Amenities and Features
Features
- Air Conditioning
- Smoke Free
- Washer/Dryer
Kitchen
- Dishwasher
- Kitchen
- Oven
- Range
- Refrigerator
Unit 101 Amenities and Features
Features
- Air Conditioning
- Smoke Free
- Washer/Dryer
Kitchen
- Dishwasher
- Kitchen
- Oven
- Range
- Refrigerator
Apartment Model: 3.1a3 Bedroom, 1 Bath, 800 sq ftAvailable Now![]()
3.1a - Floorplan Apartment Unit: 102Apartment Model: 3.1a3 Bedroom, 1 Bath, 800 sq ftAvailable NowApartment Unit: 107Apartment Model: 3.1a3 Bedroom, 1 Bath, 800 sq ftAvailable NowApartment Unit: 101Apartment Model: 3.1a3 Bedroom, 1 Bath, 800 sq ftAvailable Now3.1b
3 Beds, 1 Bath, 900 sq ftAvailable NowModel Gallery
Floorplans
Availability Details
Availability Date Unit Sq Ft Available Now 814 900 Unit 814 Amenities and Features
Features
- Air Conditioning
- Heating
- Smoke Free
- Tub/Shower
Kitchen
- Dishwasher
- Kitchen
- Oven
- Range
- Refrigerator
Living Space
- Vinyl Flooring
Apartment Model: 3.1b3 Bedroom, 1 Bath, 900 sq ftAvailable Now![]()
3.1b - Floorplan Apartment Unit: 814Apartment Model: 3.1b3 Bedroom, 1 Bath, 900 sq ftAvailable Now3.1d
3 Beds, 1 Bath, 900 sq ftAvailable NowModel Gallery
Floorplans
Availability Details
Availability Date Unit Sq Ft View Details Available Now 9 900 Available Now 10 900 Available Now 12 900 Unit 9 Amenities and Features
Unique Features
- 2025 Renovation
Unit 10 Amenities and Features
Services
- Furnished
Unique Features
- 2025 Renovation
Unit 12 Amenities and Features
Unique Features
- 2025 Renovation
Apartment Model: 3.1d3 Bedroom, 1 Bath, 900 sq ftAvailable Now![]()
3.1d - Floorplan Apartment Unit: 9Apartment Model: 3.1d3 Bedroom, 1 Bath, 900 sq ftAvailable NowApartment Unit: 10Apartment Model: 3.1d3 Bedroom, 1 Bath, 900 sq ftAvailable NowApartment Unit: 12Apartment Model: 3.1d3 Bedroom, 1 Bath, 900 sq ftAvailable Now3 Bedroom Townhome
3 Beds, 1 Bath, 1205 sq ftLargest 3 BedroomThis is the largest 3 Bedroom at this PropertyModel Gallery
Floorplans
Availability Details
Availability Date Unit Sq Ft Unavailable 3 Bedroom Townhome 1205 sq ft Model Amenities and Features
Features
- Air Conditioning
- Heating
- Smoke Free
- Tub/Shower
- Washer/Dryer
Kitchen
- Dishwasher
- Kitchen
- Microwave
- Oven
- Range
- Refrigerator
Living Space
- Vinyl Flooring
Apartment Model: 3 Bedroom Townhome3 Bedroom, 1 Bath, 1205 sq ftUnavailable![]()
3 Bedroom Townhome - Floorplan 1 ![]()
3 Bedroom Townhome - Floorplan 2 4 Bedrooms
4 Bedroom 1 Bath
4 Beds, 1 Bath, 1600 sq ftAvailable Jun 10Model Gallery
Floorplans
Availability Details
Availability Date Unit Sq Ft View Details June 10, 2026 302 1600 June 10, 2026 407 1600 June 10, 2026 811 1600 Model Amenities and Features
Features
- Air Conditioning
- Heating
- Smoke Free
- Tub/Shower
- Washer/Dryer
Kitchen
- Dishwasher
- Kitchen
- Oven
- Range
- Refrigerator
Living Space
- Vinyl Flooring
Unit 302 Amenities and Features
Features
- Air Conditioning
- Heating
- Smoke Free
- Tub/Shower
- Washer/Dryer
Kitchen
- Dishwasher
- Kitchen
- Oven
- Range
- Refrigerator
Living Space
- Vinyl Flooring
Unit 407 Amenities and Features
Features
- Air Conditioning
- Heating
- Smoke Free
- Tub/Shower
- Washer/Dryer
Kitchen
- Dishwasher
- Kitchen
- Oven
- Range
- Refrigerator
Living Space
- Vinyl Flooring
Unit 811 Amenities and Features
Features
- Air Conditioning
- Heating
- Smoke Free
- Tub/Shower
- Washer/Dryer
Kitchen
- Dishwasher
- Kitchen
- Oven
- Range
- Refrigerator
Living Space
- Vinyl Flooring
Unique Features
- Spiral Staircase
Apartment Model: 4 Bedroom 1 Bath4 Bedroom, 1 Bath, 1600 sq ftAvailable June 10, 2026![]()
4 Bedroom 1 Bath - Floorplan 1 ![]()
4 Bedroom 1 Bath - Floorplan 2 ![]()
4 Bedroom 1 Bath - Floorplan 3 Apartment Unit: 302Apartment Model: 4 Bedroom 1 Bath4 Bedroom, 1 Bath, 1600 sq ftAvailable June 10, 2026Apartment Unit: 407Apartment Model: 4 Bedroom 1 Bath4 Bedroom, 1 Bath, 1600 sq ftAvailable June 10, 2026Apartment Unit: 811Apartment Model: 4 Bedroom 1 Bath4 Bedroom, 1 Bath, 1600 sq ftAvailable June 10, 2026
Property Information
- Renovated In 1987
- 67 Units
- 3 Stories
- Built in 1968
Lease Terms
- 12 mo
Fees and Policies
The fees listed below are community-provided and may exclude utilities or add-ons. All payments are made directly to the property and are non-refundable unless otherwise specified.
Required Fees
One-Time Basics
- Due at Application
- Application FeeiOnline Application Fee Charged Per Applicant.$35.00
- Administrative FeeiOnline Administrative Fee Charged Per Unit.$50.00
Other Fees and Policies
Pet Fees
- Cat
- Pet Fees Or ChargesiPet Fees Or Charges - Cat Charged Per Pet.$250.00
- Pet RentiPet Rent - Cat Charged Per Pet.$35.00
- Dog
- Pet Fees Or ChargesiPet Fees Or Charges Charged Per Pet.$250.00
- Pet RentiPet Rent - Dog Charged Per Pet.$35.00
We welcome a maximum of 2 pets per apartment home. For more information, please call our leasing office.
Property Fee Disclaimer: Based on community-supplied data and independent market research. Subject to change without notice. May exclude fees for mandatory or optional services and usage-based utilities.
Features and Amenities
Unique Amenities
- Laundry
- Laundry Care Center
- Laundry Facility
Map
- Shopping
- Colleges
- Grocery
- Medical
- Nearby Properties

Map
Hours and Contact Info
| Monday | 9:00 am–5:00 pm |
| Tuesday | 9:00 am–5:00 pm |
| Wednesday | 9:00 am–5:00 pm |
| Thursday | 9:00 am–5:00 pm |
| Friday | 9:00 am–5:00 pm |
| Saturday | Closed |
| Sunday | Closed |
Renters Reviews and Ratings
Beacon Hill Apartments - Ball State
August 5, 2015Fantastic location for Ball State students! Couple minute walk to all academic buildings... Amenities are great as well! parking - cheap rent w/ roommates - laundry in unit - spacious rooms - free breakfast and coffee bar in office (open till 5 pm). Can't go wrong with Beacon Hill!!!Review from Apartments.com
Points of Interest
Time and distance from Beacon Hill.
Big Box and Retail
Aldi
Walgreens
Target
Colleges and Universities
Groceries
Aldi
Meijer
Hospitals
Shopping Centers
Beacon Hill has 5 shopping centers within 1.2 miles.
Nearby Neighborhoods
Rental Price Ranges in the Area
| Bedroom | Average Rent | Cheapest Rent | Highest Rent |
|---|---|---|---|
| Muncie Studio Apartments | $695 | $550 | $900 |
| Muncie 1 Bedroom Apartments | $831 | $600 | $1,800 |
| Muncie 2 Bedroom Apartments | $1,021 | $560 | $1,650 |
| Muncie 3 Bedroom Apartments | $812 | $305 | $1,438 |
| Muncie 4 Bedroom Apartments | $602 | $449 | $1,400 |
Nearby Apartments
Nearby Homes
Did You Know?
Apartment residents stay an average of 2.5 years in their apartment before moving.


w/d in unit.