


- 1–3 Bedrooms
- $1,317-$1,675 Pricing
- 600–1,176 Square Feet
About Beacon Pointe Apartments and Townhomes
Welcome home to Beacon Pointe Apartments & Townhomes, where comfort meets convenience. Right in Sparrows Point, MD, near Tradepoint Atlantic, our modern apartments and townhomes are designed to fit your lifestyle. v Spacious Floor Plans: Stylish apartments and townhomes in Sparrows Point and Dundalk, MD v Pet-Friendly Living: On-site dog park and pet-friendly policies v Private Outdoor Spaces: Private patios and balconies v Ample Storage: Large closets for all your needs v Prime Location: Near Edgemere, Dundalk, Baltimore County, and major highways Whether you're searching for apartments in Sparrows Point, townhomes for rent near Dundalk, or pet-friendly apartments in Baltimore County, Beacon Pointe has it all.
Beacon Pointe Apartments and Townhomes is located in the Edgemere Neighborhood and 21219 Zip code of Sparrows Point, MD. This community is professionally managed by WPM Real Estate Management
Unique Features and Amenities
- 24-hour Emergency Maintenance
- Cable & Internet ready
- Carpet and wood-vinyl flooring
- Central Air Conditioning
- Coming Soon: Business Center
- Coming Soon: New Fitness Center
- Coming Soon: Renovated Pool Deck
- Decks available for select apartments
- Electric appliances
- Featured wall program (call for details)
- Granite Counters
- Handicap accessible apartments
- Modern lighting
- On-site laundry facilities
- Renovated Kitchen & Baths
- Renovated Kitchens
- Resident Grill Area
- Smoke-Free Community
- Stainless Appliances
- Washer & Dryer in select apartments
Property Contact Info

- Listed by:
- Agency:
- Vendor Logo:
- Website:
- View Property Website
- Call Us:
- (443) 596-6259
- Disclaimer:
Office Hours
| Monday | 9:00 am–5:00 pm |
| Tuesday | 9:00 am–5:00 pm |
| Wednesday | 9:00 am–5:00 pm |
| Thursday | 9:00 am–5:00 pm |
| Friday | 9:00 am–5:00 pm |
| Saturday | 10:00 am–3:30 pm |
| Sunday | Closed |
Floorplan Pricing and Availability
Beacon Pointe Apartments and Townhomes offers 1 to 3 Bedroom apartments starting from $1,317 and having 600–1,176 sq ft. Here is the current pricing and availability:
New! Interactive Property Map
1 Bedroom
A1-1BD/1BA
From $1,317
1 Bed, 1 Bath, 600 sq ftAvailable NowModel Gallery
Floorplans
Photos
Availability Details
Price Availability Date Unit Sq Ft View Details $1,317 Available Now N2812-D 600 $1,467 August 7, 2026 L05-A 600 $1,317 August 28, 2026 T01-J 600 Model Amenities and Features
Features
- Balcony
Kitchen
- Granite Countertops
- Stainless Steel Appliances
Unique Features
- Central Air Conditioning
- Renovated Kitchens
- Resident Grill Area
- Smoke-Free Community
Model Rent and Fees
Model Price Range
- $1,317 - $1,467
Unit N2812-D Amenities and Features
Features
- Balcony
Kitchen
- Granite Countertops
- Stainless Steel Appliances
Unique Features
- Central Air Conditioning
- Renovated Kitchens
- Resident Grill Area
- Smoke-Free Community
Unit N2812-D Rent and Fees
Unit Price
- $1,317
Model Rent and Fees
Model Price Range
- $1,317 - $1,467
Unit L05-A Amenities and Features
Features
- Balcony
Kitchen
- Granite Countertops
- Stainless Steel Appliances
Unique Features
- Central Air Conditioning
- Renovated Kitchens
- Resident Grill Area
- Smoke-Free Community
Unit L05-A Rent and Fees
Unit Price
- $1,467
Model Rent and Fees
Model Price Range
- $1,317 - $1,467
Unit T01-J Amenities and Features
Features
- Balcony
Kitchen
- Granite Countertops
- Stainless Steel Appliances
Unique Features
- Central Air Conditioning
- Renovated Kitchens
- Resident Grill Area
- Smoke-Free Community
Unit T01-J Rent and Fees
Unit Price
- $1,317
Model Rent and Fees
Model Price Range
- $1,317 - $1,467
Apartment Model: A1-1BD/1BAFrom $1,3171 Bedroom, 1 Bath, 600 sq ftAvailable NowFloorplansPhotos![]()
A1-1BD/1BA - Image 1 ![]()
A1-1BD/1BA - Image 2 ![]()
A1-1BD/1BA - Image 3 ![]()
A1-1BD/1BA - Image 4 ![]()
A1-1BD/1BA - Image 5 ![]()
A1-1BD/1BA - Image 6 ![]()
A1-1BD/1BA - Floorplan Apartment Unit: N2812-DApartment Model: A1-1BD/1BA$1,3171 Bedroom, 1 Bath, 600 sq ftAvailable NowApartment Unit: L05-AApartment Model: A1-1BD/1BA$1,4671 Bedroom, 1 Bath, 600 sq ftAvailable August 7, 2026Apartment Unit: T01-JApartment Model: A1-1BD/1BA$1,3171 Bedroom, 1 Bath, 600 sq ftAvailable August 28, 20262 Bedrooms
Show Unavailable FloorplansB1-2BD/1BA
From $1,490
2 Beds, 1 Bath, 792 sq ftAvailable Aug 7Cheapest 2 BedroomThis is the cheapest 2 Bedroom at this PropertyModel Gallery
Floorplans
Availability Details
Price Availability Date Unit Sq Ft View Details $1,545 August 7, 2026 L35-A 792 $1,490 September 26, 2026 N2880-E 792 $1,535 October 20, 2026 L35-H 792 Model Amenities and Features
Features
- Balcony
Kitchen
- Granite Countertops
- Stainless Steel Appliances
Unique Features
- Central Air Conditioning
- Renovated Kitchens
- Resident Grill Area
- Smoke-Free Community
Model Rent and Fees
Model Price Range
- $1,490 - $1,545
Unit L35-A Amenities and Features
Features
- Balcony
Kitchen
- Granite Countertops
- Stainless Steel Appliances
Unique Features
- Central Air Conditioning
- Renovated Kitchens
- Resident Grill Area
- Smoke-Free Community
Unit L35-A Rent and Fees
Unit Price
- $1,545
Model Rent and Fees
Model Price Range
- $1,490 - $1,545
Unit N2880-E Amenities and Features
Features
- Balcony
Kitchen
- Granite Countertops
- Stainless Steel Appliances
Unique Features
- Central Air Conditioning
- Renovated Kitchens
- Resident Grill Area
- Smoke-Free Community
Unit N2880-E Rent and Fees
Unit Price
- $1,490
Model Rent and Fees
Model Price Range
- $1,490 - $1,545
Unit L35-H Amenities and Features
Features
- Balcony
Kitchen
- Granite Countertops
- Stainless Steel Appliances
Unique Features
- Central Air Conditioning
- Renovated Kitchens
- Resident Grill Area
- Smoke-Free Community
Unit L35-H Rent and Fees
Unit Price
- $1,535
Model Rent and Fees
Model Price Range
- $1,490 - $1,545
Apartment Model: B1-2BD/1BAFrom $1,4902 Bedroom, 1 Bath, 792 sq ftAvailable August 7, 2026![]()
B1-2BD/1BA - Floorplan Apartment Unit: L35-AApartment Model: B1-2BD/1BA$1,5452 Bedroom, 1 Bath, 792 sq ftAvailable August 7, 2026Apartment Unit: N2880-EApartment Model: B1-2BD/1BA$1,4902 Bedroom, 1 Bath, 792 sq ftAvailable September 26, 2026Apartment Unit: L35-HApartment Model: B1-2BD/1BA$1,5352 Bedroom, 1 Bath, 792 sq ftAvailable October 20, 2026B2 - 2BD/1BA with Den
$1,675
2 Beds, 1 Bath, 912 sq ftAvailable Sep 28Model Gallery
Floorplans
Availability Details
Price Availability Date Unit Sq Ft $1,675 September 28, 2026 N2812-F 912 Unit N2812-F Amenities and Features
Features
- Balcony
Kitchen
- Granite Countertops
- Stainless Steel Appliances
Unique Features
- Central Air Conditioning
- Renovated Kitchens
- Resident Grill Area
- Smoke-Free Community
Unit N2812-F Rent and Fees
Unit Price
- $1,675
Model Rent and Fees
Price
- $1,675
Apartment Model: B2 - 2BD/1BA with Den$1,6752 Bedroom, 1 Bath, 912 sq ftAvailable September 28, 2026![]()
B2 - 2BD/1BA with Den - Floorplan Apartment Unit: N2812-FApartment Model: B2 - 2BD/1BA with Den$1,6752 Bedroom, 1 Bath, 912 sq ftAvailable September 28, 2026B3-2BD/1.5BA Townhome
2 Beds, 1.5 Baths, 912 sq ftModel Gallery
Floorplans
Photos
Availability Details
Availability Date Unit Sq Ft Call for Availability B3-2BD/1.5BA Townhome 912 sq ft Model Amenities and Features
Features
- Balcony
Kitchen
- Granite Countertops
- Stainless Steel Appliances
Unique Features
- Central Air Conditioning
- Renovated Kitchens
- Resident Grill Area
- Smoke-Free Community
Apartment Model: B3-2BD/1.5BA TownhomeCall For Rates2 Bedroom, 1.5 Bath, 912 sq ftUnavailableFloorplansPhotos![]()
B3-2BD/1.5BA Townhome - Image 1 ![]()
B3-2BD/1.5BA Townhome - Image 2 ![]()
B3-2BD/1.5BA Townhome - Image 3 ![]()
B3-2BD/1.5BA Townhome - Image 4 ![]()
B3-2BD/1.5BA Townhome - Image 5 ![]()
B3-2BD/1.5BA Townhome - Image 6 ![]()
B3-2BD/1.5BA Townhome - Image 7 ![]()
B3-2BD/1.5BA Townhome - Image 8 ![]()
B3-2BD/1.5BA Townhome - Image 9 ![]()
B3-2BD/1.5BA Townhome - Image 10 ![]()
B3-2BD/1.5BA Townhome - Floorplan 3 Bedrooms
C1-3BD/1BA
3 Beds, 1 Bath, 912 sq ftModel Gallery
Floorplans
Availability Details
Availability Date Unit Sq Ft Call for Availability C1-3BD/1BA 912 sq ft Model Amenities and Features
Features
- Balcony
Kitchen
- Granite Countertops
- Stainless Steel Appliances
Unique Features
- Central Air Conditioning
- Renovated Kitchens
- Resident Grill Area
- Smoke-Free Community
Apartment Model: C1-3BD/1BACall For Rates3 Bedroom, 1 Bath, 912 sq ftUnavailable![]()
C1-3BD/1BA - Floorplan C2-3BD/1.5BA
3 Beds, 1.5 Baths, 1176 sq ftModel Gallery
Floorplans
Availability Details
Availability Date Unit Sq Ft Call for Availability C2-3BD/1.5BA 1176 sq ft Model Amenities and Features
Features
- Balcony
Kitchen
- Granite Countertops
- Stainless Steel Appliances
Unique Features
- Central Air Conditioning
- Renovated Kitchens
- Resident Grill Area
- Smoke-Free Community
Apartment Model: C2-3BD/1.5BACall For Rates3 Bedroom, 1.5 Bath, 1176 sq ftUnavailable![]()
C2-3BD/1.5BA - Floorplan
Schedule a Tour
3D Tours
Property Information
- Renovated In 2015
- 201 Units
- 3 Stories
- Built in 1978
Lease Terms
- 12 mo
Fees and Policies
The fees listed below are community-provided and may exclude utilities or add-ons. All payments are made directly to the property and are non-refundable unless otherwise specified.
Required Fees
One-Time Basics
- Due at Application
- Application Fee Per ApplicantiCharged per applicant.$50.00
Other Fees and Policies
Pet Fees
- Cat
- One-Time Pet FeeiMax of 2. Charged Per Pet.$250.00
- Monthly Pet FeeiMax of 2. Charged Per Pet.$35.00
- Dog
- Monthly Pet FeeiMax of 2. Charged Per Pet.$35.00
- One-Time Pet FeeiMax of 2. Charged Per Pet.$250.00
Max of 2. Non- refundable Pet fee of $150.00.
Parking Info and Fees
- Surface Lot
Property Fee Disclaimer: Based on community-supplied data and independent market research. Subject to change without notice. May exclude fees for mandatory or optional services and usage-based utilities.
Features and Amenities
On-Site Services
- Planned Social Activities
- Property Manager On Site
- Pet Play Area
- Recycling
- Renters Insurance Program
- Online Services
- Laundry Facilities
Community Features
- Business Center
- Clubhouse
- Walk Up
Outdoor Features
- Dock
- Grill
- Courtyard
- Deck
- Patio
Recreation and Fitness
- Fitness Center
- Playground
- Pool
Interior Features
- Balcony
- Storage Space
- High Speed Internet Access
- Handrails
- Washer/Dryer
- Air Conditioning
- Wheelchair Accessible (Rooms)
Kitchen Amenities
- Dishwasher
- Refrigerator
- Oven
- Disposal
- Stainless Steel Appliances
- Kitchen
- Granite Countertops
Living Area Features
- Linen Closet
- Window Coverings
- Vinyl Flooring
- Carpet
- Den
- Dining Room
- Large Bedrooms
Student Features
- Individual Locking Bedrooms
- Private Bathroom

Map
- Shopping
- Colleges
- Grocery
- Medical
- Parks
- Transportation

Map
Getting Around
40 / 100 Fairly walkable
50 / 100 Fairly bikeable
100 / 100 Exceptionally car friendly
Getting to Know the Area
40 / 100 Restaurants
20 / 100 Cafes
40 / 100 Nightlife
20 / 100 Shopping
100 / 100 Parks
100 / 100 Noise Level
Frequently Asked Questions about Beacon Pointe Apartments and Townhomes
Where is Beacon Pointe Apartments and Townhomes located?
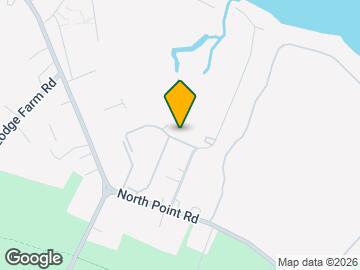
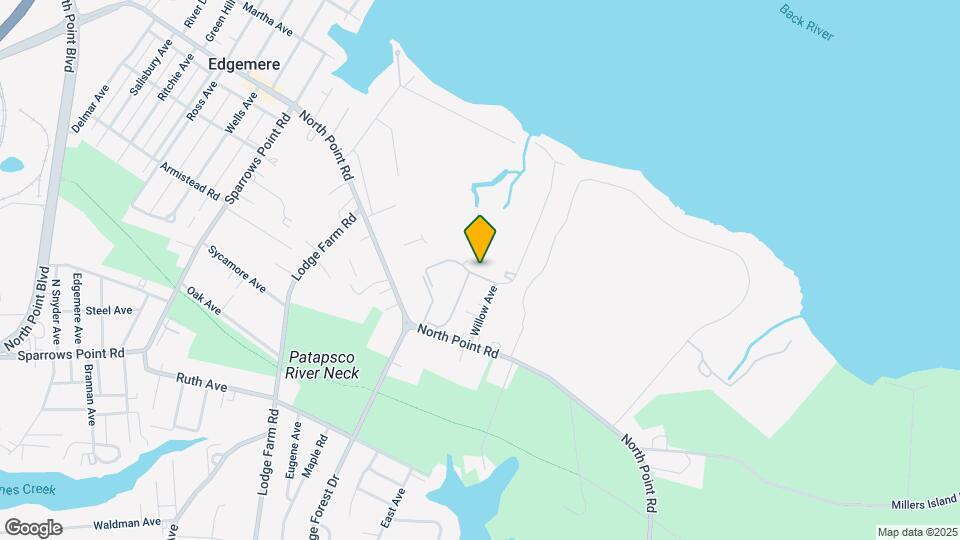
Beacon Pointe Apartments and Townhomes is located at 7700 Dory Ln near the Edgemere area of Sparrows Point, MD
What is the current rent range at Beacon Pointe Apartments and Townhomes?
1 Bedroom to 3 Bedroom Apartments at Beacon Pointe Apartments and Townhomes currently range from $1,317 to $1,675
When is the leasing office open?
- The office Hours for Beacon Pointe Apartments and Townhomes are
- Monday 9:00 am–5:00 pm
- Tuesday 9:00 am–5:00 pm
- Wednesday 9:00 am–5:00 pm
- Thursday 9:00 am–5:00 pm
- Friday 9:00 am–5:00 pm
- Saturday 10:00 am–3:30 pm
- Sunday Closed
Are pets allowed?
Call us today to find out our pet policy and if we allow pets
Renters Reviews and Ratings
Great Customer Service, Erica
Property Manager Responded
Awesome, serene place to live
Property Manager Responded
Great place to cal home, hopefully
Property Manager Responded
Nearby Schools
Sparrows Point Middle School
Edgemere Elementary School
About GreatSchools Data on ApartmentHomeLiving.com.
Points of Interest
Time and distance from Beacon Pointe Apartments and Townhomes.
Arts Museums and Landmarks
Big Box and Retail
Walgreens
Aldi
Goodwill
Colleges and Universities
The Community College of Baltimore County - CCBC Dundalk
The Community College of Baltimore County - CCBC Essex
Groceries
Food Lion
Aldi
Safeway
Hospitals
Parks and Recreation
Beacon Pointe Apartments and Townhomes has 1 park within 9.5 miles, including Federal Hill Park.
Restaurants and Dining
Shopping Centers
Beacon Pointe Apartments and Townhomes has 5 shopping centers within 4.0 miles.
Nearby Neighborhoods
Rental Price Ranges in the Area
| Bedroom | Average Rent | Cheapest Rent | Highest Rent |
|---|---|---|---|
| Sparrows Point Studio Apartments | $1,399 | $803 | $4,458 |
| Sparrows Point 1 Bedroom Apartments | $1,791 | $800 | $5,147 |
| Sparrows Point 2 Bedroom Apartments | $1,729 | $900 | $4,604 |
| Sparrows Point 3 Bedroom Apartments | $2,058 | $1,020 | $5,997 |
| Sparrows Point 4 Bedroom Apartments | $2,150 | $1,950 | $2,400 |
| 2 Bedroom Homes | $1,825 | $1,500 | $2,000 |
| 3 Bedroom Homes | $2,179 | $1,600 | $3,600 |
| 4 Bedroom Homes | $2,928 | $2,100 | $4,990 |
Browse Top Apartments in Sparrows Point
By Price
By Community Type
- Sparrows Point Apartments with Rent Specials
- Sparrows Point Top Rated Apartments
- Sparrows Point Corporate Apartments
- Sparrows Point Furnished Apartments
- Sparrows Point Gated Apartments
- Sparrows Point Loft Apartments
- Sparrows Point Low Income Apartments
- New Sparrows Point Apartments
- Sparrows Point Senior Apartments
- Sparrows Point Short-term Apartments
- Sparrows Point Student Apartments
- Sparrows Point Apartments with Utilities Included


Max of 2. Non- refundable Pet fee of $150.00.