


- 1–3 Bedrooms
- $1,360-$1,660 Pricing
- 1,141–1,330 Square Feet
About Beal Townhomes
Welcome home to Beal Townhomes, the place where your carefree lifestyle begins. With resident-focused amenities, spacious interiors, and great services, you won't need anything else. Add to the mix the convenient location of our townhomes in Sioux Falls, and you will see why this is the place to be.
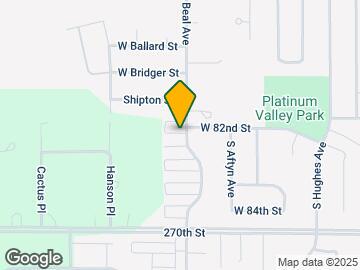
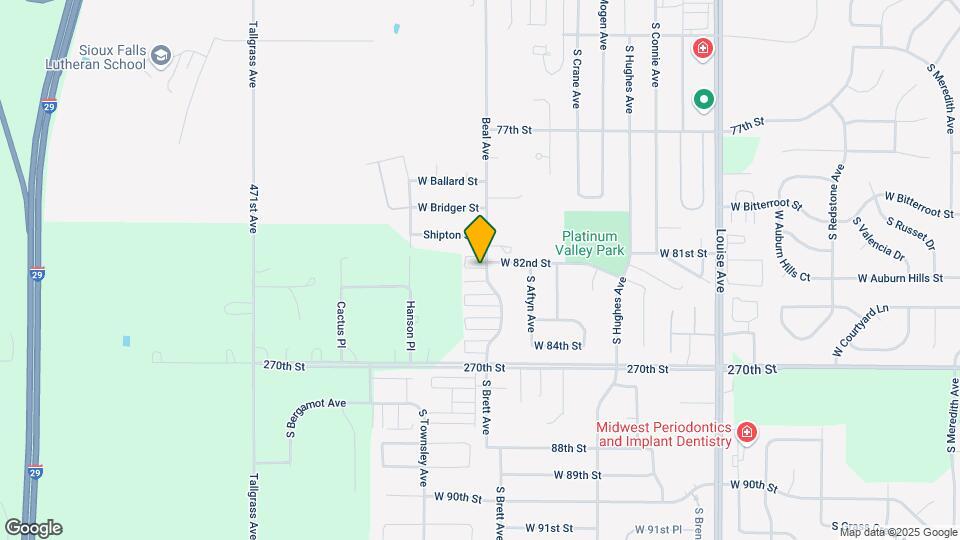
Beal Townhomes is located in the 57108 Zip code of Sioux Falls, SD. This community is professionally managed by Campbell Property Management
Unique Features and Amenities
- 24 Hour Emergency Maintenance
- Air Conditioner
- Ceiling Fan
- Dedicated 1 Gbps Symmetrical Internet
- Patio/Balcony
- RentPlus
- Smoke Free Community
Property Contact Info

- Listed by:
- Agency:
- Vendor Logo:
- Website:
- View Property Website
- Call Us:
- (712) 746-6248
- Disclaimer:
Office Hours
| Monday | 8:00 am–5:00 pm |
| Tuesday | 8:00 am–5:00 pm |
| Wednesday | 8:00 am–5:00 pm |
| Thursday | 8:00 am–5:00 pm |
| Friday | 8:00 am–5:00 pm |
| Saturday | Closed |
| Sunday | Closed |
Floorplan Pricing and Availability
Beal Townhomes offers 1 to 3 Bedroom apartments starting from $1,360 and having 1,141–1,330 sq ft. Here is the current pricing and availability:
New! Interactive Property Map
1 Bedroom
1 Bedroom, 1.5 Bathroom
1 Bed, 1.5 Baths, 1141 sq ftAvailable Sep 1Model Gallery
Floorplans
Photos
3D Tours
Availability Details
Price Availability Date Unit Sq Ft Deposit View Details $1,360 September 1, 2026 7507-06 1141 $700 $1,360 October 1, 2026 7513-07 1141 $700 Model Amenities and Features
Features
- Air Conditioning
- Cable Ready
- Ceiling Fans
- Framed Mirrors
- Heating
- High Speed Internet Access
- Sprinkler System
- Washer/Dryer
Kitchen
- Dishwasher
- Disposal
- Ice Maker
- Microwave
- Refrigerator
Living Space
- Walk-In Closets
Model Rent and Fees
Model Price
- $1,360
Unit 7507-06 Rent and Fees
Unit Price
- $1,360
Deposit
- $700 deposit
Model Rent and Fees
Price
- $1,360
Unit 7513-07 Rent and Fees
Unit Price
- $1,360
Deposit
- $700 deposit
Model Rent and Fees
Price
- $1,360
Apartment Model: 1 Bedroom, 1.5 BathroomFrom $1,3601 Bedroom, 1.5 Bath, 1141 sq ftFloorplansPhotos3D Tours![]()
1 Bedroom, 1.5 Bathroom - Image 1 ![]()
1 Bedroom, 1.5 Bathroom - Image 2 ![]()
1 Bedroom, 1.5 Bathroom - Image 3 ![]()
1 Bedroom, 1.5 Bathroom - Image 4 ![]()
1 Bedroom, 1.5 Bathroom - Image 5 ![]()
1 Bedroom, 1.5 Bathroom - Image 6 ![]()
1 Bedroom, 1.5 Bathroom - Image 7 ![]()
1 Bedroom, 1.5 Bathroom - Image 8 ![]()
1 Bedroom, 1.5 Bathroom - Image 9 ![]()
1 Bedroom, 1.5 Bathroom - Image 10 ![]()
1 Bedroom, 1.5 Bathroom - Floorplan 1 Bedroom, 1.5 Bathroom - 3D Tour Apartment Unit: 7507-06Apartment Model: 1 Bed, 1.5 baths$1,3601 Bedroom, 1.5 Bath, 1141 sq ftAvailable September 1, 2026Apartment Unit: 7513-07Apartment Model: 1 Bed, 1.5 baths$1,3601 Bedroom, 1.5 Bath, 1141 sq ftAvailable October 1, 20262 Bedrooms
2 Bedroom 2.5 Bathroom-A
2 Beds, 2.5 Baths, 1330 sq ftAvailable Sep 1Model Gallery
Floorplans
3D Tours
Availability Details
Price Availability Date Unit Sq Ft Deposit $1,460 September 1, 2026 7607-07 1330 $700 Model Amenities and Features
Features
- Air Conditioning
- Cable Ready
- Ceiling Fans
- Framed Mirrors
- Sprinkler System
- Washer/Dryer
Kitchen
- Dishwasher
- Disposal
- Ice Maker
- Kitchen
- Microwave
- Refrigerator
Living Space
- Walk-In Closets
Unit 7607-07 Rent and Fees
Unit Price
- $1,460
Deposit
- $700 deposit
Model Rent and Fees
Price
- $1,460
Apartment Model: 2 Bedroom 2.5 Bathroom-A$1,4602 Bedroom, 2.5 Bath, 1330 sq ftFloorplans3D Tours![]()
2 Bedroom 2.5 Bathroom-A - Floorplan 2 Bedroom 2.5 Bathroom-A - 3D Tour Apartment Unit: 7607-07Apartment Model: 2 Beds, 2.5 baths$1,4602 Bedroom, 2.5 Bath, 1330 sq ftAvailable September 1, 20262 Bedroom, 2.5 Bathroom-C
2 Beds, 2.5 Baths, 1330 sq ftModel Gallery
Floorplans
Availability Details
Price Availability Date Unit Sq Ft $1,460 Call for Availability 2 Bedroom, 2.5 Bathroom-C 1330 sq ft Model Amenities and Features
Features
- Air Conditioning
- Balcony
- Cable Ready
- Ceiling Fans
- Double Vanities
- Framed Mirrors
- Heating
- High Speed Internet Access
- Smoke Free
- Sprinkler System
- Tub/Shower
- Washer/Dryer
Kitchen
- Dishwasher
- Disposal
- Eat-in Kitchen
- Ice Maker
- Kitchen
- Microwave
- Oven
- Pantry
- Range
- Refrigerator
Model Rent and Fees
Model Price
- $1,460
Apartment Model: 2 Bedroom, 2.5 Bathroom-C$1,4602 Bedroom, 2.5 Bath, 1330 sq ftUnavailable![]()
2 Bedroom, 2.5 Bathroom-C - Floorplan 2 Bedroom 2.5 Bathroom-B
2 Beds, 2.5 Baths, 1330 sq ftModel Gallery
Floorplans
Availability Details
Price Availability Date Unit Sq Ft $1,460 Call for Availability 2 Bedroom 2.5 Bathroom-B 1330 sq ft Model Amenities and Features
Features
- Air Conditioning
- Balcony
- Cable Ready
- Ceiling Fans
- Double Vanities
- Framed Mirrors
- Heating
- High Speed Internet Access
- Smoke Free
- Sprinkler System
- Tub/Shower
- Washer/Dryer
Kitchen
- Dishwasher
- Disposal
- Eat-in Kitchen
- Ice Maker
- Kitchen
- Microwave
- Oven
- Pantry
- Range
- Refrigerator
Model Rent and Fees
Model Price
- $1,460
Apartment Model: 2 Bedroom 2.5 Bathroom-B$1,4602 Bedroom, 2.5 Bath, 1330 sq ftUnavailable![]()
2 Bedroom 2.5 Bathroom-B - Floorplan 3 Bedrooms
3 Bedroom, 2.5 Bathroom
$1,660
3 Beds, 2.5 Baths, 1330 sq ftAvailable Sep 1Model Gallery
Floorplans
Photos
3D Tours
Availability Details
Price Availability Date Unit Sq Ft Deposit $1,660 September 1, 2026 7513-22 1330 $700 Model Amenities and Features
Features
- Air Conditioning
- Balcony
- Cable Ready
- Ceiling Fans
- Double Vanities
- Framed Mirrors
- Heating
- High Speed Internet Access
- Smoke Free
- Sprinkler System
- Tub/Shower
- Washer/Dryer
Kitchen
- Dishwasher
- Disposal
- Eat-in Kitchen
- Ice Maker
- Kitchen
- Microwave
- Oven
- Pantry
- Range
- Refrigerator
Unit 7513-22 Rent and Fees
Unit Price
- $1,660
Deposit
- $700 deposit
Model Rent and Fees
Price
- $1,660
Apartment Model: 3 Bedroom, 2.5 Bathroom$1,6603 Bedroom, 2.5 Bath, 1330 sq ftAvailable September 1, 2026FloorplansPhotos3D Tours![]()
3 Bedroom, 2.5 Bathroom - Image 1 ![]()
3 Bedroom, 2.5 Bathroom - Image 2 ![]()
3 Bedroom, 2.5 Bathroom - Image 3 ![]()
3 Bedroom, 2.5 Bathroom - Image 4 ![]()
3 Bedroom, 2.5 Bathroom - Image 5 ![]()
3 Bedroom, 2.5 Bathroom - Image 6 ![]()
3 Bedroom, 2.5 Bathroom - Image 7 ![]()
3 Bedroom, 2.5 Bathroom - Image 8 ![]()
3 Bedroom, 2.5 Bathroom - Image 9 ![]()
3 Bedroom, 2.5 Bathroom - Image 10 ![]()
3 Bedroom, 2.5 Bathroom - Floorplan 3 Bedroom, 2.5 Bathroom - 3D Tour 3 Bedroom, 2.5 Bathroom - 3D Tour Apartment Unit: 7513-22Apartment Model: 3 Bedroom, 2.5 Bathroom$1,6603 Bedroom, 2.5 Bath, 1330 sq ftAvailable September 1, 2026
Schedule a Tour
3D Tours
Property Information
- 134 Units
- 2 Stories
- Built in 2017
Lease Terms
- 6, 12 mo
Fees and Policies
The fees listed below are community-provided and may exclude utilities or add-ons. All payments are made directly to the property and are non-refundable unless otherwise specified.
Required Fees
One-Time Basics
- Due at Application
- Application Fee Per ApplicantiCharged per applicant.$60.00
Other Fees and Policies
Pet Fees
- Cat
- Cat RentiCharged Per Pet.$40.00/mo
- Dog
- Dog FeeiMax of 2. Charged Per Pet.$75.00
- Dog RentiCharged Per Pet.$40.00/mo
Animals must be licensed yearly or as required by the city ordinance and must show proof of current rabies and distemper booster inoculations. Animals must be spayed or neutered as applicable. Additional restrictions may apply.
Max of 2. $400 Non-Refundable Fee Per Pet- Two Pets Maximum.
Parking Info and Fees
- Garage Parking
Property Fee Disclaimer: Based on community-supplied data and independent market research. Subject to change without notice. May exclude fees for mandatory or optional services and usage-based utilities.
Features and Amenities
Unique Amenities
- 24 Hour Emergency Maintenance
- Air Conditioner
- Ceiling Fan
- Dedicated 1 Gbps Symmetrical Internet
- Patio/Balcony
- RentPlus
- Smoke Free Community
On-Site Services
- Maintenance On Site
- Property Manager On Site
- Trash Pickup Curbside
- Recycling
Community Features
- Breakfast/Coffee Concierge
Outdoor Features
- Grill
- Porch
- Patio
Interior Features
- Balcony
- Tub/Shower
- Sprinkler System
- Ceiling Fans
- High Speed Internet Access
- Double Vanities
- Framed Mirrors
- Heating
- Cable Ready
- Washer/Dryer
- Air Conditioning
- Smoke Free
Kitchen Amenities
- Range
- Refrigerator
- Disposal
- Ice Maker
- Kitchen
- Dishwasher
- Eat In Kitchen
- Microwave
- Oven
- Pantry
Living Area Features
- Walk In Closets
- Den
- Dining Room
- Family Room
- Window Coverings
- Office
- Vinyl Flooring
- Carpet
- Loft Layout

Map
- Shopping
- Colleges
- Grocery
- Medical

Map
Getting Around
40 / 100 Fairly walkable
50 / 100 Fairly bikeable
90 / 100 Exceptionally car friendly
Getting to Know the Area
30 / 100 Restaurants
40 / 100 Cafes
20 / 100 Nightlife
20 / 100 Shopping
100 / 100 Noise Level
Frequently Asked Questions about Beal Townhomes
Where is Beal Townhomes located?
Beal Townhomes is located at 7401 S Beal Ave, Sioux Falls, SD
What is the current rent range at Beal Townhomes?
1 Bedroom to 3 Bedroom Apartments at Beal Townhomes currently range from $1,360 to $1,660
When is the leasing office open?
- The office Hours for Beal Townhomes are
- Monday 8:00 am–5:00 pm
- Tuesday 8:00 am–5:00 pm
- Wednesday 8:00 am–5:00 pm
- Thursday 8:00 am–5:00 pm
- Friday 8:00 am–5:00 pm
- Saturday Closed
- Sunday Closed
Are pets allowed?
Call us today to find out our pet policy and if we allow pets
Renters Reviews and Ratings
Would not recommend
Would not recommend
Property Manager Responded
I give this property 0 stars
Property Manager Responded
Poor new management
Great place
Poor management, especially snow removal.
Nearby Schools
Harrisburg North Middle School - 08
Harrisburg Middle School - 03
Explorer Elementary - 04
Harrisburg High School - 01
About GreatSchools Data on ApartmentHomeLiving.com.
Points of Interest
Time and distance from Beal Townhomes.
Big Box and Retail
Macy's
Kohl's
Jcpenney
Colleges and Universities
Groceries
Hy-Vee
Hospitals
Shopping Centers
Beal Townhomes has 5 shopping centers within 2.2 miles.
Nearby Neighborhoods
Rental Price Ranges in the Area
| Bedroom | Average Rent | Cheapest Rent | Highest Rent |
|---|---|---|---|
| Sioux Falls Studio Apartments | $910 | $500 | $1,850 |
| Sioux Falls 1 Bedroom Apartments | $1,043 | $687 | $2,545 |
| Sioux Falls 2 Bedroom Apartments | $1,303 | $625 | $4,526 |
| Sioux Falls 3 Bedroom Apartments | $1,608 | $599 | $5,000 |
| Sioux Falls 4 Bedroom Apartments | $1,960 | $1,475 | $2,849 |
Browse Top Apartments in Sioux Falls
By Price
- Cheap Sioux Falls Apartments
- Sioux Falls Apartments Under $500
- Sioux Falls Apartments Under $600
- Sioux Falls Apartments Under $700
- Sioux Falls Apartments Under $800
- Sioux Falls Apartments Under $900
- Sioux Falls Apartments Under $1000
- Sioux Falls Apartments Under $1200
- Sioux Falls Apartments Under $1500
- Sioux Falls Apartments Under $2000
- Sioux Falls Luxury Apartments
By Community Type
- Sioux Falls Apartments for Rent by Owner
- Sioux Falls Apartments with Rent Specials
- Sioux Falls Top Rated Apartments
- Sioux Falls Corporate Apartments
- Sioux Falls Furnished Apartments
- Sioux Falls Gated Apartments
- Sioux Falls Loft Apartments
- Sioux Falls Low Income Apartments
- New Sioux Falls Apartments
- Sioux Falls Senior Apartments
- Sioux Falls Short-term Apartments
- Sioux Falls Apartments with Utilities Included


$400 Non-Refundable Fee Per Pet- Two Pets Maximum.