


- Studio–3 Bedrooms
- $1,300-$1,800 Pricing
- 604–1,286 Square Feet
About Beau West
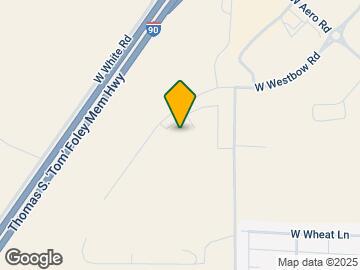
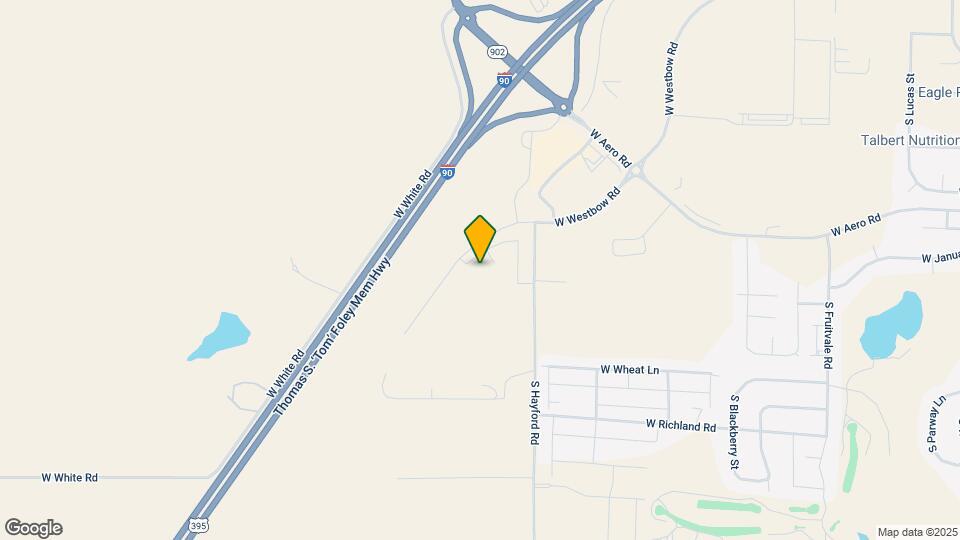
Our brand-new community offers spacious one, two, and three bedroom apartments, including Carriage Houses. With easy access to I-90, and only 4 miles from the Fairchild Airforce Base, and 8 miles from Eastern Washington University. Beau West is only minutes from the Amazon Warehouse, and the Spokane International Airport. At Beau West Apartments you are where you’re meant to be.
Beau West is located in the 99224 Zip code of Spokane, WA. This community is professionally managed by Rudeen Management Company, Inc.
Property Contact Info

- Listed by:
- Agency:
- Vendor Logo:
- Website:
- View Property Website
- Call Us:
- (509) 260-3262
- Disclaimer:
Office Hours
| Monday | 9:00 am–5:00 pm |
| Tuesday | 9:00 am–5:00 pm |
| Wednesday | 9:00 am–5:00 pm |
| Thursday | 9:00 am–5:00 pm |
| Friday | 9:00 am–5:00 pm |
| Saturday | 10:00 am–4:00 pm |
| Sunday | Closed |
Floorplan Pricing and Availability
Beau West offers Studio to 3 Bedroom apartments starting from $1,300 and having 604–1,286 sq ft. Here is the current pricing and availability:
New! Interactive Property Map
Studio
Studio
$1,300
Studio, 1 Bath, 604 sq ftAvailable NowModel Gallery
Floorplans
Availability Details
Price Availability Date Unit Sq Ft View Details $1,300 Available Now E-101 604 $1,300 August 16, 2026 E-302 604 Model Amenities and Features
Features
- Air Conditioning
- Balcony
- Cable Ready
- Handrails
- Heating
- High Speed Internet Access
- Sprinkler System
- Storage Space
- Tub/Shower
- Washer/Dryer
- Wheelchair Accessible (Rooms)
- Wi-Fi
- Windows
Kitchen
- Dishwasher
- Freezer
- Kitchen
- Microwave
- Oven
- Range
- Refrigerator
Model Rent and Fees
Model Price
- $1,300
Unit E-101 Rent and Fees
Unit Price
- $1,300
View Details and Rent EstimateModel Rent and Fees
Price
- $1,300
Unit E-302 Rent and Fees
Unit Price
- $1,300
View Details and Rent EstimateModel Rent and Fees
Price
- $1,300
Apartment Model: Studio$1,300Studio, 1 Bath, 604 sq ftAvailable Now![]()
Studio - Floorplan 1 ![]()
Studio - Floorplan 2 Apartment Unit: E-101Apartment Model: Studio$1,300Studio, 1 Bath, 604 sq ftAvailable NowApartment Unit: E-302Apartment Model: Studio$1,300Studio, 1 Bath, 604 sq ftAvailable August 16, 20261 Bedroom
Show Unavailable Floorplans1 Bedroom 1 Bath
$1,400
1 Bed, 1 Bath, 755 sq ftAvailable NowCheapest 1 BedroomThis is the cheapest 1 Bedroom at this PropertyModel Gallery
Floorplans
Availability Details
Price Availability Date Unit Sq Ft View Details $1,400 Available Now A-305 755 $1,400 Available Now D-104 755 Model Amenities and Features
Features
- Air Conditioning
- Balcony
- Cable Ready
- Handrails
- Heating
- High Speed Internet Access
- Sprinkler System
- Storage Space
- Tub/Shower
- Washer/Dryer
- Wheelchair Accessible (Rooms)
- Wi-Fi
- Windows
Kitchen
- Dishwasher
- Freezer
- Kitchen
- Microwave
- Oven
- Range
- Refrigerator
Model Rent and Fees
Model Price
- $1,400
Unit A-305 Rent and Fees
Unit Price
- $1,400
View Details and Rent EstimateModel Rent and Fees
Price
- $1,400
Unit D-104 Rent and Fees
Unit Price
- $1,400
View Details and Rent EstimateModel Rent and Fees
Price
- $1,400
Apartment Model: 1 Bedroom 1 BathFrom $1,4001 Bedroom, 1 Bath, 755 sq ftAvailable Now![]()
1 Bedroom 1 Bath - Floorplan 1 ![]()
1 Bedroom 1 Bath - Floorplan 2 Apartment Unit: A-305Apartment Model: 1 Bedroom 1 Bath$1,4001 Bedroom, 1 Bath, 755 sq ftAvailable NowApartment Unit: D-104Apartment Model: 1 Bedroom 1 Bath$1,4001 Bedroom, 1 Bath, 755 sq ftAvailable Now1 Bedroom 1 Bath Carriage House
$1,525
1 Bed, 1 Bath, 664 sq ftAvailable Aug 16Model Gallery
Floorplans
Availability Details
Price Availability Date Unit Sq Ft $1,525 August 16, 2026 C-202 664 Model Amenities and Features
Features
- Air Conditioning
- Balcony
- Cable Ready
- Handrails
- Heating
- High Speed Internet Access
- Sprinkler System
- Storage Space
- Tub/Shower
- Washer/Dryer
- Wheelchair Accessible (Rooms)
- Wi-Fi
- Windows
Kitchen
- Dishwasher
- Freezer
- Kitchen
- Microwave
- Oven
- Range
- Refrigerator
Unit C-202 Rent and Fees
Unit Price
- $1,525
View Details and Rent EstimateModel Rent and Fees
Price
- $1,525
Apartment Model: 1 Bedroom 1 Bath Carriage House$1,5251 Bedroom, 1 Bath, 664 sq ftAvailable August 16, 2026![]()
1 Bedroom 1 Bath Carriage House - Floorplan 1 ![]()
1 Bedroom 1 Bath Carriage House - Floorplan 2 Apartment Unit: C-202Apartment Model: 1 Bedroom 1 Bath Carriage House$1,5251 Bedroom, 1 Bath, 664 sq ftAvailable August 16, 20261x1 W. Den Carriage House
1 Bed, 1 Bath, 793 sq ftLargest 1 BedroomThis is the largest 1 Bedroom at this PropertyModel Gallery
Floorplans
Availability Details
Price Availability Date Unit Sq Ft $1,575 Call for Availability 1x1 W. Den Carriage House 793 sq ft Model Amenities and Features
Features
- Air Conditioning
- Balcony
- Cable Ready
- Handrails
- Heating
- High Speed Internet Access
- Sprinkler System
- Storage Space
- Tub/Shower
- Washer/Dryer
- Wheelchair Accessible (Rooms)
- Wi-Fi
- Windows
Kitchen
- Dishwasher
- Freezer
- Kitchen
- Microwave
- Oven
- Range
- Refrigerator
Model Rent and Fees
Model Price
- $1,575
Apartment Model: 1x1 W. Den Carriage House$1,5751 Bedroom, 1 Bath, 793 sq ftUnavailable![]()
1x1 W. Den Carriage House - Floorplan 1 ![]()
1x1 W. Den Carriage House - Floorplan 2 2 Bedrooms
Floorplan 2x2
$1,580
2 Beds, 2 Baths, 1089 sq ftAvailable NowModel Gallery
Floorplans
Availability Details
Price Availability Date Unit Sq Ft View Details $1,580 Available Now H-206 1089 $1,580 July 26, 2026 D-206 1089 $1,580 August 16, 2026 B-303 1089 Model Amenities and Features
Features
- Air Conditioning
- Balcony
- Cable Ready
- Handrails
- Heating
- High Speed Internet Access
- Sprinkler System
- Storage Space
- Tub/Shower
- Washer/Dryer
- Wheelchair Accessible (Rooms)
- Wi-Fi
- Windows
Kitchen
- Dishwasher
- Freezer
- Kitchen
- Microwave
- Oven
- Range
- Refrigerator
Model Rent and Fees
Model Price
- $1,580
Unit H-206 Rent and Fees
Unit Price
- $1,580
View Details and Rent EstimateModel Rent and Fees
Price
- $1,580
Unit D-206 Rent and Fees
Unit Price
- $1,580
View Details and Rent EstimateModel Rent and Fees
Price
- $1,580
Unit B-303 Rent and Fees
Unit Price
- $1,580
View Details and Rent EstimateModel Rent and Fees
Price
- $1,580
Apartment Model: 2x2$1,5802 Bedroom, 2 Bath, 1089 sq ftAvailable Now![]()
2x2 - Floorplan 1 ![]()
2x2 - Floorplan 2 Apartment Unit: H-206Apartment Model: 2x2$1,5802 Bedroom, 2 Bath, 1089 sq ftAvailable NowApartment Unit: D-206Apartment Model: 2x2$1,5802 Bedroom, 2 Bath, 1089 sq ftAvailable July 26, 2026Apartment Unit: B-303Apartment Model: 2x2$1,5802 Bedroom, 2 Bath, 1089 sq ftAvailable August 16, 2026Floorplan 2x2
$1,580
2 Beds, 2 Baths, 1104 sq ftAvailable NowModel Gallery
Floorplans
Photos
3D Tours
Availability Details
Price Availability Date Unit Sq Ft View Details $1,580 Available Now D-201 1104 $1,580 August 16, 2026 M-104 1104 Model Amenities and Features
Features
- Air Conditioning
- Balcony
- Cable Ready
- Handrails
- Heating
- High Speed Internet Access
- Sprinkler System
- Storage Space
- Tub/Shower
- Washer/Dryer
- Wheelchair Accessible (Rooms)
- Wi-Fi
- Windows
Kitchen
- Dishwasher
- Freezer
- Kitchen
- Microwave
- Oven
- Range
- Refrigerator
Model Rent and Fees
Model Price
- $1,580
Unit D-201 Rent and Fees
Unit Price
- $1,580
View Details and Rent EstimateModel Rent and Fees
Price
- $1,580
Unit M-104 Rent and Fees
Unit Price
- $1,580
View Details and Rent EstimateModel Rent and Fees
Price
- $1,580
Apartment Model: 2x2$1,5802 Bedroom, 2 Bath, 1104 sq ftAvailable NowFloorplansPhotos3D Tours![]()
2x2 - Image 1 ![]()
2x2 - Image 2 ![]()
2x2 - Image 3 ![]()
2x2 - Image 4 ![]()
2x2 - Image 5 ![]()
2x2 - Image 6 ![]()
2x2 - Floorplan 1 ![]()
2x2 - Floorplan 2 2x2 - 3D Tour Apartment Unit: D-201Apartment Model: 2x2$1,5802 Bedroom, 2 Bath, 1104 sq ftAvailable NowApartment Unit: M-104Apartment Model: 2x2$1,5802 Bedroom, 2 Bath, 1104 sq ftAvailable August 16, 20263 Bedrooms
Floorplan 3x2
$1,800
3 Beds, 2 Baths, 1286 sq ftAvailable Aug 16Model Gallery
Floorplans
Photos
3D Tours
Availability Details
Price Availability Date Unit Sq Ft $1,800 August 16, 2026 D-302 1286 Model Amenities and Features
Features
- Air Conditioning
- Balcony
- Cable Ready
- Handrails
- Heating
- High Speed Internet Access
- Sprinkler System
- Storage Space
- Tub/Shower
- Washer/Dryer
- Wheelchair Accessible (Rooms)
- Wi-Fi
- Windows
Kitchen
- Dishwasher
- Freezer
- Kitchen
- Microwave
- Oven
- Range
- Refrigerator
Unit D-302 Rent and Fees
Unit Price
- $1,800
View Details and Rent EstimateModel Rent and Fees
Price
- $1,800
Apartment Model: 3x2$1,8003 Bedroom, 2 Bath, 1286 sq ftAvailable August 16, 2026FloorplansPhotos3D Tours![]()
3x2 - Image 1 ![]()
3x2 - Image 2 ![]()
3x2 - Image 3 ![]()
3x2 - Image 4 ![]()
3x2 - Image 5 ![]()
3x2 - Image 6 ![]()
3x2 - Image 7 ![]()
3x2 - Image 8 ![]()
3x2 - Floorplan 1 ![]()
3x2 - Floorplan 2 3x2 - 3D Tour Apartment Unit: D-302Apartment Model: 3x2$1,8003 Bedroom, 2 Bath, 1286 sq ftAvailable August 16, 2026
Schedule a Tour
3D Tours
Property Information
- 204 Units
- 3 Stories
- Built in 2020
Fees and Policies
The fees listed below are community-provided and may exclude utilities or add-ons. All payments are made directly to the property and are non-refundable unless otherwise specified. Use the Cost Calculator to determine costs based on your needs.
Required Fees
One-Time Basics
- Due at Application
- Application Fee Per ApplicantiCharged per applicant.$50.00
- Due at Move-In
- Administrative FeeiCharged per unit.$100.00
Other Fees and Policies
Pet Fees
- Cat
- One-Time Pet FeeiMax of 2. Charged Per Pet.$400-$400
- Monthly Pet FeeiMax of 2. Charged Per Pet.$35.00
- Dog
- One-Time Pet FeeiMax of 2. Charged Per Pet.$400-$400
- Monthly Pet FeeiMax of 2. Charged Per Pet.$35.00
Breed, Rabies Vaccination required, Spay/Neuter Required
Max of 2. Only 2 pets per home.
Parking Fees
- Electric Vehicle Parking
- Parking FeeiCharged Per Vehicle.$150.00/mo
- Garage
- Parking FeeiCharged per vehicle.$150.00/mo
- Surface Lot
Additional Parking Options
Property Fee Disclaimer: Based on community-supplied data and independent market research. Subject to change without notice. May exclude fees for mandatory or optional services and usage-based utilities.
Features and Amenities
Unique Amenities
- After Hours Security
- Clubhouse
- Dog Run
- Fitness Center
- On-site Management
On-Site Services
- Maintenance On Site
- Property Manager On Site
- Car Charging Station
- Pet Play Area
- Recycling
- Renters Insurance Program
- Online Services
- Public Transportation
Community Features
- Walk Up
- Clubhouse
Recreation and Fitness
- Fitness Center
Interior Features
- Balcony
- Windows
- Storage Space
- High Speed Internet Access
- Heating
- Sprinkler System
- Tub/Shower
- Handrails
- Cable Ready
- Washer/Dryer
- Air Conditioning
- Wi Fi
- Wheelchair Accessible (Rooms)
Kitchen Amenities
- Range
- Refrigerator
- Oven
- Dishwasher
- Microwave
- Kitchen
- Freezer
Living Area Features
- Walk In Closets
- Den
- Dining Room
- Office
- Carpet
- Vinyl Flooring
- Window Coverings
- Large Bedrooms
Outdoor Features
- Patio
- Lawn
Student Features
- Shuttle To Campus
Unique Amenities
- Garage Available

Map
- Shopping
- Colleges
- Grocery
- Medical

Map
Frequently Asked Questions about Beau West
Where is Beau West located?
Beau West is located at 7410 S Hayford Rd, Spokane, WA
What is the current rent range at Beau West?
Studio to 3 Bedroom Apartments at Beau West currently range from $1,300 to $1,800
When is the leasing office open?
- The office Hours for Beau West are
- Monday 9:00 am–5:00 pm
- Tuesday 9:00 am–5:00 pm
- Wednesday 9:00 am–5:00 pm
- Thursday 9:00 am–5:00 pm
- Friday 9:00 am–5:00 pm
- Saturday 10:00 am–4:00 pm
- Sunday Closed
Are pets allowed?
Call us today to find out our pet policy and if we allow pets
Renters Reviews and Ratings
Disappointing Move-In Experience
Cheaply built apartments
Buyer beware
Crappy management and outrageous charges
Easiest leasing office I have ever had to work with
Nearby Schools
Cheney High School
About GreatSchools Data on ApartmentHomeLiving.com.
Points of Interest
Time and distance from Beau West.
Big Box and Retail
Walgreens
Target
Shopko
Colleges and Universities
Washington State University Spokane - Spokane
Groceries
Grocery Outlet
Hugo's
Hospitals
Providence Sacred Heart Medical Center & Childs Hospital
Military Bases
Spokane Airport Air Guard Station
Four Lakes Air Guard Station
Fairchild Air Force Base
Shopping Centers
Beau West has 5 shopping centers within 8.1 miles.
Nearby Neighborhoods
Rental Price Ranges in the Area
| Bedroom | Average Rent | Cheapest Rent | Highest Rent |
|---|---|---|---|
| Spokane Studio Apartments | $1,285 | $670 | $2,031 |
| Spokane 1 Bedroom Apartments | $1,357 | $780 | $3,500 |
| Spokane 2 Bedroom Apartments | $1,568 | $600 | $5,200 |
| Spokane 3 Bedroom Apartments | $1,987 | $919 | $3,260 |
| Spokane 4 Bedroom Apartments | $2,069 | $909 | $3,500 |
Browse Top Apartments in Spokane
By Price
By Community Type
- Spokane Apartments for Rent by Owner
- Spokane Apartments with Rent Specials
- Spokane Top Rated Apartments
- Spokane Corporate Apartments
- Spokane Furnished Apartments
- Spokane Gated Apartments
- Spokane Loft Apartments
- Spokane Low Income Apartments
- Spokane Military Apartments
- New Spokane Apartments
- Spokane Senior Apartments
- Spokane Short-term Apartments
- Spokane Student Apartments
- Spokane Apartments with Utilities Included


Max of 2. Only 2 pets per home.