


- 1–2 Bedrooms
- $850-$1,132 Pricing
- 525–993 Square Feet
About Bedford Oaks
Discover a hidden gem in the heart of Bedford—a private community designed for those who value a warm, neighborhood lifestyle. At Bedford Oaks, you'll find the perfect balance of relaxation and connection, with inviting spaces for friends and family to gather, enjoy outdoor activities, and create lasting memories. Our classic-meets-modern design ensures your home feels both stylish and welcoming, offering comfort and elegance in every detail. With inspiring views and a location that puts convenience at your fingertips, Bedford Oaks is where you'll love to live.Our dedicated management and maintenance team is here to make every day exceptional, ensuring your needs are met with care and discover what makes Bedford Oaks so special—schedule your visit today and experience the lifestyle you deserve!Professionally Managed by Cirrus Asset Management, Inc., TX - License # 9003183

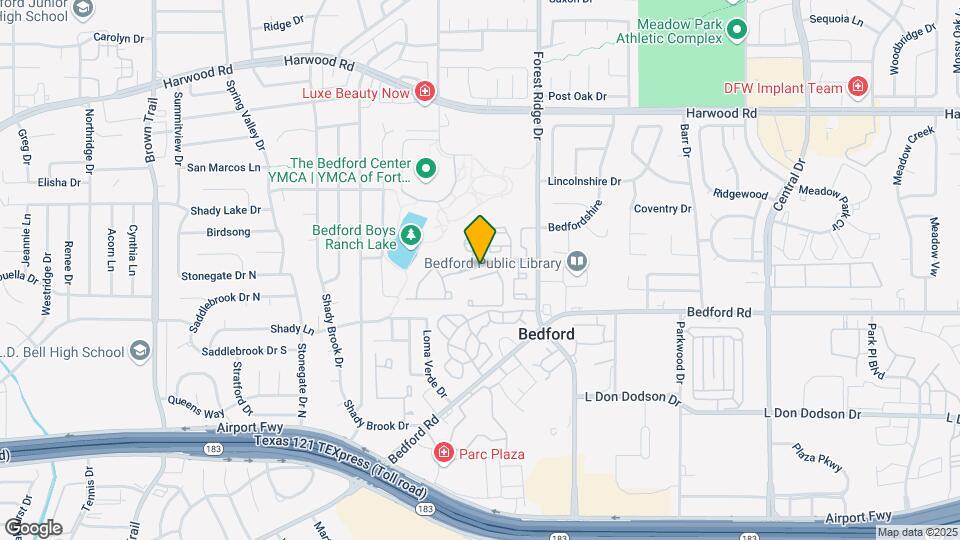
Bedford Oaks is located in the Hurst Euless Bedford Neighborhood and 76021 Zip code of Bedford, TX.
Unique Features and Amenities
- *Carpeting (In Select Units)
- *Extra Storage (In Select Units)
- *Fireplace (In Select Units)
- *Hard Surface Flooring (In Select Units)
- *Microwave (In Select Units)
- Air Conditioner
- BBQ/Picnic Area
- Ceiling Fan
- Efficient Appliances
- Electronic Thermostat
- Large Closets
- Off Street Parking
- Patio/Balcony
- Storage In Balcony
- W/D Hookup
Property Contact Info

- Listed by:
- Agency:
- Vendor Logo:
- Website:
- View Property Website
- Call Us:
- (682) 297-4847
- Disclaimer:
Office Hours
| Monday | 9:00 am–6:00 pm |
| Tuesday | 9:00 am–6:00 pm |
| Wednesday | 9:00 am–6:00 pm |
| Thursday | 9:00 am–6:00 pm |
| Friday | 9:00 am–6:00 pm |
| Saturday | Closed |
| Sunday | Closed |
Floorplan Pricing and Availability
Bedford Oaks offers 1 to 2 Bedroom apartments starting from $850 and having 525–993 sq ft. Here is the current pricing and availability:
New! Interactive Property Map
1 Bedroom
Show Unavailable FloorplansA2 - 1 Bedroom
From $995
1 Bed, 1 Bath, 630 sq ftAvailable Aug 26Model Gallery
Floorplans
Availability Details
Price Availability Date Unit Sq Ft Deposit View Details $995 August 26, 2026 114 630 $250 $995 November 1, 2026 086 630 $250 Model Amenities and Features
Features
- Air Conditioning
- Balcony
- Cable Ready
- Fireplace
- Heating
- High Speed Internet Access
- Storage Space
- Tub/Shower
- Washer/Dryer Hookup
Kitchen
- Dishwasher
- Disposal
- Oven
- Pantry
- Range
- Refrigerator
Living Space
- Walk-In Closets
Outdoor Space
- Grill
- Patio
Model Rent and Fees
Model Price Range
- $850 - $1,132
Current Available Pricing
- $995
Unit 114 Amenities and Features
Features
- Air Conditioning
- Balcony
- Cable Ready
- Fireplace
- Heating
- High Speed Internet Access
- Storage Space
- Tub/Shower
- Washer/Dryer Hookup
Kitchen
- Dishwasher
- Disposal
- Oven
- Pantry
- Range
- Refrigerator
Living Space
- Walk-In Closets
Outdoor Space
- Grill
- Patio
Unit 114 Rent and Fees
Unit Price
- $995
View Details and Rent EstimateDeposit
- $250 deposit
Model Rent and Fees
Model Price Range
- $850 - $1,132
Unit 086 Amenities and Features
Features
- Air Conditioning
- Balcony
- Cable Ready
- Fireplace
- Heating
- High Speed Internet Access
- Storage Space
- Tub/Shower
- Washer/Dryer Hookup
Kitchen
- Dishwasher
- Disposal
- Oven
- Pantry
- Range
- Refrigerator
Living Space
- Walk-In Closets
Outdoor Space
- Grill
- Patio
Unit 086 Rent and Fees
Unit Price
- $995
View Details and Rent EstimateDeposit
- $250 deposit
Model Rent and Fees
Model Price Range
- $850 - $1,132
Apartment Model: A2 - 1 BedroomFrom $8501 Bedroom, 1 Bath, 630 sq ftAvailable August 26, 2026![]()
A2 - 1 Bedroom - Floorplan 1 ![]()
A2 - 1 Bedroom - Floorplan 2 ![]()
A2 - 1 Bedroom - Floorplan 3 ![]()
A2 - 1 Bedroom - Floorplan 4 Apartment Unit: 114Apartment Model: A2 - 1 Bedroom$9951 Bedroom, 1 Bath, 630 sq ftAvailable August 26, 2026Apartment Unit: 086Apartment Model: A2 - 1 Bedroom$9951 Bedroom, 1 Bath, 630 sq ftAvailable November 1, 2026A1 - 1 Bedroom
1 Bed, 1 Bath, 525 sq ftModel Gallery
Floorplans
Photos
3D Tours
Availability Details
Availability Date Unit Sq Ft Call for Availability A1 - 1 Bedroom 525 sq ft Model Amenities and Features
Features
- Cable Ready
- High Speed Internet Access
- Tub/Shower
- Washer/Dryer Hookup
Kitchen
- Dishwasher
- Disposal
- Kitchen
- Oven
- Pantry
- Range
- Refrigerator
Outdoor Space
- Grill
- Patio
Apartment Model: A1 - 1 BedroomCall For Rates1 Bedroom, 1 Bath, 525 sq ftUnavailableFloorplansPhotos3D Tours![]()
A1 - 1 Bedroom - Image 1 ![]()
A1 - 1 Bedroom - Image 2 ![]()
A1 - 1 Bedroom - Image 3 ![]()
A1 - 1 Bedroom - Image 4 ![]()
A1 - 1 Bedroom - Floorplan A1 - 1 Bedroom - 3D Tour 2 Bedrooms
Show Unavailable FloorplansB1 - 2 Bedroom
$1,125
2 Beds, 1 Bath, 887 sq ftAvailable NowModel Gallery
Floorplans
Availability Details
Price Availability Date Unit Sq Ft Deposit $1,125 Available Now 014 887 $350 Model Amenities and Features
Features
- Air Conditioning
- Balcony
- Cable Ready
- Ceiling Fans
- Fireplace
- Framed Mirrors
- Handrails
- Heating
- High Speed Internet Access
- Smoke Free
- Storage Space
- Tub/Shower
- Washer/Dryer Hookup
Kitchen
- Breakfast Nook
- Dishwasher
- Disposal
- Freezer
- Kitchen
- Microwave
- Oven
- Pantry
- Range
- Refrigerator
Unit 014 Rent and Fees
Unit Price
- $1,125
View Details and Rent EstimateDeposit
- $350 deposit
Model Rent and Fees
Price
- $1,125
Apartment Model: B1 - 2 Bedroom$1,1252 Bedroom, 1 Bath, 887 sq ftAvailable Now![]()
B1 - 2 Bedroom - Floorplan Apartment Unit: 014Apartment Model: B1 - 2 Bedroom$1,1252 Bedroom, 1 Bath, 887 sq ftAvailable NowB2 - 2 Bedroom
2 Beds, 2 Baths, 993 sq ftModel Gallery
Floorplans
Availability Details
Availability Date Unit Sq Ft Call for Availability B2 - 2 Bedroom 993 sq ft Model Amenities and Features
Features
- Ceiling Fans
- Heating
- High Speed Internet Access
- Storage Space
- Tub/Shower
- Washer/Dryer Hookup
Kitchen
- Dishwasher
- Disposal
- Kitchen
- Oven
- Pantry
- Range
- Refrigerator
Outdoor Space
- Grill
- Patio
Apartment Model: B2 - 2 BedroomCall For Rates2 Bedroom, 2 Bath, 993 sq ftUnavailable![]()
B2 - 2 Bedroom - Floorplan
Schedule a Tour
3D Tours
Property Information
- 136 Units
- 2 Stories
- Built in 1980
Lease Terms
- 12 mo
Fees and Policies
The fees listed below are community-provided and may exclude utilities or add-ons. All payments are made directly to the property and are non-refundable unless otherwise specified. Use the Cost Calculator to determine costs based on your needs.
Required Fees
One-Time Basics
- Due at Move-In
- Administrative FeeiCharged per unit.$150.00
Utilities
- Pest ControliPest Control Charged Per Unit.$3.00/mo
- Utility Admin FeeiUtility Admin Fee Charged per unit.$3.00/mo
Other Fees and Policies
Situational Fees
- Electric Transfer FeeiElectric Transfer Fee Charged Per Unit.$50.00/per occurrence
- Transfer FeeiTransfer Fee Charged Per Unit.$300.00/per occurrence
- NSF Tenant FeeiNSF Tenant Fee Charged Per Unit.$30.00/per occurrence
- Late FeeiLate Fee Charged Per Unit.10.0% of base rent/per occurrence
- Early Termination FeeiEarly Termination Fee Charged Per Unit.150.0% of base rent/per occurrence
- MTM Flat FeeiMonth to Month Flat Fee Charged Per Unit.$200.00/mo
- Renters InsuranceiRenters Insurance Charged per unit.$14.50/mo
Pet Fees
Pet Policies are Negotiable
- Dog
- Pet Rent (Dog)iPet Rent (Dog) Charged Per Pet.$15.00/mo
- Other Pet
- Non-Refundable Pet FeeiNon-Refundable Pet Fee Charged Per Pet.$200.00
- Pet DepositiPet Deposit Charged Per Pet.$250.00
None
Cats
None
Comments: | Restrictions: None
Parking Fees
- Parking
- Parking FeeiCharged per vehicle.$20.00/mo
- Surface Lot
$20 month for Reserved Parking Space.
Additional Parking Options
Property Fee Disclaimer: Based on community-supplied data and independent market research. Subject to change without notice. May exclude fees for mandatory or optional services and usage-based utilities.
Features and Amenities
On-Site Services
- Maintenance On Site
- Planned Social Activities
- Property Manager On Site
- Online Services
- Renters Insurance Program
- 24 Hour Access
Outdoor Features
- Grill
- Sundeck
- Porch
- Patio
Recreation and Fitness
- Fitness Center
- Pool
Interior Features
- Balcony
- Storage Space
- Framed Mirrors
- Heating
- Ceiling Fans
- Fireplace
- High Speed Internet Access
- Tub/Shower
- Handrails
- Cable Ready
- Washer/Dryer Hookup
- Air Conditioning
- Smoke Free
Kitchen Amenities
- Kitchen
- Range
- Refrigerator
- Disposal
- Freezer
- Dishwasher
- Microwave
- Breakfast Nook
- Oven
- Pantry
Living Area Features
- Walk In Closets
- Dining Room
- Carpet
- Vinyl Flooring
- Views
- Window Coverings
- Hardwood Floors

Map
- Shopping
- Colleges
- Grocery
- Medical
- Parks
- Transportation

Map
Getting Around
60 / 100 Moderately walkable
50 / 100 Fairly bikeable
90 / 100 Exceptionally car friendly
Getting to Know the Area
70 / 100 Restaurants
50 / 100 Cafes
60 / 100 Nightlife
50 / 100 Shopping
70 / 100 Parks
100 / 100 Noise Level
Frequently Asked Questions about Bedford Oaks
Where is Bedford Oaks located?
Bedford Oaks is located at 1400 Shady Ln near the Hurst Euless Bedford area of Bedford, TX
What is the current rent range at Bedford Oaks?
1 Bedroom to 2 Bedroom Apartments at Bedford Oaks currently range from $850 to $1,132
When is the leasing office open?
- The office Hours for Bedford Oaks are
- Monday 9:00 am–6:00 pm
- Tuesday 9:00 am–6:00 pm
- Wednesday 9:00 am–6:00 pm
- Thursday 9:00 am–6:00 pm
- Friday 9:00 am–6:00 pm
- Saturday Closed
- Sunday Closed
Are pets allowed?
Call us today to find out our pet policy and if we allow pets
Renters Reviews and Ratings
Best apartment choice
Just Leased
DO NOT RENT
Decent first place
INFESTED WITH BED BUGS
Ok...but not worth it.
Nearby Schools
Bell High School
Shady Brook Elementary School
Bedford Junior High School
About GreatSchools Data on ApartmentHomeLiving.com.
Points of Interest
Time and distance from Bedford Oaks.
Big Box and Retail
Walgreens
Kroger
Kohl's
Colleges and Universities
The University of Texas at Arlington - Arlington Campus
Groceries
Lidl
Natural Grocers
Kroger
Hospitals
Texas Health Harris Methodist Hurst-Euless-Bedford
Saint Camillus Medical Center
Medical City North Hills
Parks and Recreation
Bedford Oaks has 3 parks within 8.1 miles, including Hurricane Harbor, Ballpark in Arlington, and Six Flags Over Texas.
Shopping Centers
Bedford Oaks has 5 shopping centers within 0.9 miles.
Transit Stations
Nearby Neighborhoods
Rental Price Ranges in the Area
| Bedroom | Average Rent | Cheapest Rent | Highest Rent |
|---|---|---|---|
| Bedford Studio Apartments | $1,159 | $738 | $2,027 |
| Bedford 1 Bedroom Apartments | $1,422 | $782 | $5,718 |
| Bedford 2 Bedroom Apartments | $1,804 | $935 | $7,065 |
| Bedford 3 Bedroom Apartments | $2,522 | $1,462 | $10,000+ |
| Bedford 4 Bedroom Apartments | $3,495 | $2,450 | $4,681 |
| 2 Bedroom Homes | $1,804 | $1,350 | $2,400 |
| 3 Bedroom Homes | $2,442 | $1,675 | $5,900 |
| 4 Bedroom Homes | $3,051 | $1,895 | $5,800 |
| 5 Bedroom Homes | $3,459 | $2,395 | $4,850 |
Browse Top Apartments in Bedford
By Price
By Community Type
- Bedford Apartments with Rent Specials
- Bedford Top Rated Apartments
- Bedford Corporate Apartments
- Bedford Furnished Apartments
- Bedford Gated Apartments
- Bedford Loft Apartments
- Bedford Low Income Apartments
- New Bedford Apartments
- Bedford Senior Apartments
- Bedford Short-term Apartments
- Bedford Apartments with Utilities Included


| Restrictions: None.