
Your message has been sent! Thank you!

Beechmill Apartments

Verified
This is a CoStar Verified® Listing

Beechmill Apartments in Indianapolis, IN is verified by CoStar’s® proprietary screening and fraud detection process, so you can shop and rent with confidence on ApartmentHomeLiving.com. Always protect yourself when shopping online.

(463) 300-5160
Check Availability
8580 Beechmill Ln, Indianapolis, IN 46227

Contact

Beechmill Apartments

8580 Beechmill Ln
Indianapolis, IN 46227
(463) 300-5160
Beechmill Apartments in Indianapolis, IN - Building Photo
  • 1–2 Bedrooms
  • $985-$1,265 Pricing
  • 650–939 Square Feet

Rent Specials

Move today to receive up to ONE MONTH FREE on select homes!

About Beechmill Apartments

Enjoy a new life of convenience and luxury at Beechmill in the heart of Indianapolis, Indiana. Beechmill provides you with the lifestyle you want while enjoying the homes you've always dreamed of. With easy access to your favorite downtown destinations, our central Southport location presents the best choices in dining, shopping, and entertainment. You're only minutes away from all the excitement and fun the city has to offer.With a variety of floor plans to choose from, finding the right apartment home to fit your needs has never been easier. Designed to amplify your style of living, our newly renovated apartment homes feature air conditioning, refrigerators, dishwashers, fireplaces, and more. You'll love your view of the lake from your private balcony. We have something for everyone here at Beechmill.

Beechmill Apartments is located in the South Perry Neighborhood and 46227 Zip code of Indianapolis, IN. This community is professionally managed by Birge & Held Asset Management

Unique Features and Amenities

  • 24-hour Assessible Fitness Center
  • Basketball, Tennie and Beach Volleyball
  • Beach Volleyball
  • Beautiful Wooded and Ponds Views
  • Breakfast Bar
  • Children`s Play Area
  • Convenient Laundry Center in Each Hallway
  • Covered Parking Available
  • Expansive Living Rooms
  • Formal Dining Rooms with Breakfast Bar
  • FREE Pool Side Wi-Fi
  • Full-size washer/dryer
  • Hardwood
  • Hardwood Floors
  • Huge Swimming Pool w/Sun Deck
  • Lighted Tennis and Basketball Courts
  • New Countertops
  • Newly Upgraged
  • Patio or Balcony
  • Picnic Area with Grill
  • Playground and BBQ Picnic Area
  • Pool and Sundeck
  • Renovation
  • Upgraded Appliances
  • Washer/dryer Available in Most Floor Plans
  • Washer/Dryer Connections
  • Woodburning Fireplace

See All Amenities

Property Contact Info

Office Hours

Monday9:00 am–6:00 pm
Tuesday9:00 am–6:00 pm
Wednesday9:00 am–6:00 pm
Thursday9:00 am–6:00 pm
Friday9:00 am–6:00 pm
Saturday10:00 am–4:00 pm
SundayClosed

Floorplan Pricing and Availability

Beechmill Apartments offers 1 to 2 Bedroom apartments starting from $985 and having 650–939 sq ft. Here is the current pricing and availability:

Cost CalculatorEstimate your monthly and one-time fees
  • 1 Bedroom

    Beech

    From $985

    1 Bed, 1 Bath, 650 sq ft
    Available Now

    Availability Details

    PriceAvailability DateUnitSq FtView Details
    $985Available NowC650
    $985Available NowD650
    $995Available NowF650

    Model Amenities and Features

    Unique Features

    • Breakfast Bar
    • Hardwood Floors
    • New Countertops
    • Patio or Balcony
    • Upgraded Appliances
    • Woodburning Fireplace

    Model Rent and Fees

    Model Price Range

    • $985 - $995

    Unit C Amenities and Features

    Kitchen Space

    • Breakfast Bar

    Living Space

    • Hardwood Floors

    Unique Features

    • New Countertops
    • Patio or Balcony
    • Upgraded Appliances
    • Woodburning Fireplace

    Unit C Rent and Fees

    Unit Price

    • $985
    • View Details and Rent Estimate

    Model Rent and Fees

    Model Price Range

    • $985 - $995

    Unit D Amenities and Features

    Living Space

    • Hardwood Floors

    Unique Features

    • Breakfast Bar
    • New Countertops
    • Patio or Balcony
    • Upgraded Appliances
    • Woodburning Fireplace

    Unit D Rent and Fees

    Unit Price

    • $985
    • View Details and Rent Estimate

    Model Rent and Fees

    Model Price Range

    • $985 - $995

    Unit F Amenities and Features

    Features

    • Fireplace

    Unique Features

    • Breakfast Bar
    • New Countertops
    • Patio or Balcony
    • Upgraded Appliances
    • Woodburning Fireplace

    Unit F Rent and Fees

    Unit Price

    • $995
    • View Details and Rent Estimate

    Model Rent and Fees

    Model Price Range

    • $985 - $995

    Beech

    From $1,018

    1 Bed, 1 Bath, 695 sq ft
    Available Now

    Availability Details

    PriceAvailability DateUnitSq FtView Details
    $1,018Available NowE695
    $1,028Available NowG695
    $1,018Available NowG695

    Model Amenities and Features

    Unique Features

    • Breakfast Bar
    • Hardwood Floors
    • New Countertops
    • Patio or Balcony
    • Upgraded Appliances
    • Woodburning Fireplace

    Model Rent and Fees

    Model Price Range

    • $1,018 - $1,028

    Unit E Amenities and Features

    Features

    • Fireplace

    Unique Features

    • Breakfast Bar
    • New Countertops
    • Patio or Balcony
    • Upgraded Appliances
    • Woodburning Fireplace

    Unit E Rent and Fees

    Unit Price

    • $1,018
    • View Details and Rent Estimate

    Model Rent and Fees

    Model Price Range

    • $1,018 - $1,028

    Unit G Amenities and Features

    Features

    • Fireplace

    Living Space

    • Views

    Unique Features

    • Breakfast Bar
    • New Countertops
    • Patio or Balcony
    • Upgraded Appliances
    • Woodburning Fireplace

    Unit G Rent and Fees

    Unit Price

    • $1,028
    • View Details and Rent Estimate

    Model Rent and Fees

    Model Price Range

    • $1,018 - $1,028

    Unit G Amenities and Features

    Features

    • Fireplace

    Unique Features

    • Breakfast Bar
    • New Countertops
    • Patio or Balcony
    • Upgraded Appliances
    • Woodburning Fireplace

    Unit G Rent and Fees

    Unit Price

    • $1,018
    • View Details and Rent Estimate

    Model Rent and Fees

    Model Price Range

    • $1,018 - $1,028
  • 2 Bedrooms

    Floorplan Elm

    From $1,132

    2 Beds, 1 Bath, 856 sq ft
    Available Now
    Cheapest 2 BedroomThis is the cheapest 2 Bedroom at this Property

    Availability Details

    PriceAvailability DateUnitSq FtView Details
    $1,142Available NowF856
    $1,142Available NowH856
    $1,132Available NowC856

    Model Amenities and Features

    Unique Features

    • Breakfast Bar
    • Hardwood Floors
    • New Countertops
    • Patio or Balcony
    • Upgraded Appliances
    • Woodburning Fireplace

    Model Rent and Fees

    Model Price Range

    • $1,132 - $1,142

    Unit F Amenities and Features

    Features

    • Fireplace

    Unique Features

    • Breakfast Bar
    • New Countertops
    • Patio or Balcony
    • Upgraded Appliances
    • Woodburning Fireplace

    Unit F Rent and Fees

    Unit Price

    • $1,142
    • View Details and Rent Estimate

    Model Rent and Fees

    Model Price Range

    • $1,132 - $1,142

    Unit H Amenities and Features

    Features

    • Fireplace

    Unique Features

    • Breakfast Bar
    • New Countertops
    • Patio or Balcony
    • Upgraded Appliances
    • Woodburning Fireplace

    Unit H Rent and Fees

    Unit Price

    • $1,142
    • View Details and Rent Estimate

    Model Rent and Fees

    Model Price Range

    • $1,132 - $1,142

    Unit C Amenities and Features

    Living Space

    • Hardwood Floors

    Unique Features

    • Breakfast Bar
    • New Countertops
    • Patio or Balcony
    • Upgraded Appliances
    • Woodburning Fireplace

    Unit C Rent and Fees

    Unit Price

    • $1,132
    • View Details and Rent Estimate

    Model Rent and Fees

    Model Price Range

    • $1,132 - $1,142

    Floorplan Oak

    From $1,225

    2 Beds, 1.5 Baths, 939 sq ft
    Available Now
    Largest 2 BedroomThis is the largest 2 Bedroom at this Property

    Availability Details

    PriceAvailability DateUnitSq FtView Details
    $1,265Available NowG939
    $1,225 October 10, 2026E939

    Model Amenities and Features

    Unique Features

    • Breakfast Bar
    • Hardwood Floors
    • New Countertops
    • Patio or Balcony
    • Upgraded Appliances
    • Washer/Dryer Connections
    • Woodburning Fireplace

    Model Rent and Fees

    Model Price Range

    • $1,225 - $1,265

    Unit G Amenities and Features

    Living Space

    • Hardwood Floors

    Unique Features

    • Breakfast Bar
    • Full-size washer/dryer
    • New Countertops
    • Patio or Balcony
    • Upgraded Appliances
    • Washer/Dryer Connections
    • Woodburning Fireplace

    Unit G Rent and Fees

    Unit Price

    • $1,265
    • View Details and Rent Estimate

    Model Rent and Fees

    Model Price Range

    • $1,225 - $1,265

    Unit E Amenities and Features

    Features

    • Fireplace

    Unique Features

    • Breakfast Bar
    • New Countertops
    • Patio or Balcony
    • Upgraded Appliances
    • Washer/Dryer Connections
    • Woodburning Fireplace

    Unit E Rent and Fees

    Unit Price

    • $1,225
    • View Details and Rent Estimate

    Model Rent and Fees

    Model Price Range

    • $1,225 - $1,265

    Floorplan Elm

    $1,137

    2 Beds, 1 Bath, 901 sq ft
    Available Aug 26

    Availability Details

    PriceAvailability DateUnitSq FtView Details
    $1,137 August 26, 2026E901
    $1,137 October 7, 2026E901

    Model Amenities and Features

    Unique Features

    • Breakfast Bar
    • Hardwood Floors
    • New Countertops
    • Patio or Balcony
    • Upgraded Appliances
    • Woodburning Fireplace

    Model Rent and Fees

    Model Price

    • $1,137

    Unit E Amenities and Features

    Features

    • Fireplace

    Unique Features

    • Breakfast Bar
    • New Countertops
    • Patio or Balcony
    • Upgraded Appliances
    • Woodburning Fireplace

    Unit E Rent and Fees

    Unit Price

    • $1,137
    • View Details and Rent Estimate

    Model Rent and Fees

    Price

    • $1,137

    Unit E Amenities and Features

    Features

    • Fireplace

    Unique Features

    • Breakfast Bar
    • New Countertops
    • Patio or Balcony
    • Upgraded Appliances
    • Woodburning Fireplace

    Unit E Rent and Fees

    Unit Price

    • $1,137
    • View Details and Rent Estimate

    Model Rent and Fees

    Price

    • $1,137

    Floorplan Oak

    From $1,188

    2 Beds, 1.5 Baths, 894 sq ft
    Available Aug 20

    Availability Details

    PriceAvailability DateUnitSq FtView Details
    $1,188 August 20, 2026C894
    $1,238 August 20, 2026CR894
    $1,188 August 20, 2026F894

    Model Amenities and Features

    Unique Features

    • Breakfast Bar
    • Hardwood Floors
    • New Countertops
    • Patio or Balcony
    • Upgraded Appliances
    • Washer/Dryer Connections
    • Woodburning Fireplace

    Model Rent and Fees

    Model Price Range

    • $1,188 - $1,238

    Unit C Amenities and Features

    Kitchen Space

    • Breakfast Bar

    Living Space

    • Hardwood Floors

    Unique Features

    • New Countertops
    • Patio or Balcony
    • Upgraded Appliances
    • Washer/Dryer Connections
    • Woodburning Fireplace

    Unit C Rent and Fees

    Unit Price

    • $1,188
    • View Details and Rent Estimate

    Model Rent and Fees

    Model Price Range

    • $1,188 - $1,238

    Unit CR Amenities and Features

    Kitchen Space

    • Breakfast Bar

    Living Space

    • Hardwood Floors

    Unique Features

    • Full-size washer/dryer
    • New Countertops
    • Patio or Balcony
    • Upgraded Appliances
    • Washer/Dryer Connections
    • Woodburning Fireplace

    Unit CR Rent and Fees

    Unit Price

    • $1,238
    • View Details and Rent Estimate

    Model Rent and Fees

    Model Price Range

    • $1,188 - $1,238

    Unit F Amenities and Features

    Living Space

    • Hardwood Floors

    Unique Features

    • Breakfast Bar
    • New Countertops
    • Patio or Balcony
    • Upgraded Appliances
    • Washer/Dryer Connections
    • Woodburning Fireplace

    Unit F Rent and Fees

    Unit Price

    • $1,188
    • View Details and Rent Estimate

    Model Rent and Fees

    Model Price Range

    • $1,188 - $1,238
Price shown is base rent. Excludes user-selected optional fees and variable or usage-based fees and required charges due at or prior to move-in or at move-out. View Fees and Policies for details. Price, availability, fees, and any applicable rent special are subject to change without notice.

Schedule a Tour

Request Tour
Call us at: (463) 300-5160 to request a tour.

3D Tours

Property Information

  • 256 Units
  • 2 Stories
  • Built in 1982

Lease Terms

  • 3 - 15 mo
  • Short Term Lease Options

Fees and Policies

The fees listed below are community-provided and may exclude utilities or add-ons. All payments are made directly to the property and are non-refundable unless otherwise specified. Use the Cost Calculator to determine costs based on your needs.

Required Fees

One-Time Basics

Due at Application
Application FeeiOnline Application Fee Charged Per Applicant.$50.00
Administrative FeeiOnline Administrative Fee Charged Per Unit.$200.00

Other Fees and Policies

Situational Fees

Conditional Approval Deposit (Refundable)iConditional Approval Deposit (Refundable) Charged Per Unit.100.0% of base rent
Full Approval Waived Deposit Fee (Non-Refundable)iFull Approval Waived Deposit Fee (Non-Refundable) Charged Per Unit.$250.00
Full Approval Deposit (Refundable)iFull Approval Deposit (Refundable) Charged Per Unit.$500.00
Conditional Approval Waived Deposit Fee (Non-Refundable)iConditional Approval Waived Deposit Fee (Non-Refundable) Charged Per Unit.$500.00
Pet RentiPet Rent Charged per unit.$35.00

Pet Fees

Cat
Pet Fees Or ChargesiPet Fee - Cat Charged Per Pet.$300.00
Pet RentiPet Rent - Cat Charged Per Pet.$50.00/mo
Restrictions:

We welcome up to 2 pets per home. There is a one-time, non-refundable fee of $300 for one pet, or $500 for two. There is a monthly pet rent of $35 for one pet and $50 for two. Breed restrictions apply. Please contact us for more information about our pet policy.

Dog
Pet Fees Or ChargesiPet Fee - Dog Charged Per Pet.$300.00
Pet RentiPet Rent - Dog Charged Per Pet.$50.00/mo
Restrictions:

We welcome up to 2 pets per home. There is a one-time, non-refundable fee of $300 for one pet, or $500 for two. There is a monthly pet rent of $35 for one pet and $50 for two. Breed restrictions apply. Please contact us for more information about our pet policy.

Parking Fees

Car Port
Carport -iCarport - Charged Per Vehicle.$30.00/mo
Covered
Parking FeeiCharged per vehicle.$30.00/mo
Surface Lot
Parking FeeiMax of 1. Charged per vehicle.$0.00/mo
Comments:

Max of 1. free.

Property Fee Disclaimer: Based on community-supplied data and independent market research. Subject to change without notice. May exclude fees for mandatory or optional services and usage-based utilities.

Features and Amenities

On-Site Services

  • Renters Insurance Program
  • Public Transportation
  • Property Manager On Site
  • Maintenance On Site
  • Laundry Facilities

Community Features

  • Corporate Housing
  • Walk Up
  • Business Center

Outdoor Features

  • Grill
  • Pond
  • Sundeck
  • Courtyard
  • Picnic Area
  • Deck
  • Patio

Recreation and Fitness

  • Fitness Center
  • Volleyball Court
  • Basketball Court
  • Tennis Court
  • Playground
  • Pool

Interior Features

  • Balcony
  • Storage Space
  • Ceiling Fans
  • Heating
  • Fireplace
  • High Speed Internet Access
  • Tub/Shower
  • Cable Ready
  • Washer/Dryer Hookup
  • Washer/Dryer
  • Air Conditioning
  • Wi Fi
  • Wheelchair Accessible (Rooms)

Kitchen Amenities

  • Disposal
  • Range
  • Oven
  • Microwave
  • Breakfast Nook
  • Dishwasher
  • Kitchen
  • Refrigerator
  • Eat In Kitchen

Living Area Features

  • Walk In Closets
  • Carpet
  • Views
  • Dining Room
  • Window Coverings
  • Linen Closet
  • Hardwood Floors
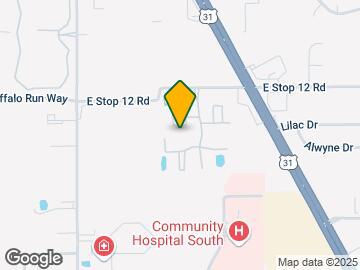

Google Map

Map

8580 Beechmill Ln, Indianapolis, IN 46227

Getting Around

  • 50 / 100 Fairly walkable

    Some day-to-day needs are within walking distance

  • 10 / 100 Minimal public transit

    Few or no transit options

  • 40 / 100 Fairly bikeable

    Somewhat suitable for bicycle commuting and/or recreation

  • 80 / 100 Very car friendly

    Excellent access to freeways and/or major arteries, with a very low chance of parking problems

Scores provided by Local Logic details

Getting to Know the Area

  • 70 / 100 Restaurants

    Variety of restaurants within a few minutes

  • 50 / 100 Cafes

    Some cafés within a few minutes

  • 60 / 100 Nightlife

    Several bars within a few minutes

  • 80 / 100 Shopping

    Wide variety of shops within a few minutes

  • 40 / 100 Parks

    Moderate amount of park space nearby

  • 100 / 100 Noise Level

    Virtually no sources of noise nearby

Scores provided by Local Logic

Frequently Asked Questions about Beechmill Apartments

Where is Beechmill Apartments located?

Beechmill Apartments is located at 8580 Beechmill Ln near the South Perry area of Indianapolis, IN

What is the current rent range at Beechmill Apartments?

1 Bedroom to 2 Bedroom Apartments at Beechmill Apartments currently range from $985 to $1,265

When is the leasing office open?

  • The office Hours for Beechmill Apartments are
  • Monday 9:00 am–6:00 pm
  • Tuesday 9:00 am–6:00 pm
  • Wednesday 9:00 am–6:00 pm
  • Thursday 9:00 am–6:00 pm
  • Friday 9:00 am–6:00 pm
  • Saturday 10:00 am–4:00 pm
  • Sunday Closed

Are pets allowed?

Call us today to find out our pet policy and if we allow pets

Are there any rent specials?

The current rent special at Beechmill Apartments is: Move today to receive up to ONE MONTH FREE on select homes!.

Lifestyle Ratings

  • Affordability Nice Value3.4

    The Beechmill Apartments Apartments are 19.8% cheaper than the average apartment in the South Perry area, and 30.1% cheaper than the average apartment city-wide.

    Rent Comparison to the South Perry Neighborhood

    FloorplanLowest Price HereNeighborhood Avg RentNbhd Avg RentCost Difference%
    1 Bedroom$985$1,190-$205-17.2%
    2 Bedroom$1,132$1,459-$327-22.4%

    Rent Comparison to the city of Indianapolis

    FloorplanLowest Price HereCity Average RentCost Difference%
    1 Bedroom$985$1,377-$392-28.5%
    2 Bedroom$1,132$1,657-$525-31.7%

    Methodology: On 08/16/2026, ApartmentHomeLiving.com compared current rents by floorplan to 86 other apartment communities in the immediate area around Beechmill Apartments (South Perry), and 2173 other apartment communities in Indianapolis using today’s up-to-date pricing using the sum/count averaging formula. This data will be updated in real-time as prices fluctuate.

    Rent Pricing Data as of 08/16/2026

  • Active Lifestyle 3.4

    From fitness centers to pools to putting greens, Active Lifestyle apartments feature local listings with the most amenities that support an always active lifestyle.

    Rating Factors

    This 3.4-star Active Lifestyle rating is based on the following features:

    • Tennis Courts
    • Volleyball Courts
    • Basketball Court(s)
    • Swimming Pool(s)
    • Fitness Center
    • Picnic Area
    • Playground(s)
    • Storage Spaces
    • Patios
  • Pet Friendly 3.0

    Top Pet Friendly apartments have specified that they accept pets and feature a number pet friendly amenities for renters with furry friends.

    Rating Factors

    This 3.0-star Pet Friendly rating is based on the following features:

    • Hardwood Floors
    • Basketball Court(s)
    • Balconies
    • Courtyard
    • Heating
    • Air Conditioning
    • Deck(s)
    • Patios
  • Family Friendly 3.2

    Family Friendly apartments feature the best community amenities for larger families like larger floorplans, playgrounds and day care options.

    Rating Factors

    This 3.2-star Family Friendly rating is based on the following features:

    • Fireplaces
    • Hardwood Floors
    • Playground(s)
    • Fitness Center
    • Washer/Dryer In Unit
    • Patios
    • Eat in Kitchen or Dining Rooms
    • Dishwashers
    • High Speed Internet Access
    • Swimming Pool(s)
    • Tennis Courts
    • Maintenance on site
    • Renters Insurance Programs
    • Deck(s)
    • Public Transportation
    • Window Coverings
    • Dining Rooms
    • Views
    • Property Manager on Site
    • Kitchens
    • Breakfast Nooks
    • Disposals
    • Wheelchair Access
    • Hi Speed Internet/Wi-Fi
    • Air Conditioning
    • Laundry Facilities
    • Washer/Dryer Hookups
    • Tub/Showers
    • Grill(s)
    • Sundeck(s)
    • Heating
    • Ceiling Fans
    • Storage Spaces
    • Balconies
    • Courtyard
    • Picnic Area
    • Volleyball Courts
    • Cable Ready
    See more
    See less
  • Outdoors 3.2

    The Outdoors rating shows the apartment listings on ApartmentHomeLiving.com with the top amenities and features for renters who love the outdoor lifestyle.

    Rating Factors

    This 3.2-star Outdoors rating is based on the following features:

    • Balconies
    • Deck(s)
    • Patios
    • Pond(s)
    • Picnic Area
    • Tennis Courts
    • Storage Spaces
    • Fireplaces
    • Grill(s)
    • Sundeck(s)
    • Courtyard
    • Swimming Pool(s)
    See more
    See less
  • Student Living 3.2

    Rentals that are highly rated for the Student Living Lifestyle rating have top features and amenities that benefit students and others who enjoy living the student lifestyle.

    Rating Factors

    This 3.2-star Student Living rating is based on the following features:

    • Hi Speed Internet/Wi-Fi
    • Washer/Dryer In Unit
    • Public Transportation
    • Property Manager on Site
    • Deck(s)
    • Window Coverings
    • Views
    • Sundeck(s)
    • Fitness Center
    • Volleyball Courts
    • Basketball Court(s)
    • Tennis Courts
    • Swimming Pool(s)
    • Storage Spaces
    • Ovens
    • Ranges
    • Disposals
    • Wheelchair Access
    • Air Conditioning
    • Breakfast Nooks
    • Dishwashers
    • Kitchens
    • Refrigerators
    • Eat in Kitchen or Dining Rooms
    • Dining Rooms
    • Patios
    • Washer/Dryer Hookups
    • Tub/Showers
    • High Speed Internet Access
    • Fireplaces
    • Heating
    • Balconies
    • Picnic Area
    • Pond(s)
    • Grill(s)
    • Laundry Facilities
    • Maintenance on site
    • Renters Insurance Programs
    • Cable Ready
    • Ceiling Fans
    • Courtyard
    See more
    See less
Learn more about Lifestyle Search

Renters Reviews and Ratings

1.0
3 Renters Reviews

Think twice - Rude management & Dog Poop

June 27, 2024 - Review from Apartments.com
If you're considering leasing an apartment here, think twice. The management is unprofessional and rude, maintenance is practically non-existent, and the high energy bills are a constant drain. The presence of mold, frequent mosquito infestations, and small, cramped bathrooms add to the discomfort. While the complex boasts amenities like a tennis area, gym, and swimming pool, they are merely for show and not well-maintained or unusable or locked at 7Pm. Additionally, the area suffers from ...
frequent package thefts and even gun-related incidents, making it feel unsafe. The dog waste around the property is another significant issue. For a better living experience, consider paying an extra $100-$200 to live at Aspen Lake or another nearby community that offers better management and facilities.
Read More

Property Manager Responded

July 3, 2024
Hi there. Due to the anonymity of this review, we are unable to identify you as a resident. Please stop by our office so we properly can address these claims in the most efficient way possible. Thank you and we hope to hear from you promptly.

Outdate appliance and AC, dog poops everywhere

August 12, 2021 - Review from Apartments.com
The appliance are outdated and air conditioner is horrendous. I moved here in the Month of July 2021 and since then 4 time AC cooling stop working in evening. When I call them on their after business hour support they simply said "AC is not in emergency support". Though they have mentioned in their IVR but same response they have for every time. One more common response front desk have," if temperature is not above 80 then we dont consider it as emergency support", though every time temperature ...
cross over 80. This time I have taken screenshot of Thermostat. Dog poops are everywhere. I am really having tough time
Read More

Property Manager Responded

August 17, 2021
Hi there, thank you for providing this feedback. We are very disappointed you've had such a rough start in our community. Please give us a call directly at (317) 882-3907 so we can address every one of your concerns properly. We look forward to your call.

Rude Management, Poor Maintenance

August 20, 2020 - Review from Apartments.com
Management talks like they are doing me a favor renting the apartment, never tries to listen or understand your issues/problems. Maintenance guys can't find solutions. Property manager hung phone on me when i was complaining about the issue other day. Outdated air conditioners that clearly don't work and causes higher utility bills. Recently there have being multiple car break-ins. If they come short on their services they very valid but if there is anything on our end its like hell broke loose. ...
They will give you all sort of excuses but never listen to your concerns.
Read More

Property Manager Responded

September 9, 2020
Thank you for reaching out. Due to the nature of your concerns, we feel it would be best if we spoke with you directly. Please give us a call at (317) 882-3907 when you have the time. Thank you.

Nearby Schools

Perry Meridian High School

Perry Township Schools
401 West Meridian School Road
Public School - Grades 9-12 (2350 Students)
In Attendance Zone5 minute drive / 1.8 miles away
9/10

Perry Meridian Middle School

Perry Township Schools
202 West Meridian School Road
Public School - Grades 6-8 (1278 Students)
In Attendance Zone4 minute drive / 1.6 miles away
8/10

Douglas Macarthur Elementary School

Perry Township Schools
454 East Stop 11 Road
Public School - Grades PK-5 (794 Students)
In Attendance Zone3 minute drive / 1.1 miles away
5/10
School data provided by GreatSchools.
details
The GreatSchools Rating helps parents compare schools within a state based on a variety of school quality indicators and provides a helpful picture of how effectively each school serves all of its students. Ratings are on scale of 1 (below average) and to 10 (above average) and can include test scores, college readiness, academic progress, advanced courses, equity, discipline and attendance data. We also advise parents to visit schools, consider other information on school performance and programs, and consider needs as part of the school selection process.

About GreatSchools Data on ApartmentHomeLiving.com.

Points of Interest

Time and distance from Beechmill Apartments.

Arts Museums and Landmarks

Lucas Oil Stadium

500 South Capitol Ave
18 minute drive / 8.78 miles away

ArtsGarden

50 W. Washington Street
18 minute drive / 8.85 miles away

Indianapolis Repertory Theater

140 W. Washington Street
18 minute drive / 8.86 miles away

Big Box and Retail

Walgreens

1290 N State Road 135
3 minute drive / 1.08 miles away

Lowe's

8850 Madison Ave
3 minute drive / 1.09 miles away

Jcpenney

1251 US Highway 31 N
3 minute drive / 1.12 miles away

Colleges and Universities

University of Indianapolis

1400 E Hanna Ave
10 minute drive / 4.8 miles away

Indiana University-Indianapolis

425 University Blvd
20 minute drive / 9.46 miles away

Groceries

Aldi

300 S IN- 135
4 minute drive / 2.25 miles away

Kroger

5937 Madison Ave
6 minute drive / 2.84 miles away

Hospitals

Community Hospital South

1402 E County Line Rd S
1 minute drive / 0.45 miles away

Franciscan Health Indianapolis

8111 S Emerson Ave
6 minute drive / 3.1 miles away

Valle Vista Health System

898 E Main St
7 minute drive / 3.37 miles away

Parks and Recreation

Garfirled Conservatory

2505 Conservatory Drive
13 minute drive / 6.26 miles away

White River State Park

White River State Park
19 minute drive / 9.01 miles away

Benjamin Harrison House

1230 North Delaware Street
21 minute drive / 9.95 miles away

Beechmill Apartments has 3 parks within 10.0 miles, including Garfirled Conservatory, White River State Park, and Benjamin Harrison House.

Restaurants and Dining

Iaria's Italian Restaurant

317 South College Avenue
18 minute drive / 8.43 miles away

Gabriel's Cafe

320 North Meridian St
19 minute drive / 9.16 miles away

Elements

415 North Alabama Street
19 minute drive / 9.21 miles away

Shopping Centers

Emerson Pointe

997 E County Line Rd
1 minute drive / 0.33 miles away

8500 Shoppes

1551 E Stop 12 Rd
1 minute drive / 0.52 miles away

Greenbrook Shoppes

8251-8335 S US Highway 31
1 minute drive / 0.55 miles away

Beechmill Apartments has 5 shopping centers within 0.6 miles.

Nearby Neighborhoods

Buffalo Creek

Studio to 5 Bedroom Apartments from $300
View Rentals

Winchester Village

Studio to 4 Bedroom Apartments from $749
View Rentals

Southern Homes

Studio to 4 Bedroom Apartments from $310
View Rentals

Rental Price Ranges in the Area

BedroomAverage RentCheapest RentHighest Rent
Indianapolis Studio Apartments $1,196$556$6,490
Indianapolis 1 Bedroom Apartments $1,377$544$3,999
Indianapolis 2 Bedroom Apartments $1,657$650$10,000+
Indianapolis 3 Bedroom Apartments $2,038$799$8,628
Indianapolis 4 Bedroom Apartments $2,697$600$8,291
Indianapolis 5 Bedroom Apartments $7,339$2,800$10,000+

Browse Top Apartments in Indianapolis

Viewing: Beechmill Apartments | Desktop Version | Listing Updated: 08/14/2026 | AHLGLD